
Open House Sun, Sep 20th 01:00 PM - 03:00 PM - Primary on Main


Address
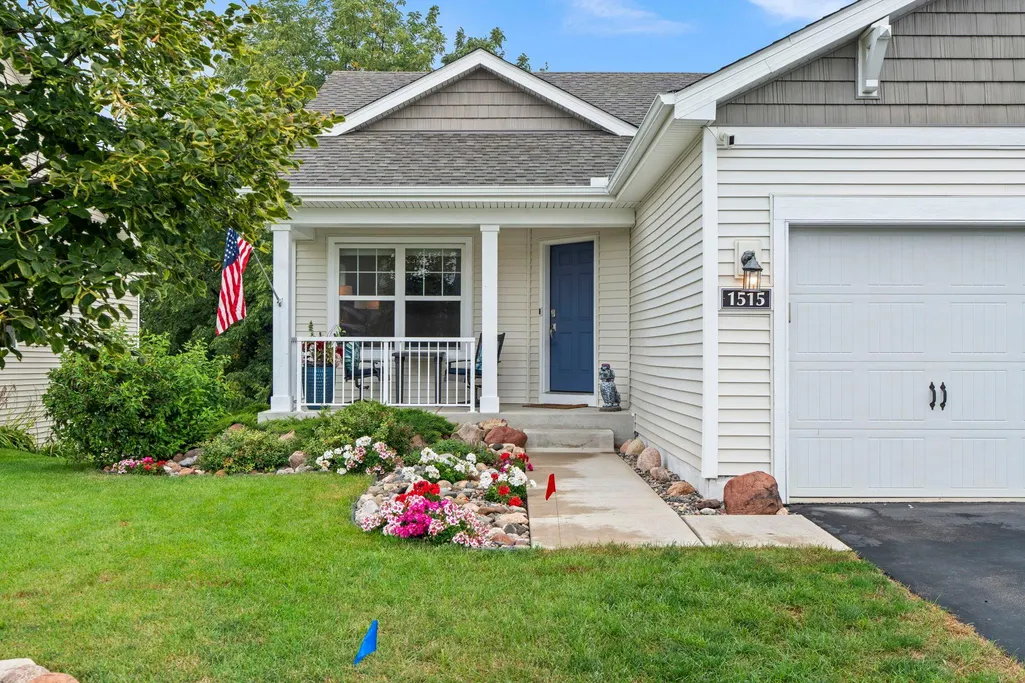
1515 138th Street E, Rosemount, MN
Price
$ 499,900
Property Attributes
- ID#7138500
- TypeSingle Family
- Listing Status Active
- CountyDAKOTA
- CityRosemount
- AreaGreystone 6th Add
- NeighborhoodGreystone 6th Add
- Zip55068
- StyleSingle Family
- Year Built2019
- Taxes$ 5470
- Price$ 499,900
- Bedrooms3
- Full Bathrooms3
- Half Bathrooms0
- Sqr Footage2384
- Lot Size0.2 Acres
Data Source:
Northstar MLS (NSTAR)
Property Description
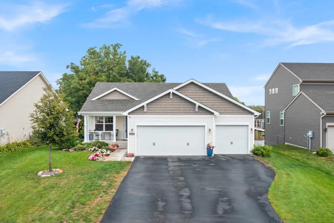
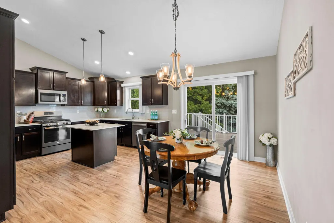
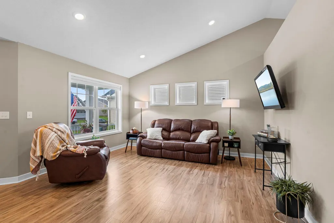
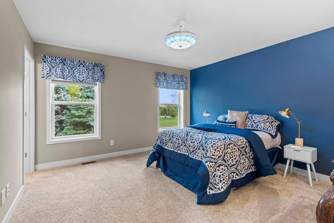
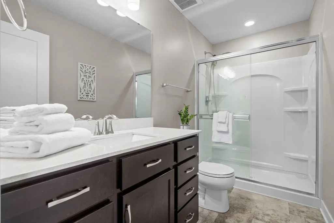
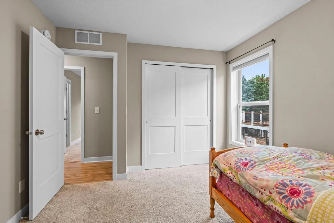
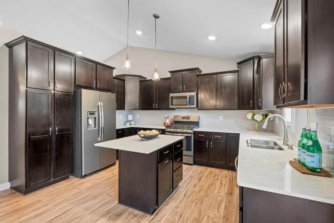
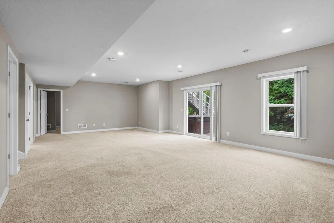
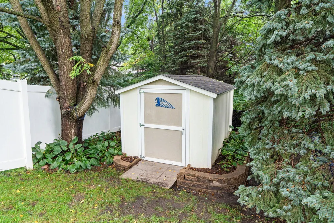
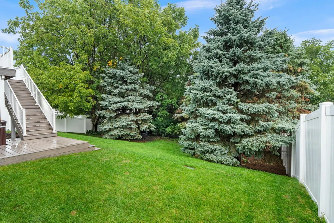
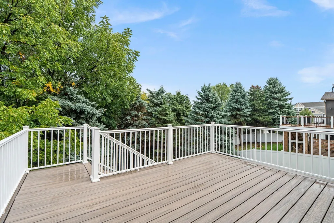
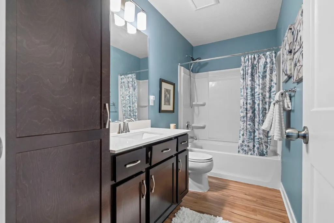
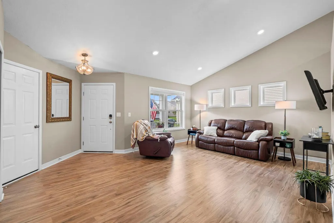
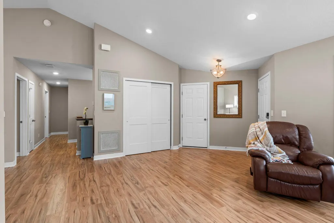
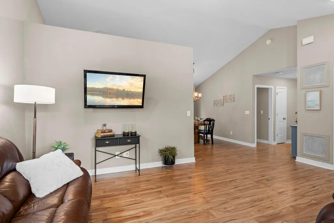
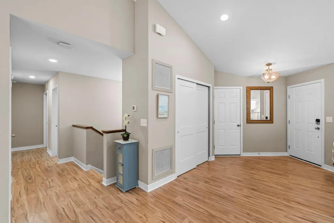
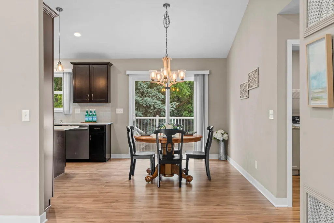
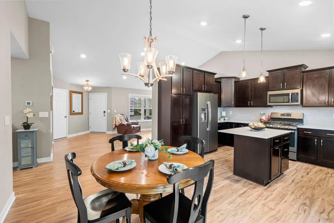
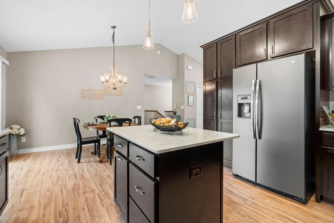
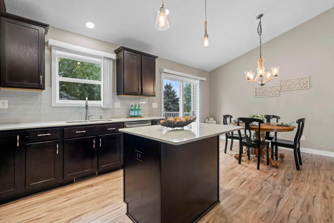
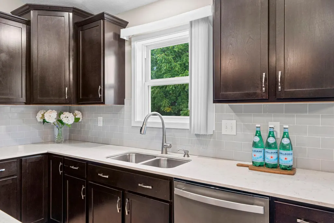
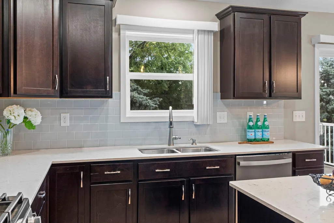
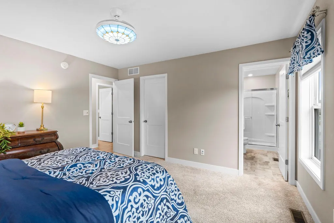
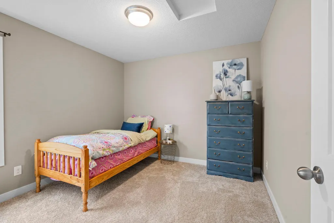
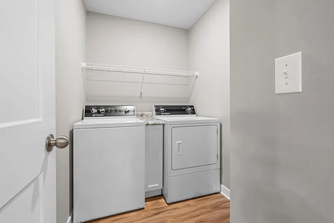
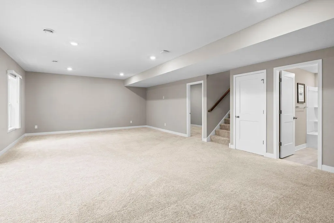
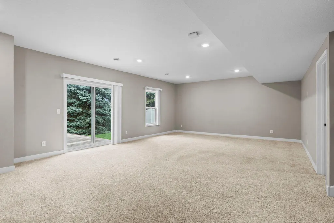
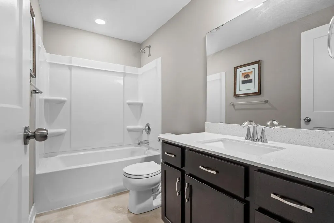
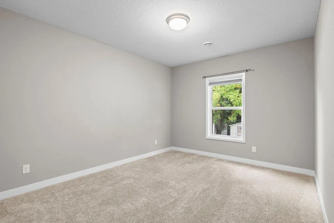
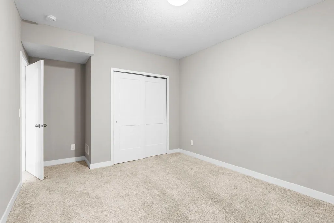
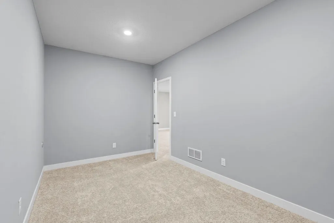
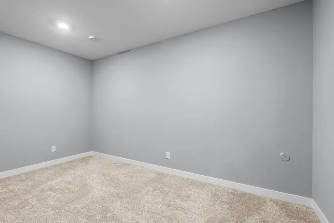
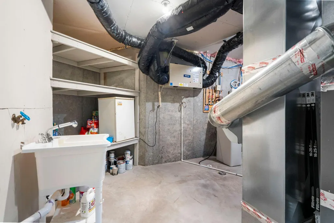
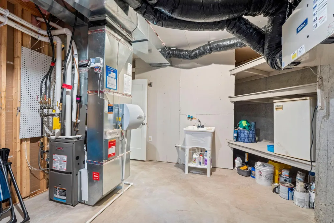
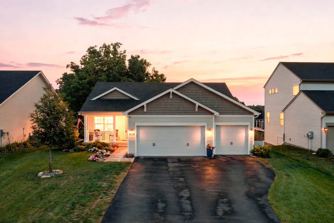
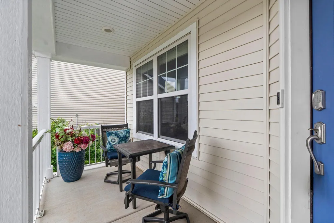
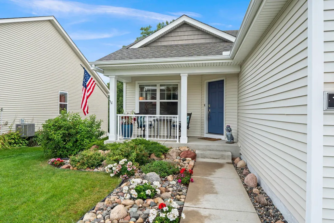
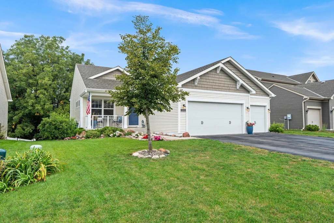
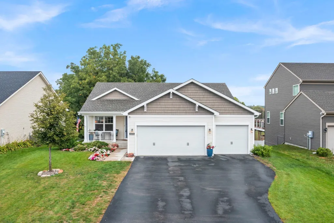
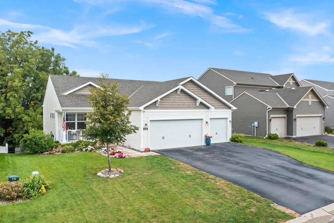
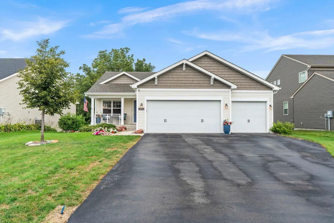
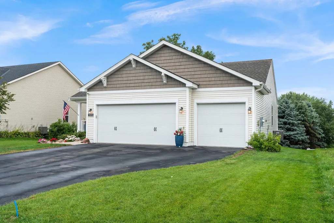
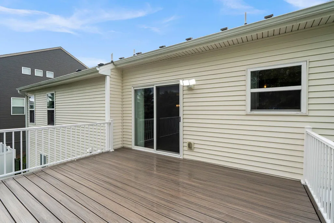
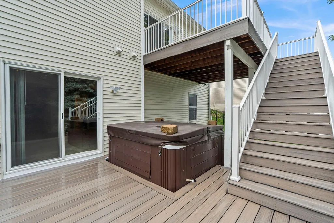
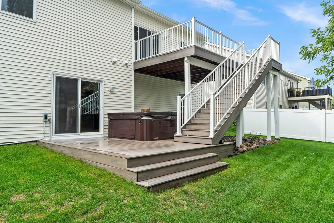
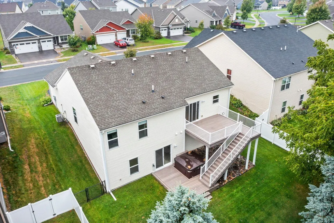
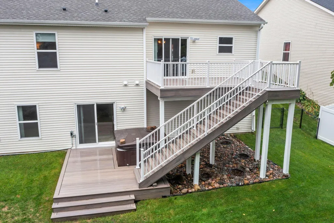
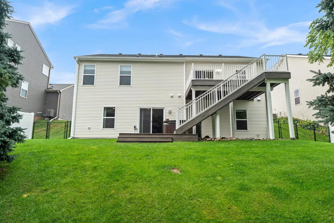
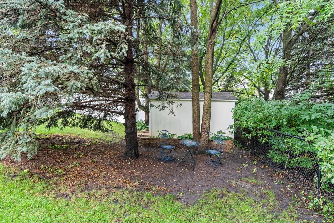
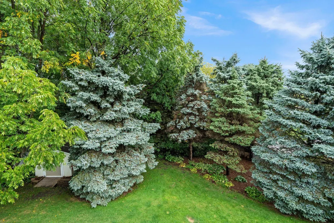
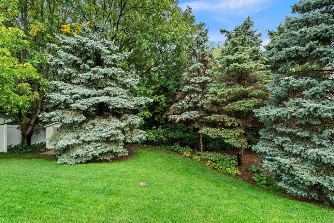
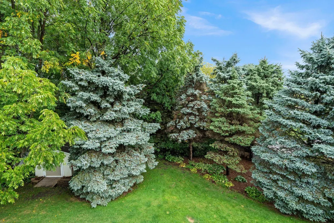
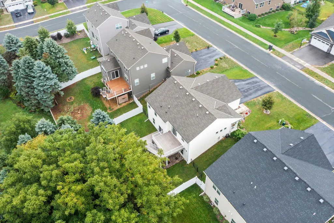
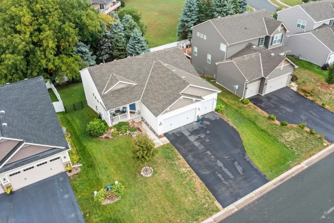
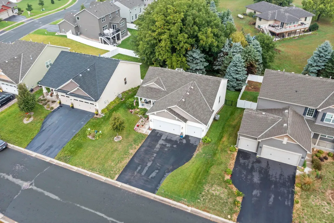
BETTER than new construction because this walkout rambler already has the expensive extras you'll love! Beautifully maintained walkout in Rosemount’s Greystone neighborhood offers 3 bedrooms, 3 baths, nearly 2400 finished sq. ft. and a 3-car garage—with nearly $55K invested in improvements! The open main level features a spacious kitchen with large center island and extra cabinetry, informal dining, inviting living room, primary suite with walk-in closet, second bedroom and convenient main-floor laundry. The finished walkout offers a HUGE 31' x 17' family room, 3rd bedroom, bath and flexible bonus space. Outside is where this home really shines! Enjoy the $25K deck, INCLUDED $8K hot tub, fenced backyard, $5K storage shed, irrigation system, added gutters, gardens and boulder landscaping. Additional improvements include NEW flooring in 2026, water softener, updated kitchen lighting, blinds throughout, Speed Queen washer/dryer, drywalled and painted garage, plus a high-performance Wi-Fi access point. With walking trails and Flint Park and new schools nearby, this is newer construction with the finishing touches already completed—just move in and enjoy!
| Price History | |
|---|---|
| 9/19/2026 | Listed $499,900 |
General Features
| Living Area | 2384 |
|---|---|
| Sewer | City Sewer/Connected,City Sewer - In Street |
| Heating | Forced Air |
| Cooling | Central Air |
| Roof | Age 8 Years or Less,Asphalt |
| Appliances | Dishwasher,Disposal,Dryer,Electronic Air Filter,ENERGY STAR Qualified Appliances,Freezer,Humidifier,Gas Water Heater,Microwave,Range,Refrigerator,Stainless Steel Appliances,Washer,Water Softener Owne |
| HOA Fee | 45 |
| Garage Spaces | 3 |
| Association Fee Includes | Professional Mgmt |
| Construction Materials | Concrete,Frame |
| Year Built | 2019 |
| Electric | Circuit Breakers,200+ Amp Service |
| Levels | One |
| Property Subtype | Single Family |
| Tax Year | 2026 |
| Accessibility | Smart Technology |
| Assoc Fee Paid Per | Monthly |
| County | Dakota |
| New Construction | No |
| Property Type | Residential |
| HOA | Yes |
| Contingency | None |
| Subdivision Name | Greystone 6th Add |
| Other Structures | Hot Tub |
| Full Baths | 1 |
| Directions | From CR-42 And Hwy 3,East To Akron; North To 139th; East To 138th. Your new home will be on the left/ |
| City | Rosemount |
| Association Name | First Residential Services |
| High School District | Rosemount-Apple Valley-Eagan |
| Zoning Description | Residential-Single Family |
| Lot Size Units | Acres |
| Property Attached Y/N | No |
| Land Lease Y/N | No |
| Tax Annual Amount | 5470 |
| Additional Parcels Y/N | No |
| Virtual Tour | https://media.wonoverimages.com/sites/rkpjqqwo/unbranded |
| Standard Status | Active |
| Lender Owned | No |
| Amenities Unit | Deck,Ethernet Wired,Exercise Room,Hot Tub,Kitchen Center Island,Primary Bedroom Walk-In Closet,Main Floor Primary Bedroom,Paneled Doors,In-Ground Sprinkler,Vaulted Ceiling(s),Washer/Dryer Hookup,Walk |
| PostalCity | Rosemount |
Interior Features
| Basement | Finished,Full,Sump Basket,Sump Pump,Walkout |
|---|---|
| Basement (Y/N) | Yes |
| Fireplace Y/N | No |
| Above Grade Finished Area | 1349 |
| 3/4 Baths | 2 |
| Laundry Features | Gas Dryer Hookup,Laundry Room,Main Level |
| Total Bedrooms | 3 |
| Below Grade Finished Area | 1035 |
| Total Baths | 3 |
| Bath Desc | 3/4 Basement,3/4 Primary,Basement,Full Basement,Main Floor 3/4 Bath,Main Floor Full Bath |
| Dining Room Description | Informal Dining Room |
| Fuel | Natural Gas |
| Garage Square Feet | 651 |
Exterior Features
| Fencing | Chain Link,Privacy |
|---|---|
| Parking Features | Attached Garage,Asphalt,Garage Door Opener |
| Lot Features | Tree Coverage - Medium,Underground Utilities |
| Water Source | City Water/Connected |
| Lot Size Area | 0.2 |
| Building Area Total | 3693 |
| Lot Dimensions | 64x136x64x136 |
| Waterfront Y/N | No |
| Foundation Area | 1349 |
| Road Frontage Type | City Street,Curbs,Paved Streets,Sidewalks |
| Road Responsibility | Public Maintained Road |
Amenities
- Foreclosure
- Views
- Short Sale
- New Construction
- Adult 55+
- Lease To Own
- No HOA Fees
- Furnished
- Primary On Main
- Air Conditioning
- Seller Finance
- Green
- Fixer Upper
- Horse
- Golf
- Fireplace
- Deck
- Garage
- Basement
- Pool
Property vs Single Family Average in 55068
Price
Taxes
Year Built
Visits

 Information should be deemed reliable but not guaranteed, all representations are approximate, and individual verification is recommended. Copyright ©2017 All rights reserved.
