
Price Reduction
Address
13732 Apollo Way, Rosemount, MN
Price
$ 479,000
Property Attributes
- ID#7133683
- TypeSingle Family
- Listing Status Active
- CountyDAKOTA
- CityRosemount
- AreaGreystone 6th Add
- NeighborhoodGreystone 6th Add
- Zip55068
- StyleSingle Family
- Year Built2018
- Taxes$ 5504
- Price$ 479,000
- Bedrooms4
- Full Bathrooms3
- Half Bathrooms0
- Sqr Footage2436
- Lot Size0.29 Acres
Data Source:
Northstar MLS (NSTAR)
Property Description
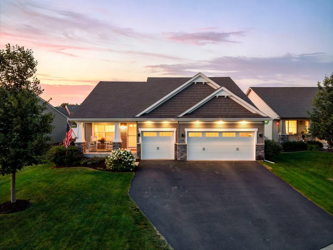
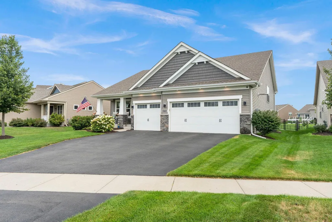
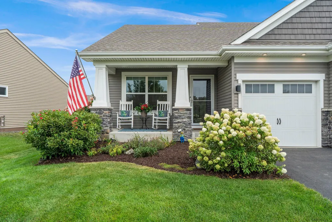
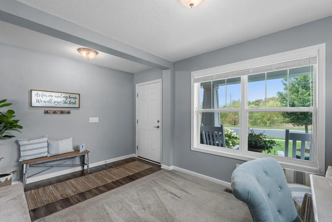
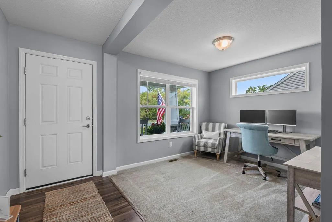
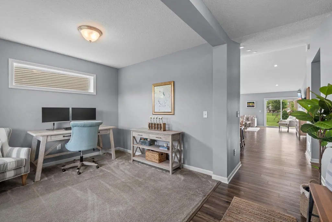
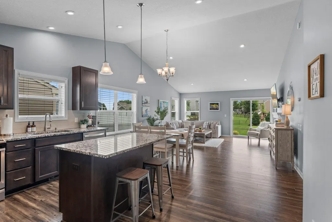
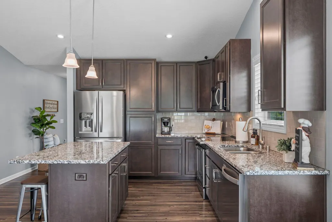
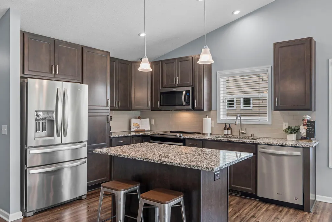
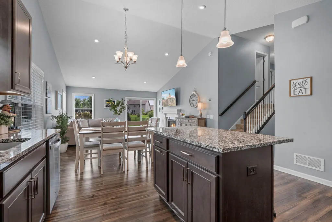
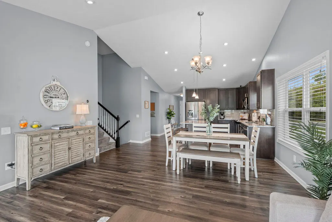
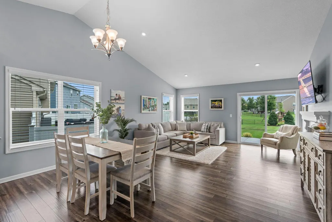
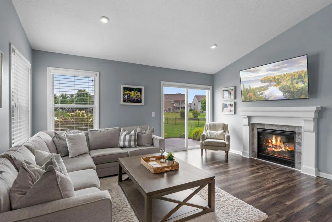
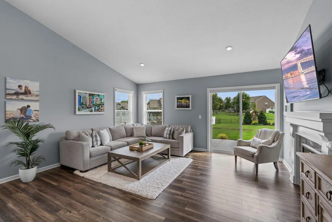
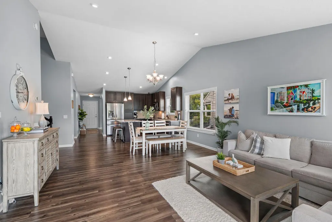
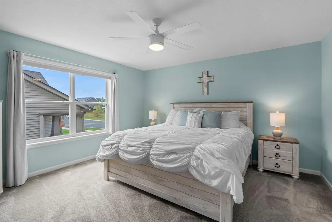
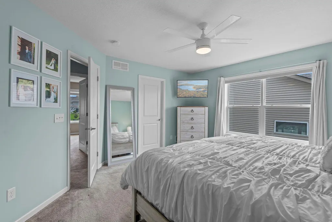
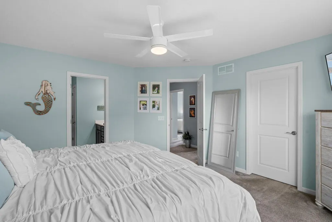
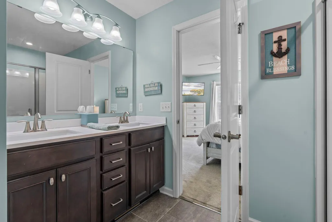
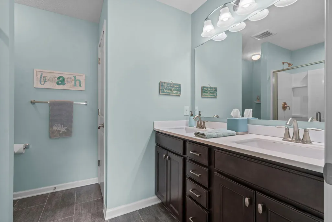
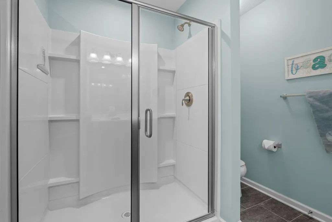
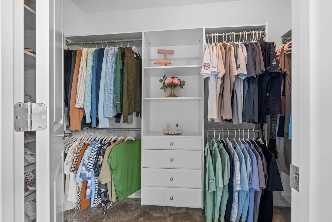
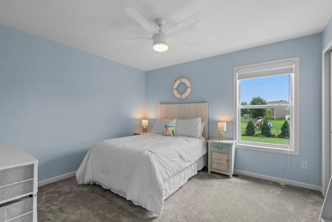
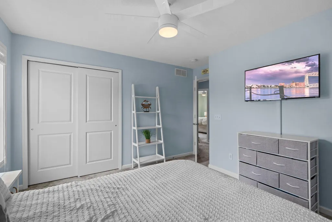
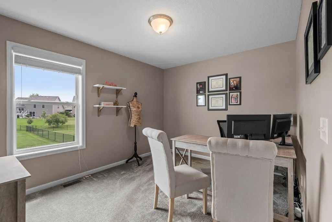
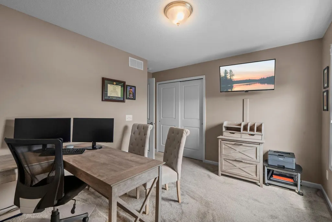
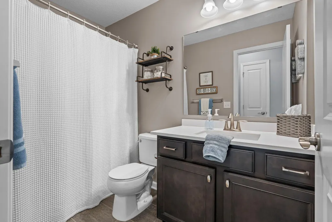
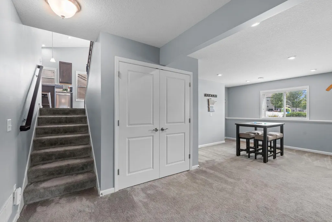
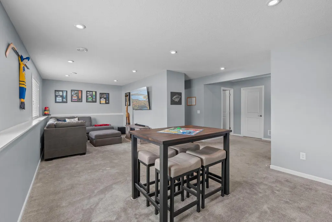
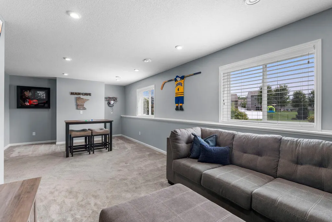
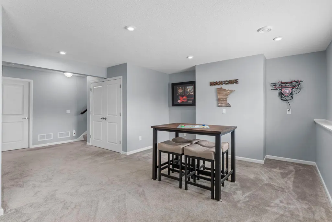
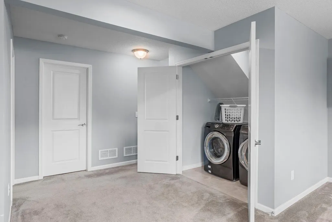
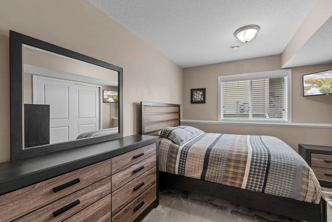
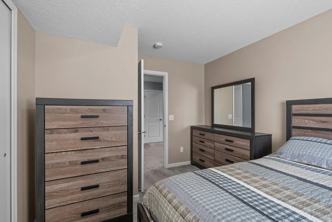
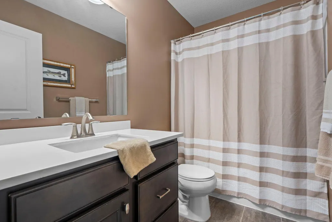
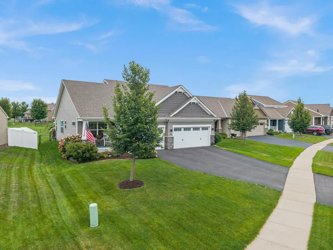
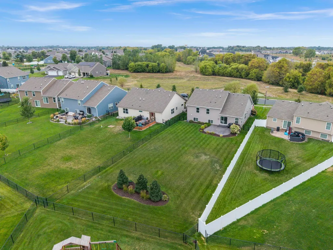
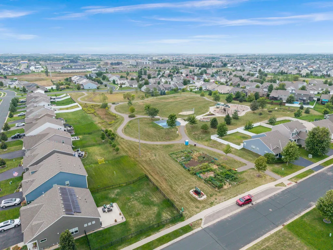
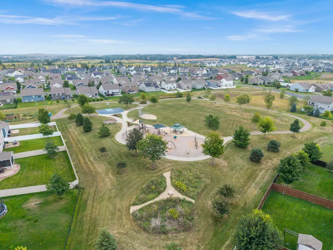
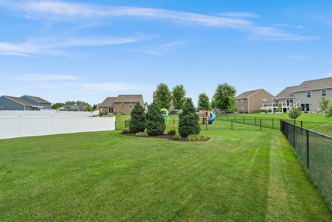
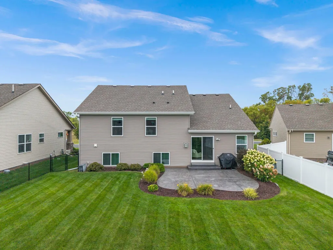
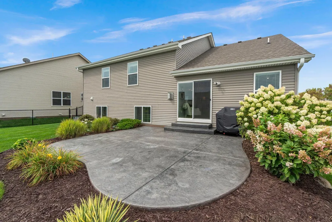
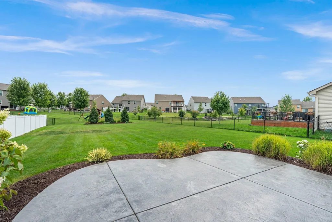
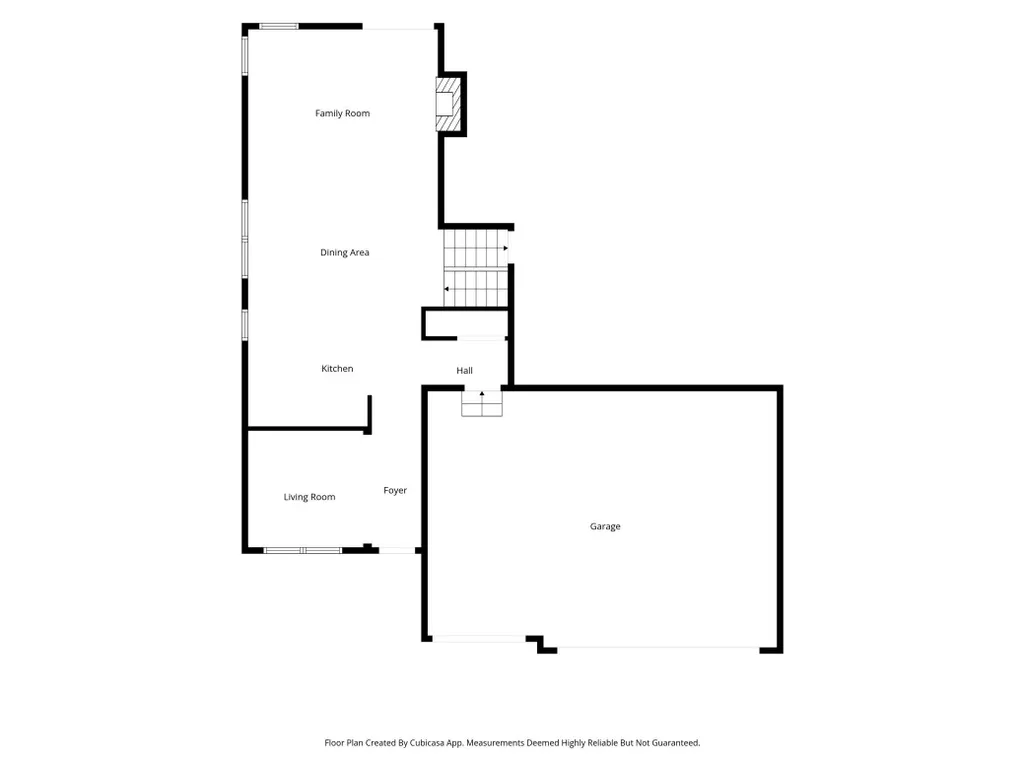
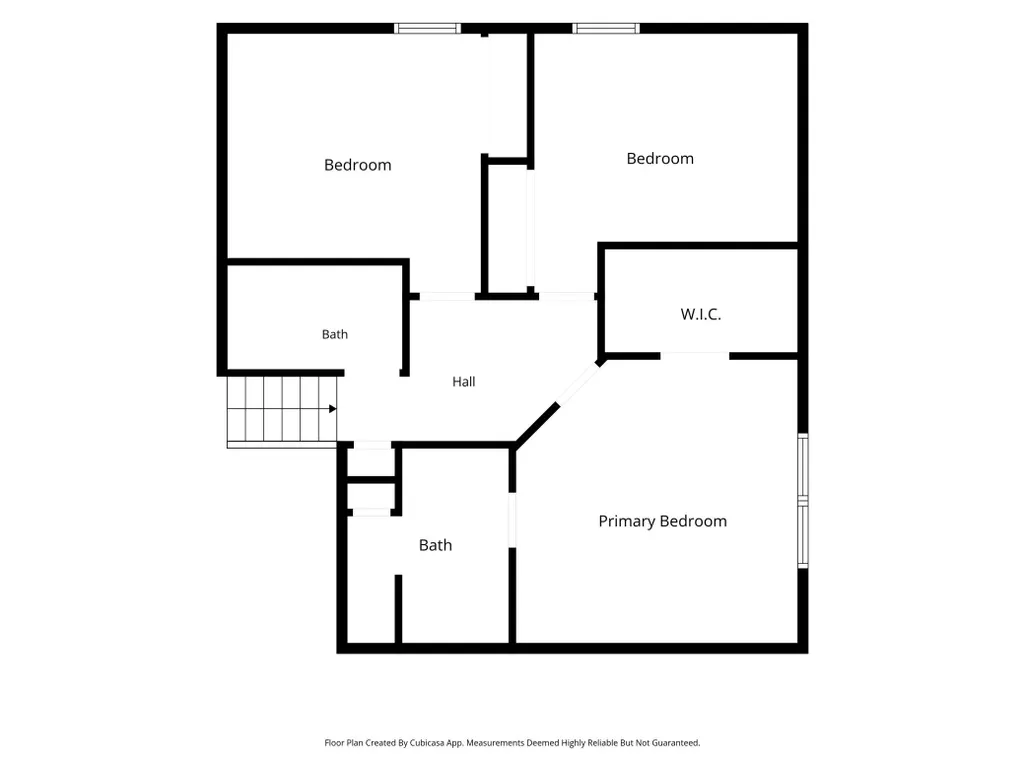
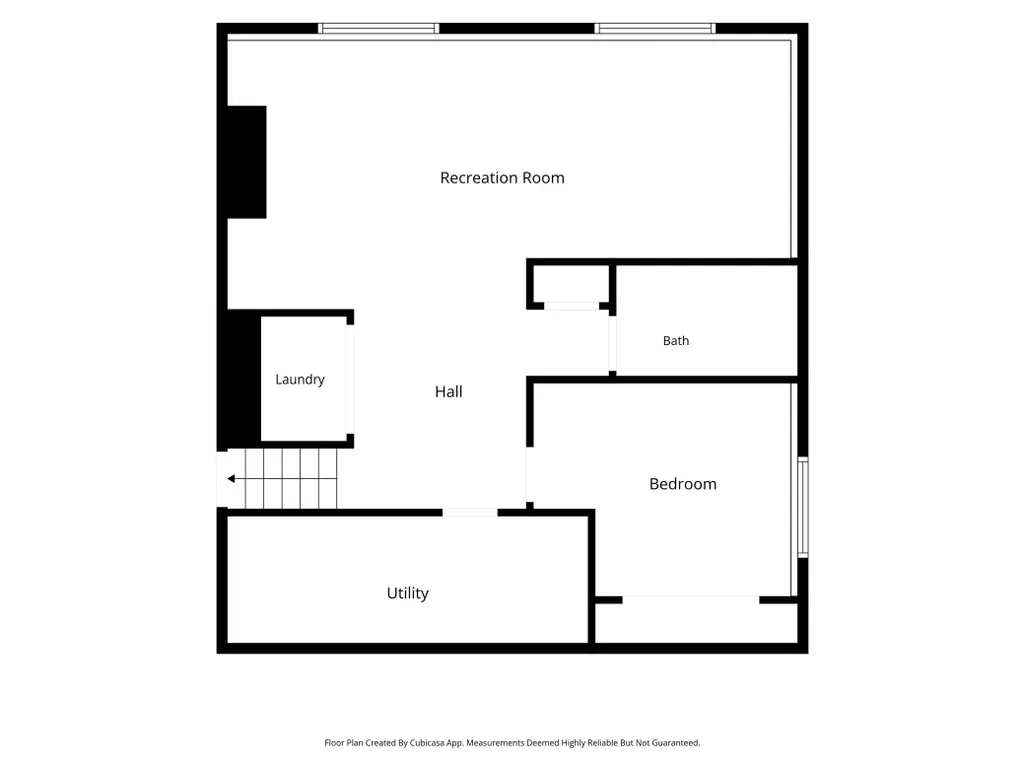
Beautiful Multi-level home tucked away on low-traffic loop directly across from neighborhood green space. Amazing Curb Appeal captivates with stacked-stone accents, carriage-style garage doors, and a durable concrete covered front porch that serves as the perfect spot for your morning coffee. Around back, the oversized, fully fenced yard features a flat lawn ideal for play or pets, anchored by a beautiful stamped concrete patio with custom landscape edging. Spacious Entry Foyer includes luxury vinyl plank flooring that extends throughout the entire main level. Just off the entryway, a bright home office features neutral carpeting and a dual-pane picture window overlooking the porch. The heart of the home is a dramatic, open-concept great room with soaring vaulted ceilings. The gourmet kitchen boasts espresso cabinetry, granite countertops with an undermount sink, a ceramic tile backsplash, and upgraded stainless steel appliances, including a French-door refrigerator. The adjoining dining area features a stylish chandelier, while the living room centers around a cozy gas fireplace with a white mantel and tile surround. Sunlight streams in through large windows and a sliding glass door that leads out to the patio, all equipped with custom blinds. Open-rail staircase leads to the upper level with Private Primary Suite. This serene retreat includes a large picture window, ceiling fan, and a custom walk-in closet with built-in drawers and shelving. The attached three-quarter en-suite bathroom features luxury vinyl tile flooring, a dual-sink vanity, and a spacious shower. Lower level offers exceptional flexibility with a large family and game room combination illuminated by recessed lighting and oversized daylight windows with custom blinds, ideal for a home theater, play space, or entertainment lounge. Lower level also includes a 4th bedroom with an adjacent full bath, a dedicated laundry area, plus a large concrete crawlspace providing extensive storage. Complete with a finished and heated 3-Car garage, low maintenance exterior with full gutters, and unbeatable proximity to Rosemount’s local parks and walking trails. Pristine condition, this home feels like New Construction! See it soon.
| Price History | |
|---|---|
| 9/3/2026 | Listed $495,000 |
| 9/18/2026 | 4$479,000 |
General Features
| Living Area | 2436 |
|---|---|
| Sewer | City Sewer/Connected |
| Heating | Forced Air |
| Cooling | Central Air |
| Roof | Age 8 Years or Less,Asphalt |
| Appliances | Air-To-Air Exchanger,Dishwasher,Disposal,Dryer,Humidifier,Gas Water Heater,Microwave,Range,Refrigerator,Stainless Steel Appliances,Washer,Water Softener Owned |
| HOA Fee | 45 |
| Garage Spaces | 3 |
| Association Fee Includes | Sanitation |
| Construction Materials | Concrete,Frame |
| Year Built | 2018 |
| Levels | Three Level Split |
| Property Subtype | Single Family |
| Tax Year | 2026 |
| Accessibility | None |
| Assoc Fee Paid Per | Monthly |
| County | Dakota |
| New Construction | No |
| Property Type | Residential |
| HOA | Yes |
| Contingency | None |
| Subdivision Name | Greystone 6th Add |
| Full Baths | 2 |
| Directions | Turn right (east) onto Bonaire Path E (off Akron Ave),right (south) onto Anderson Drive,right (west) onto 138th Street E,right (north) onto Apollo Way (destination will be up ahead on the left). |
| City | Rosemount |
| Association Name | First Residential |
| High School District | Rosemount-Apple Valley-Eagan |
| Zoning Description | Residential-Single Family |
| Lot Size Units | Acres |
| Property Attached Y/N | No |
| Land Lease Y/N | No |
| Tax Annual Amount | 5504 |
| Additional Parcels Y/N | No |
| Standard Status | Active |
| Lender Owned | No |
| Amenities Unit | Ceiling Fan(s),Hardwood Floors,Kitchen Center Island,Kitchen Window,Primary Bedroom Walk-In Closet,Patio,Paneled Doors,Porch |
| PostalCity | Rosemount |
Interior Features
| Basement | Daylight/Lookout Windows,Egress Window(s),Finished,Full |
|---|---|
| Total Fireplaces | 1 |
| Fireplace Features | Gas,Living Room |
| Basement (Y/N) | Yes |
| Fireplace Y/N | Yes |
| Above Grade Finished Area | 1590 |
| 3/4 Baths | 1 |
| Laundry Features | Laundry Closet,Lower Level |
| Total Bedrooms | 4 |
| Below Grade Finished Area | 846 |
| Total Baths | 3 |
| Bath Desc | 3/4 Primary,Full Basement,Private Primary,Upper Level Full Bath |
| Dining Room Description | Breakfast Bar,Informal Dining Room,Kitchen/Dining Room,Living/Dining Room |
| Fuel | Natural Gas |
| Garage Square Feet | 650 |
Exterior Features
| Fencing | Chain Link,Full |
|---|---|
| Parking Features | Attached Garage,Asphalt,Heated Garage |
| Lot Features | Tree Coverage - Light |
| Water Source | City Water/Connected |
| Lot Size Area | 0.29 |
| Building Area Total | 2540 |
| Lot Dimensions | 214x61x203x64 |
| Waterfront Y/N | No |
| Foundation Area | 1590 |
| Road Frontage Type | City Street,Paved Streets,Sidewalks |
| Road Responsibility | Public Maintained Road |
Amenities
- Foreclosure
- Views
- Short Sale
- New Construction
- Adult 55+
- Lease To Own
- No HOA Fees
- Furnished
- Primary On Main
- Air Conditioning
- Seller Finance
- Green
- Fixer Upper
- Horse
- Golf
- Fireplace
- Deck
- Garage
- Basement
- Pool
Property vs Single Family Average in 55068
Price
Taxes
Year Built
Visits
In The Neighborhood
Just Listed
Rosemount
$ 499,900
- Type
- Single Family
- Size
- 2,384 SqFt
- Rooms
- 3 Beds + 3 Baths
 RE/MAX Results
 Information should be deemed reliable but not guaranteed, all representations are approximate, and individual verification is recommended. Copyright ©2017 All rights reserved.
