
Primary on Main


Address
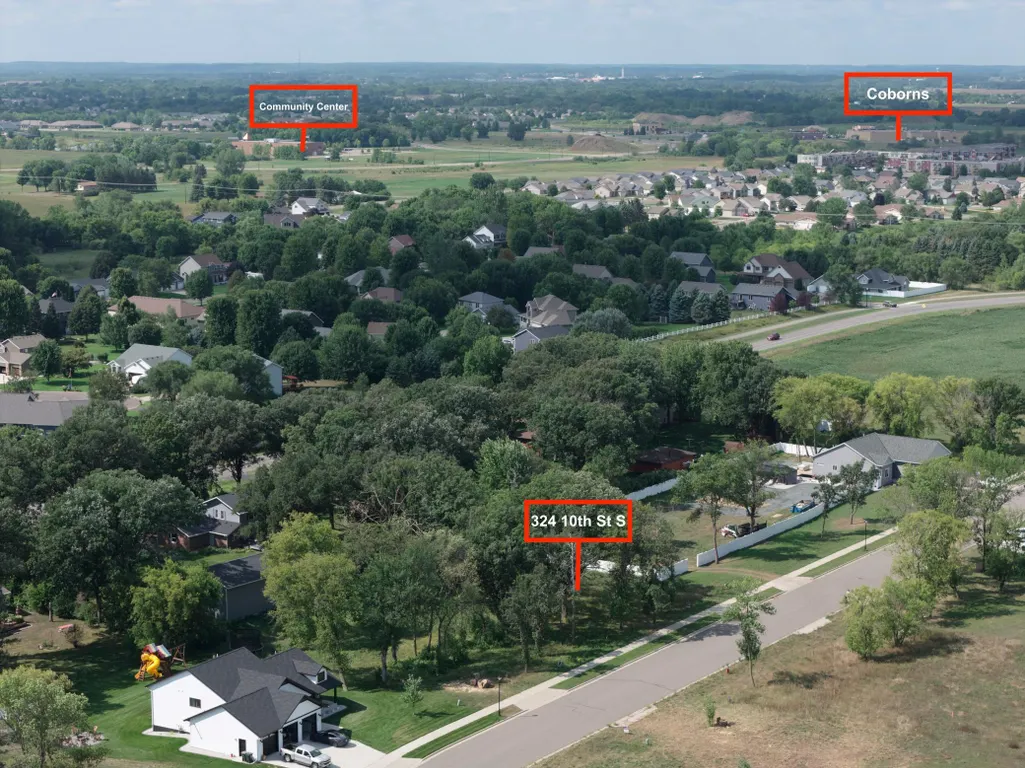
324 10th Street S, Sartell, MN
Price
$ 519,000
Property Attributes
- ID#7131462
- TypeSingle Family
- Listing Status Active
- CountySTEARNS
- CitySartell
- AreaWest Bridgeport
- NeighborhoodWest Bridgeport
- Zip56377
- StyleSingle Family
- Year Built2027
- Taxes$ 1200
- Price$ 519,000
- Bedrooms3
- Full Bathrooms2
- Half Bathrooms0
- Sqr Footage1565
- Lot Size0.361 Acres
Data Source:
Northstar MLS (NSTAR)
Property Description
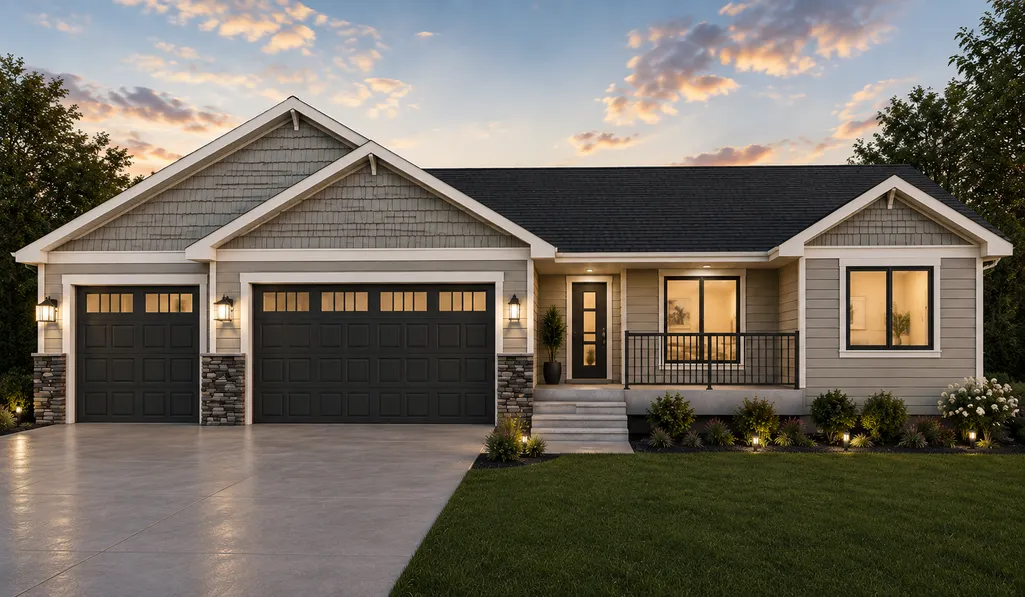
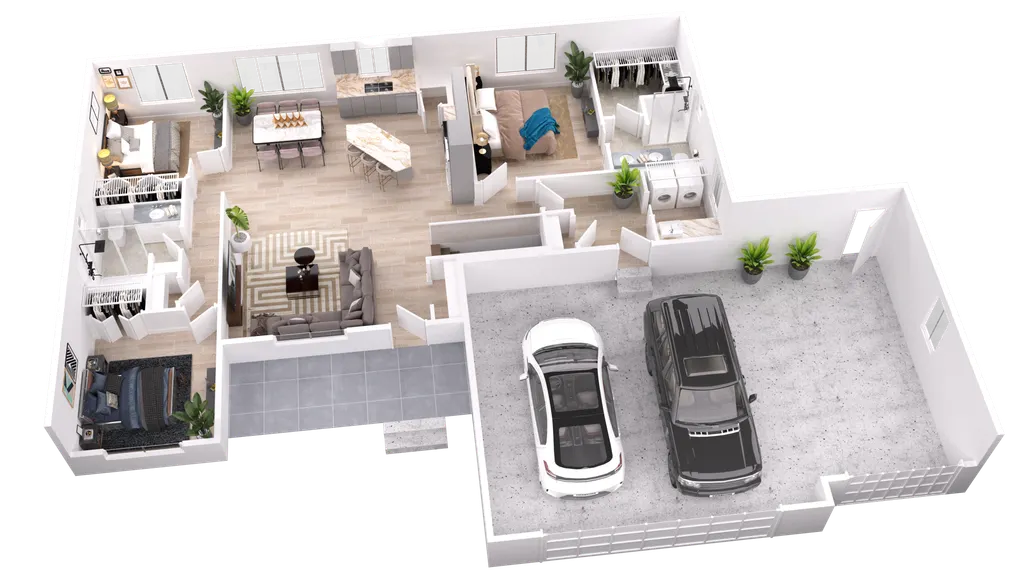
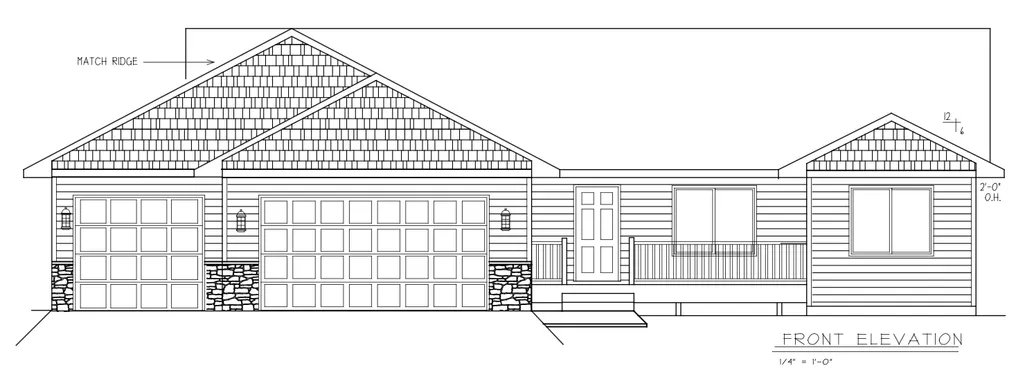
Here’s your chance to own a brand-new home built by the great team at Greg Roehl Construction. This home will offer a smart, spacious layout with 3 main floor bedrooms, including a private primary suite complete with its own bathroom and walk-in closet. You'll love the open-concept main level—perfect for everyday living and entertaining. The vaulted ceiling in the living room adds a bright, airy feel, while the kitchen features a center island and a walk-in pantry for extra storage. There’s also an extra full bath, a main floor laundry room with a handy wash sink, and a cozy covered front patio to enjoy your morning coffee or evening sunsets. The garage is a standout—over 900 sq ft, insulated, and ready for all your vehicles, toys, or workspace needs. Need more space? The lower level can be finished now or later, giving you the flexibility to add more living area when the time is right. Quality construction, a great layout, and room to grow—this home has it all!
| Price History | |
|---|---|
| 8/21/2026 | Listed $519,000 |
General Features
| Living Area | 1565 |
|---|---|
| Sewer | City Sewer/Connected |
| Heating | Forced Air |
| Cooling | Central Air |
| Roof | Age 8 Years or Less,Asphalt |
| Appliances | Other |
| Garage Spaces | 3 |
| Year Built | 2027 |
| Electric | Circuit Breakers |
| Levels | One |
| Property Subtype | Single Family |
| Tax Year | 2026 |
| Accessibility | None |
| County | Stearns |
| New Construction | No |
| Property Type | Residential |
| HOA | No |
| Contingency | None |
| Subdivision Name | West Bridgeport |
| Full Baths | 1 |
| Directions | North on Hwy 15. Left on Co Rd 1. Left on Heritage Drive. Right on Connecticut Ave S. Left on 10th Street S. |
| City | Sartell |
| High School District | Sartell-St. Stephens |
| Zoning Description | Residential-Single Family |
| Lot Size Units | Acres |
| Property Attached Y/N | No |
| Land Lease Y/N | No |
| Tax Annual Amount | 1200 |
| Additional Parcels Y/N | No |
| Standard Status | Active |
| Lender Owned | No |
| Amenities Unit | Kitchen Center Island,Kitchen Window,Primary Bedroom Walk-In Closet,Main Floor Primary Bedroom,Patio,Vaulted Ceiling(s),Washer/Dryer Hookup,Walk-In Closet |
| PostalCity | Sartell |
Interior Features
| Basement | Full,Unfinished,Walkout |
|---|---|
| Basement (Y/N) | Yes |
| Fireplace Y/N | No |
| Above Grade Finished Area | 1565 |
| 3/4 Baths | 1 |
| Laundry Features | Laundry Room,Main Level,Sink |
| Total Bedrooms | 3 |
| Total Baths | 2 |
| Bath Desc | 3/4 Primary,Private Primary,Main Floor Full Bath |
| Dining Room Description | Kitchen/Dining Room |
| Fuel | Natural Gas |
| Garage Dimensions | 38x24 |
| Garage Square Feet | 912 |
Exterior Features
| Fencing | None |
|---|---|
| Parking Features | Attached Garage,Asphalt,Insulated Garage |
| Water Source | City Water/Connected |
| Lot Size Area | 0.361 |
| Building Area Total | 3130 |
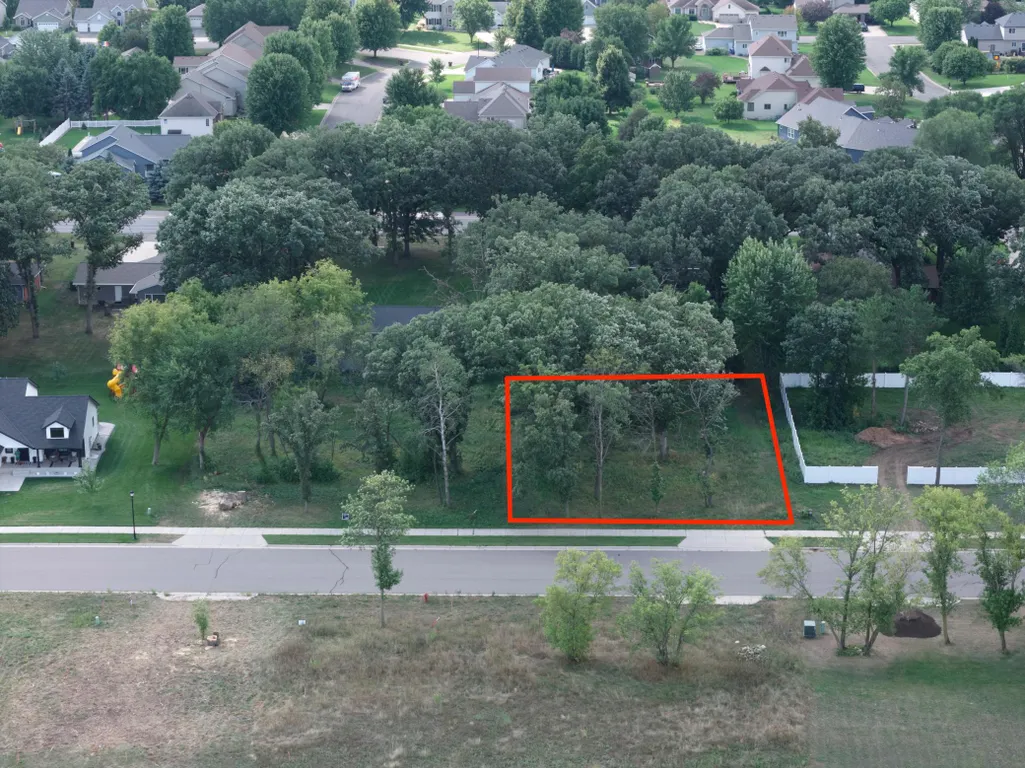
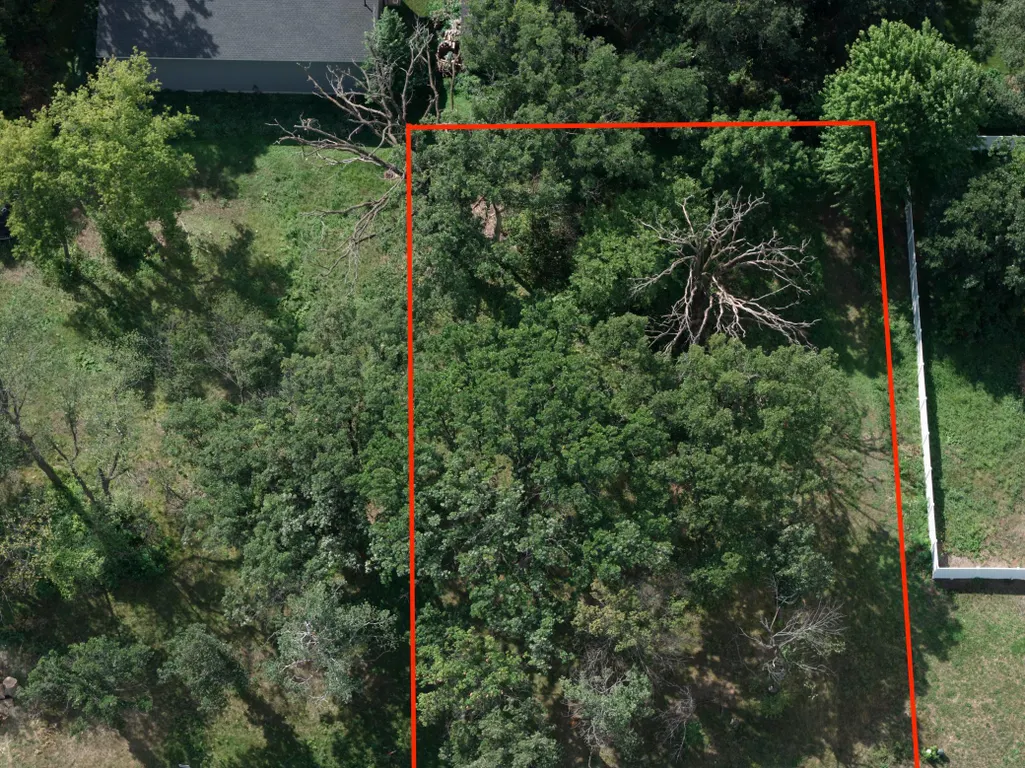
| Lot Dimensions | 105x150 |
| Waterfront Y/N | No |
| Foundation Area | 1565 |
| Road Frontage Type | City Street,Curbs,Paved Streets,Sidewalks |
| Road Responsibility | Public Maintained Road |
Amenities
- Foreclosure
- Views
- Short Sale
- New Construction
- Adult 55+
- Lease To Own
- No HOA Fees
- Furnished
- Primary On Main
- Air Conditioning
- Seller Finance
- Green
- Fixer Upper
- Horse
- Golf
- Fireplace
- Deck
- Garage
- Basement
- Pool
Property vs Single Family Average in 56377
Price
Taxes
Year Built
Visits

 Information should be deemed reliable but not guaranteed, all representations are approximate, and individual verification is recommended. Copyright ©2017 All rights reserved.
