
New Construction
Address
313 10th Street S, Sartell, MN
Price
$ 459,900
Property Attributes
- ID#7036764
- TypeSingle Family
- Listing Status Active
- CountySTEARNS
- CitySartell
- AreaWest Bridgeport
- NeighborhoodWest Bridgeport
- Zip56377
- StyleSingle Family
- Year Built2026
- Taxes$ 1182
- Price$ 459,900
- Bedrooms3
- Full Bathrooms2
- Half Bathrooms0
- Sqr Footage1604
- Lot Size0.32 Acres
Data Source:
Northstar MLS (NSTAR)
Property Description
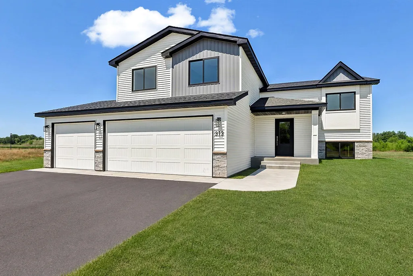
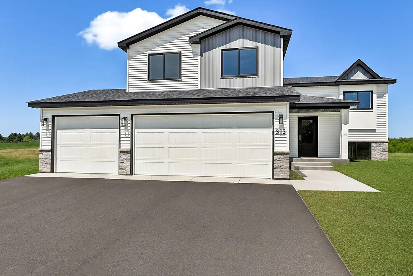
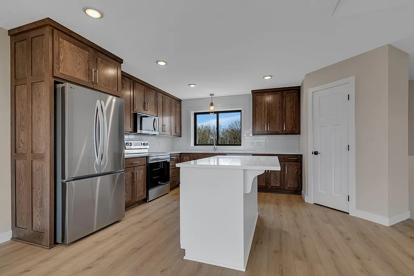
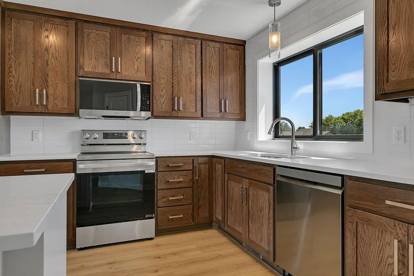
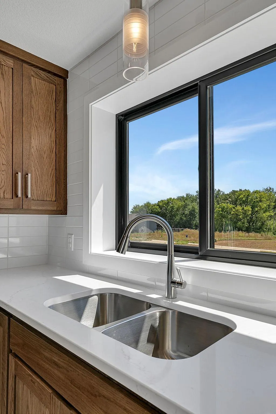
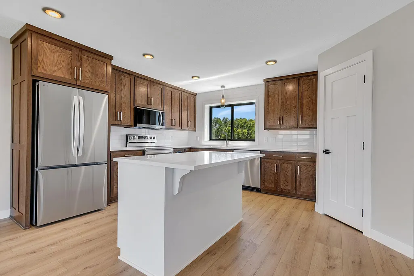
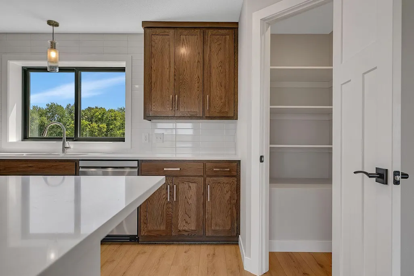
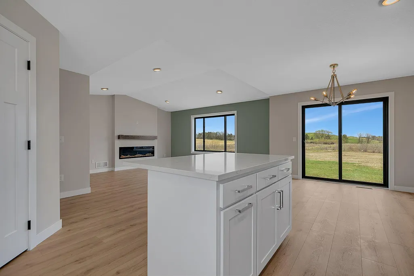
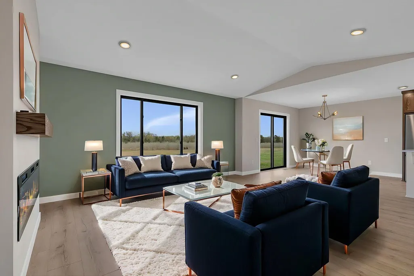
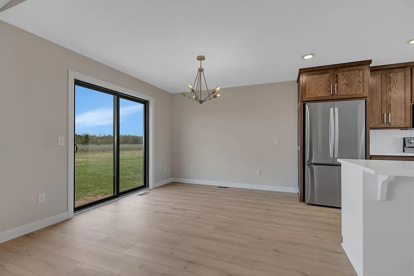
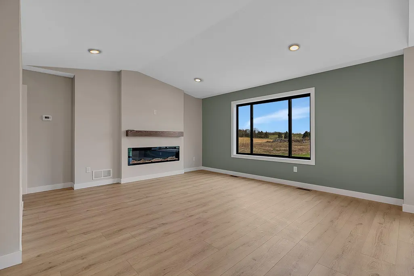
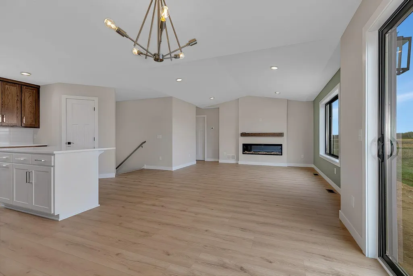
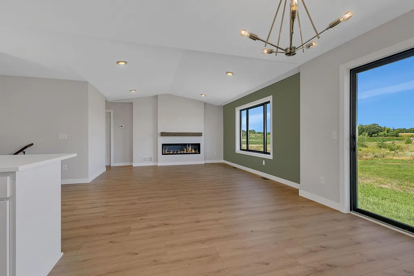
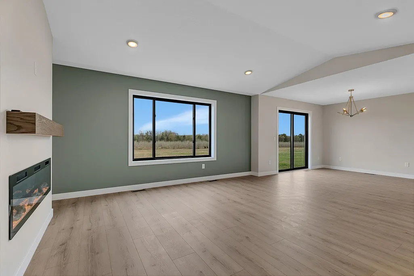
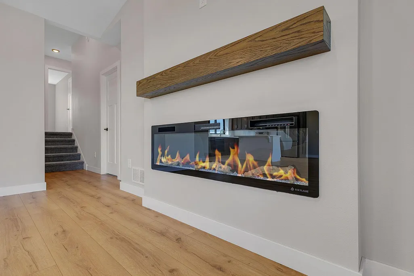
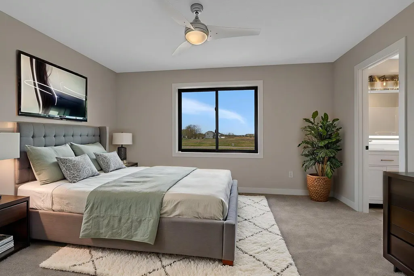
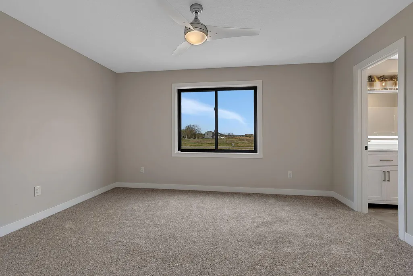
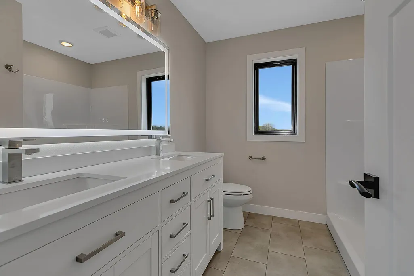
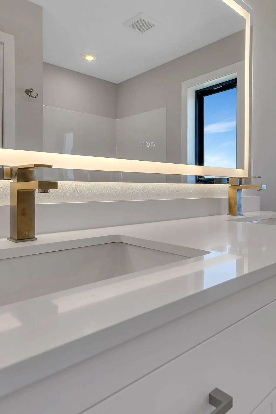
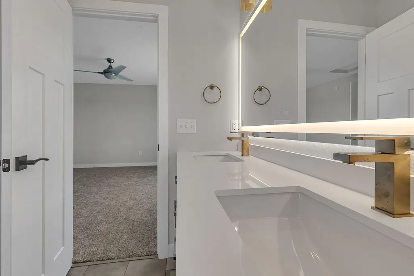
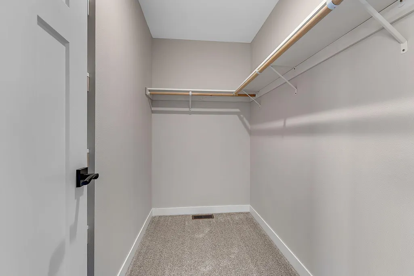
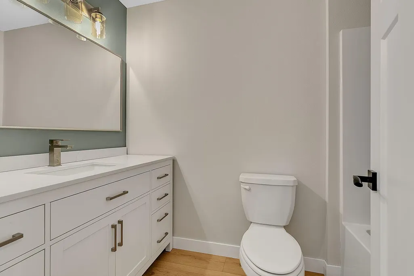
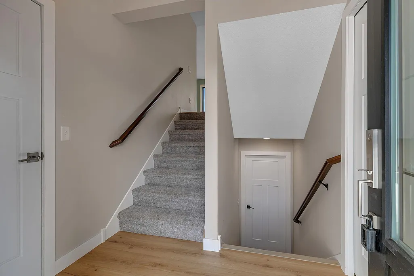
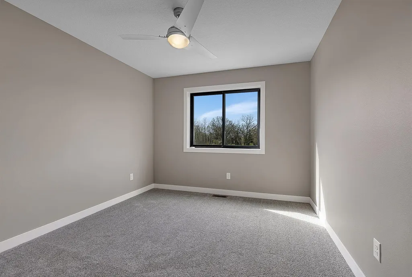
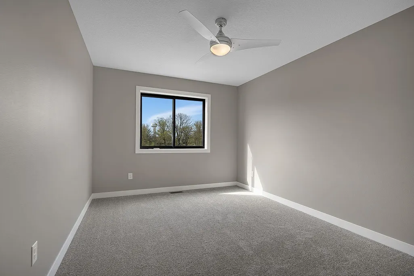
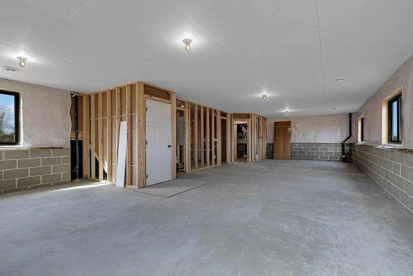
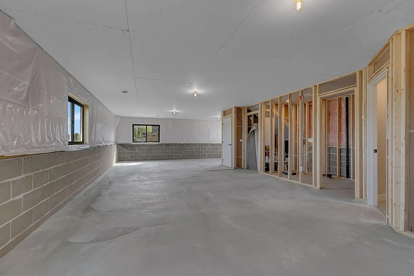
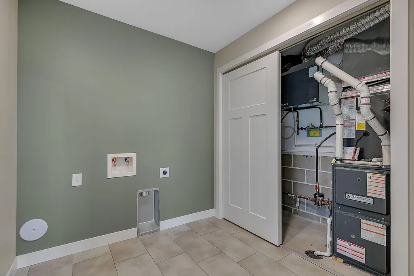
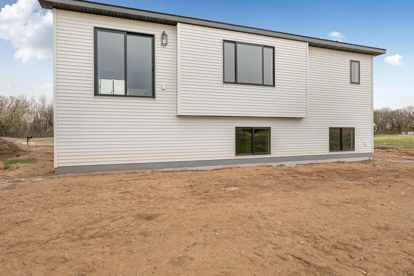
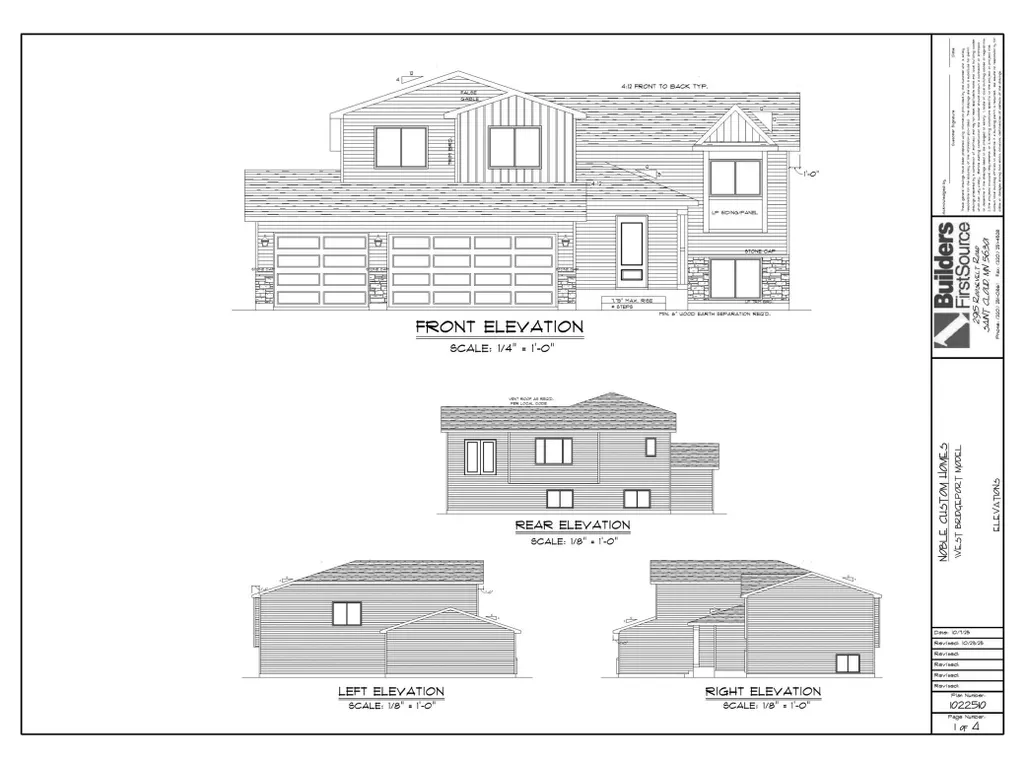
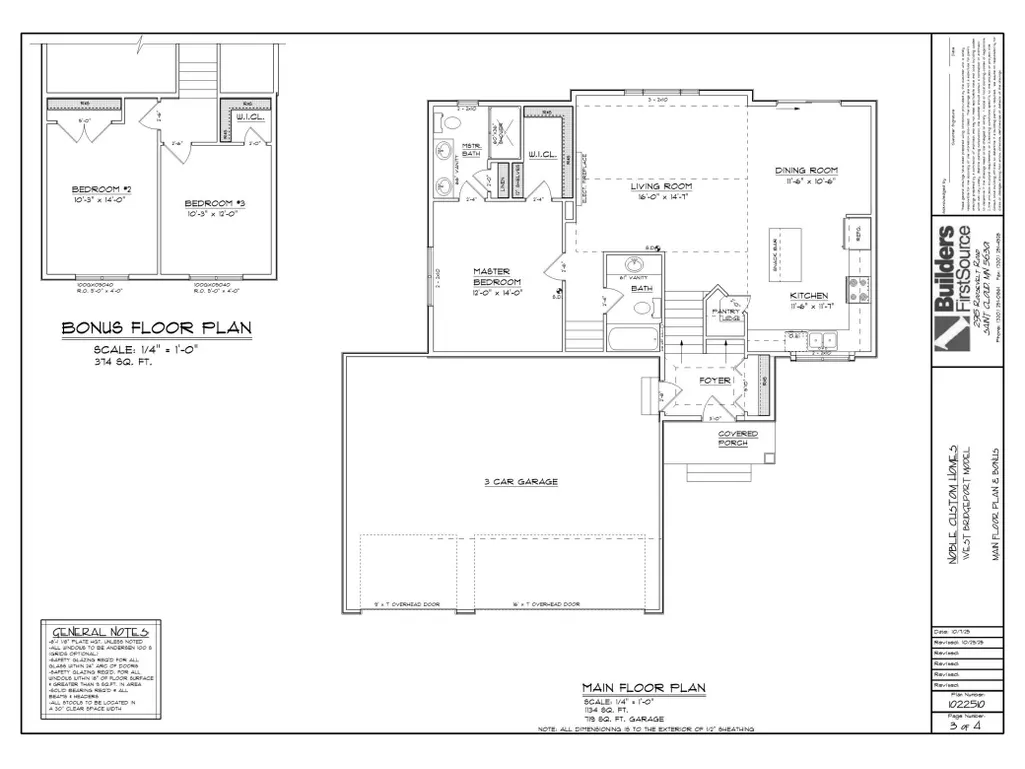
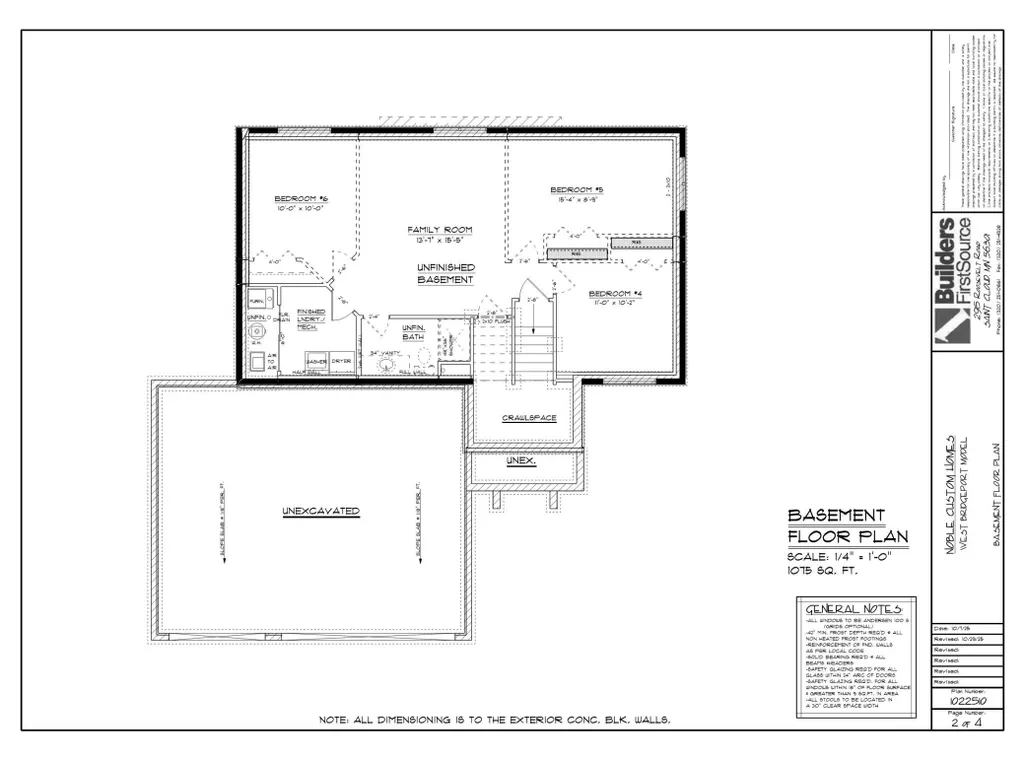
New Construction!! Quality built 3 level split level home by Noble Custom Homes. Prime location in the West Bridgeport development in the highly desirable Sartell school district with easy access to Highway 15 and Highway 10. Main floor and upper floor are finished, consisting of 3 bedrooms 2 bathrooms, kitchen, dining and living room. Spacious Owner's suite offers 3/4 bath with walk in shower and large walk in closet. Upper level over garage offers two more bedrooms. Kitchen has walk in pantry and large center island. Lower level will be unfinished, except for the laundry room that will be finished, but the floorplan offers flexibility on finishing it several different ways (with up to 3 additional bedrooms) Over-sized black frame windows for sleek, modern look! Home also offers insulated 3 car garage. Enjoy the ease of New Construction and the added piece of mind with the included builders warranty! Notes: Buyer and Buyers agent to confirm all measurements. Some images contain virtual enhancements. Lawn seeding is included in the price and will be completed soon.
| Price History | |
|---|---|
| 3/14/2026 | Listed $479,900 |
| 6/1/2026 | 3$469,900 |
| 6/23/2026 | 2$464,900 |
| 7/22/2026 | 2$459,900 |
General Features
| Living Area | 1604 |
|---|---|
| Sewer | City Sewer/Connected |
| Heating | Forced Air,Fireplace(s) |
| Cooling | Central Air |
| Appliances | Dishwasher,Microwave,Range,Refrigerator,Stainless Steel Appliances |
| Garage Spaces | 3 |
| Year Built | 2026 |
| Levels | Three Level Split |
| Property Subtype | Single Family |
| Tax Year | 2025 |
| Accessibility | None |
| County | Stearns |
| New Construction | Yes |
| Property Type | Residential |
| HOA | No |
| Contingency | None |
| Subdivision Name | West Bridgeport |
| Full Baths | 1 |
| Directions | Heritage Dr. to Connecticut Ave. S. to 10th St. S. OR 4th Ave. to 10th St. S. |
| City | Sartell |
| High School District | Sartell-St. Stephens |
| Zoning Description | Residential-Single Family |
| Lot Size Units | Acres |
| Property Attached Y/N | No |
| Land Lease Y/N | No |
| Tax Annual Amount | 1182 |
| Additional Parcels Y/N | No |
| Availability Date | 2026-04-20 |
| Builder Name | NOBLE CUSTOM HOMES INC |
| Standard Status | Active |
| Lender Owned | No |
| Community Name | West Bridgeport |
| PostalCity | Sartell |
Interior Features
| Basement | Block,Egress Window(s),Partially Finished |
|---|---|
| Total Fireplaces | 1 |
| Basement (Y/N) | Yes |
| Fireplace Y/N | Yes |
| Above Grade Finished Area | 1508 |
| 3/4 Baths | 1 |
| Total Bedrooms | 3 |
| Below Grade Finished Area | 96 |
| Total Baths | 2 |
| Fuel | Natural Gas |
| Garage Square Feet | 719 |
Exterior Features
| Parking Features | Attached Garage,Asphalt |
|---|---|
| Water Source | City Water/Connected |
| Lot Size Area | 0.32 |
| Building Area Total | 2583 |
| Lot Dimensions | 82x148x124x130 |
| Waterfront Y/N | No |
| Foundation Area | 1075 |
Amenities
- Foreclosure
- Views
- Short Sale
- New Construction
- Adult 55+
- Lease To Own
- No HOA Fees
- Furnished
- Primary On Main
- Air Conditioning
- Seller Finance
- Green
- Fixer Upper
- Horse
- Golf
- Fireplace
- Deck
- Garage
- Basement
- Pool
Property vs Single Family Average in 56377
Price
Taxes
Year Built
Visits
In The Neighborhood
Primary On Main
Sartell
$ 519,000
- Type
- Single Family
- Size
- 1,565 SqFt
- Rooms
- 3 Beds + 2 Baths
 Central MN Realty LLC
 Information should be deemed reliable but not guaranteed, all representations are approximate, and individual verification is recommended. Copyright ©2017 All rights reserved.
