
Address
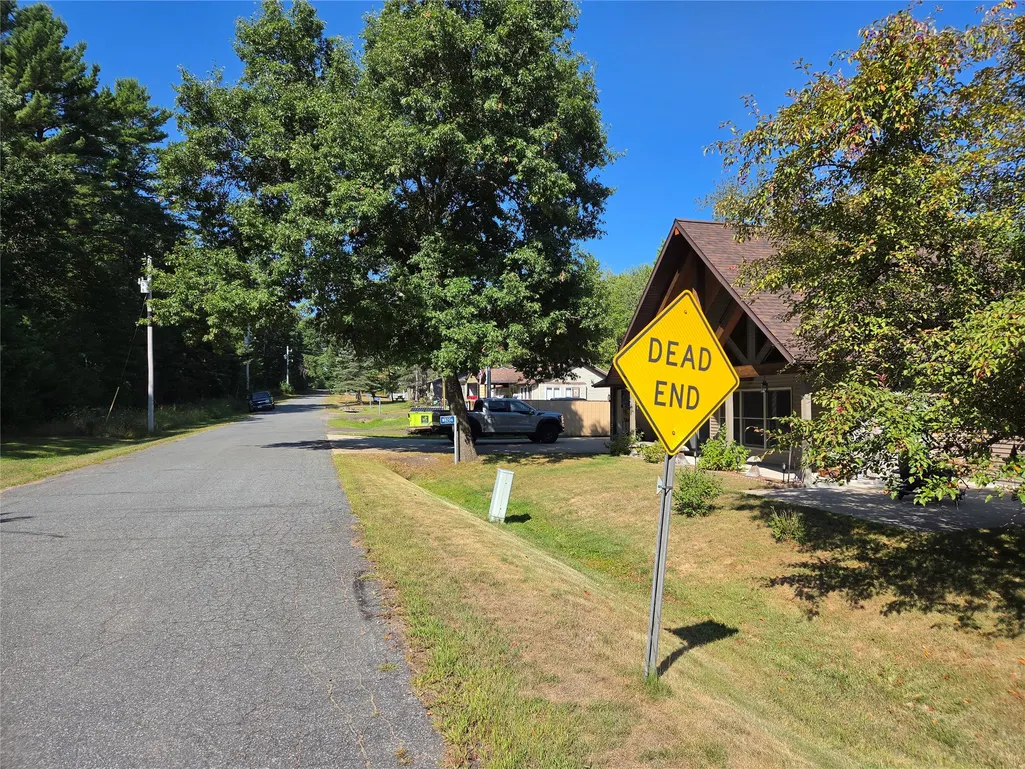
W8206 Trails End, Hatfield, WI
Price
$ 325,000
Property Attributes
- ID#1604704
- TypeSingle Family
- Listing Status Active
- CountyClark
- CityHatfield
- Zip54754
- Style
- Year Built1998
- Taxes$ 3203
- Price$ 325,000
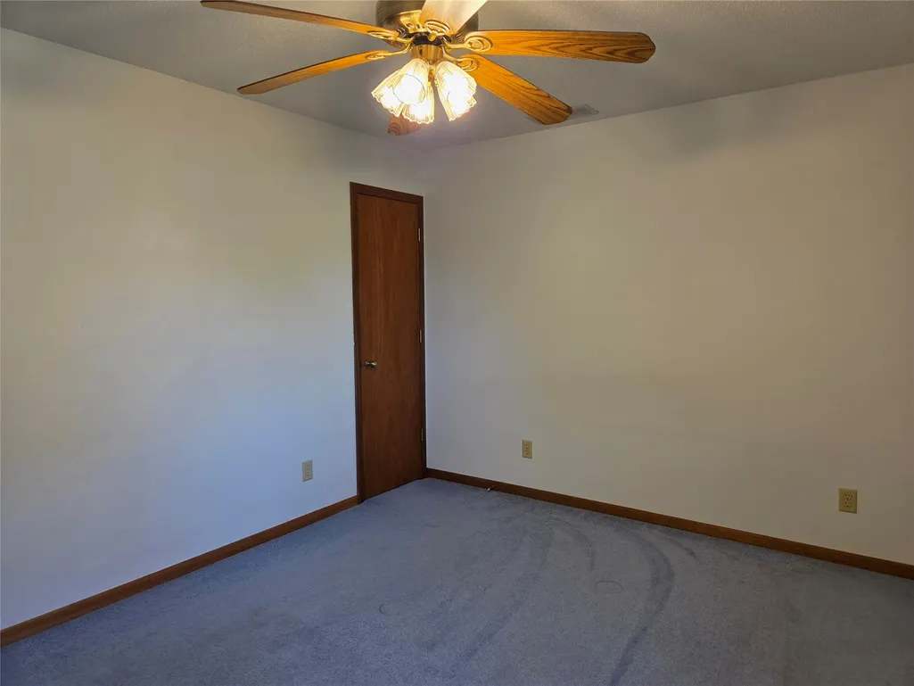
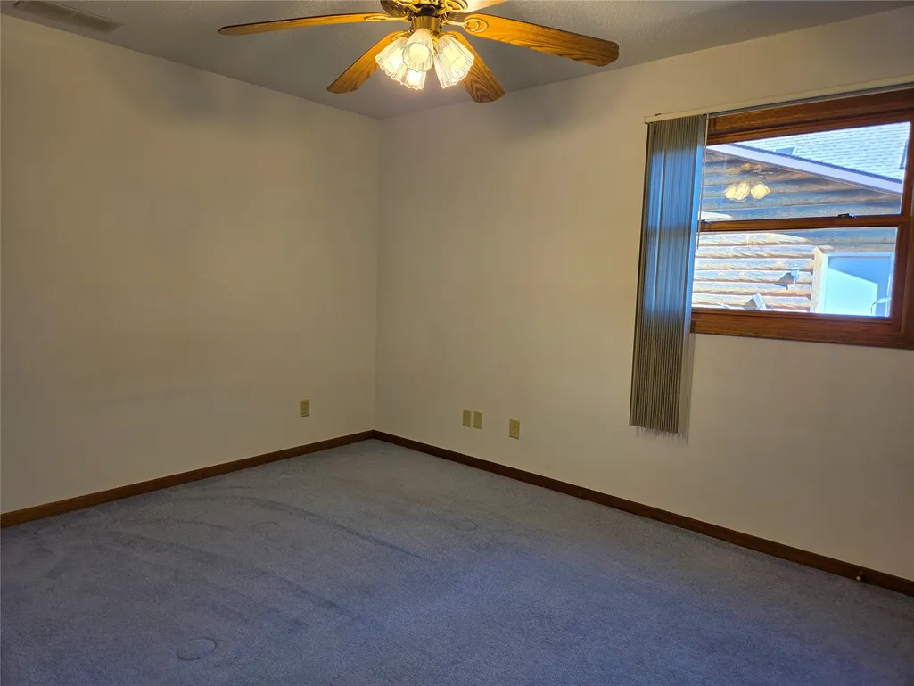
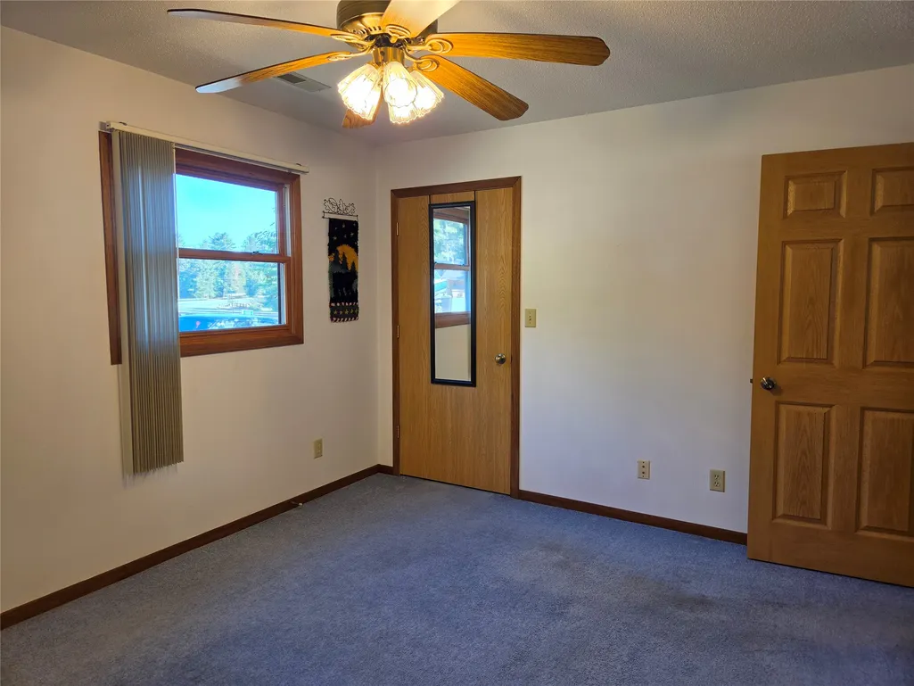
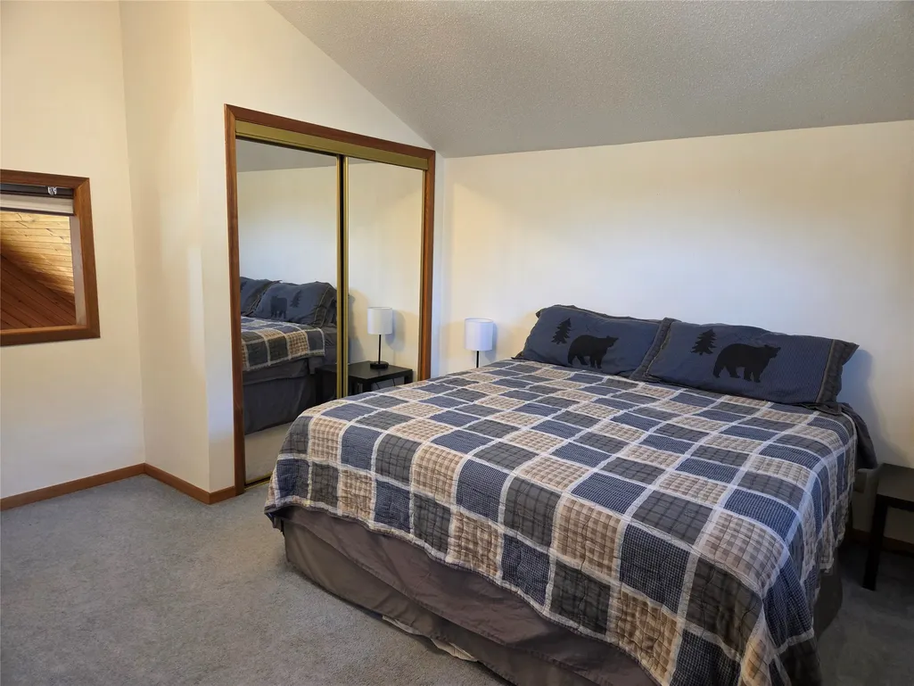
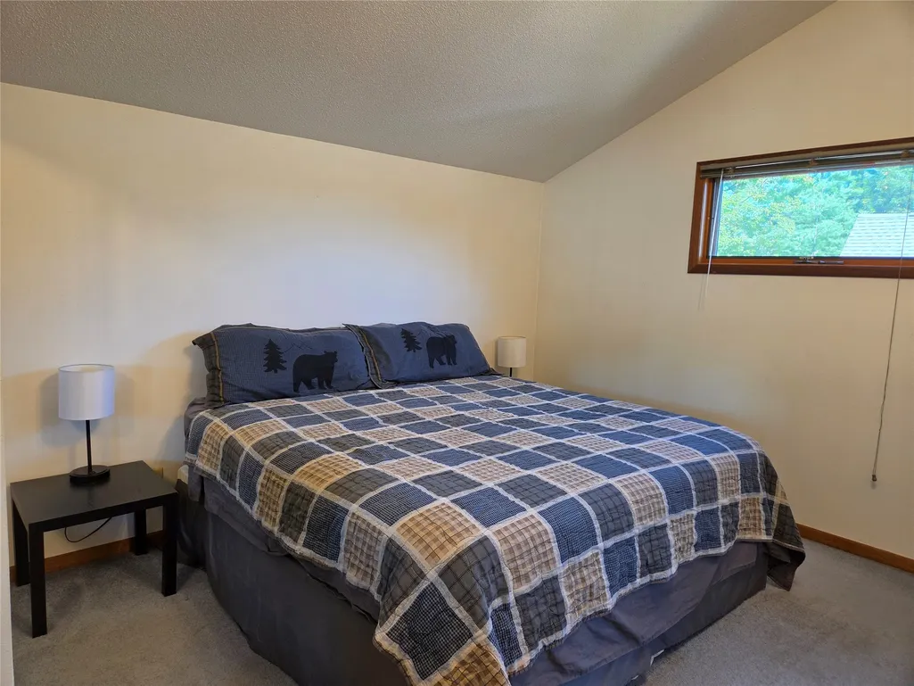
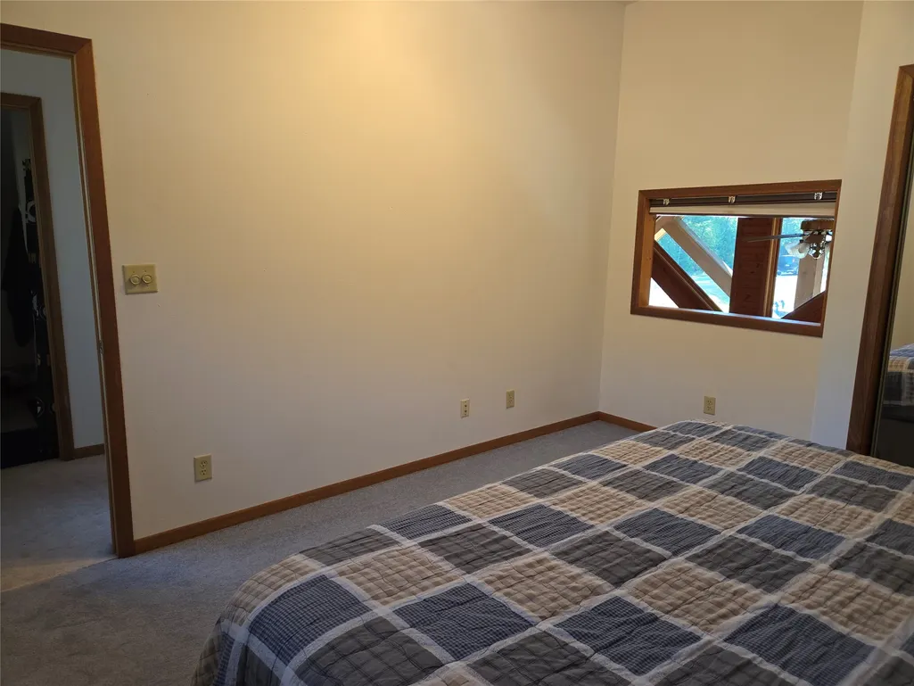
- Bedrooms3
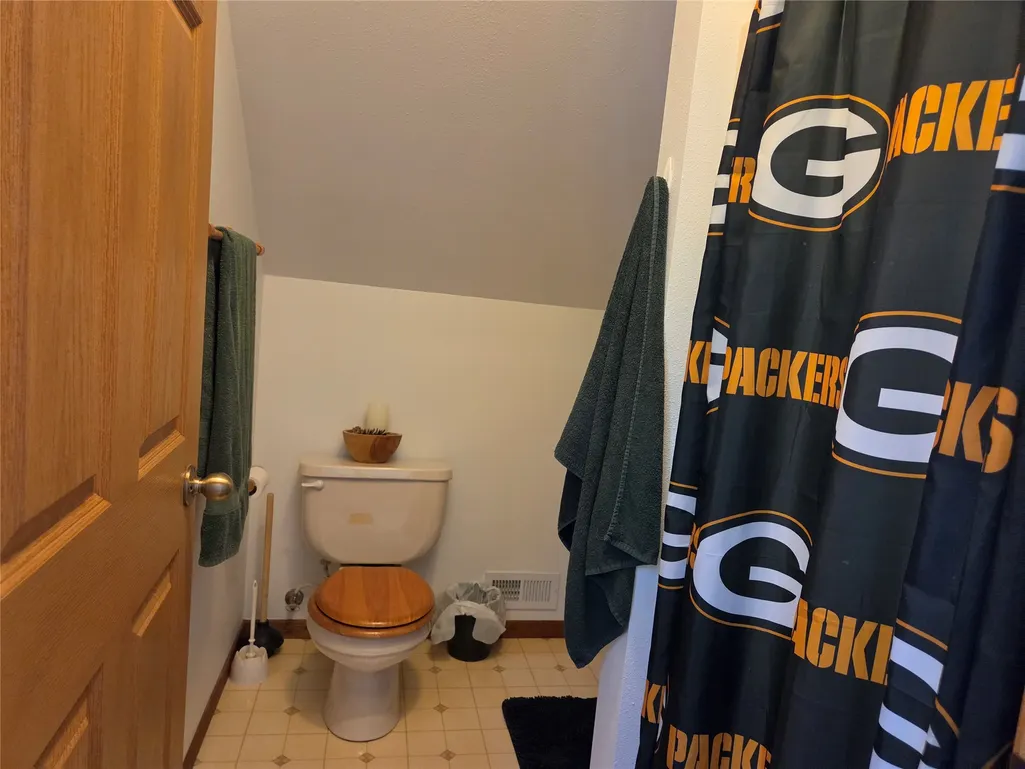
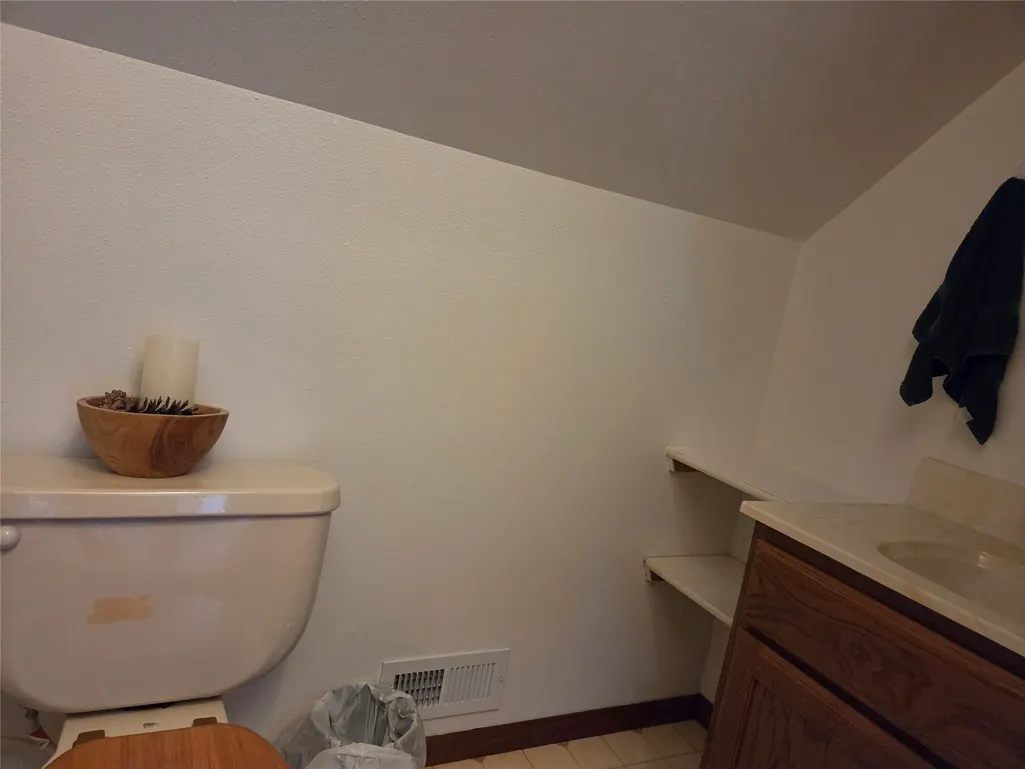
- Full Bathrooms2
- Half Bathrooms0
- Sqr Footage1796
- Lot Size0.15 Acres
Data Source:
REALTOR® Association of Northwestern Wisconsin MLS (RANWW)
Property Description
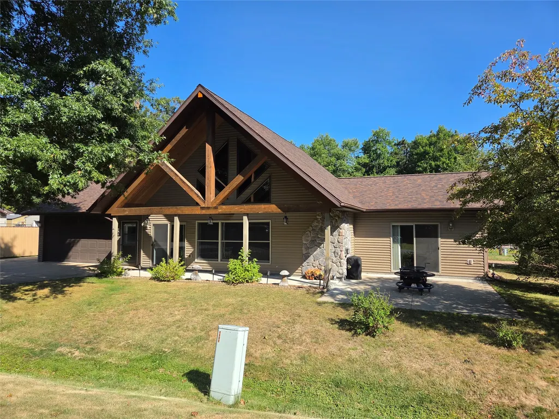
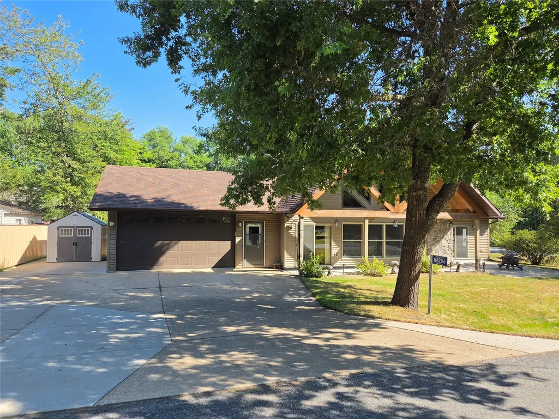
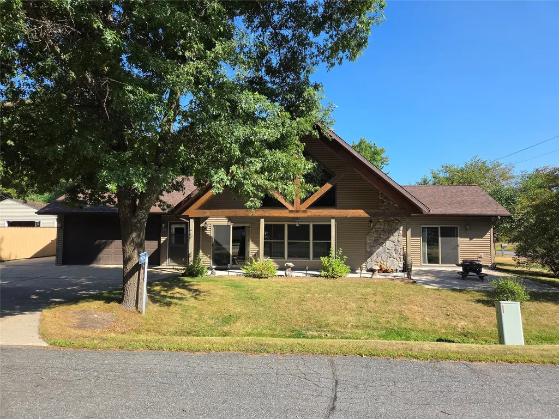
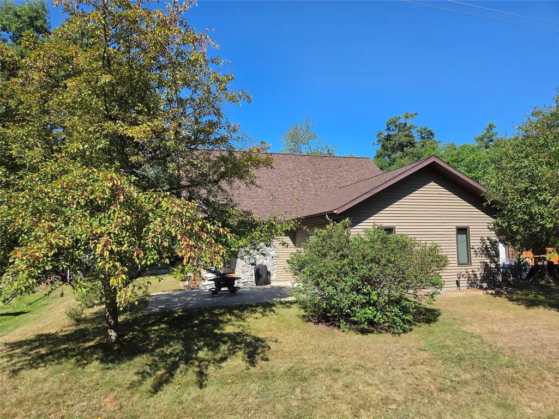
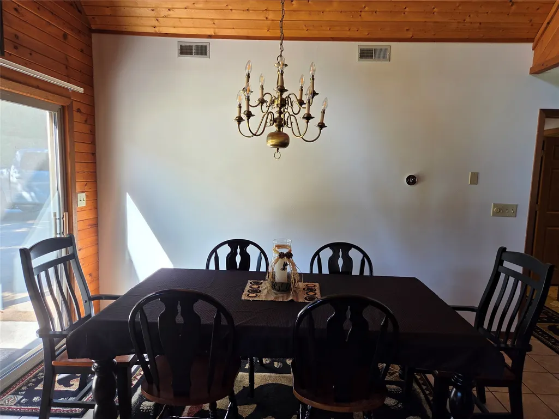
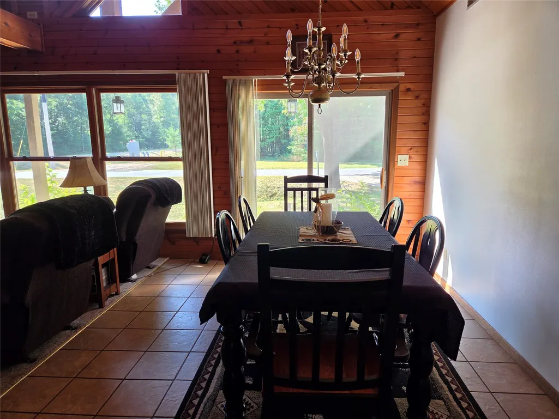
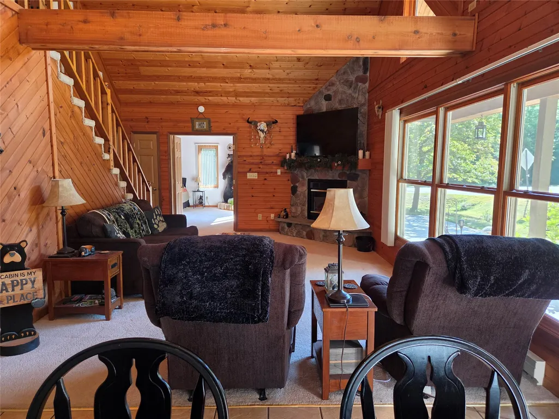
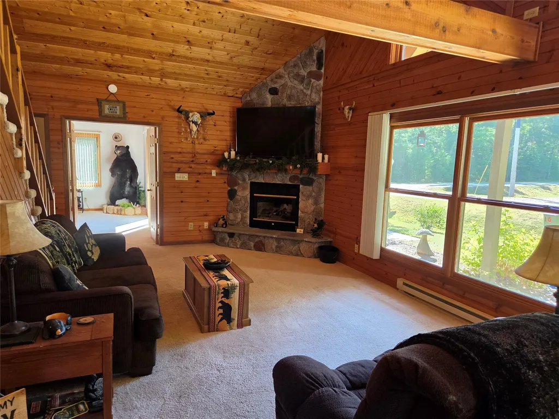
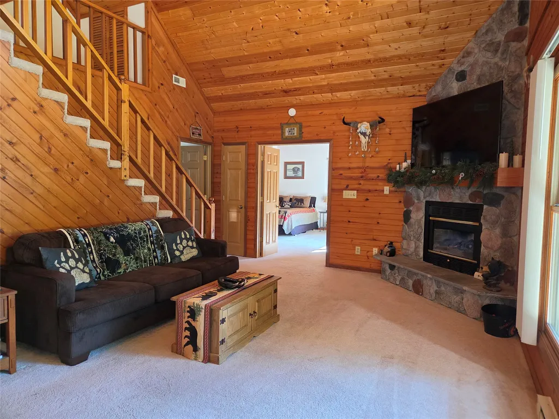
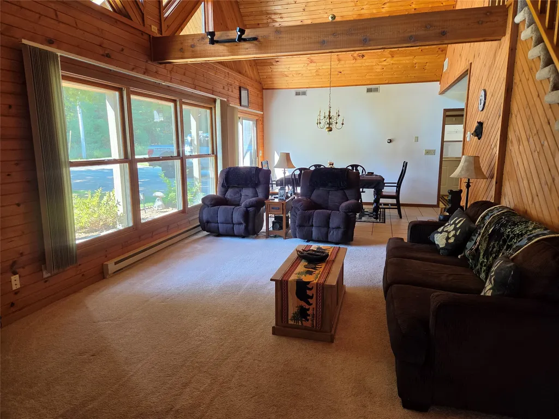
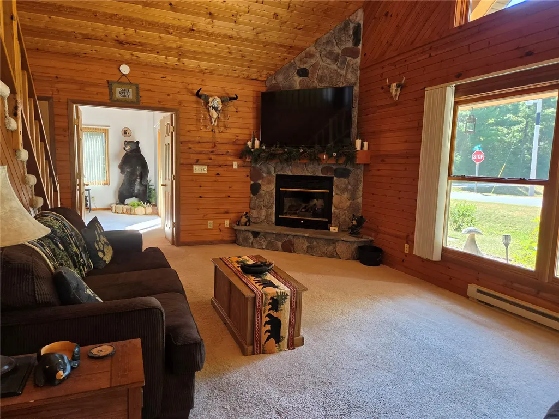
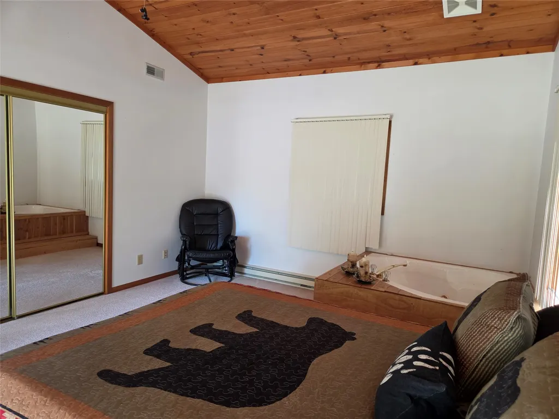
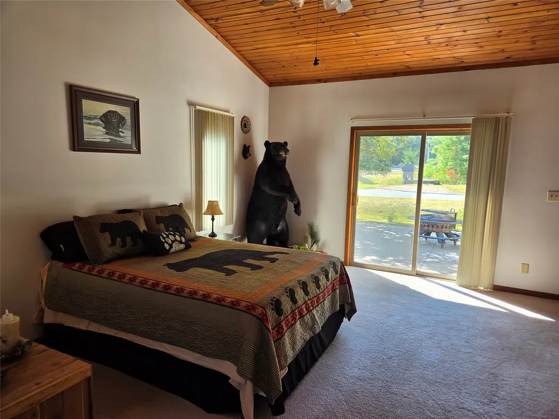
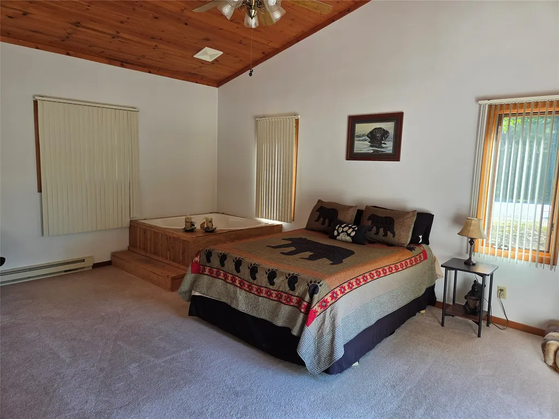
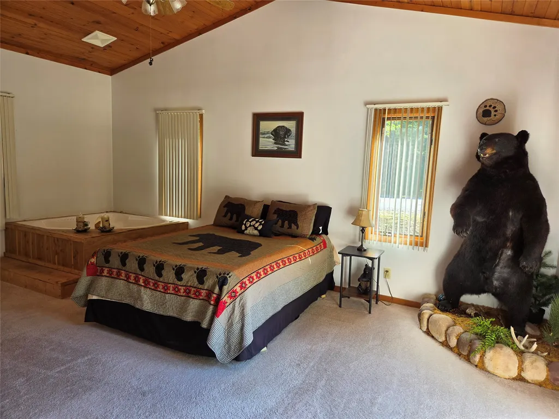
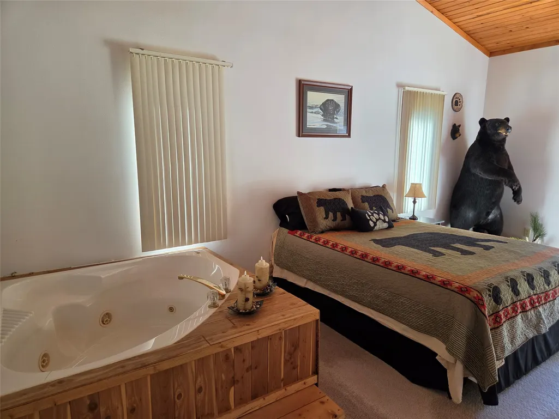
Live where others vacation! Located in the heart of Hatfield, a sought after recreational destination, this property puts you in the midst of swimming, boating, fishing, hiking, skiing and best yet, you are on both the ATV/UTV and snowmobile trail system so no trailering required! After enjoying an active lifestyle during the day, sit around a campfire on the cement patio while sharing stories with friends & family in the evening or relax in the peacefulness of the jetted tub in the master bedroom after a hard days work. This property is a great opportunity to experience the perfect blend of outdoor fun and small-town charm, making every day feel like a getaway.
| Price History | |
|---|---|
| 8/31/2026 | Listed $325,000 |
General Features
| Sewer | Public Sewer |
|---|---|
| Possession | Close Of Escrow |
| Property SubType | Single Family Residence |
| Tax Year | 2025 |
| County | Clark |
| New Construction | false |
| Property Type | Residential |
| Home Owner Assoc | false |
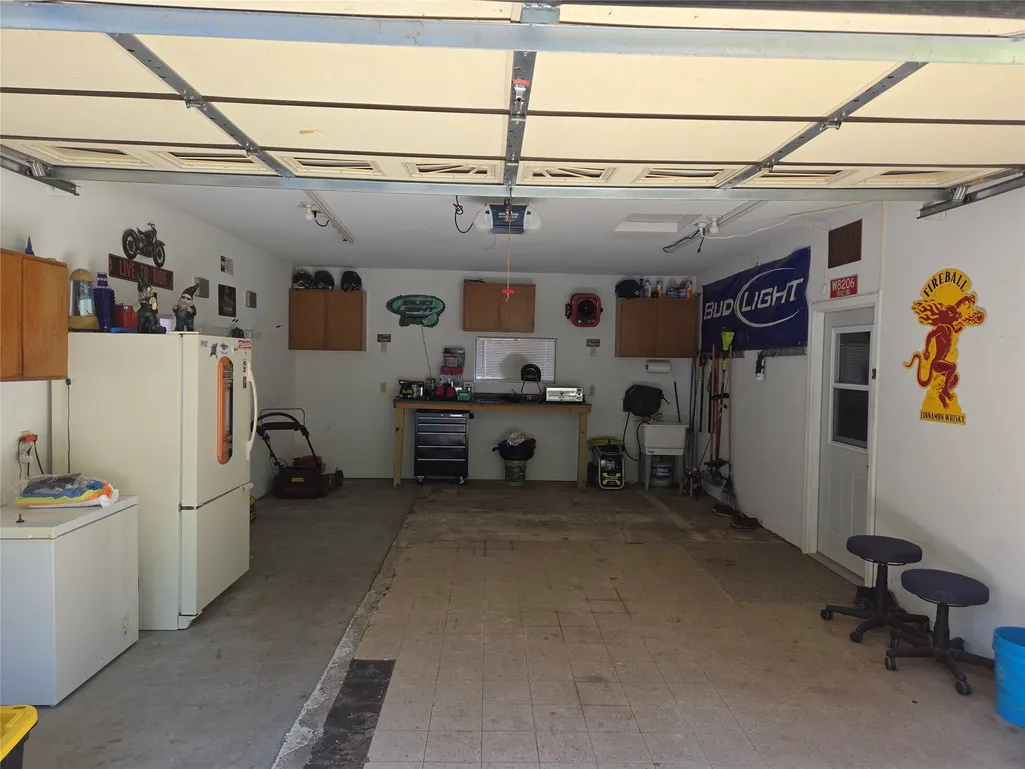
| Attached Garage | true |
| Garage Y/N | true |
| Status | Active |
| Directions | Cty Hwy E to Hatfield, left on Cty K, right on Cty J to property on corner of Trails End and Cty J. |
| ModificationTimestamp | 2026-08-31T21:57:07.070-00:00 |
| City | Hatfield |
| High School District | Neillsville |
| Lot Size Units | Acres |
| Waterfront Y/N | false |
| Tax Annual Amount | 3203.48 |
| Standard Status | Active |
| Middle/Junior School District | Neillsville |
| Elementary School District | Neillsville |
| Property Sub Type Additional | Single Family Residence |
| PostalCity | Hatfield |
| Heating | Forced Air,Heat Pump |
| Cooling | Central Air |
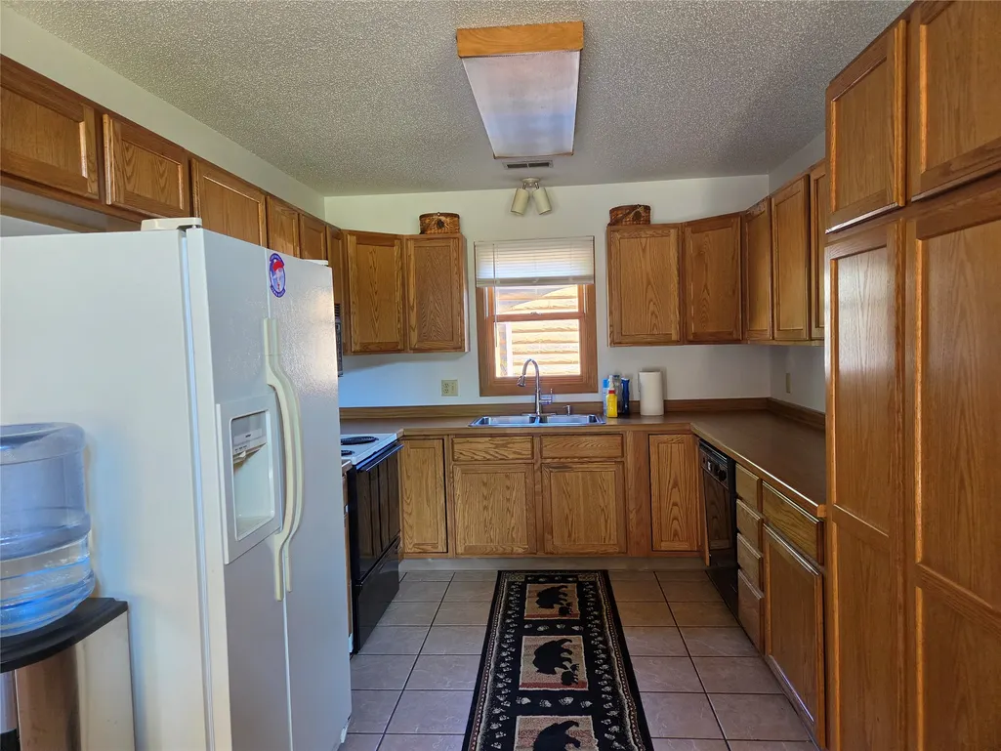
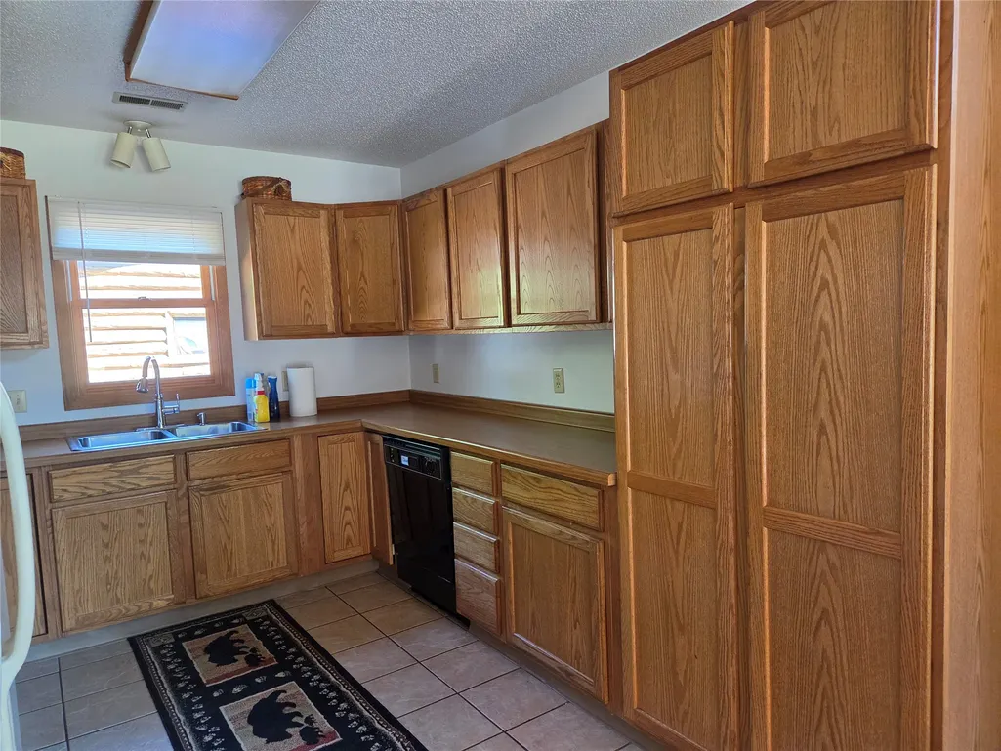
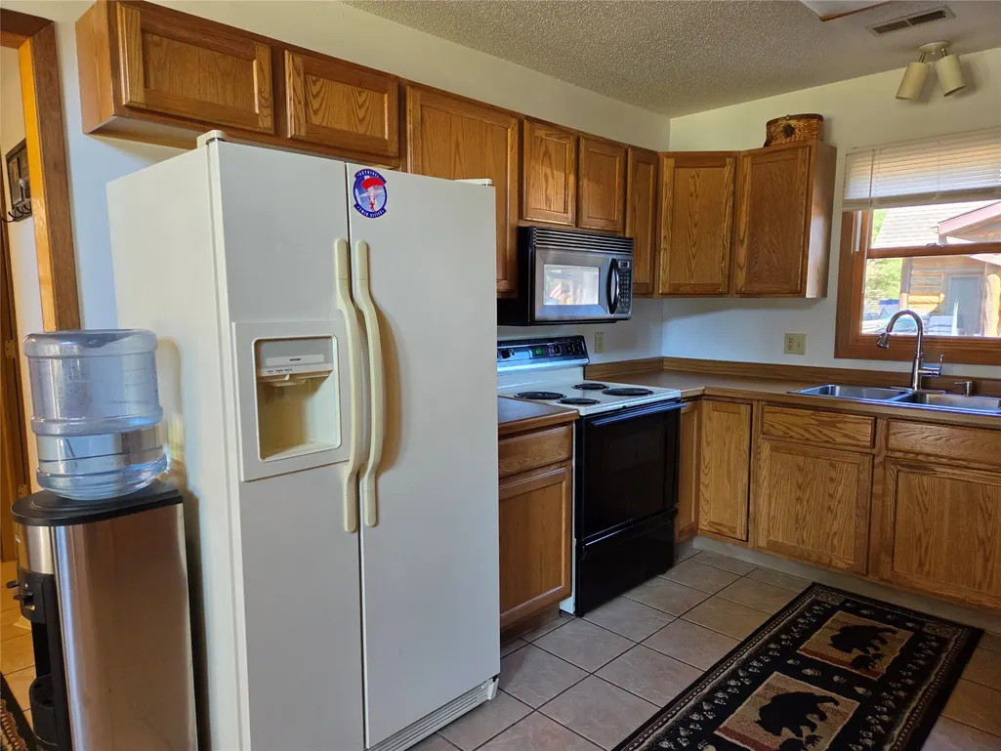
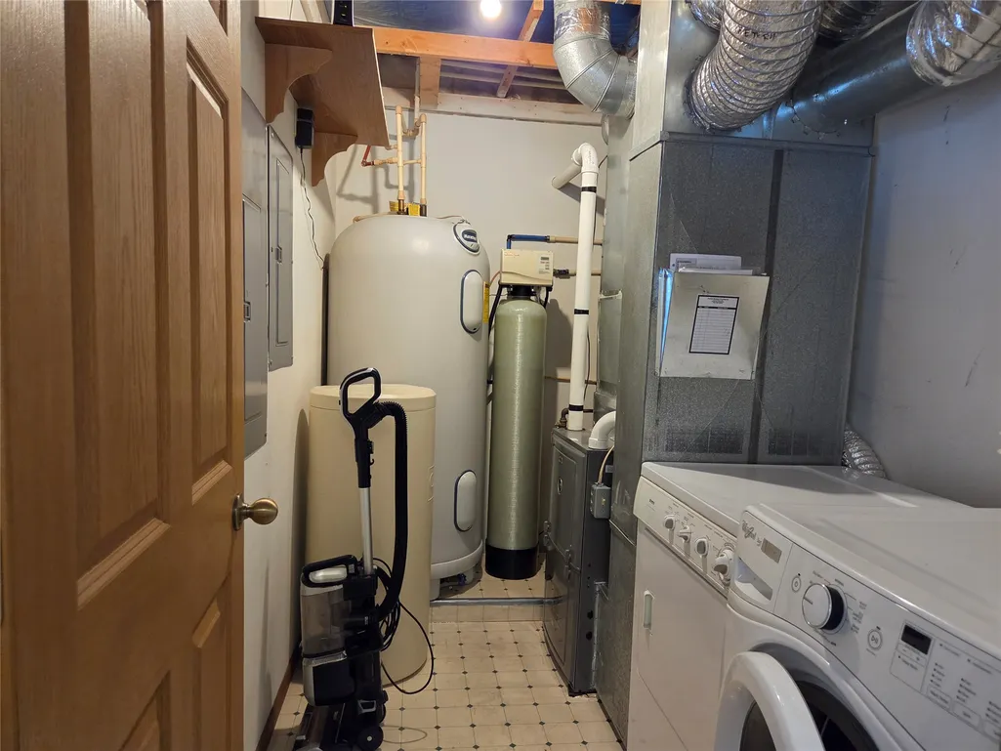
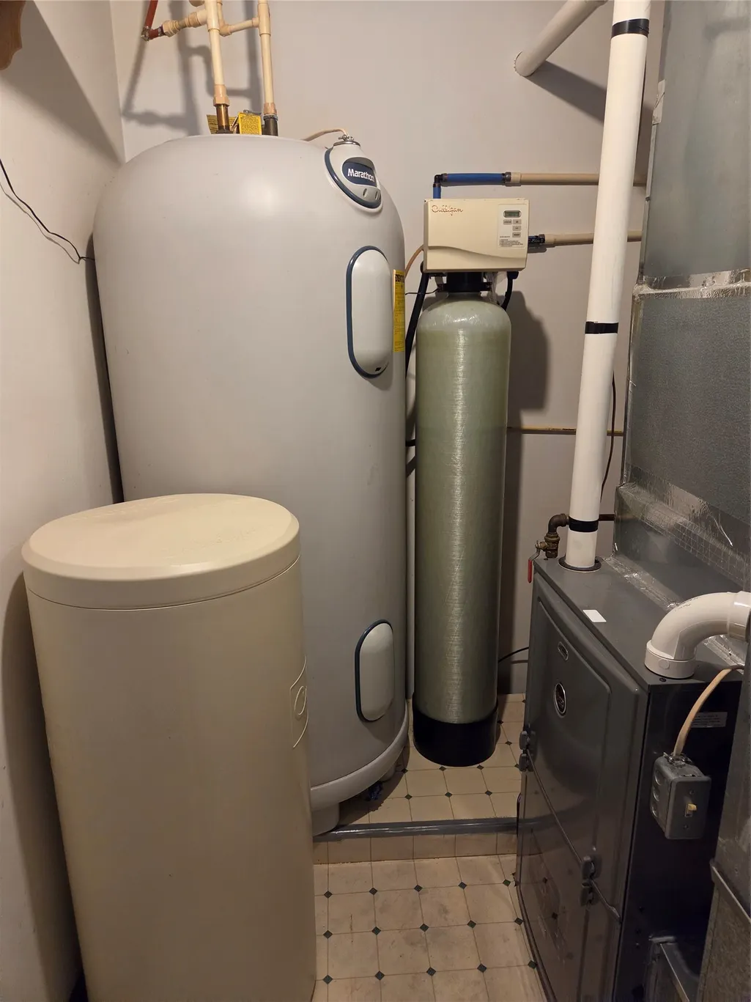
| Appliances | Dryer,Dishwasher,Microwave,Oven,Range,Refrigerator,Water Softener,Washer |
| Garage Spaces | 2 |
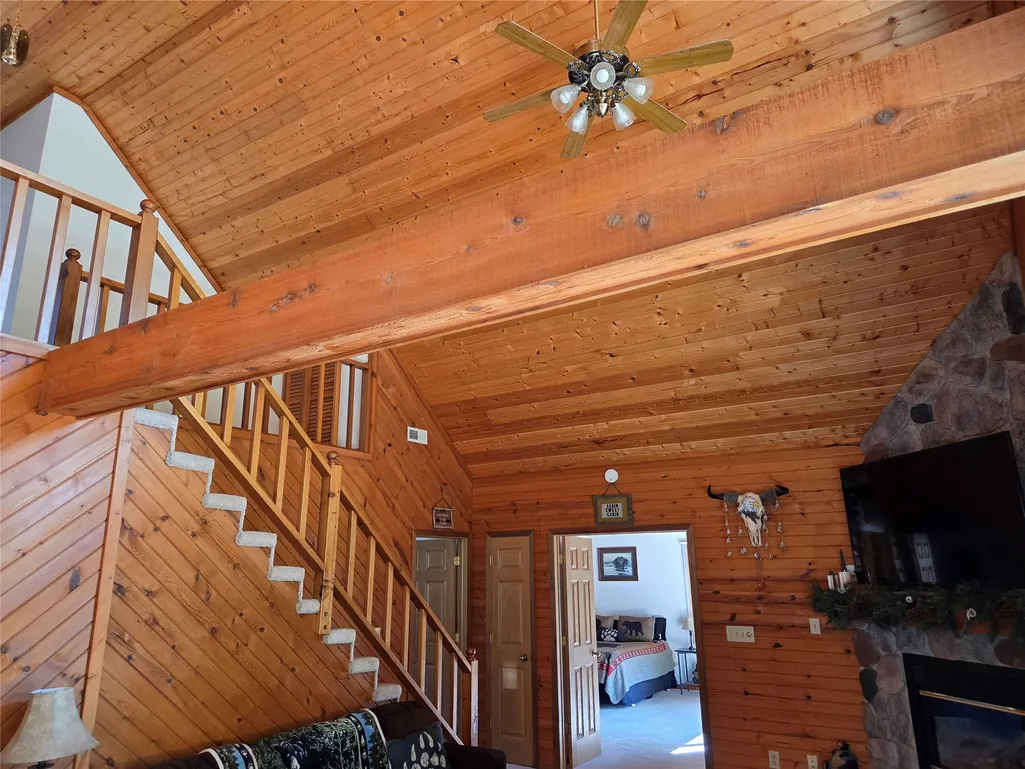
| Architectural Style | One and One Half Story |
| Construction Materials | Vinyl Siding |
| Year Built | 1998 |
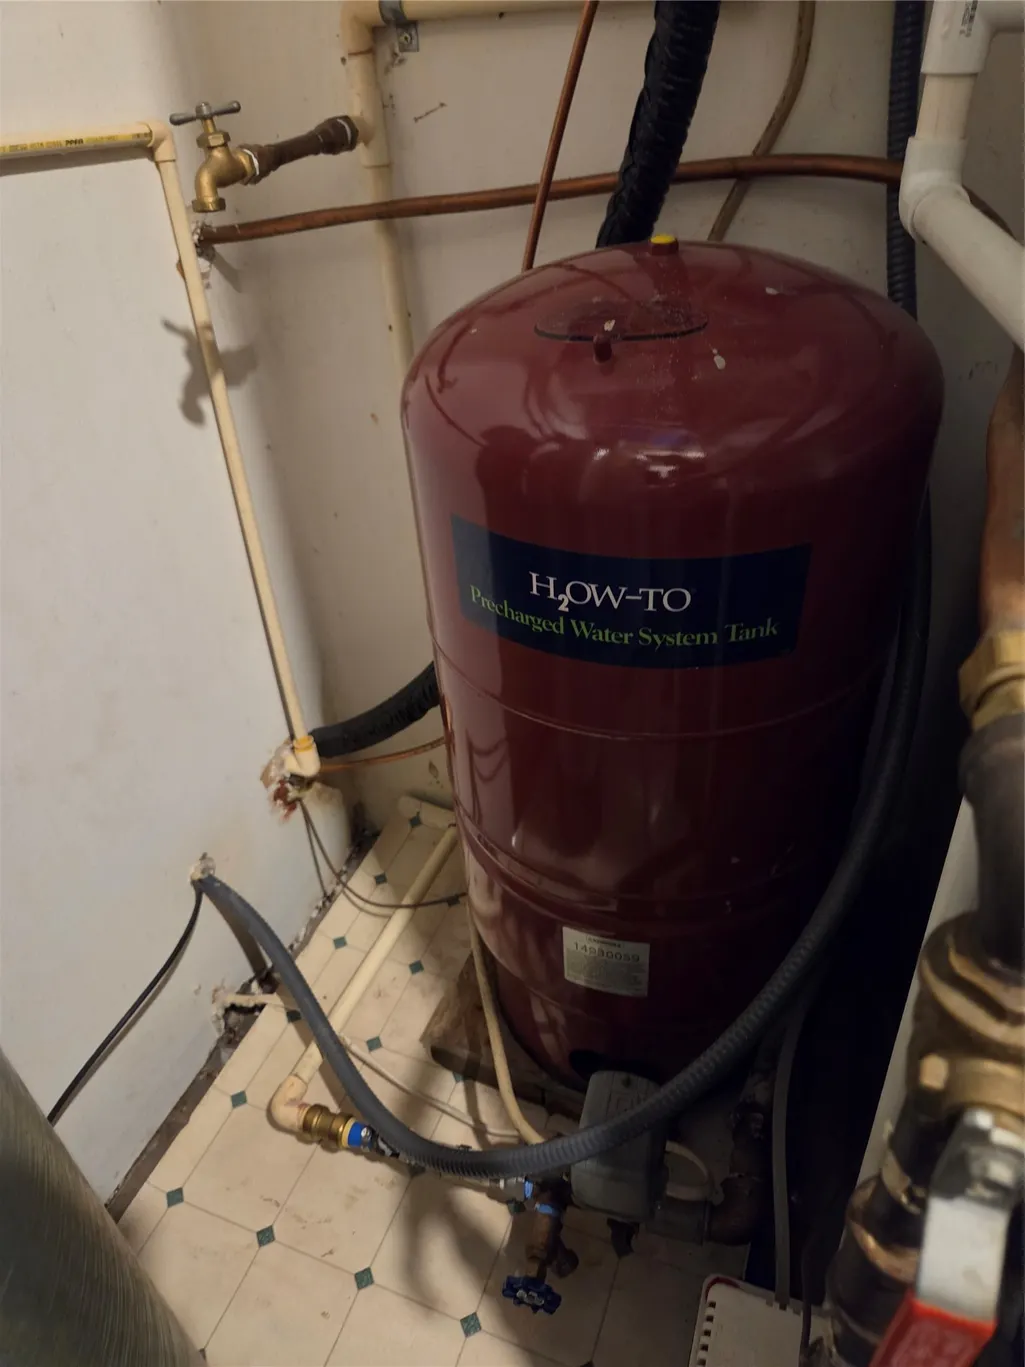
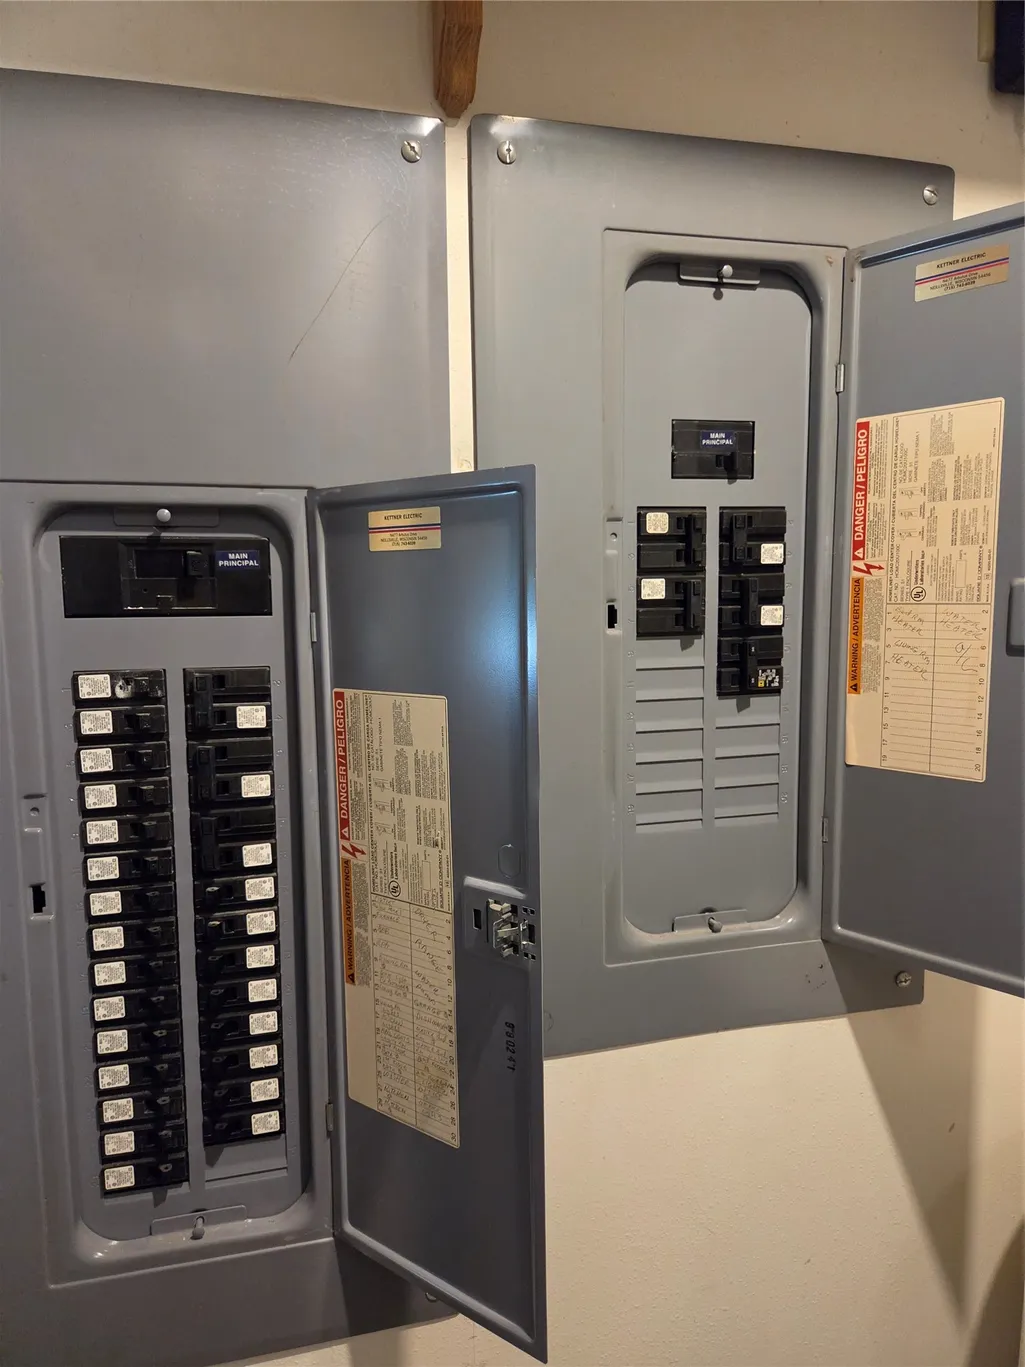
| Electric | Circuit Breakers |
| Township | Town of Dewhurst |
| Levels | One and One Half |
| Total Rooms | 11 |
| Full Baths | 2 |
Interior Features
| Air Conditioning Y/N | true |
|---|---|
| Heating Y/N | true |
| Fireplace Y/N | true |
| Above Grade Finished Area | 1796 |
| Total Bedrooms | 3 |
| Total Baths | 2 |
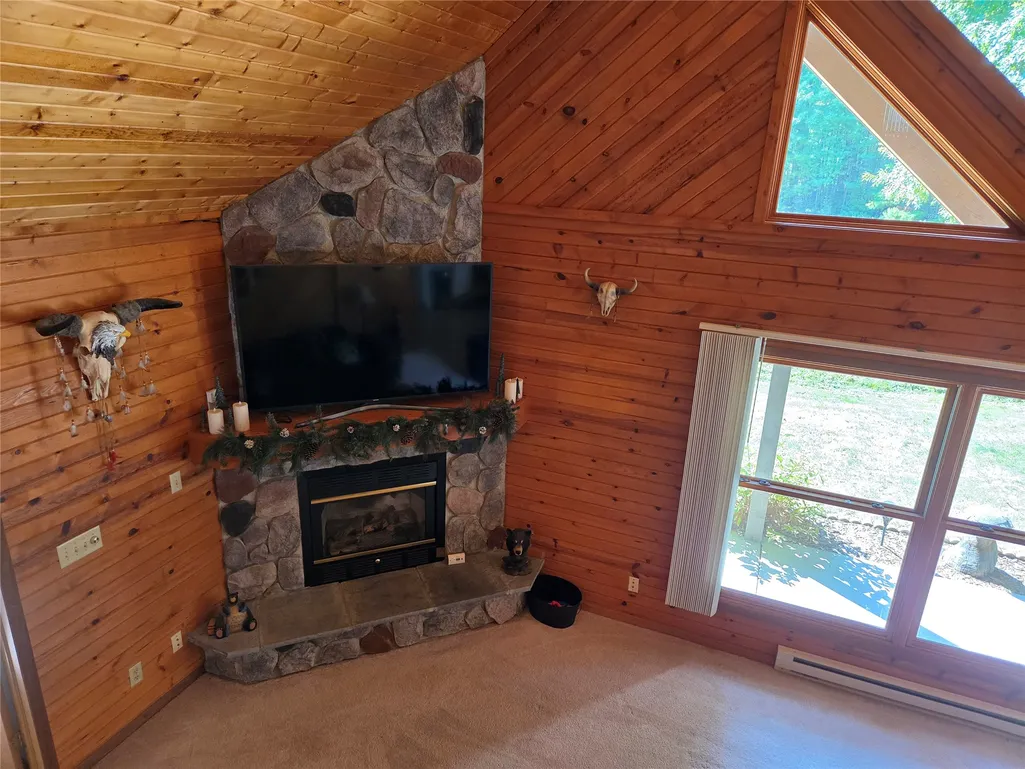
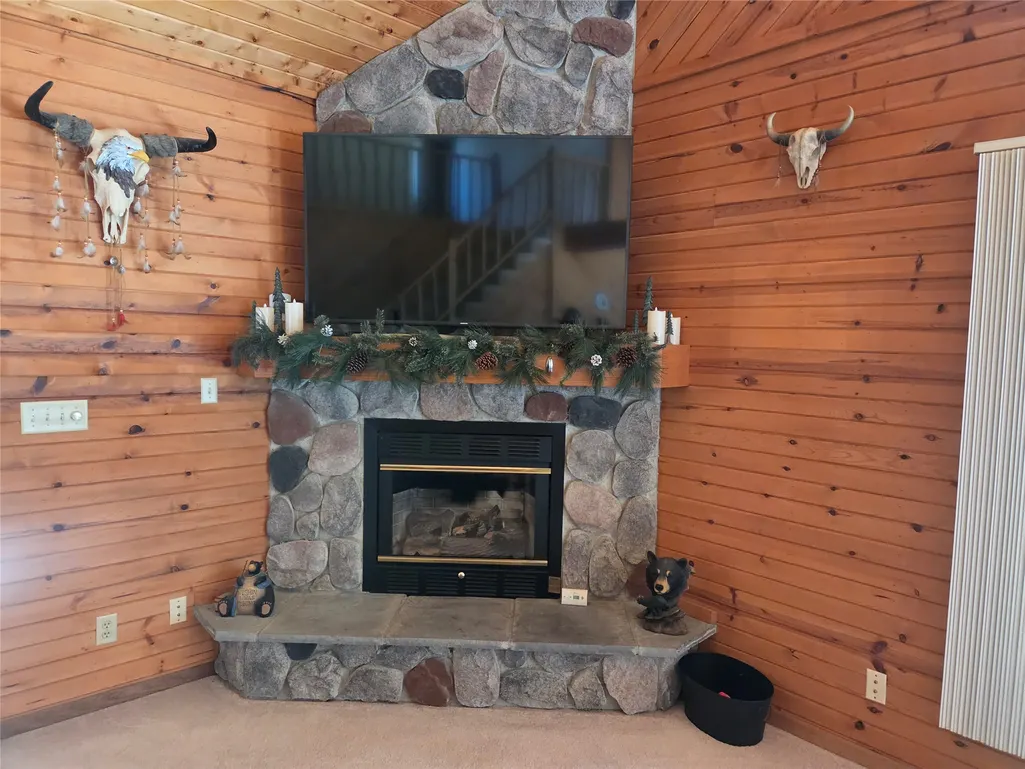
| Fireplace Features | Gas Log |
| Window Features | Window Coverings |
Exterior Features
| Water Source | Private,Well |
|---|---|
| Lot Size Area | 0.15 |
| Building Area Total | 1796 |
| Lot Dimensions | 0 x 0 x |
| Lot Size Acres | 0.15 |
| Parking Features | Attached,Concrete,Driveway,Garage |
| Foundation Details | None,Slab |
| Covered Spaces | 2 |
Amenities
- Foreclosure
- Views
- Short Sale
- New Construction
- Adult 55+
- Lease To Own
- No HOA Fees
- Furnished
- Primary On Main
- Air Conditioning
- Seller Finance
- Green
- Fixer Upper
- Horse
- Golf
- Fireplace
- Deck
- Garage
- Basement
- Pool
Property vs Single Family Average in 54754
Price
Taxes
Year Built
 The data relating to real estate for sale on this web site comes in part from the Broker Reciprocity Program of the Regional Multiple Listing Service of Minnesota, Inc. Real estate listings held by brokerage firms other than Homes Plus Realty - Rochester are marked with the Broker Reciprocity logo or the Broker Reciprocity thumbnail logo (little black
house) and detailed information about them includes the name of the listing brokers.
The data relating to real estate for sale on this web site comes in part from the Broker Reciprocity Program of the Regional Multiple Listing Service of Minnesota, Inc. Real estate listings held by brokerage firms other than Homes Plus Realty - Rochester are marked with the Broker Reciprocity logo or the Broker Reciprocity thumbnail logo (little black
house) and detailed information about them includes the name of the listing brokers.
 Information should be deemed reliable but not guaranteed, all representations are approximate, and individual verification is recommended. Copyright ©2017 All rights reserved.
