
New Construction
Address
5926 Fuji Lane, Eau Claire, WI
Price
$ 659,000
Property Attributes
- ID#1603090
- TypeSingle Family
- Listing Status Active
- CountyEau Claire
- CityEau Claire
- NeighborhoodOrchard Hills
- Zip54701
- Style
- Year Built2026
- Price$ 659,000
- Bedrooms5
- Full Bathrooms3
- Half Bathrooms0
- Sqr Footage3100
- Lot Size0.24 Acres
Data Source:
REALTOR® Association of Northwestern Wisconsin MLS (RANWW)
Property Description
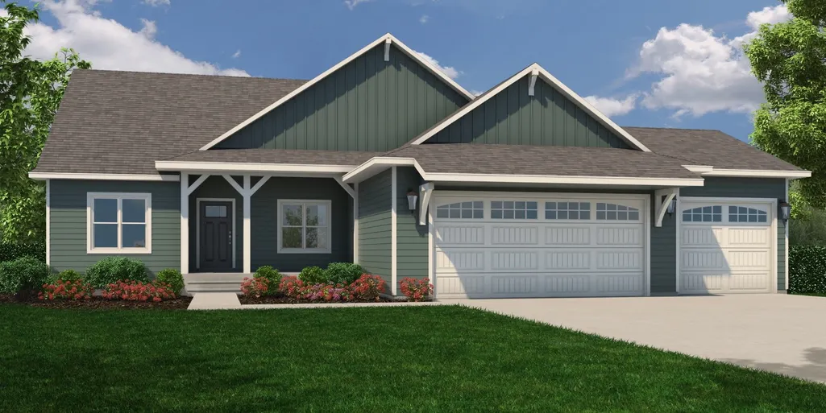
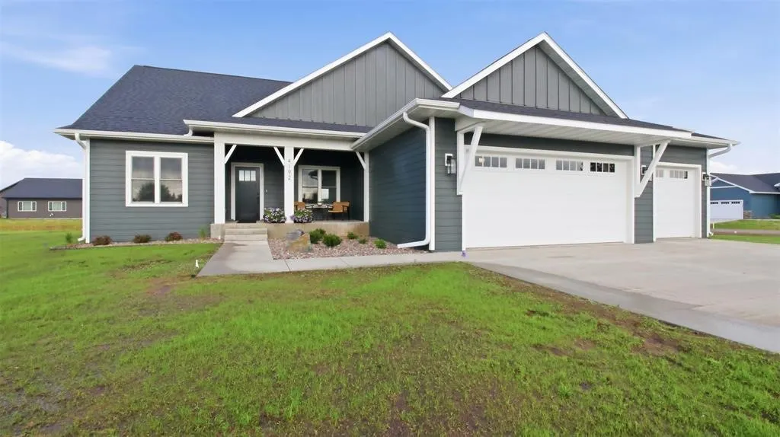
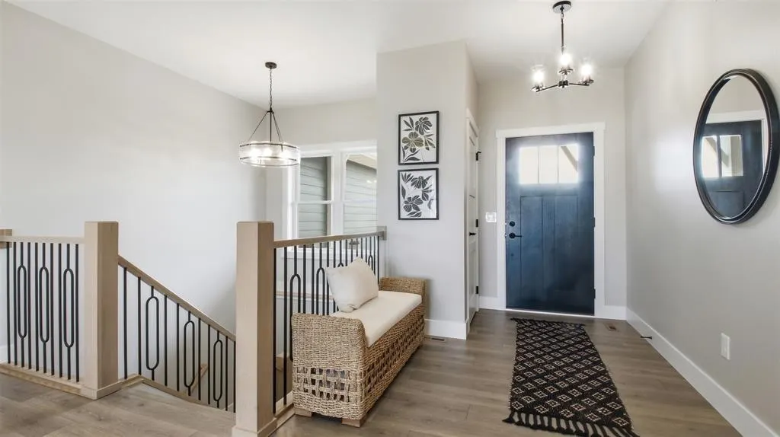
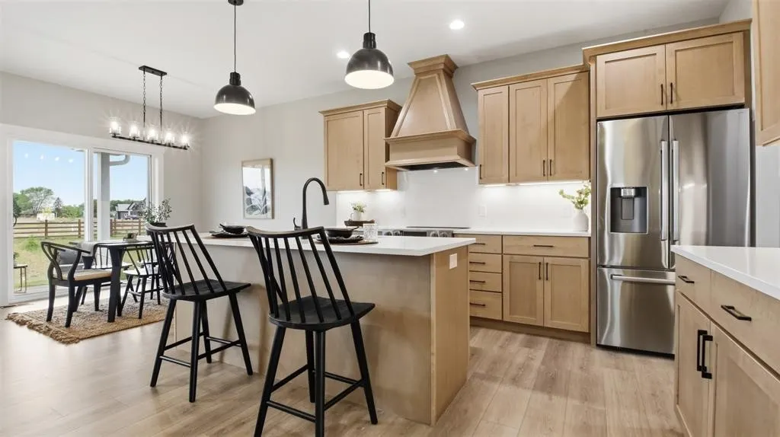
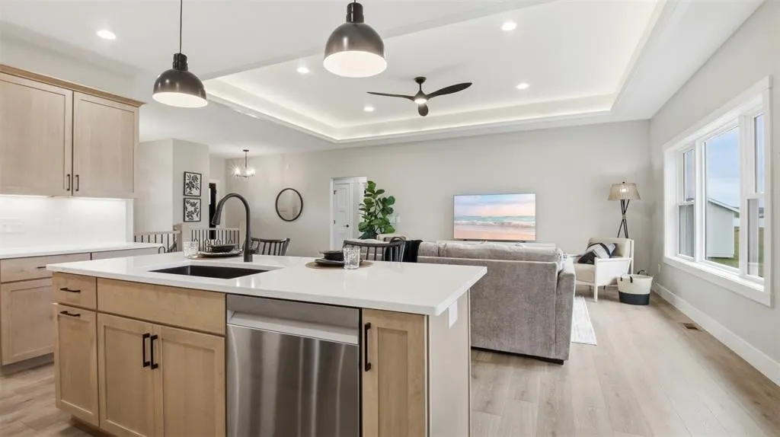
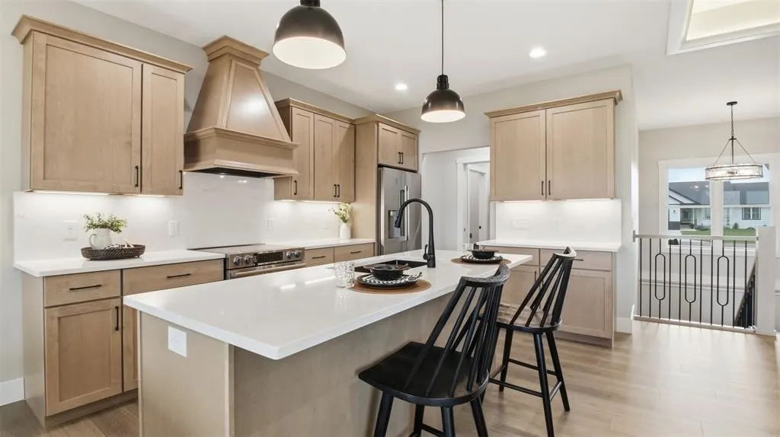
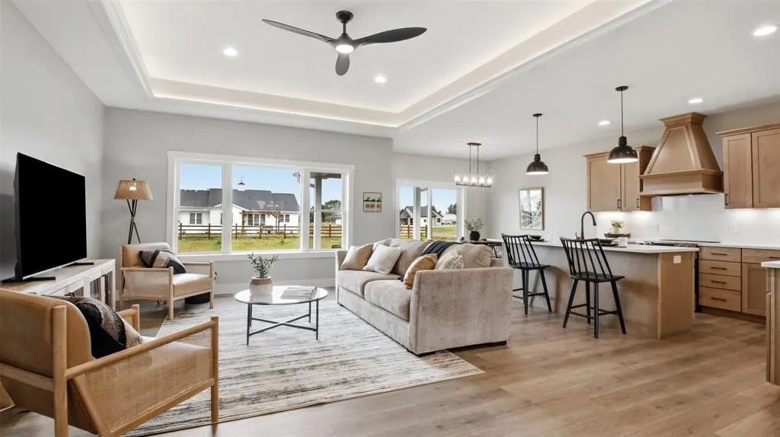
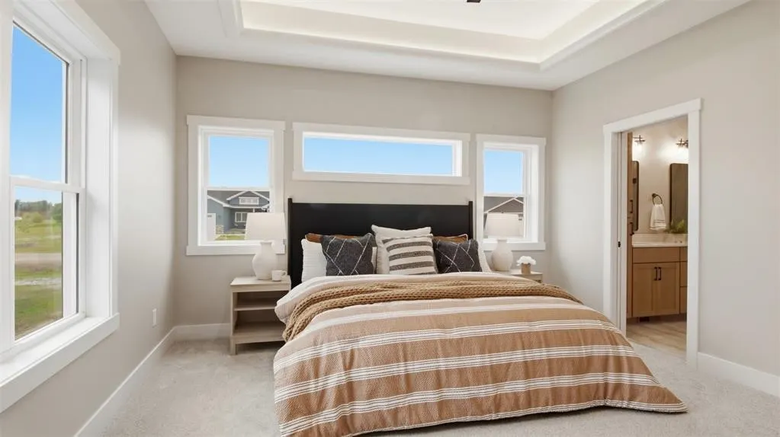
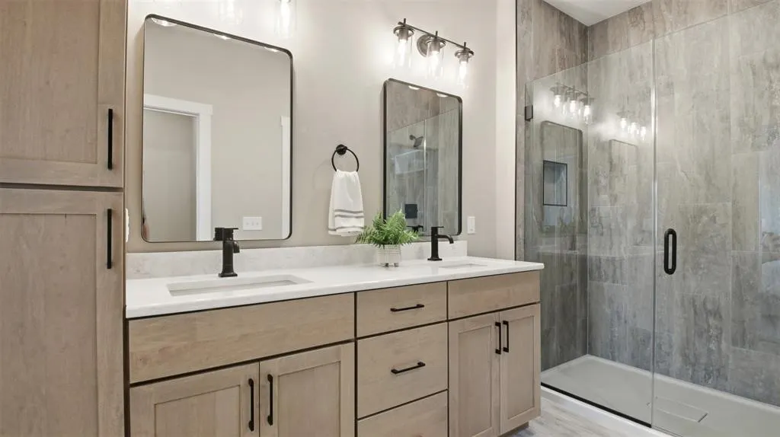
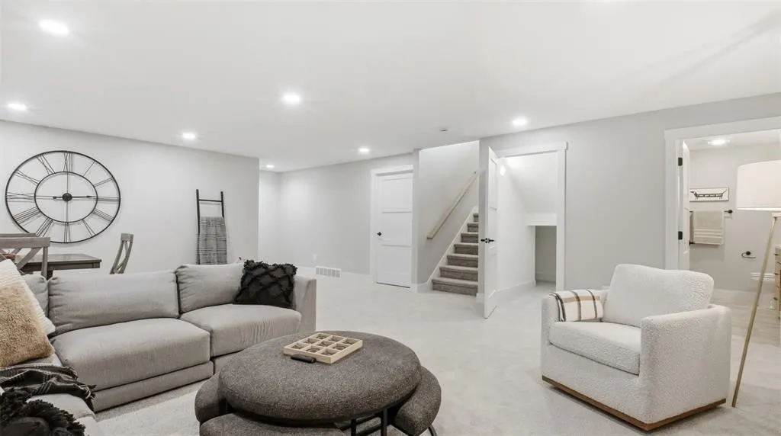
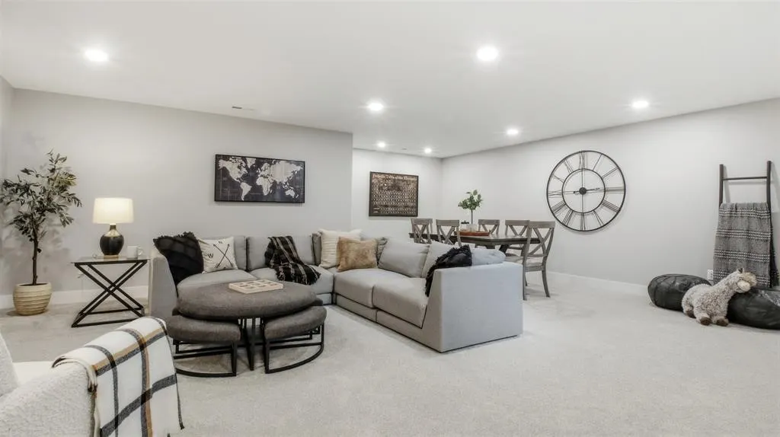
Introducing a replica of C&E Wurzer's 2026 Premiere Parade Home — the Cloverfield! A true showcase of elevated design, craftsmanship, and thoughtful detail. Offering 5 bedrooms, 3 bathrooms, and soaring 9-foot ceilings, blending architectural presence with everyday functionality. This spec has been thoughtfully enhanced throughout including a refined chef’s kitchen featuring under-lit custom cabinetry, tiled backsplash expansive island, stainless steel appliance package, and an oversized walk-in pantry designed for seamless organization. The private owner’s suite delivers a retreat-like experience with a tray ceiling detail, dual vanities, spa-inspired tiled walk-in shower, and separate water closet — combining comfort and sophistication. The finished lower level expands the home’s versatility with additional bedrooms and a spacious family room ideal for entertaining or relaxing. Complete with James Hardie siding, full landscaping package including trees, shrubs, sprinkler system, and hydroseed. Built with Focus on Energy standards and backed by a builder 2-year home warranty, this premiere home reflects the builder's commitment to quality, design innovation, and enduring value. Images are from a previously built Cloverfield and are for illustrative purposes only; finishes and selections may vary.
| Price History | |
|---|---|
| 7/9/2026 | Listed $659,000 |
General Features
| Sewer | Public Sewer |
|---|---|
| Possession | Close Of Escrow |
| Property SubType | Single Family Residence |
| Tax Year | 2025 |
| County | Eau Claire |
| New Construction | true |
| Property Type | Residential |
| Home Owner Assoc | false |
| Attached Garage | true |
| Garage Y/N | true |
| Status | Active |
| Directions | From Hwy 93, head west on Cty Hwy II (Deerfield Rd) toward Lowes Creek. Continue on County II and take right on Mischler then left onto Fuji Lane- entrance into the Orchard Hills subdivision. |
| ModificationTimestamp | 2026-07-09T19:29:09.467-00:00 |
| City | Eau Claire |
| High School District | Eau Claire Area |
| Zoning Description | Residential |
| Lot Size Units | Acres |
| Waterfront Y/N | false |
| Standard Status | Active |
| Middle/Junior School District | Eau Claire Area |
| Elementary School District | Eau Claire Area |
| Property Sub Type Additional | Single Family Residence |
| PostalCity | Eau Claire |
| Heating | Forced Air |
| Cooling | Central Air |
| Appliances | Dishwasher,Microwave,Oven,Range,Refrigerator,Range Hood |
| Garage Spaces | 3 |
| Architectural Style | One Story |
| Construction Materials | Cement Siding |
| Year Built | 2026 |
| Electric | Circuit Breakers |
| Township | City of Eau Claire |
| Levels | One |
| Total Rooms | 14 |
| Full Baths | 3 |
| Legal Description | Orchard Hills Lot 3 |
| Subdivision Name | Orchard Hills |
| Interior Features | Ceiling Fan(s) |
| Exterior Features | Sprinkler/Irrigation |
| Patio/Porch Features | Concrete,Patio |
| Stories | 1 |
Interior Features
| Basement (Y/N) | true |
|---|---|
| Air Conditioning Y/N | true |
| Heating Y/N | true |
| Basement | Egress Windows,Full,Finished |
| Above Grade Finished Area | 1768 |
| Total Bedrooms | 5 |
| Below Grade Finished Area | 1332 |
| Total Baths | 3 |
Exterior Features
| Water Source | Public |
|---|---|
| Lot Size Area | 0.24 |
| Building Area Total | 3536 |
| Lot Dimensions | 0 x 0 x |
| Lot Size Acres | 0.24 |
| Parking Features | Attached,Concrete,Driveway,Garage,Garage Door Opener |
| Foundation Details | Poured |
| Covered Spaces | 3 |
Amenities
- Foreclosure
- Views
- Short Sale
- New Construction
- Adult 55+
- Lease To Own
- No HOA Fees
- Furnished
- Primary On Main
- Air Conditioning
- Seller Finance
- Green
- Fixer Upper
- Horse
- Golf
- Fireplace
- Deck
- Garage
- Basement
- Pool
Property vs Single Family Average in 54701
Price
Year Built
 The data relating to real estate for sale on this web site comes in part from the Broker Reciprocity Program of the Regional Multiple Listing Service of Minnesota, Inc. Real estate listings held by brokerage firms other than Homes Plus Realty - Rochester are marked with the Broker Reciprocity logo or the Broker Reciprocity thumbnail logo (little black
house) and detailed information about them includes the name of the listing brokers.
The data relating to real estate for sale on this web site comes in part from the Broker Reciprocity Program of the Regional Multiple Listing Service of Minnesota, Inc. Real estate listings held by brokerage firms other than Homes Plus Realty - Rochester are marked with the Broker Reciprocity logo or the Broker Reciprocity thumbnail logo (little black
house) and detailed information about them includes the name of the listing brokers.
 Information should be deemed reliable but not guaranteed, all representations are approximate, and individual verification is recommended. Copyright ©2017 All rights reserved.
