
Primary on Main











Address
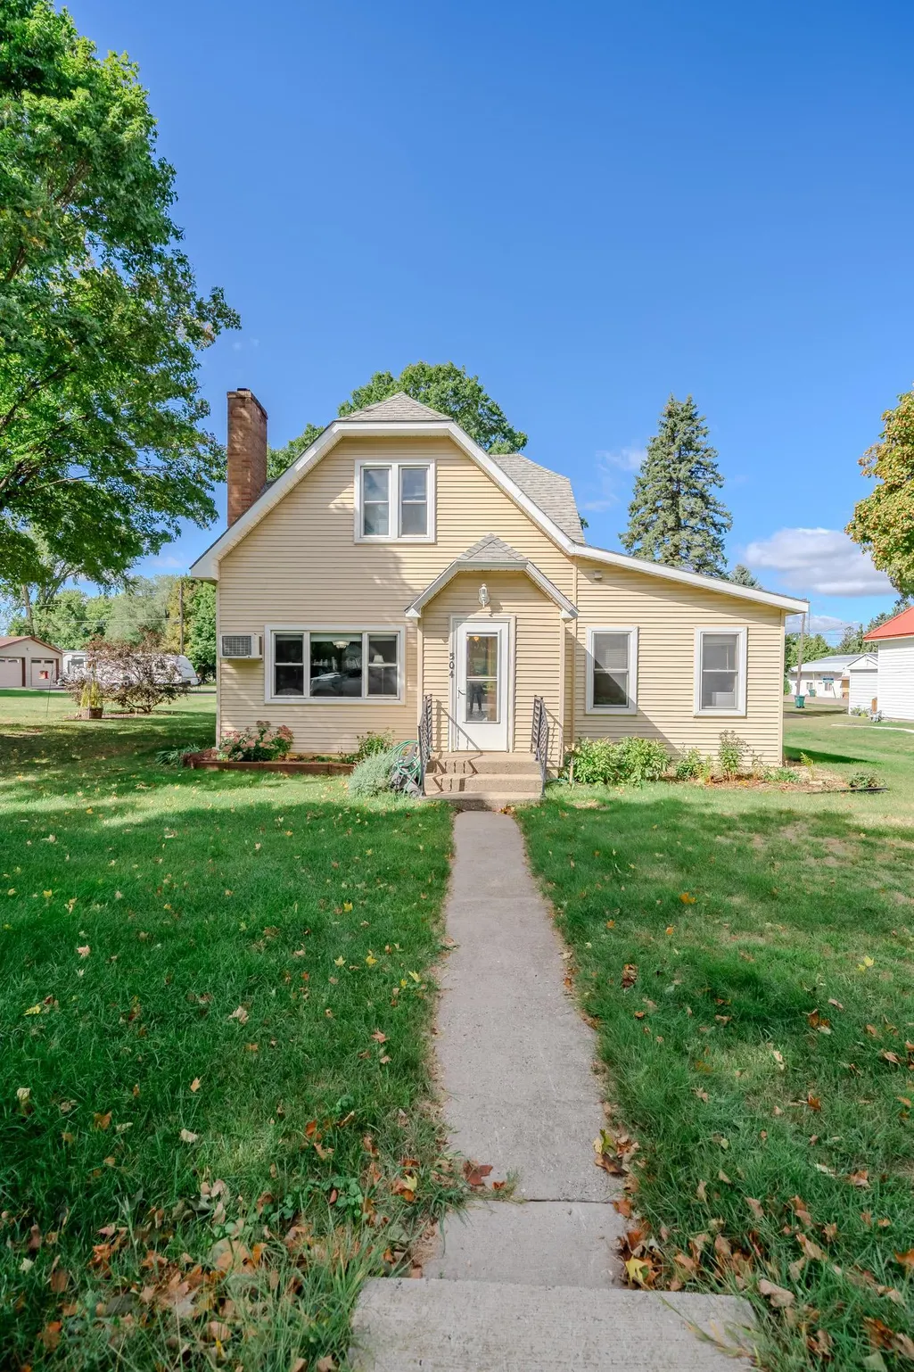
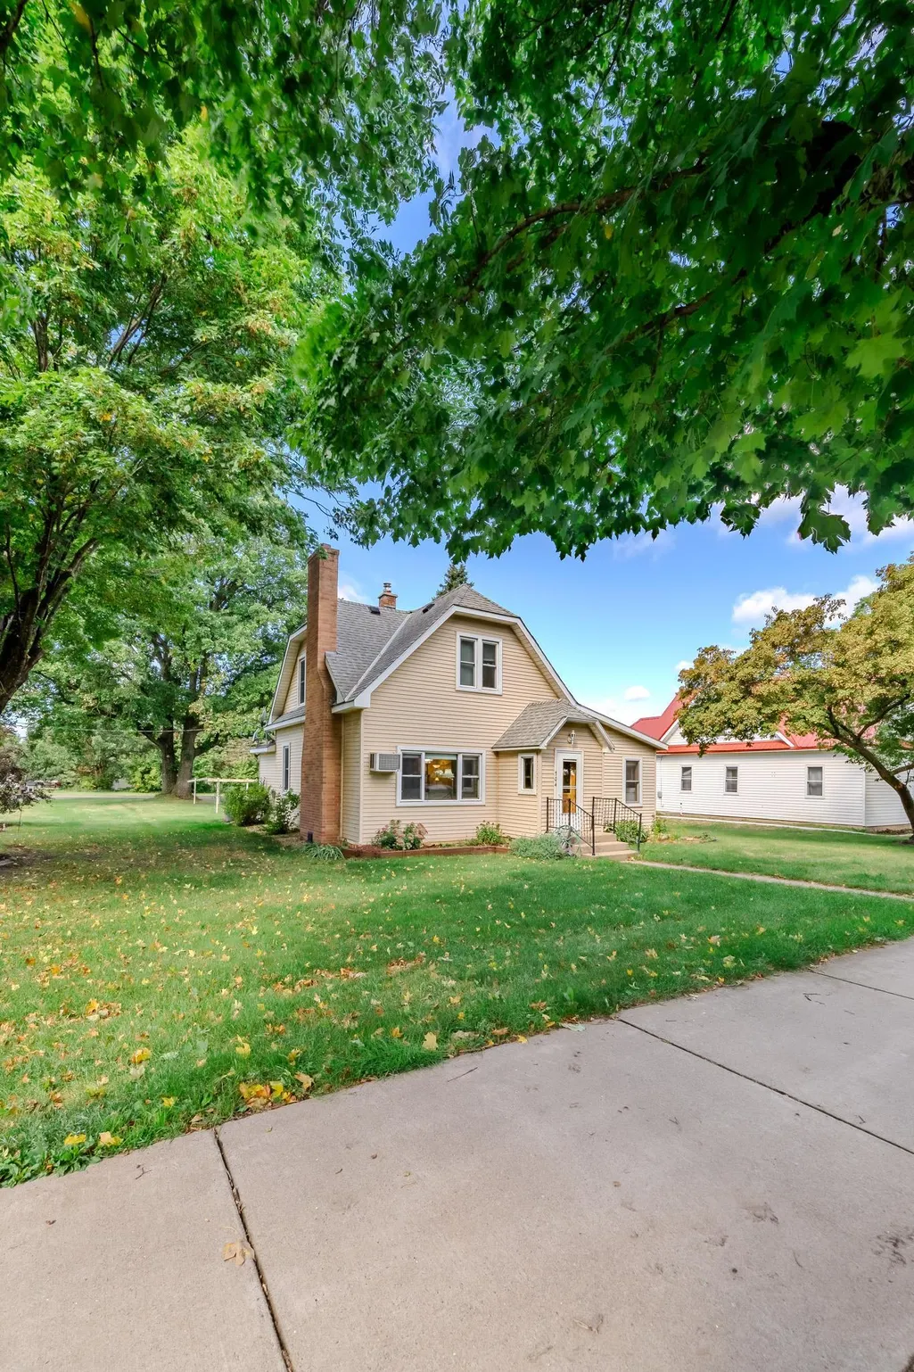
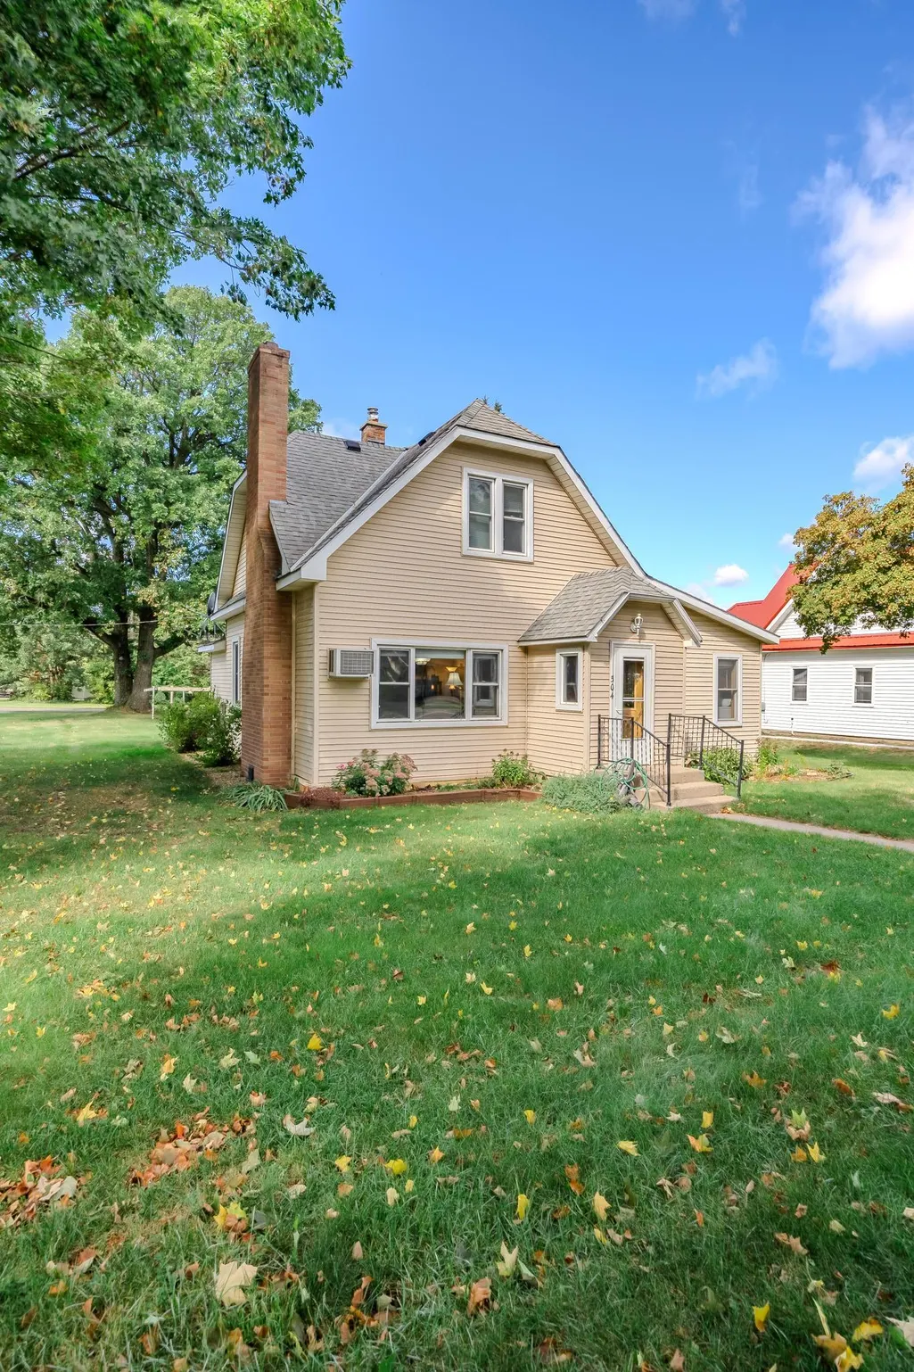
504 Degraff Avenue, Swanville, MN
Price
$ 255,000
Property Attributes
- ID#7142409
- TypeSingle Family
- Listing Status Active
- CountyMORRISON
- CitySwanville
- AreaOriginal Swanville
- NeighborhoodOriginal Swanville
- Zip56382
- StyleSingle Family
- Year Built1900
- Taxes$ 2358
- Price$ 255,000
- Bedrooms4
- Full Bathrooms2
- Half Bathrooms0
- Sqr Footage1668
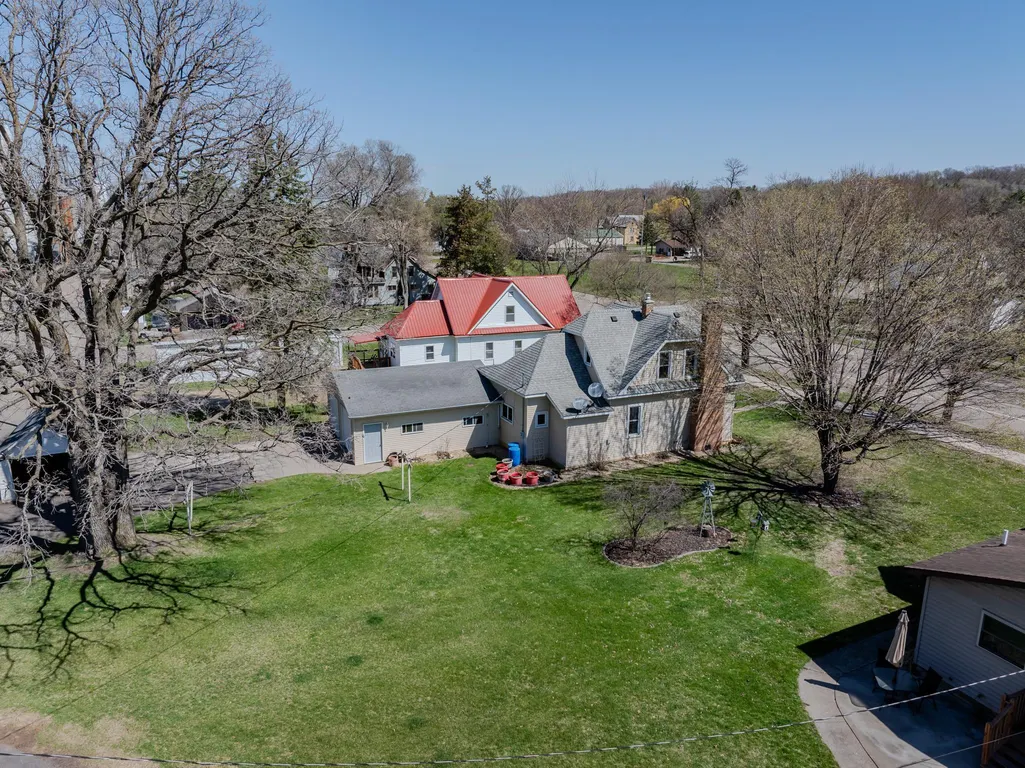
- Lot Size0.18 Acres
Data Source:
Northstar MLS (NSTAR)
Property Description
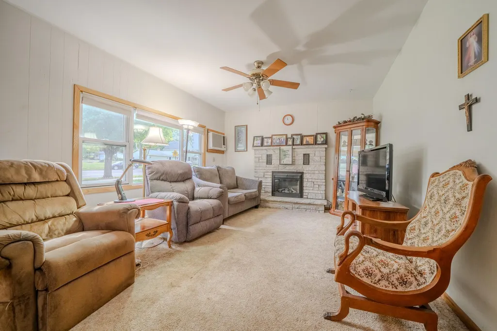
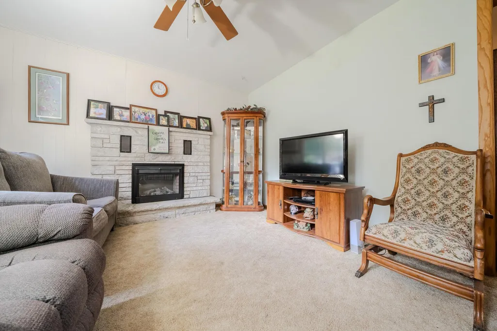
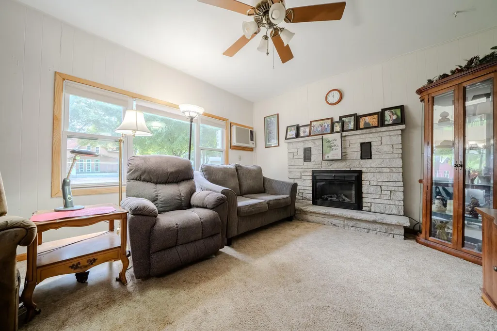
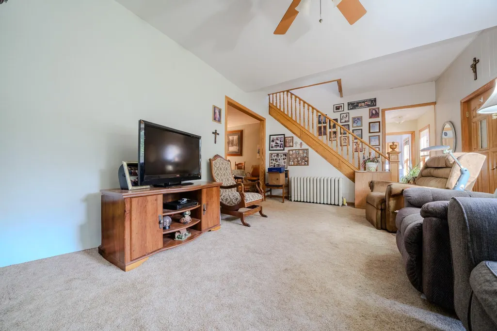
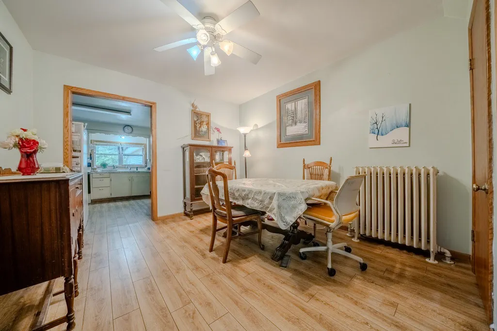
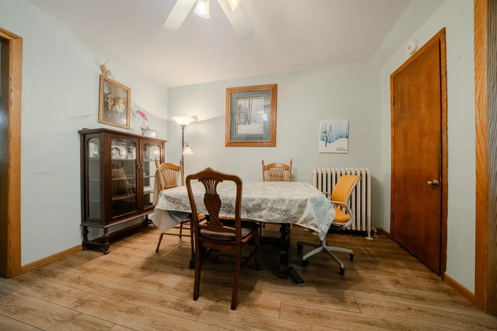
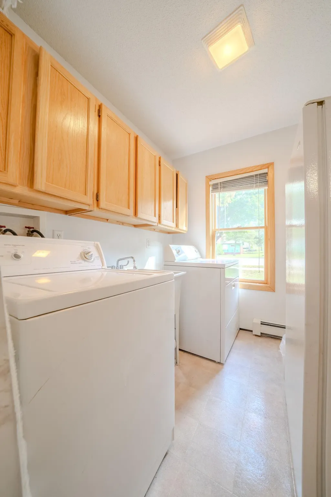
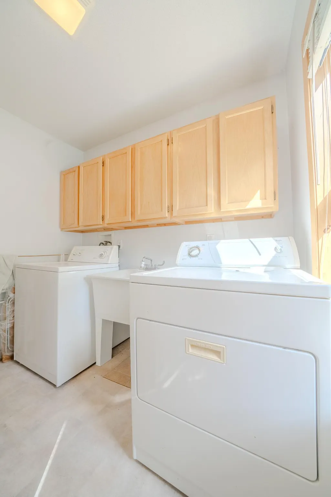
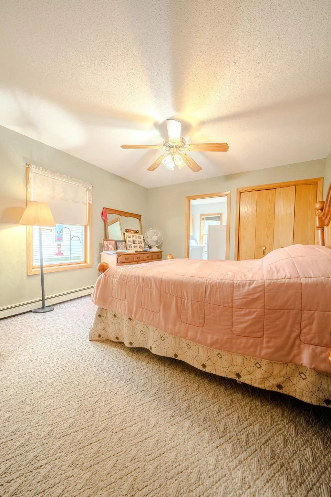
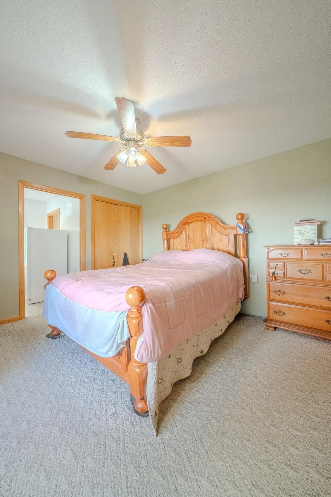
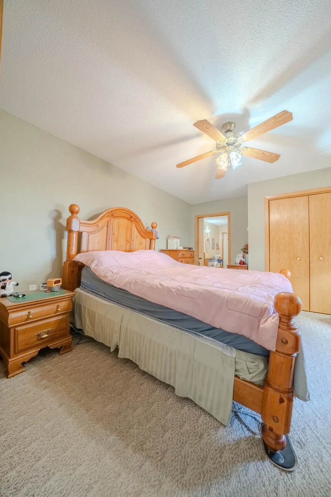
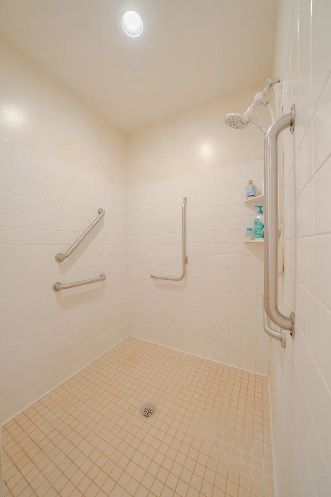
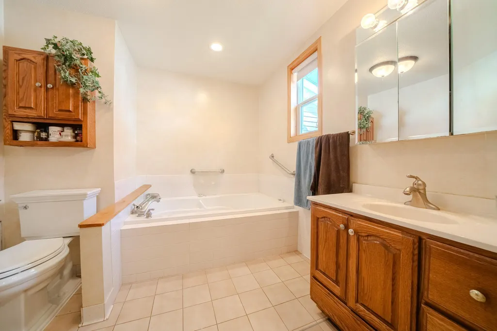
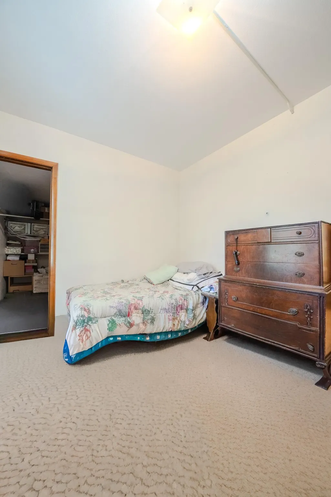
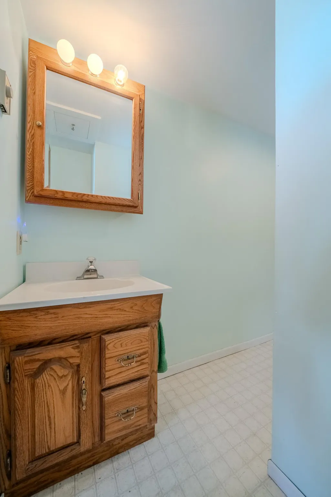
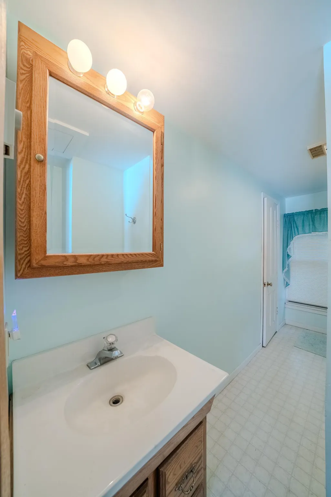
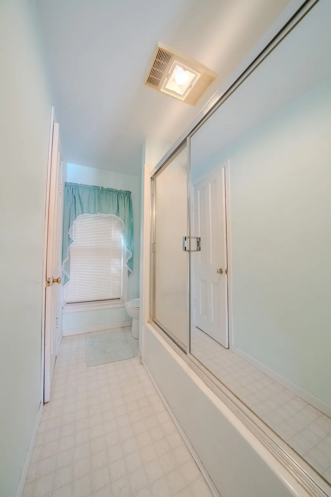
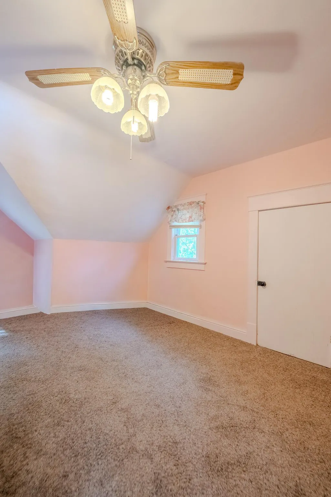
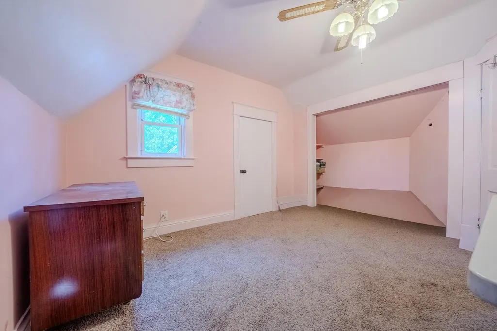
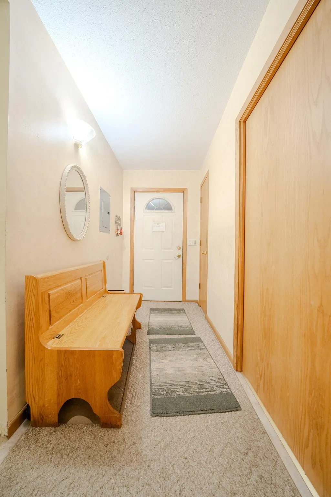
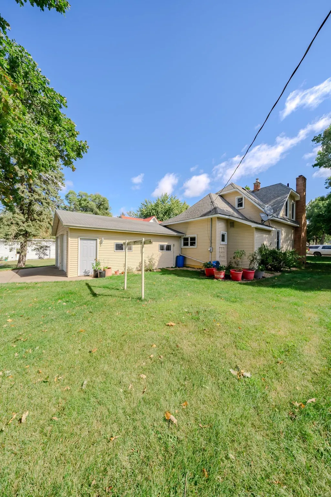
Welcome to a home where comfort, character, and possibility come together beautifully in the heart of Swanville. Lovingly cared for by the same owner for many years, this inviting 4-bedroom, 2-bath home offers the kind of space and versatility that makes it easy to picture your next chapter here. Step inside and feel right at home in the warm and welcoming living room, where a cozy fireplace creates the perfect backdrop for quiet evenings, holiday gatherings, and making memories with the people you love. The main level offers two bedrooms, a full bathroom, convenient laundry, and wheelchair accessibility for added ease and functionality. A thoughtfully designed addition brings even more to love, featuring a spacious bedroom and bathroom that could serve as a private primary retreat, guest suite, or comfortable main-level living space. Upstairs, two additional bedrooms provide potential for guests, a home office, hobbies, or whatever life calls for next. An attached garage adds everyday convenience, while the location puts you right in the heart of Swanville and close to the community you know and love. This isn’t just a house, it’s an opportunity to create a home filled with new memories, cozy nights, gatherings, and the moments that make life special. Come see it for yourself and discover why this could be the place you’ve been waiting for. Schedule your private showing today!
| Price History | |
|---|---|
| 9/11/2026 | Listed $255,000 |
General Features
| Living Area | 1668 |
|---|---|
| Sewer | City Sewer/Connected |
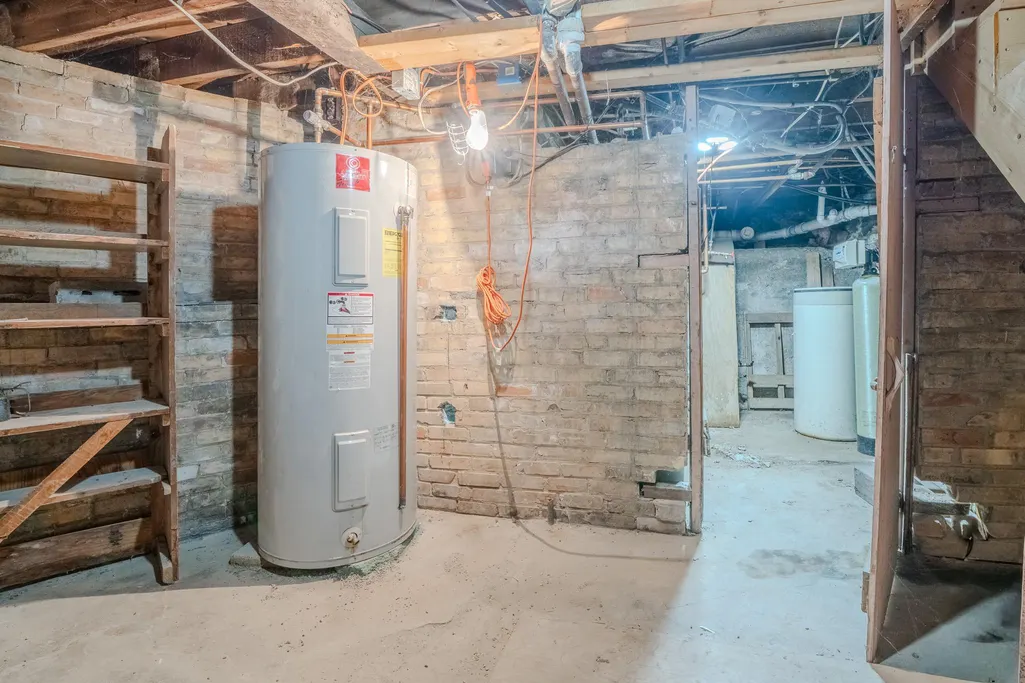
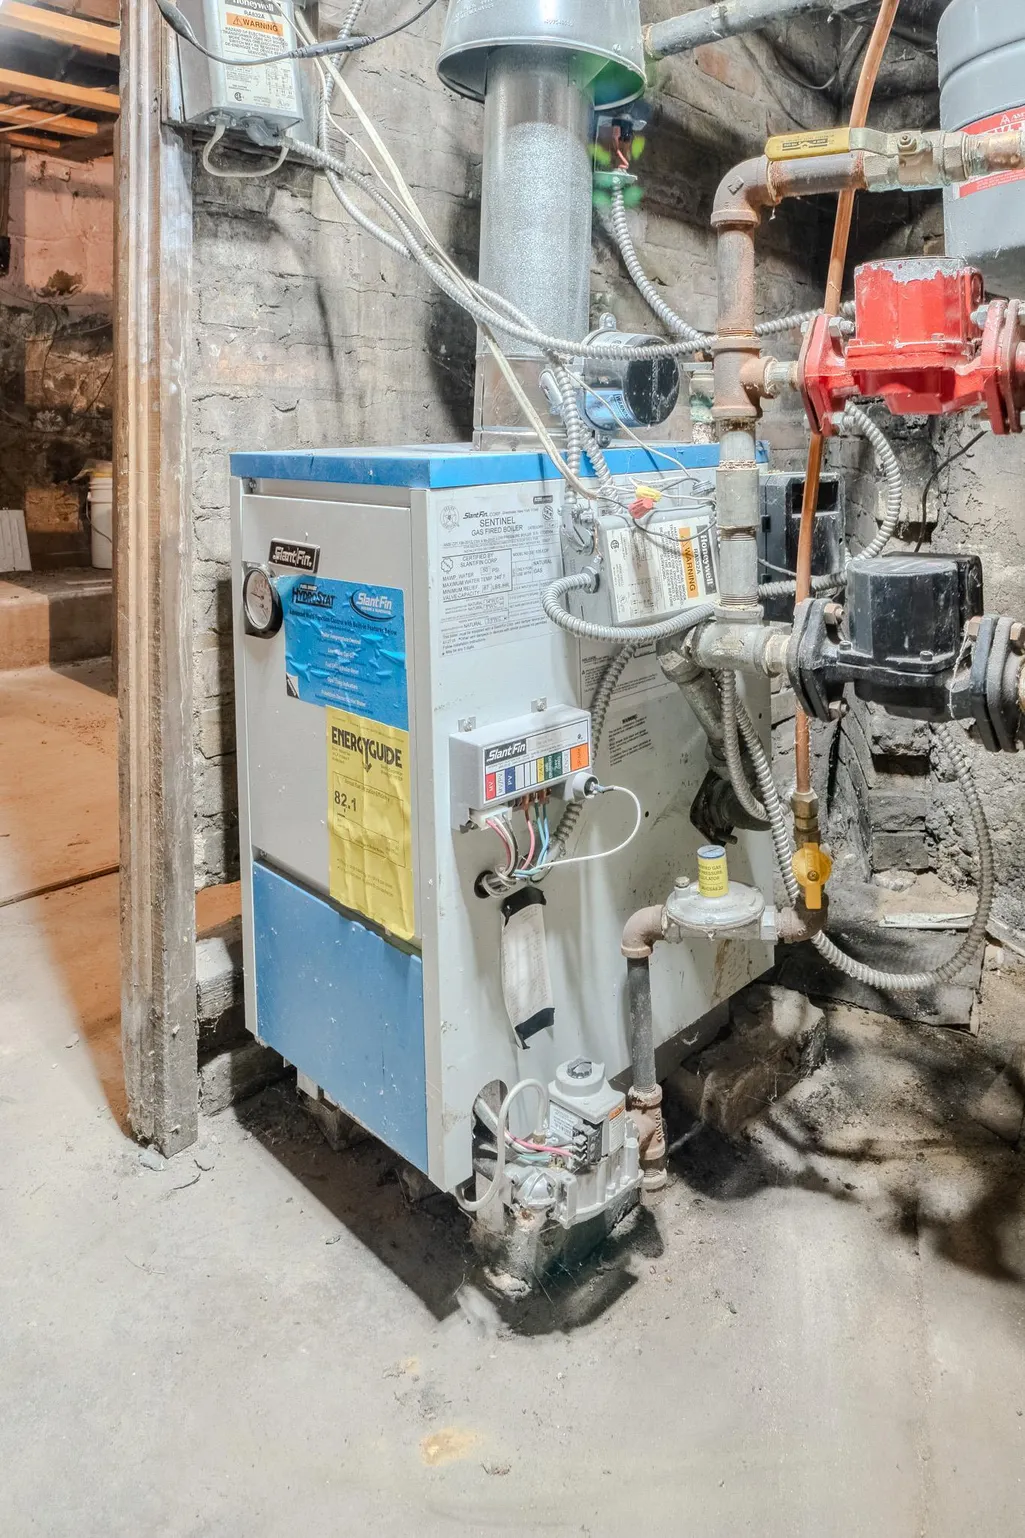
| Heating | Boiler,Fireplace(s),Radiator |
| Cooling | Wall Unit(s) |
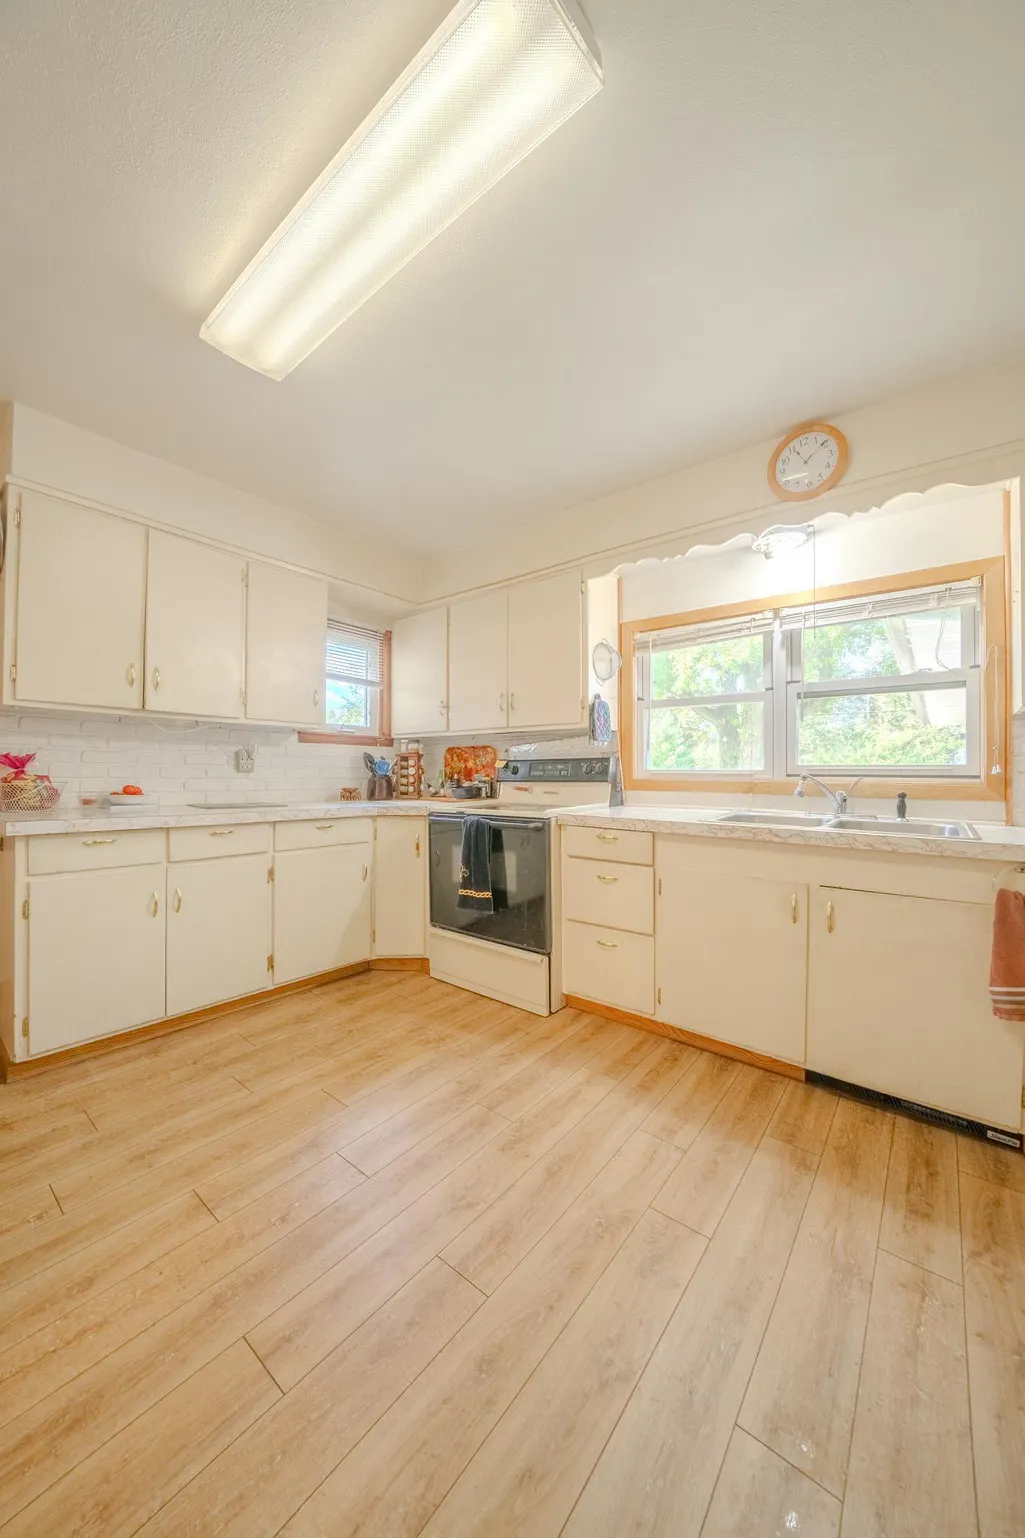
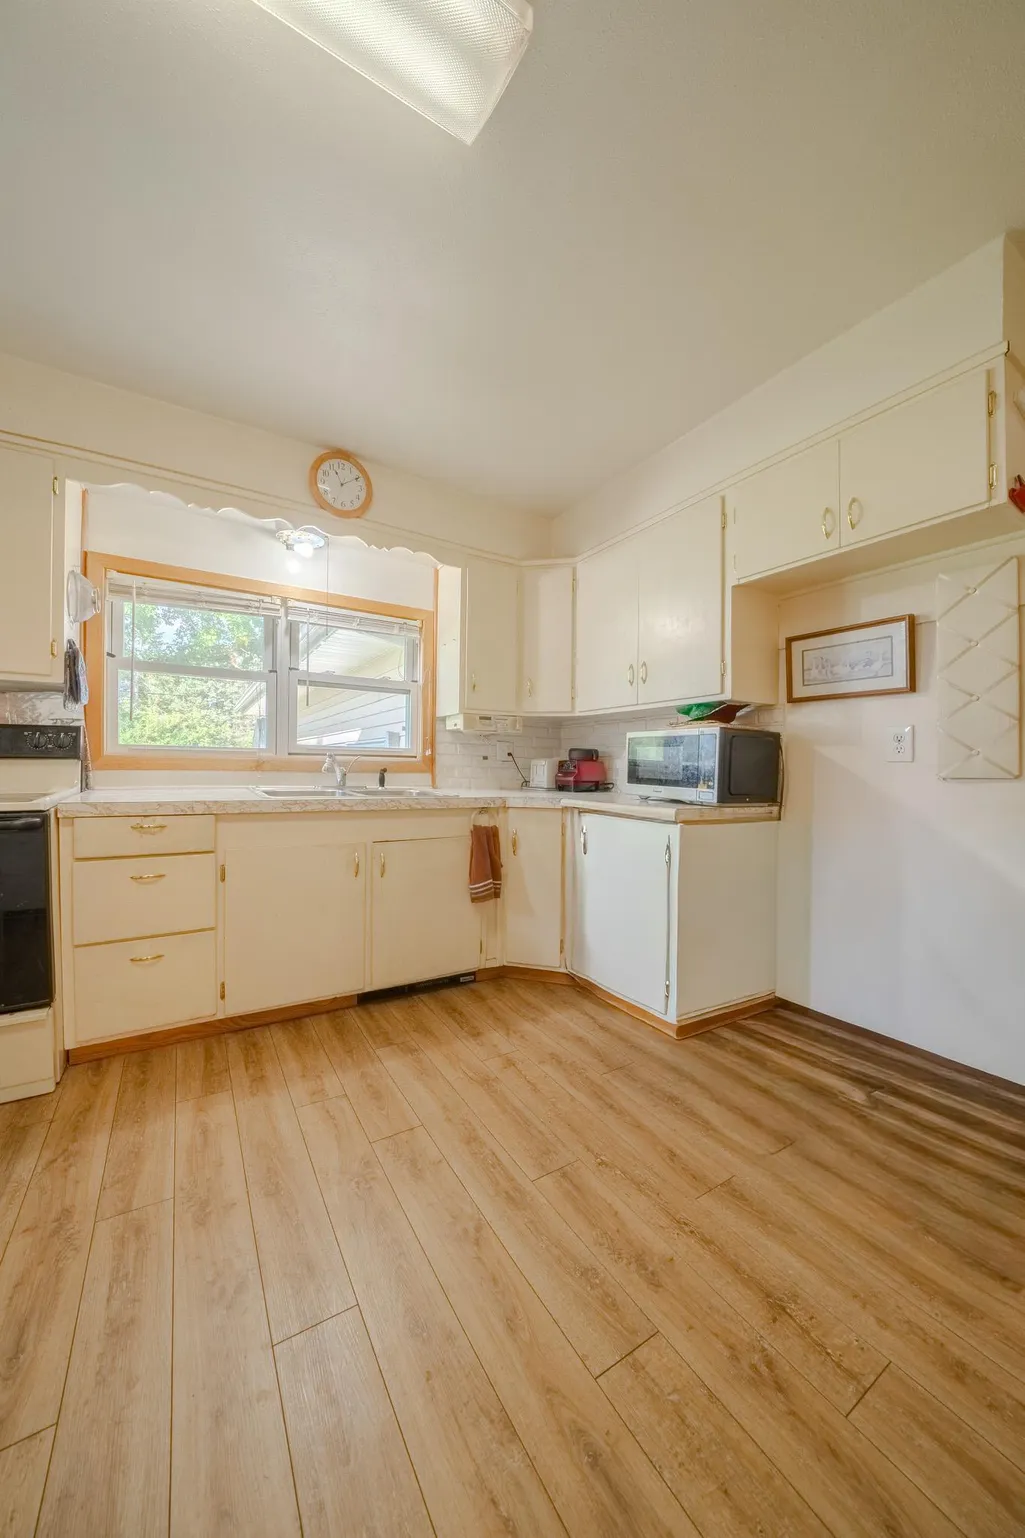
| Appliances | Dryer,Gas Water Heater,Microwave,Range,Refrigerator,Washer |
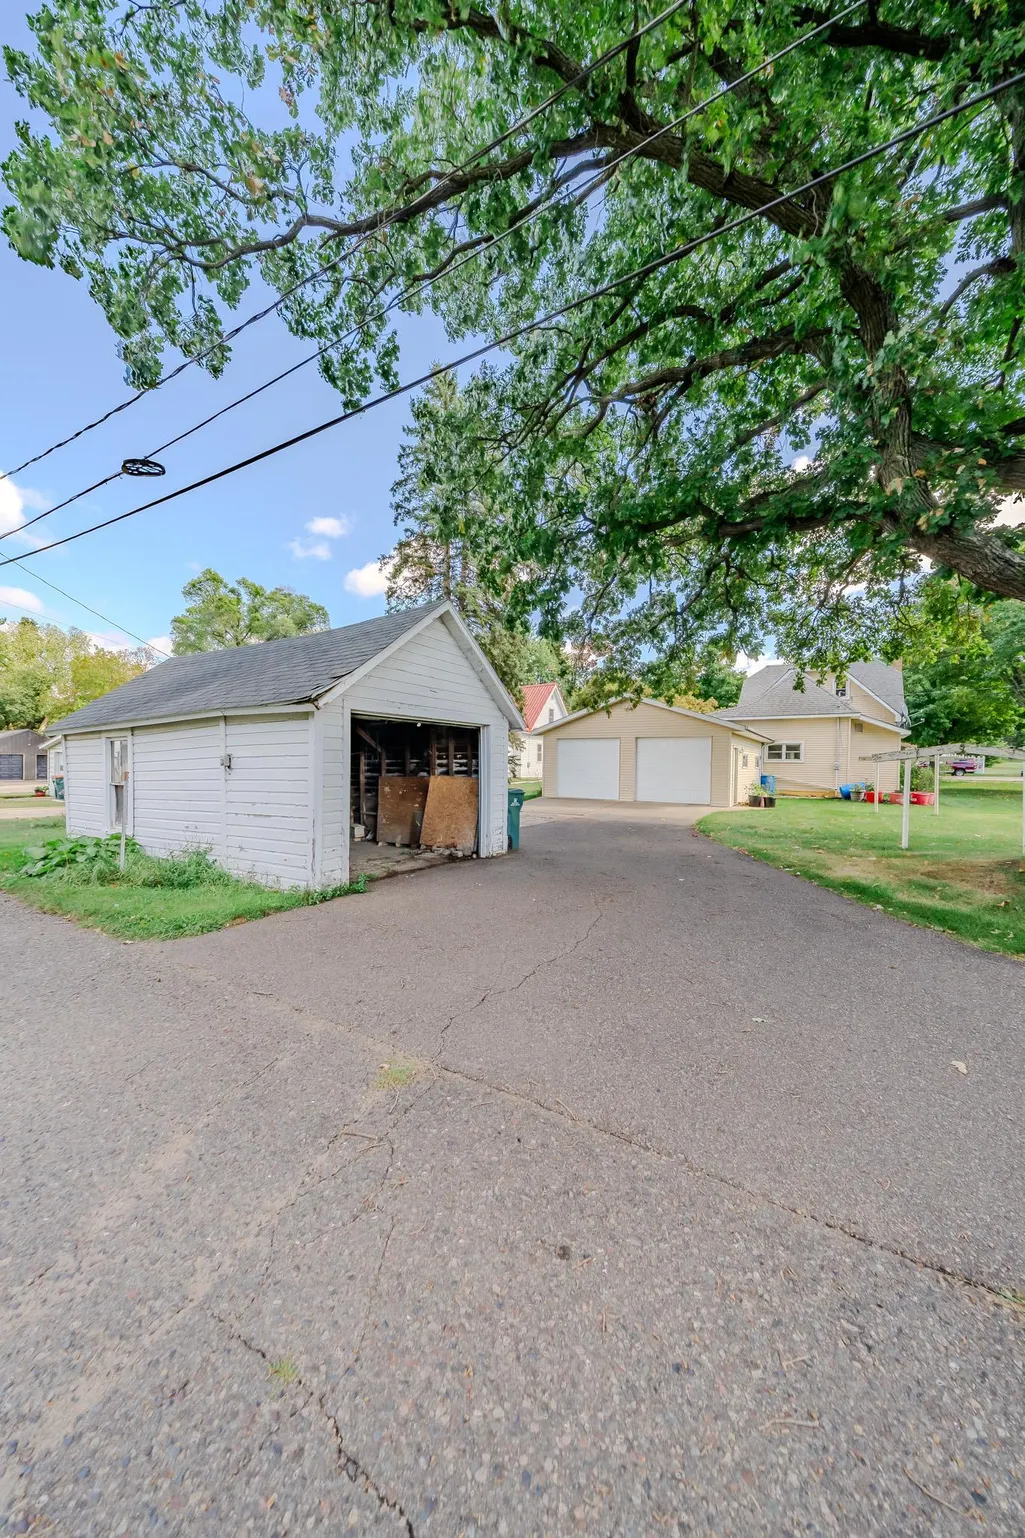
| Garage Spaces | 2 |
| Pool Features | None |
| Construction Materials | Frame |
| Year Built | 1900 |
| Electric | 100 Amp Service |
| Levels | One and One Half |
| Property Subtype | Single Family |
| Tax Year | 2026 |
| Accessibility | Doors 36 +,Grab Bars In Bathroom,Wheelchair Ramp(s),Roll-In Shower,Soaking Tub |
| County | Morrison |
| New Construction | No |
| Property Type | Residential |
| HOA | No |
| Contingency | None |
| Subdivision Name | Original Swanville |
| Other Structures | Garage(s) |
| Full Baths | 2 |
| Directions | From HWY 28,take 5th St to Degraff Ave,take a Right. Property is second home on Right. |
| City | Swanville |
| High School District | Swanville |
| Zoning Description | Residential-Single Family |
| Lot Size Units | Acres |
| Property Attached Y/N | No |
| Land Lease Y/N | No |
| Tax Annual Amount | 2358 |
| Additional Parcels Y/N | No |
| Standard Status | Active |
| Lender Owned | No |
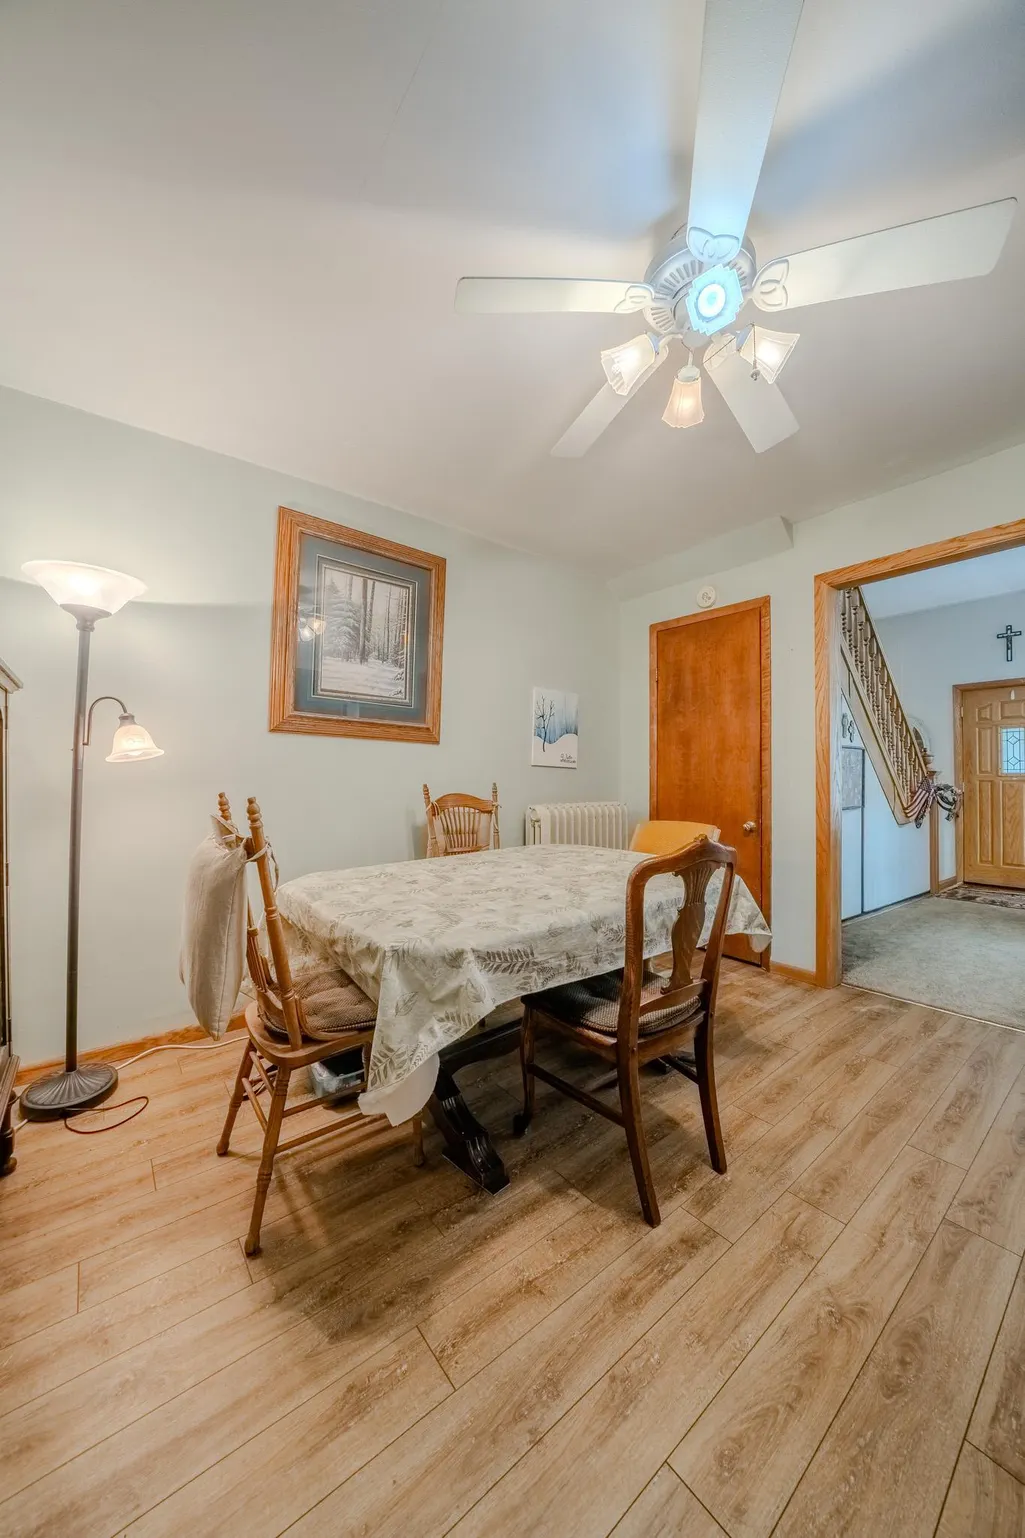
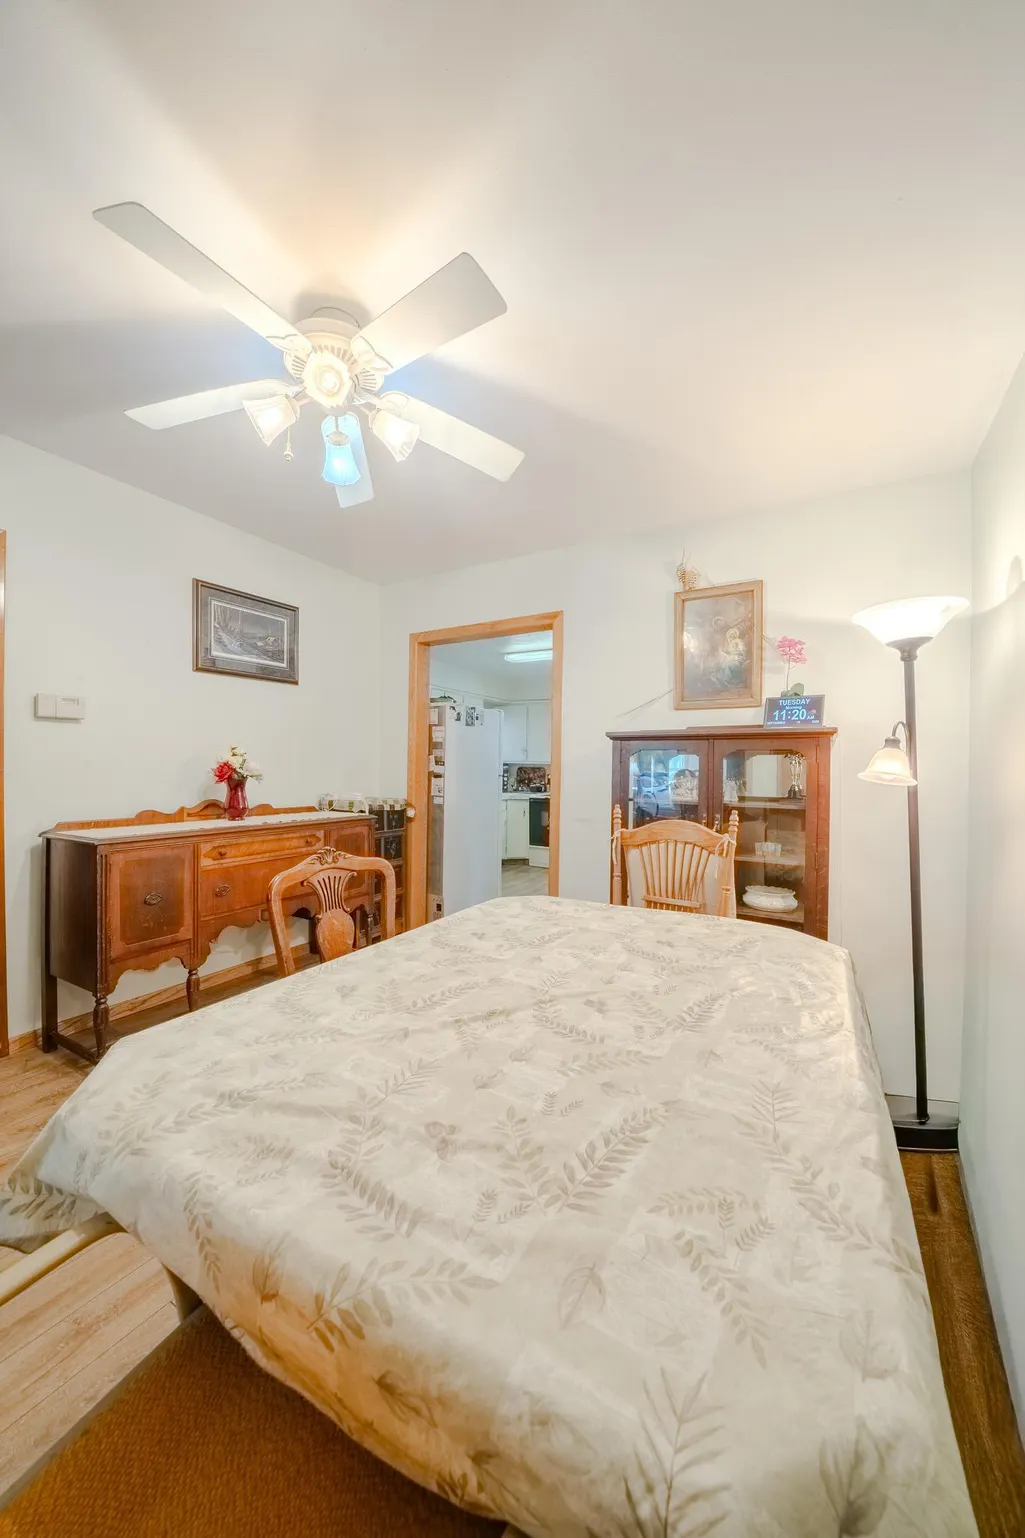
| Amenities Unit | Ceiling Fan(s),Kitchen Window,Main Floor Primary Bedroom,Porch,Washer/Dryer Hookup |
| PostalCity | Swanville |
Interior Features
| Basement | Block,Crawl Space,Unfinished |
|---|---|
| Total Fireplaces | 1 |
| Fireplace Features | Brick,Family Room,Gas |
| Basement (Y/N) | Yes |
| Fireplace Y/N | Yes |
| Above Grade Finished Area | 1668 |
| Laundry Features | Laundry Closet,Laundry Room,Main Level,Sink |
| Total Bedrooms | 4 |
| Total Baths | 2 |
| Bath Desc | Main Floor Full Bath,Upper Level Full Bath,Jetted Tub,Walk-In Shower Stall |
| Dining Room Description | Kitchen/Dining Room |
| Fuel | Natural Gas |
| Garage Square Feet | 624 |
Exterior Features
| Fencing | None |
|---|---|
| Parking Features | Attached Garage,Asphalt |
| Lot Features | Irregular Lot |
| Water Source | City Water/Connected |
| Lot Size Area | 0.18 |
| Building Area Total | 1811 |
| Lot Dimensions | 150x50 |
| Waterfront Y/N | No |
| Foundation Area | 1143 |
| Road Frontage Type | City Street |
| Road Responsibility | Public Maintained Road |
Amenities
- Foreclosure
- Views
- Short Sale
- New Construction
- Adult 55+
- Lease To Own
- No HOA Fees
- Furnished
- Primary On Main
- Air Conditioning
- Seller Finance
- Green
- Fixer Upper
- Horse
- Golf
- Fireplace
- Deck
- Garage
- Basement
- Pool
Property vs Single Family Average in 56382
Price
Taxes
Year Built

 Information should be deemed reliable but not guaranteed, all representations are approximate, and individual verification is recommended. Copyright ©2017 All rights reserved.
