

Address
24065 Leo Street Ne, Stacy, MN
Price
$ 525,000
Property Attributes
- ID#7142133
- TypeSingle Family
- Listing Status Active
- CountyANOKA
- CityStacy
- AreaBoettcher Farm Preserve 2nd
- NeighborhoodBoettcher Farm Preserve 2nd
- Zip55079
- StyleSingle Family
- Year Built2013
- Taxes$ 4449
- Price$ 525,000
- Bedrooms3
- Full Bathrooms3
- Half Bathrooms0
- Sqr Footage2300
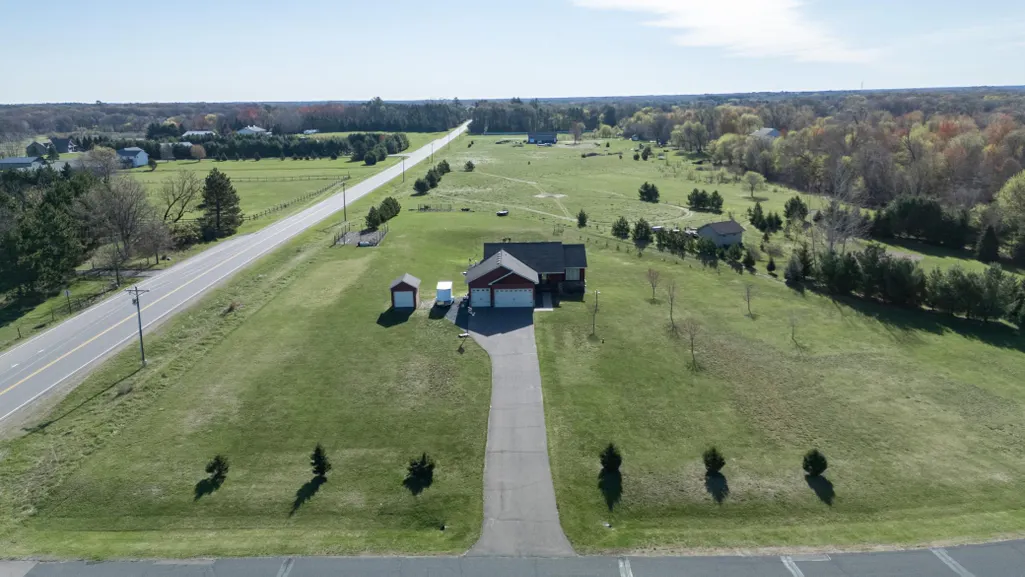
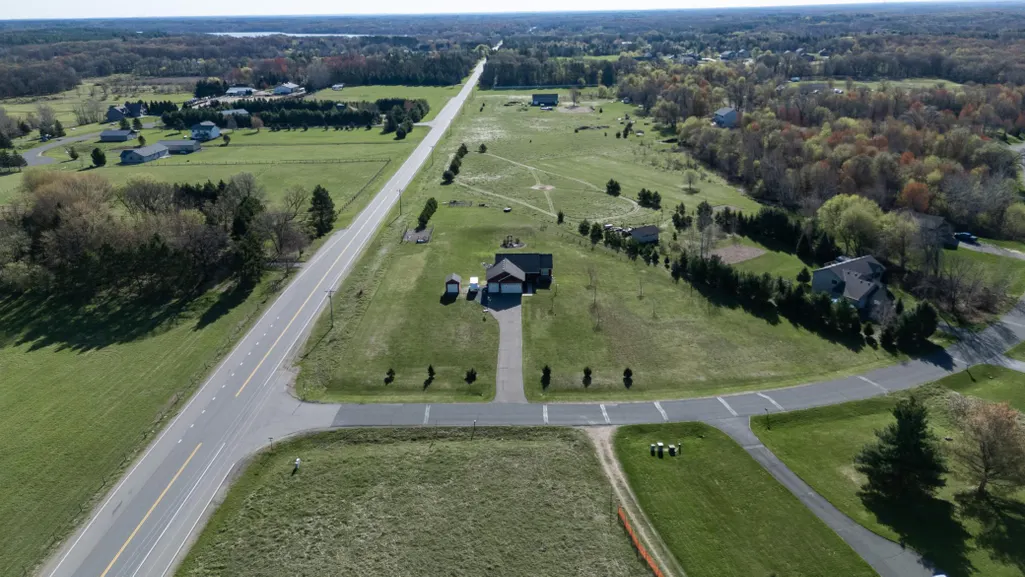
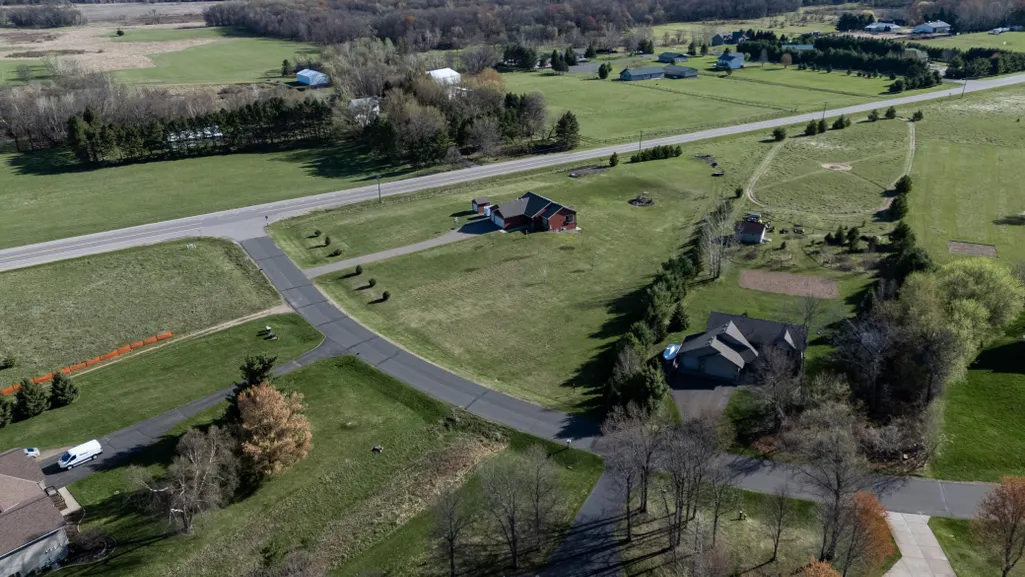
- Lot Size2.55 Acres
Data Source:
Northstar MLS (NSTAR)
Property Description
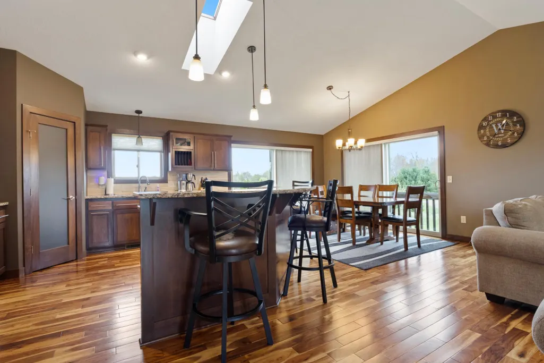
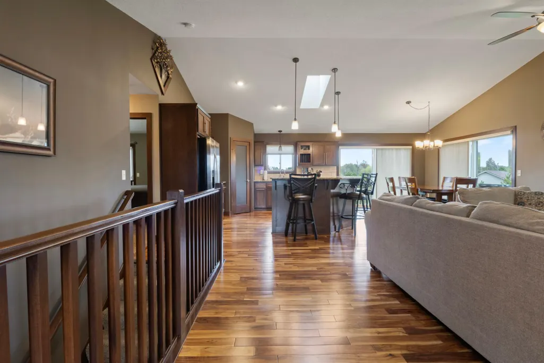
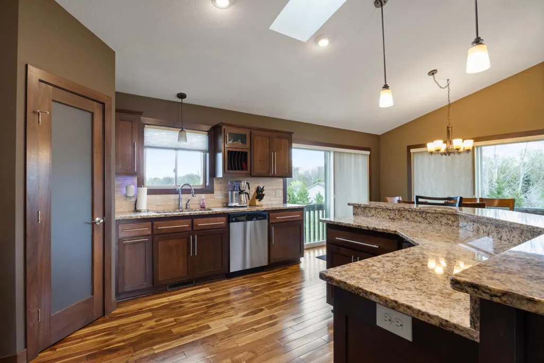
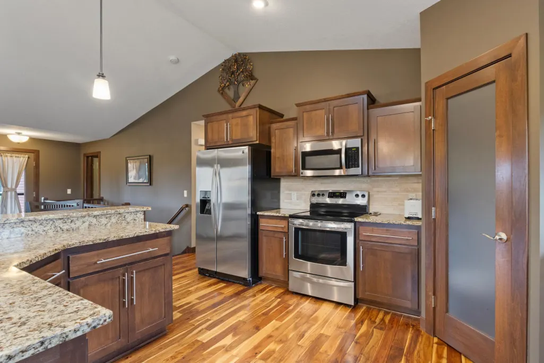
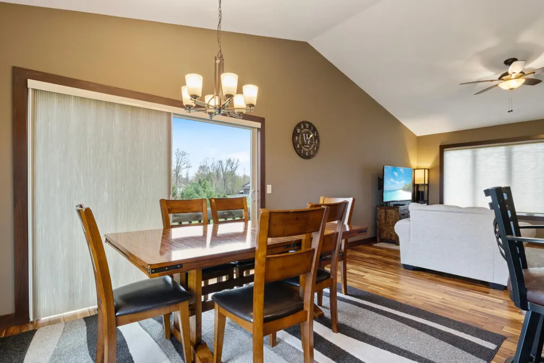
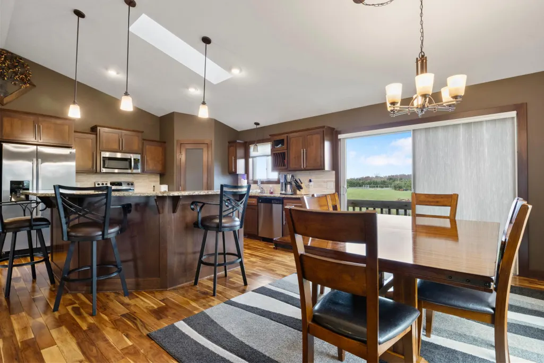
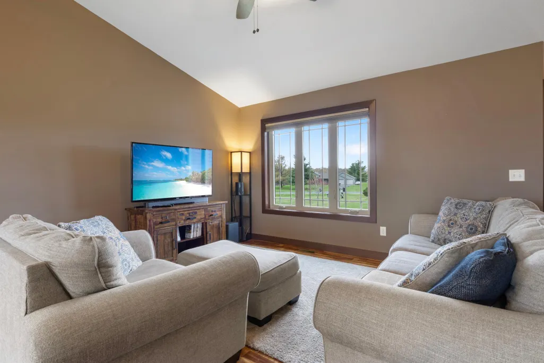
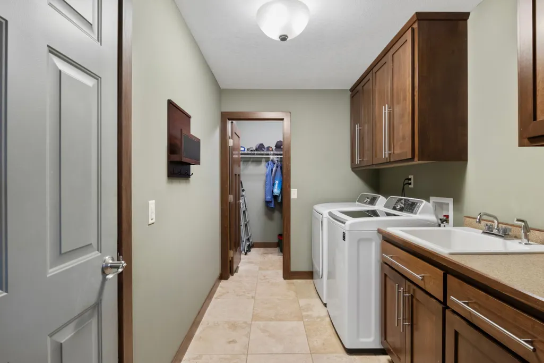
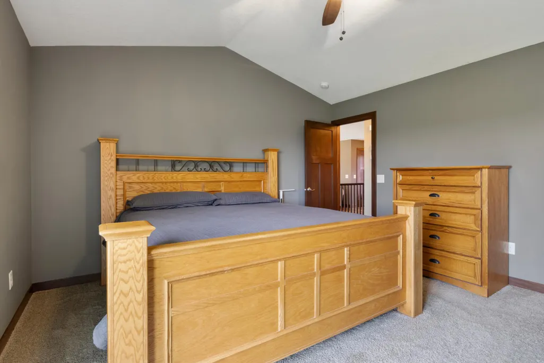
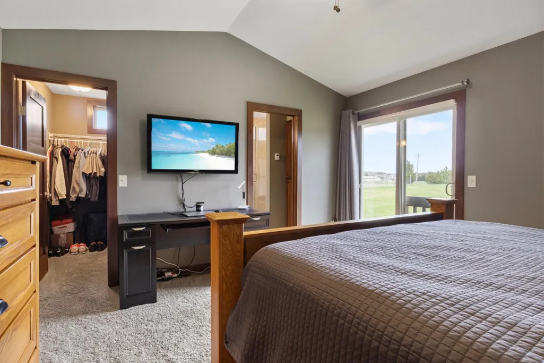
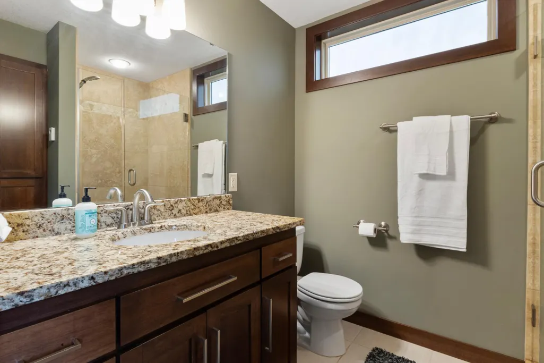
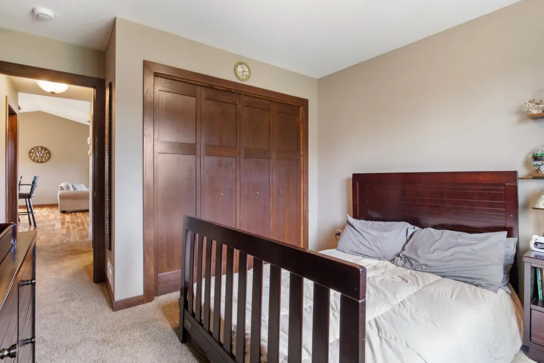
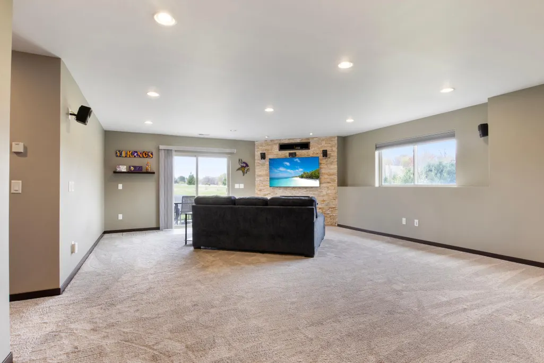
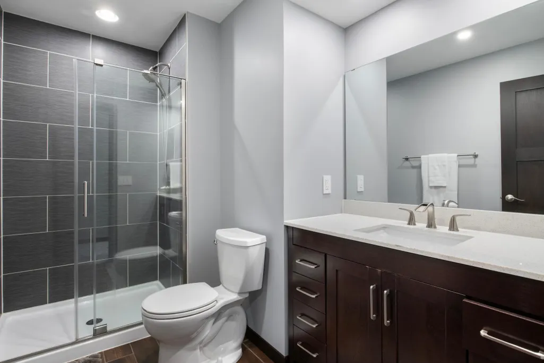
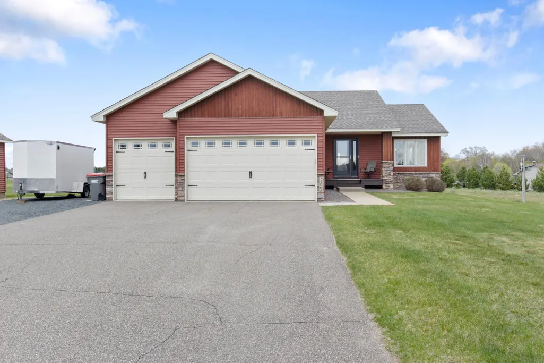
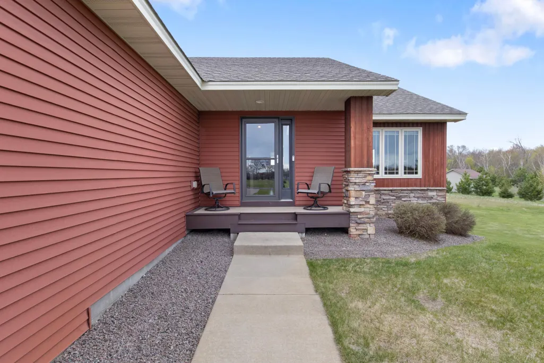
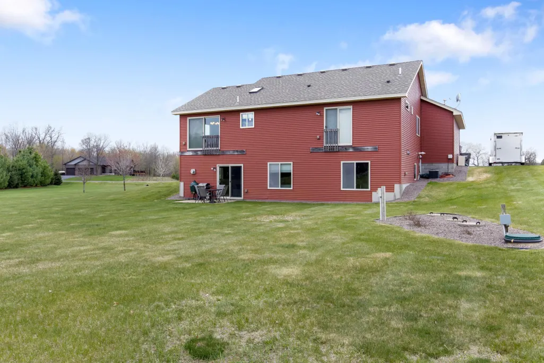
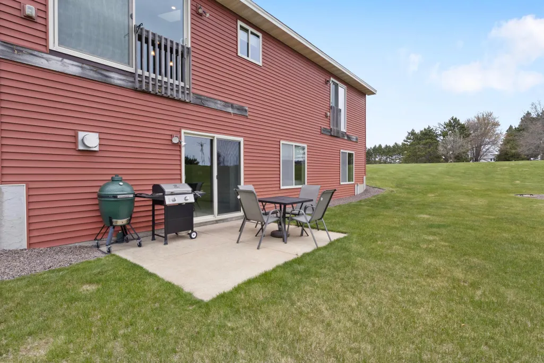
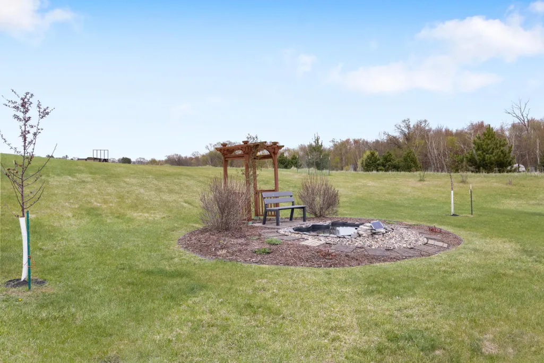
Welcome home to a place where comfort, space, and thoughtful care can be felt throughout. Built in 2013 and cherished by its original owner, this beautifully maintained home offers bright, inviting living spaces designed for both everyday life and gathering with the people who matter most. Thoughtful updates throughout make it easy to settle in and make the space your own. The backyard is where this home truly shines. Step outside on 2.5 acres to your own garden retreat filled with established landscaping, raspberry bushes, a Honeycrisp apple tree, blooming hydrangeas, and peonies. Whether you’re enjoying a quiet morning outdoors, tending to the garden, hosting summer get-togethers, or simply unwinding at the end of the day, there’s plenty of space to enjoy every season. Now vacant and is ready to welcome its next owners!
| Price History | |
|---|---|
| 9/10/2026 | Listed $525,000 |
General Features
| Living Area | 2300 |
|---|---|
| Sewer | City Sewer/Connected,Private Sewer |
| Heating | Forced Air |
| Cooling | Central Air |
| Roof | Age Over 8 Years |
| Appliances | Dishwasher,Double Oven,Dryer,Exhaust Fan,Range,Refrigerator,Washer,Water Softener Owned |
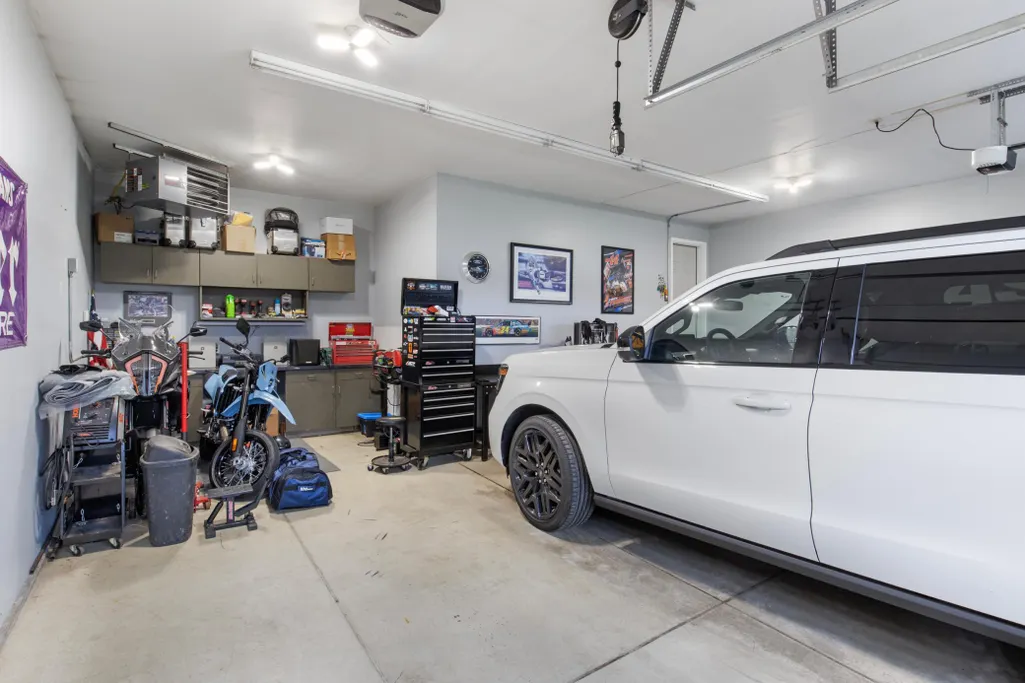
| Garage Spaces | 3 |
| Year Built | 2013 |
| Electric | Circuit Breakers |
| Levels | One |
| Property Subtype | Single Family |
| Tax Year | 2026 |
| Accessibility | None |
| County | Anoka |
| New Construction | No |
| Property Type | Residential |
| HOA | No |
| Contingency | None |
| Subdivision Name | Boettcher Farm Preserve 2nd |
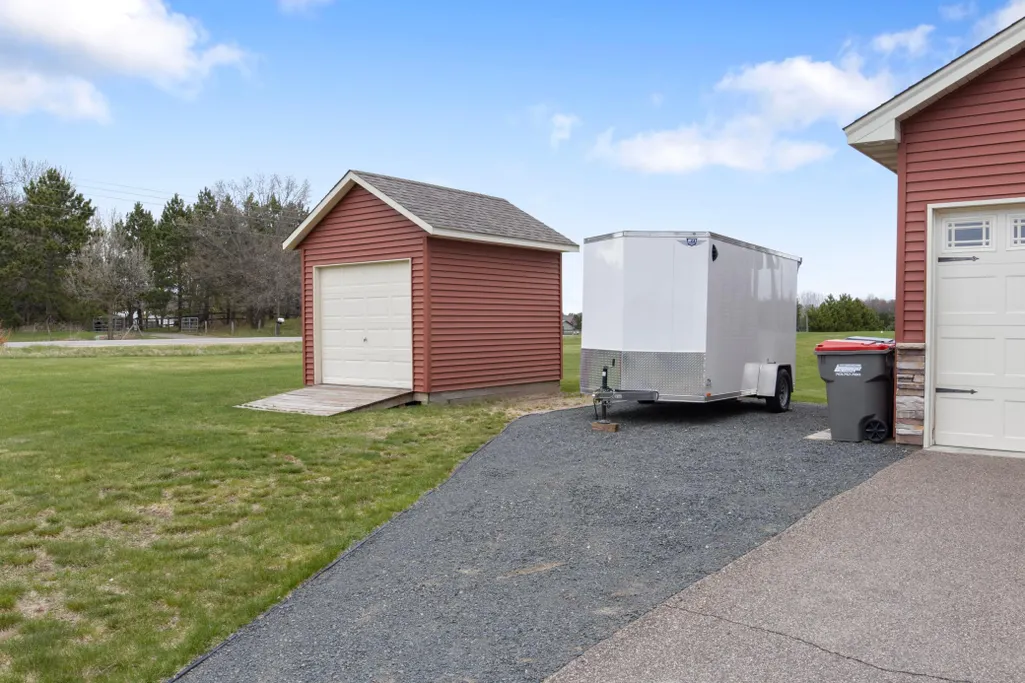
| Other Structures | Storage Shed |
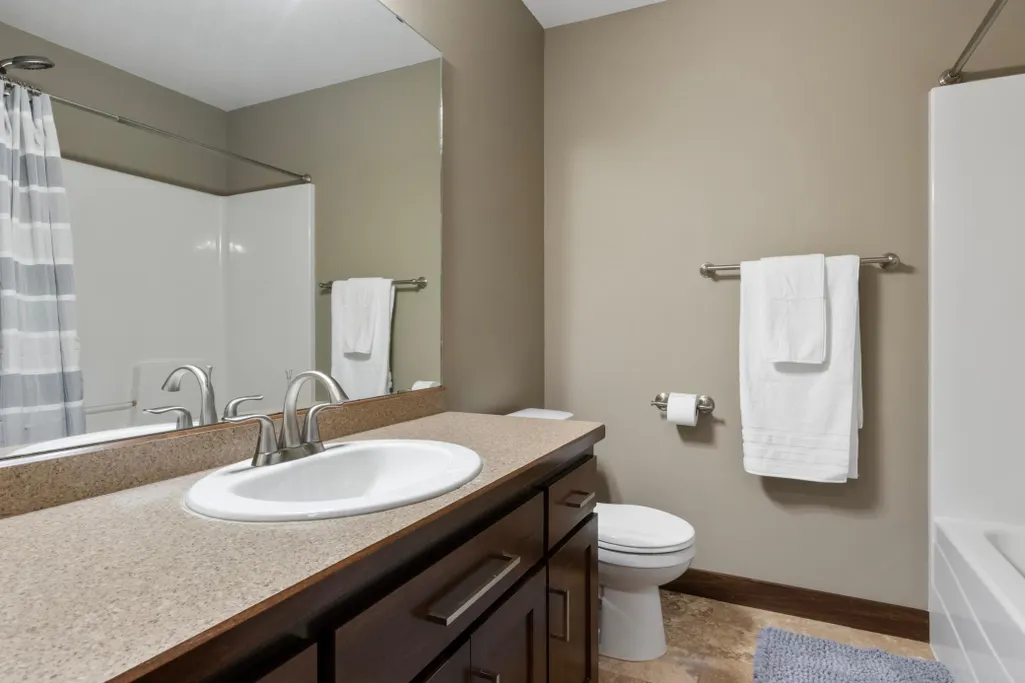
| Full Baths | 1 |
| Directions | 35 N,Co Rd 22 W,Typo Creek Dr N,Fawn Lake Tr W to Leo St South to home on left. |
| City | Stacy |
| High School District | Forest Lake |
| Zoning Description | Residential-Single Family |
| Lot Size Units | Acres |
| Property Attached Y/N | No |
| Land Lease Y/N | No |
| Tax Annual Amount | 4449 |
| Additional Parcels Y/N | No |
| Standard Status | Active |
| Lender Owned | No |
| PostalCity | Stacy |
Interior Features
| Basement | Finished,Walkout |
|---|---|
| Total Fireplaces | 1 |
| Fireplace Features | Gas |
| Basement (Y/N) | Yes |
| Fireplace Y/N | Yes |
| Above Grade Finished Area | 1400 |
| 3/4 Baths | 2 |
| Laundry Features | Main Level |
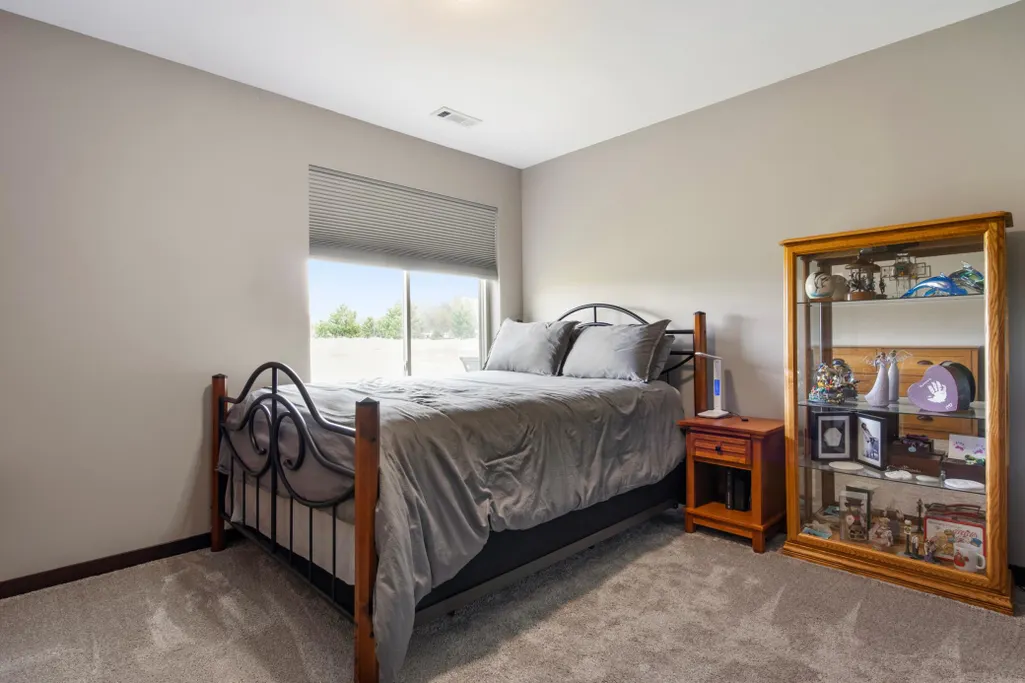
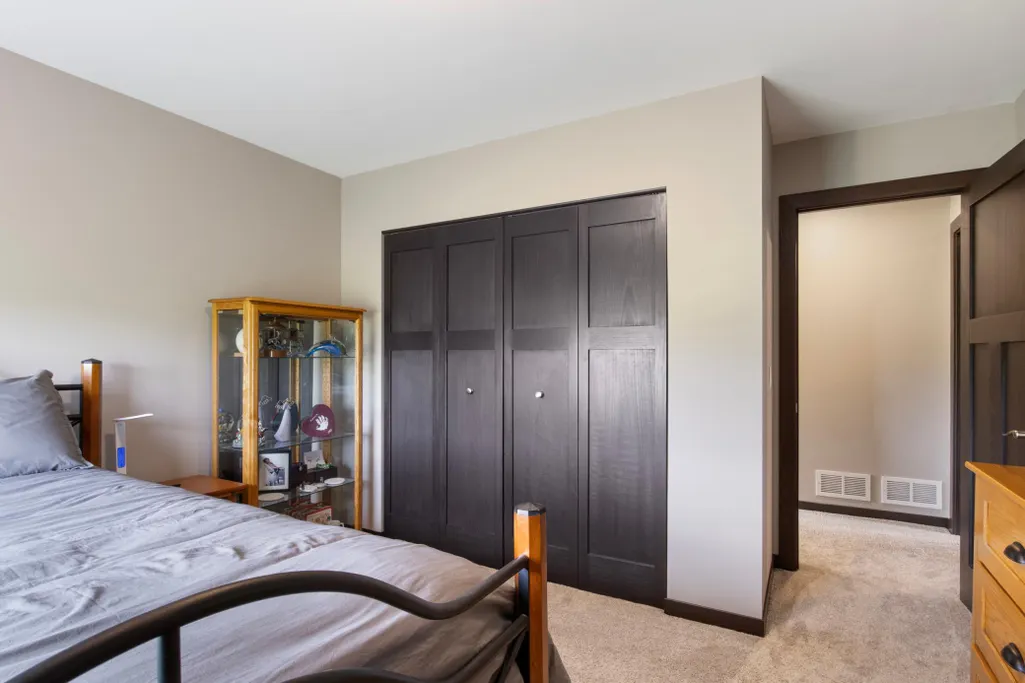
| Total Bedrooms | 3 |
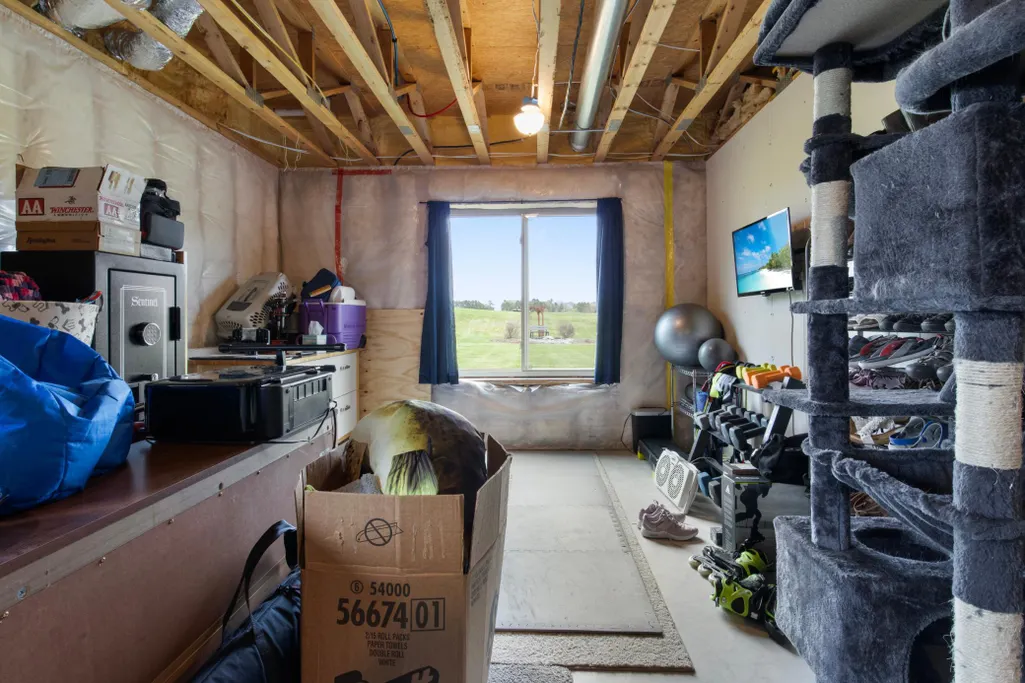
| Below Grade Finished Area | 900 |
| Total Baths | 3 |
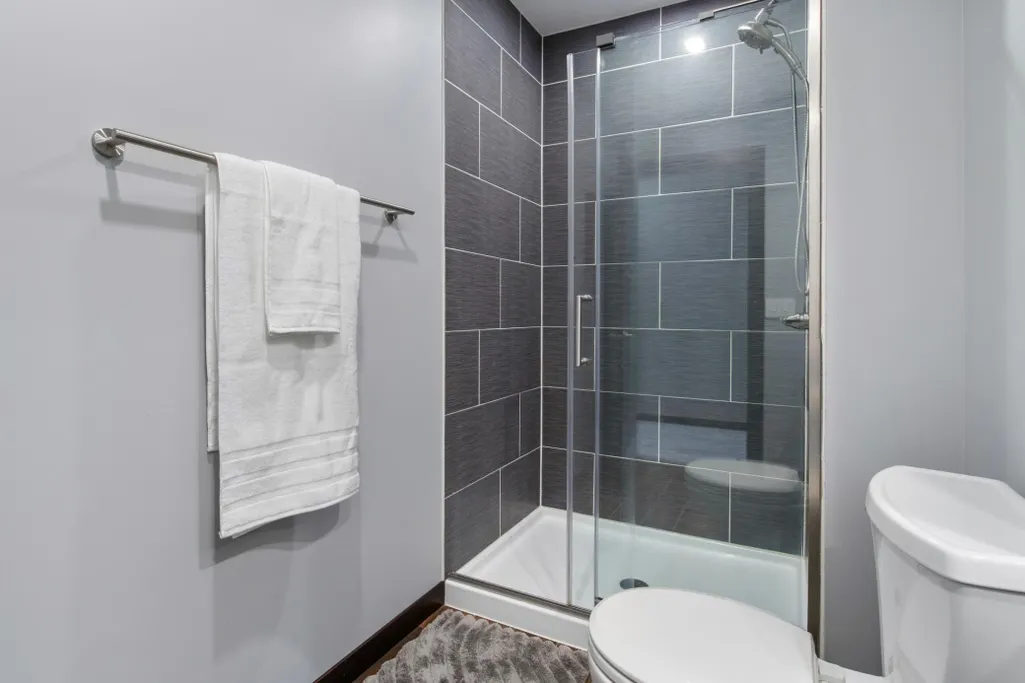
| Bath Desc | Private Primary,Main Floor Full Bath,Primary Walk-Thru,Walk-In Shower Stall |
| Dining Room Description | Eat In Kitchen,Informal Dining Room |
| Fuel | Natural Gas |
| Garage Square Feet | 329 |
Exterior Features
| Fencing | None |
|---|---|
| Parking Features | Attached Garage |
| Water Source | Well |
| Lot Size Area | 2.55 |
| Building Area Total | 2800 |
| Lot Dimensions | 937x636x351 |
| Waterfront Y/N | No |
| Foundation Area | 1400 |
Amenities
- Foreclosure
- Views
- Short Sale
- New Construction
- Adult 55+
- Lease To Own
- No HOA Fees
- Furnished
- Primary On Main
- Air Conditioning
- Seller Finance
- Green
- Fixer Upper
- Horse
- Golf
- Fireplace
- Deck
- Garage
- Basement
- Pool
Property vs Single Family Average in 55079
Price
Taxes
Year Built
Visits
 The data relating to real estate for sale on this web site comes in part from the Broker Reciprocity Program of the Regional Multiple Listing Service of Minnesota, Inc. Real estate listings held by brokerage firms other than Homes Plus Realty - Rochester are marked with the Broker Reciprocity logo or the Broker Reciprocity thumbnail logo (little black
house) and detailed information about them includes the name of the listing brokers.
The data relating to real estate for sale on this web site comes in part from the Broker Reciprocity Program of the Regional Multiple Listing Service of Minnesota, Inc. Real estate listings held by brokerage firms other than Homes Plus Realty - Rochester are marked with the Broker Reciprocity logo or the Broker Reciprocity thumbnail logo (little black
house) and detailed information about them includes the name of the listing brokers.
 Information should be deemed reliable but not guaranteed, all representations are approximate, and individual verification is recommended. Copyright ©2017 All rights reserved.
