
Views
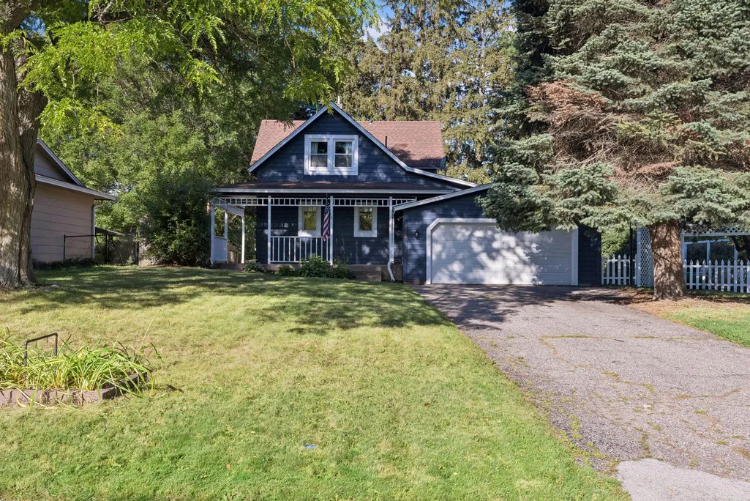
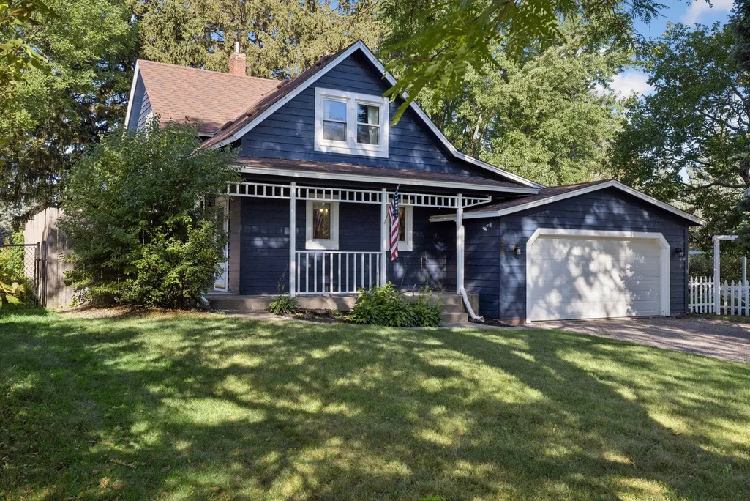
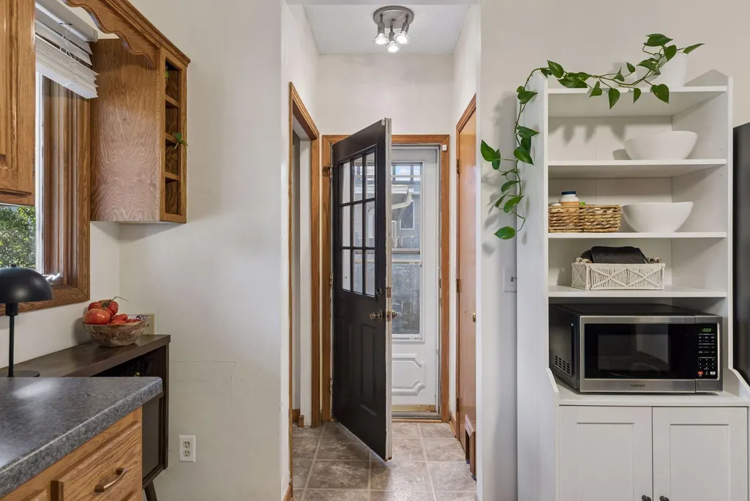
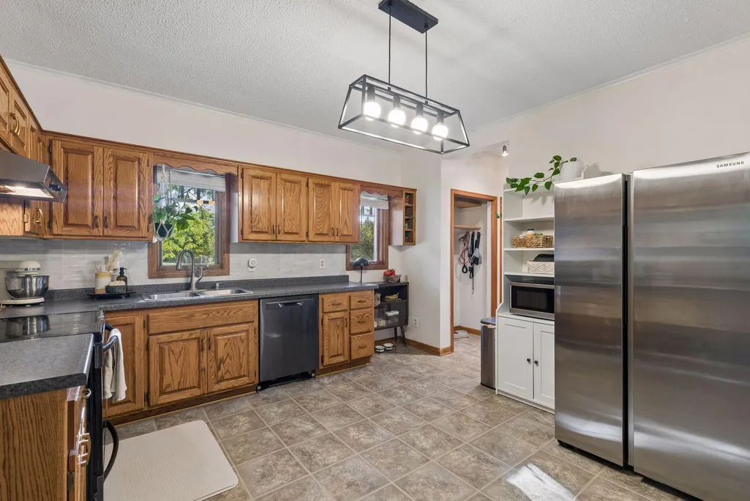
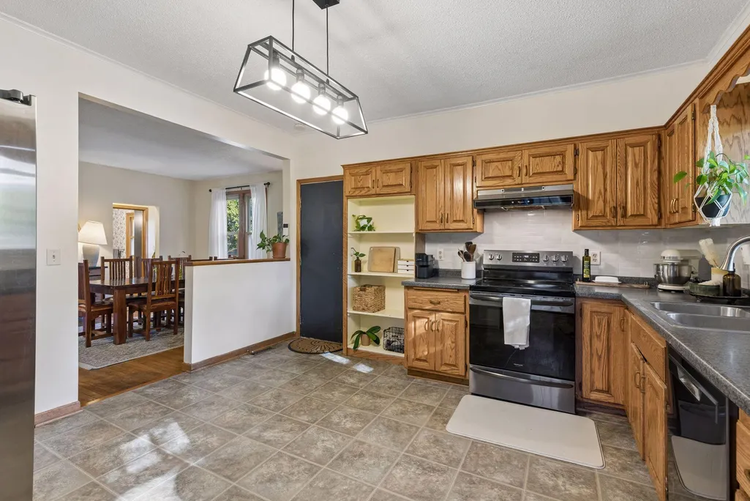
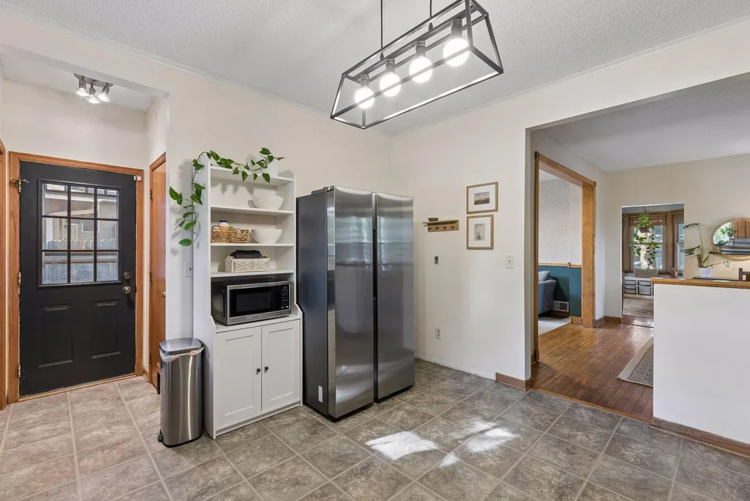
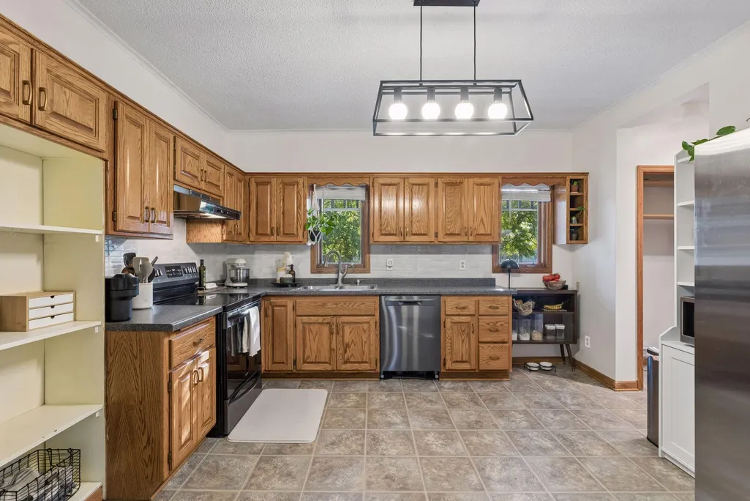
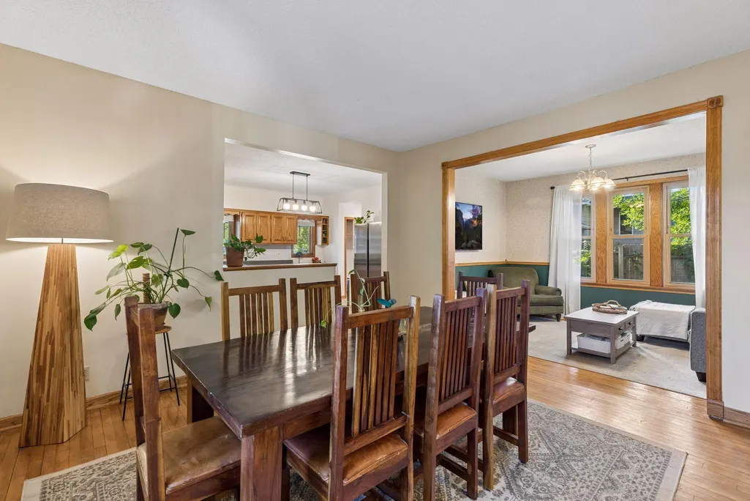

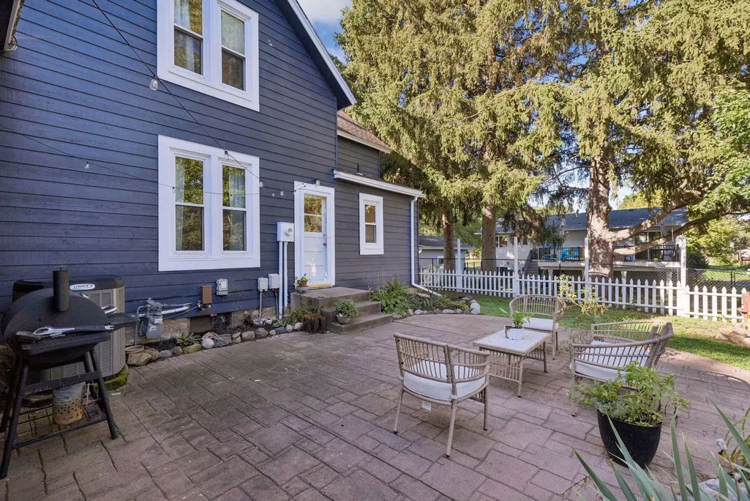
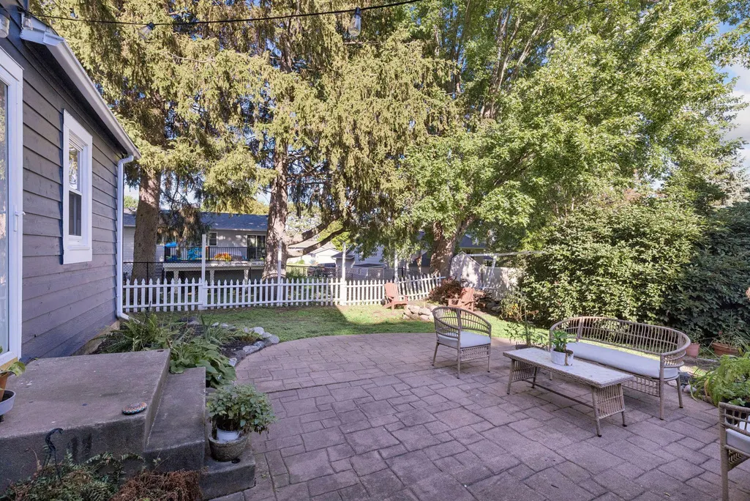
Address
239 Oakwood Drive, Shoreview, MN
Price
$ 400,000
Property Attributes
- ID#7141206
- TypeSingle Family
- Listing Status Active
- CountyRAMSEY
- CityShoreview
- AreaShoreview Oaks
- NeighborhoodShoreview Oaks
- Zip55126
- StyleSingle Family
- Year Built1903
- Taxes$ 4776
- Price$ 400,000
- Bedrooms3
- Full Bathrooms2
- Half Bathrooms0
- Sqr Footage1659
- Lot Size0.267 Acres
Data Source:
Northstar MLS (NSTAR)
Property Description
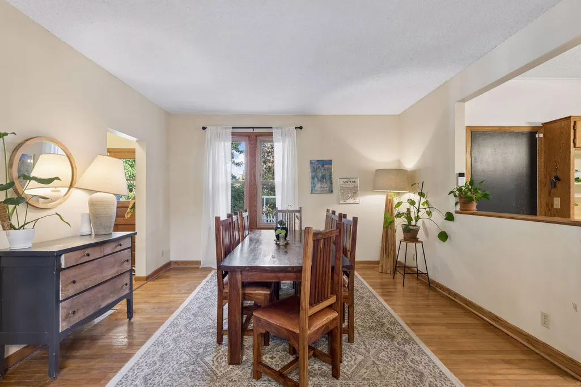
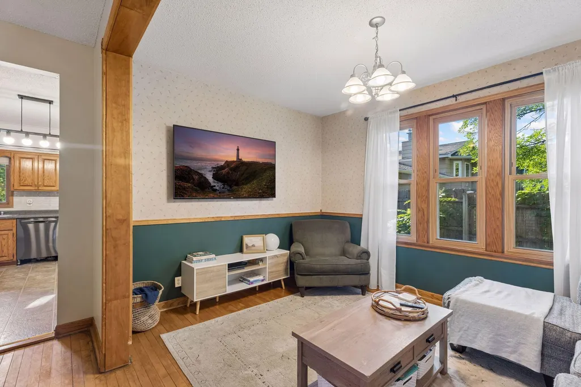
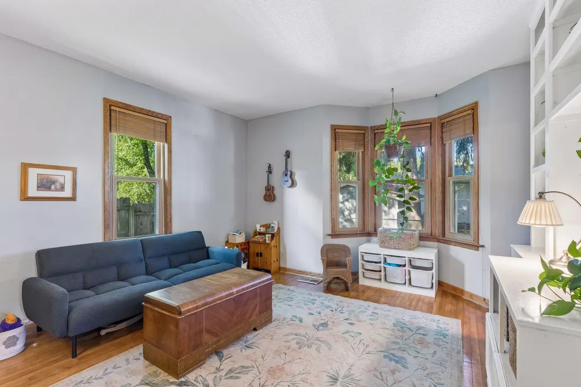
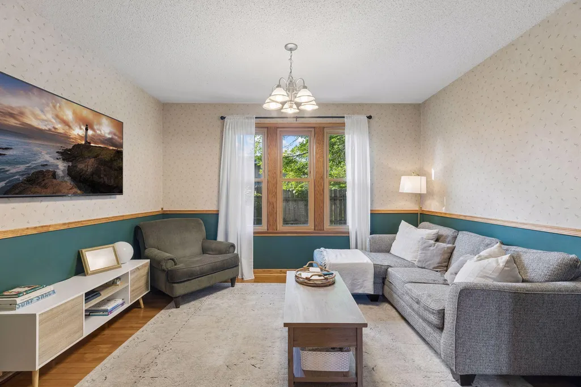
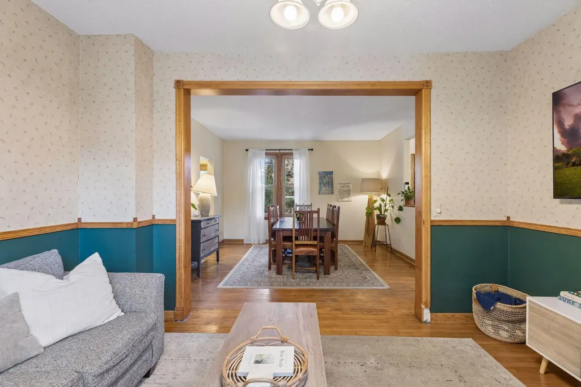
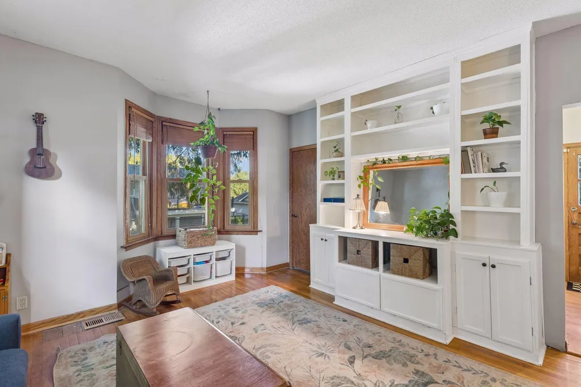
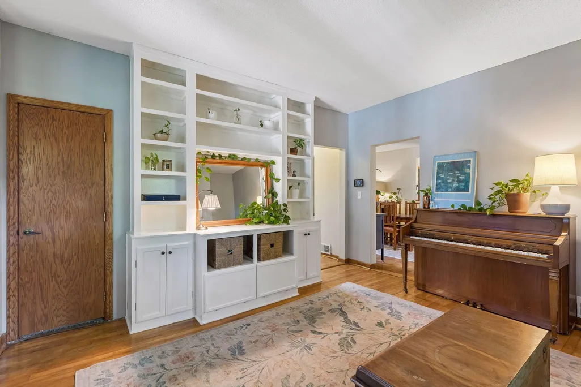
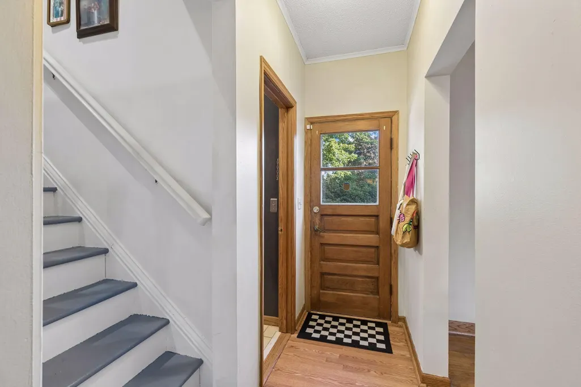
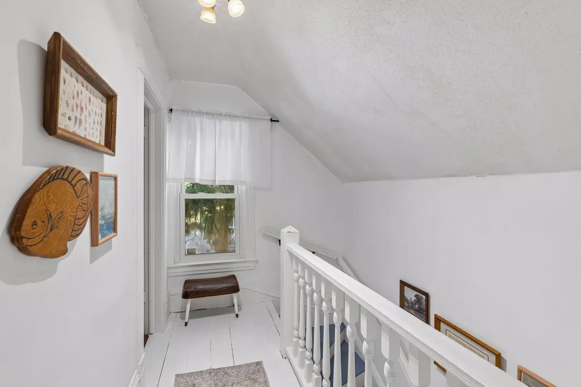
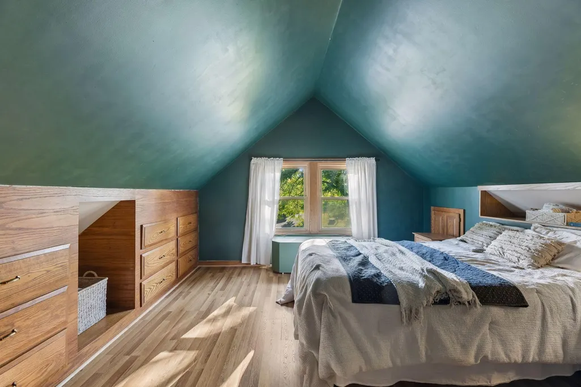
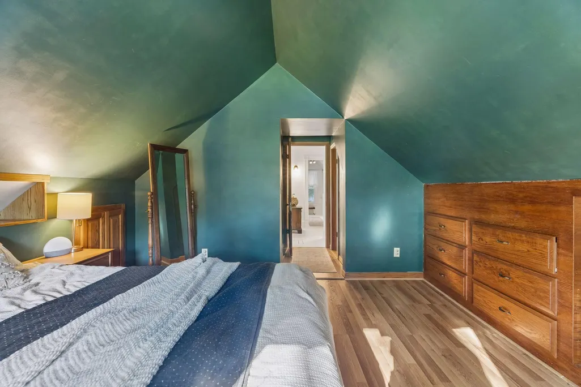
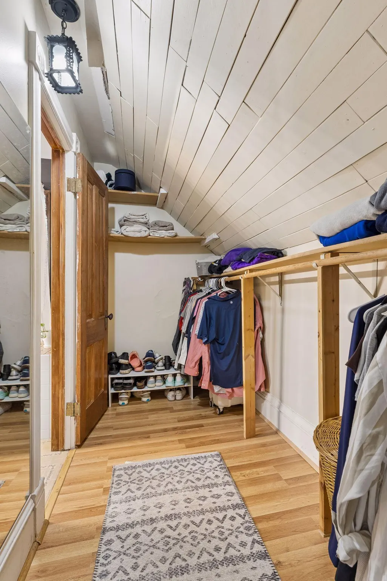
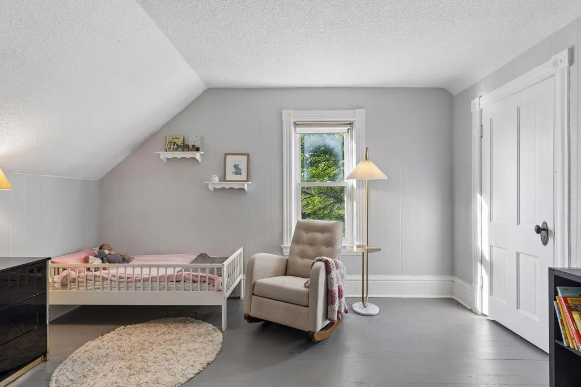
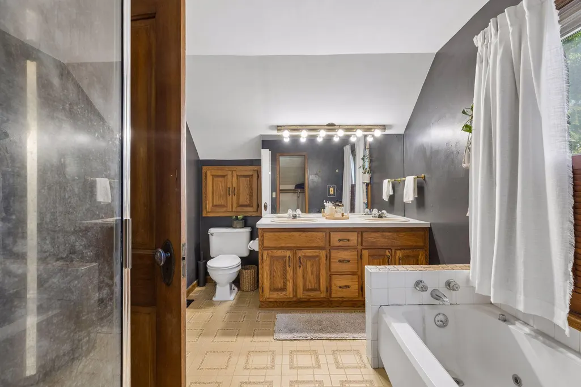
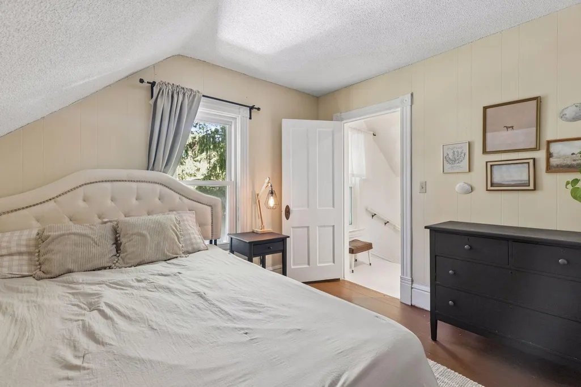
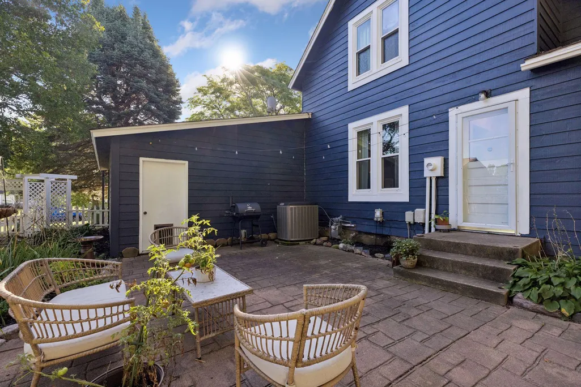
Charming original Shoreview farmhouse in award-winning Mounds View school district. Step into the timeless character of this original farmhouse, where classic details meet comfortable living. Beautiful original wood floors add warmth and charm throughout the home. The upper level features three bedrooms, offering plenty of space for family, guests, or a home office. With two full bathrooms, everyday living is convenient and functional. A wonderful opportunity to own a home with authentic farmhouse character in the desirable Shoreview area. Bring your vision and make this charming property your own!
| Price History | |
|---|---|
| 9/10/2026 | Listed $400,000 |
General Features
| Living Area | 1659 |
|---|---|
| Sewer | City Sewer/Connected |
| Heating | Forced Air |
| Cooling | Central Air |
| Roof | Age Over 8 Years |
| Appliances | Dishwasher,Dryer,Freezer,Microwave,Range,Refrigerator,Stainless Steel Appliances |
| Garage Spaces | 2 |
| Year Built | 1903 |
| Levels | One and One Half |
| Property Subtype | Single Family |
| Tax Year | 2026 |
| Accessibility | None |
| County | Ramsey |
| New Construction | No |
| Property Type | Residential |
| HOA | No |
| Contingency | None |
| Subdivision Name | Shoreview Oaks |
| Full Baths | 2 |
| Directions | Sherwood road to Oakwood,south to home |
| City | Shoreview |
| High School District | Mounds View |
| Zoning Description | Residential-Single Family |
| Lot Size Units | Acres |
| Property Attached Y/N | No |
| Land Lease Y/N | No |
| Tax Annual Amount | 4776 |
| Additional Parcels Y/N | No |
| Standard Status | Active |
| Lender Owned | No |
| PostalCity | Shoreview |
Interior Features
| Basement | Unfinished |
|---|---|
| Basement (Y/N) | Yes |
| Fireplace Y/N | No |
| Above Grade Finished Area | 1659 |
| Laundry Features | Lower Level |
| Total Bedrooms | 3 |
| Total Baths | 2 |
| Bath Desc | Main Floor Full Bath,Upper Level Full Bath |
| Dining Room Description | Separate/Formal Dining Room |
| Foundation Dimensions | 29x21 |
| Fuel | Natural Gas |
| Garage Dimensions | 19x16 |
| Garage Door Width | 8 |
| Garage Square Feet | 356 |
Exterior Features
| Fencing | Wood |
|---|---|
| Parking Features | Attached Garage |
| Water Source | City Water/Connected |
| Lot Size Area | 0.267 |
| Building Area Total | 2200 |
| Lot Dimensions | 87x135 |
| Waterfront Y/N | No |
| Foundation Area | 949 |
| Road Frontage Type | City Street |
| Road Responsibility | Public Maintained Road |
Amenities
- Foreclosure
- Views
- Short Sale
- New Construction
- Adult 55+
- Lease To Own
- No HOA Fees
- Furnished
- Primary On Main
- Air Conditioning
- Seller Finance
- Green
- Fixer Upper
- Horse
- Golf
- Fireplace
- Deck
- Garage
- Basement
- Pool
Property vs Single Family Average in 55126
Price
Taxes
Year Built
Visits

 Information should be deemed reliable but not guaranteed, all representations are approximate, and individual verification is recommended. Copyright ©2017 All rights reserved.
