
Open House Sat, Sep 19th 10:00 AM - 11:30 AM - Primary on Main

Address
1101 Summit Way, Sauk Rapids, MN
Price
$ 399,900
Property Attributes
- ID#7139717
- TypeSingle Family
- Listing Status Active
- CountyBENTON
- CitySauk Rapids
- AreaSummit Oakes 4
- NeighborhoodSummit Oakes 4
- Zip56379
- StyleSingle Family
- Year Built1997
- Taxes$ 4596
- Price$ 399,900
- Bedrooms4
- Full Bathrooms3
- Half Bathrooms0
- Sqr Footage2352
- Lot Size0.293 Acres
Data Source:
Northstar MLS (NSTAR)
Property Description
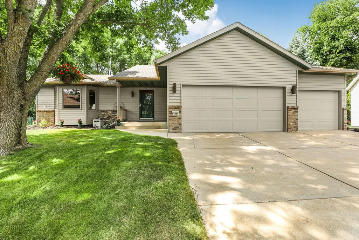
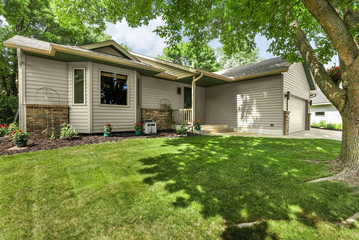
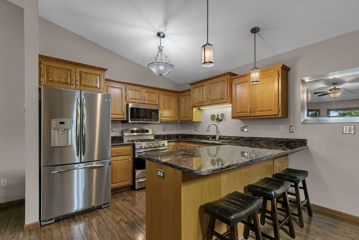
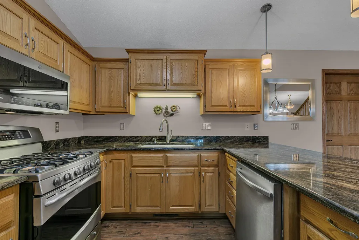
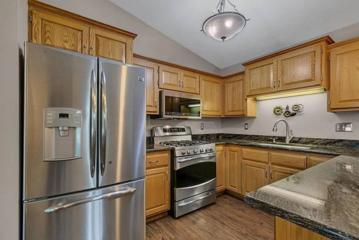
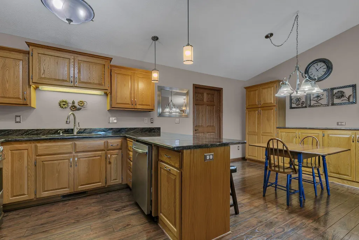
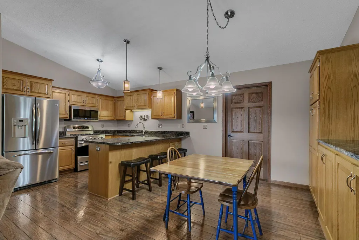
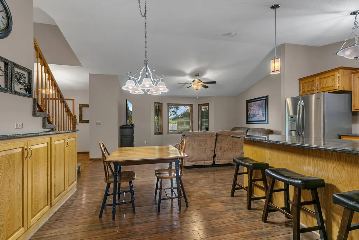
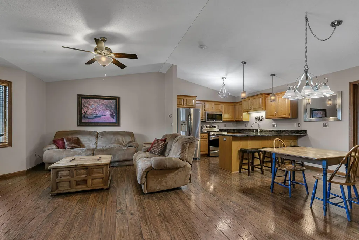
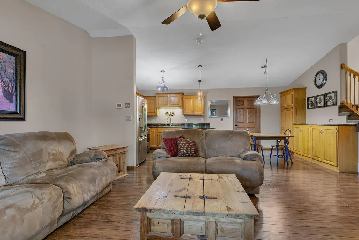
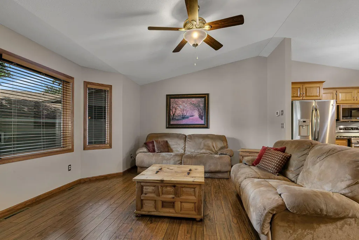
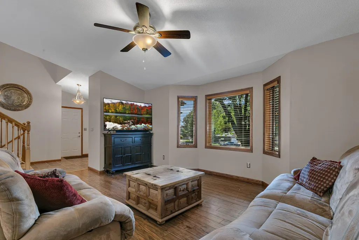
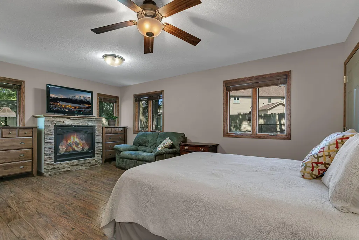
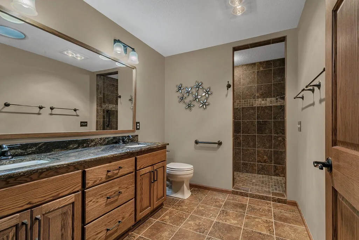
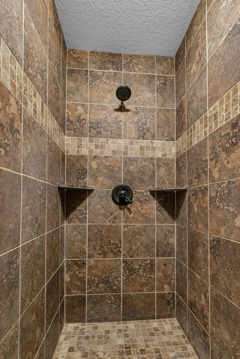
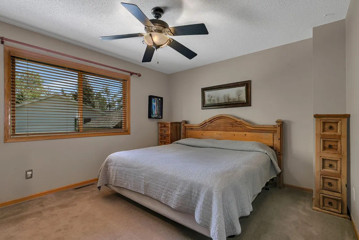
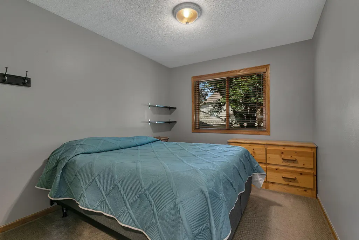
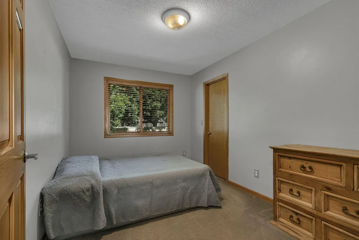
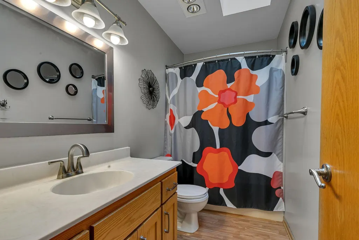
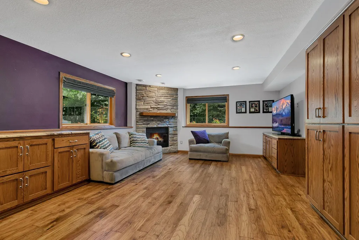
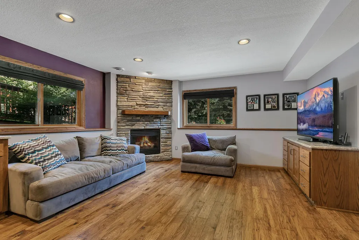
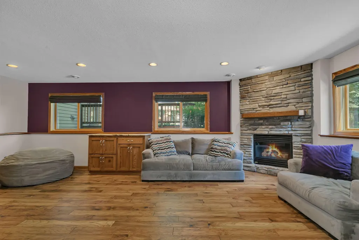
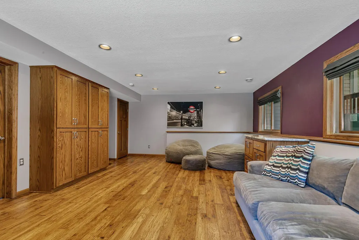
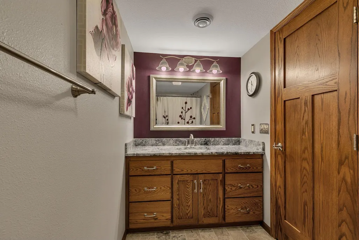
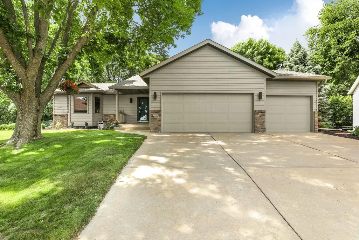
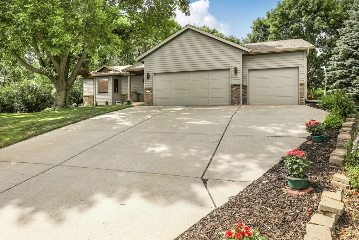
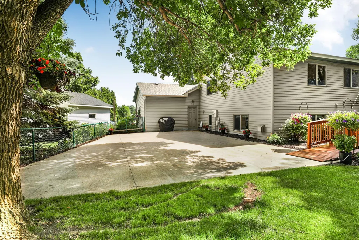
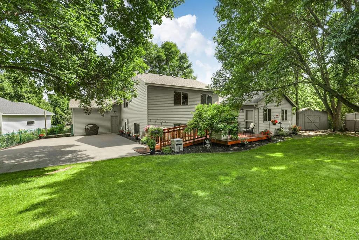
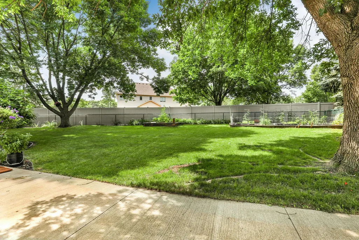
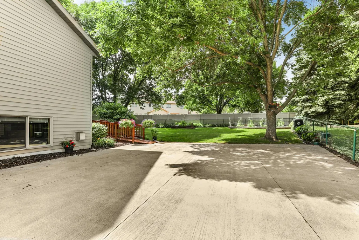
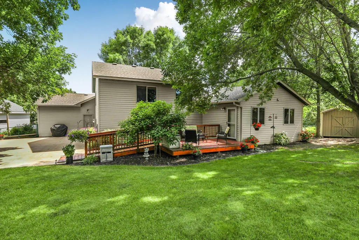
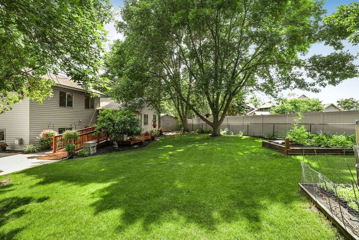
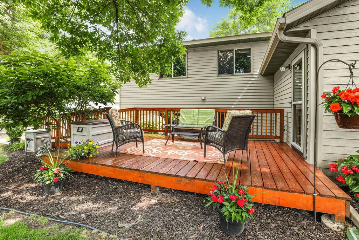
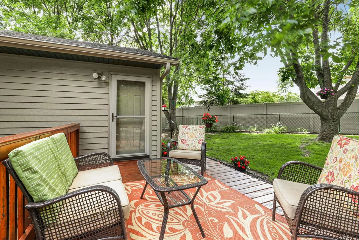
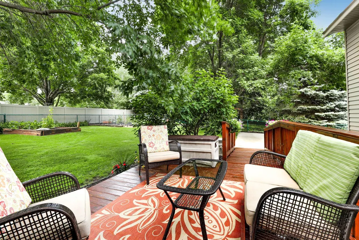
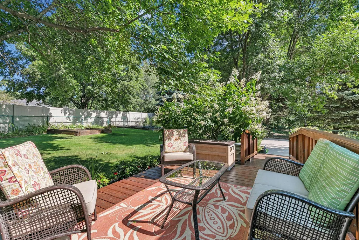
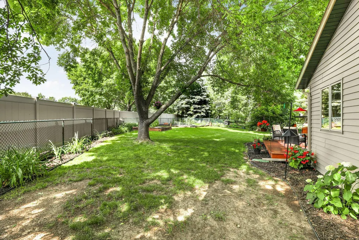
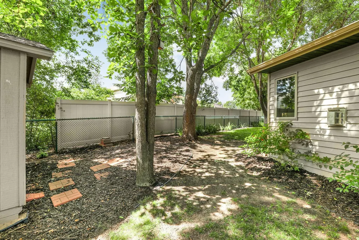
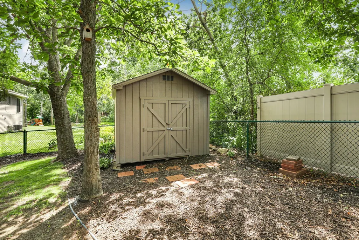
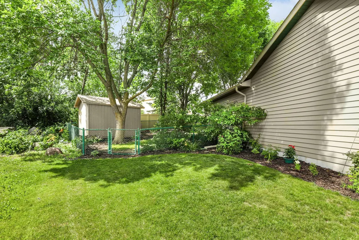
Welcome to 1101 Summit Way! This inviting 4 bedroom, 3 bathroom home offers a spacious and flexible layout designed for comfortable living and entertaining. A standout feature is the fabulous main level in-law suite or primary bedroom, offering exceptional versatility for guests, multigenerational living, or convenient main-level living. The generous suite includes a cozy gas fireplace, large walk-in closet, and a second closet that provides additional storage and is plumbed for laundry, offering the flexibility to keep it as a closet or create convenient main level laundry. The private ensuite features dual sinks and a gorgeous tiled shower. The bright and welcoming main living area offers plenty of room to gather, while the well appointed kitchen is ready for everyday meals and entertaining with beautiful stainless steel appliances, a gas range, granite countertops, and abundant cabinetry and counter space. The upper level brings three additional bedrooms and a full bathroom, providing plenty of space for family, guests, or a home office. The lower level adds even more room to spread out and features a second gas fireplace, tons of built in storage, and an additional bathroom. Create the perfect recreation area, media space, home gym, or gathering spot the possibilities are endless. Step outside to enjoy the private, fenced-in yard, complete with a spacious deck and additional concrete patio area, ideal for relaxing, grilling, and entertaining. The 3-stall garage provides plenty of room for vehicles, toys, and hobbies, while the storage shed offers even more space for outdoor equipment and extras. Conveniently located in Sauk Rapids, this well-maintained home combines comfort, flexibility, and functionality in a great package. With its versatile floor plan, generous living spaces, and great outdoor amenities, 1101 Summit Way is ready to welcome you home. Come see everything this home has to offer!
| Price History | |
|---|---|
| 9/6/2026 | Listed $399,900 |
General Features
| Living Area | 2352 |
|---|---|
| Sewer | City Sewer/Connected |
| Heating | Forced Air |
| Cooling | Central Air |
| Roof | Age 8 Years or Less,Asphalt |
| Appliances | Dishwasher,Dryer,Microwave,Range,Refrigerator,Washer,Water Softener Owned |
| Garage Spaces | 3 |
| Year Built | 1997 |
| Levels | Three Level Split |
| Property Subtype | Single Family |
| Tax Year | 2026 |
| Accessibility | None |
| County | Benton |
| New Construction | No |
| Property Type | Residential |
| HOA | No |
| Contingency | None |
| Subdivision Name | Summit Oakes 4 |
| Other Structures | Storage Shed |
| Full Baths | 2 |
| Directions | Summit Ave N. Left onto Summit Way. Follow Summit Way to the end of the cul-de-sac. |
| City | Sauk Rapids |
| High School District | Sauk Rapids-Rice |
| Zoning Description | Residential-Single Family |
| Lot Size Units | Acres |
| Property Attached Y/N | No |
| Land Lease Y/N | No |
| Tax Annual Amount | 4596 |
| Additional Parcels Y/N | No |
| Standard Status | Active |
| Lender Owned | No |
| Amenities Unit | Ceiling Fan(s),Deck,Main Floor Primary Bedroom |
| PostalCity | Sauk Rapids |
Interior Features
| Basement | Finished,Full |
|---|---|
| Total Fireplaces | 2 |
| Fireplace Features | Family Room,Gas,Primary Bedroom |
| Basement (Y/N) | Yes |
| Fireplace Y/N | Yes |
| Above Grade Finished Area | 1732 |
| 3/4 Baths | 1 |
| Laundry Features | Lower Level,Main Level |
| Total Bedrooms | 4 |
| Below Grade Finished Area | 620 |
| Total Baths | 3 |
| Bath Desc | 3/4 Primary,Bathroom Ensuite,Full Basement,Private Primary,Upper Level Full Bath |
| Dining Room Description | Eat In Kitchen,Informal Dining Room |
| Fuel | Natural Gas |
| Garage Dimensions | 20x22 11x20 |
| Garage Square Feet | 660 |
Exterior Features
| Parking Features | Attached Garage |
|---|---|
| Water Source | City Water/Connected |
| Lot Size Area | 0.293 |
| Building Area Total | 2432 |
| Lot Dimensions | 41 x 123 x 94 x 56 x154 |
| Waterfront Y/N | No |
| Foundation Area | 1720 |
| Road Frontage Type | City Street,Cul De Sac |
| Road Responsibility | Public Maintained Road |
Amenities
- Foreclosure
- Views
- Short Sale
- New Construction
- Adult 55+
- Lease To Own
- No HOA Fees
- Furnished
- Primary On Main
- Air Conditioning
- Seller Finance
- Green
- Fixer Upper
- Horse
- Golf
- Fireplace
- Deck
- Garage
- Basement
- Pool
Property vs Single Family Average in 56379
Price
Taxes
Year Built
Visits

 Information should be deemed reliable but not guaranteed, all representations are approximate, and individual verification is recommended. Copyright ©2017 All rights reserved.
