

Address
8978 Jewel Avenue S, Cottage Grove, MN
Price
$ 525,000
Property Attributes
- ID#7139512
- TypeSingle Family
- Listing Status Active
- CountyWASHINGTON
- CityCottage Grove
- AreaSandy Hills 5th Add
- NeighborhoodSandy Hills 5th Add
- Zip55016
- StyleSingle Family
- Year Built1990
- Taxes$ 6543
- Price$ 525,000
- Bedrooms3
- Full Bathrooms3
- Half Bathrooms1
- Sqr Footage3072
- Lot Size0.388 Acres
Data Source:
Northstar MLS (NSTAR)
Property Description
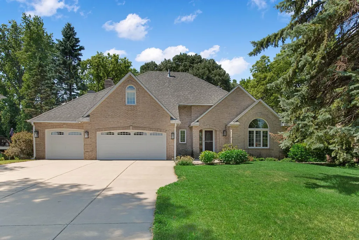
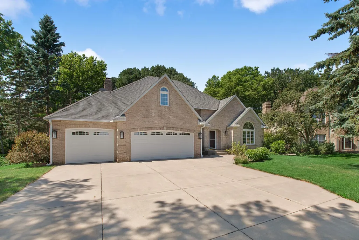
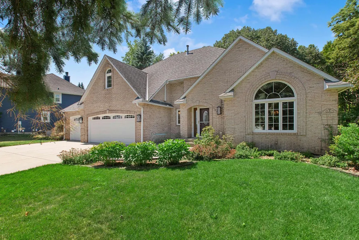
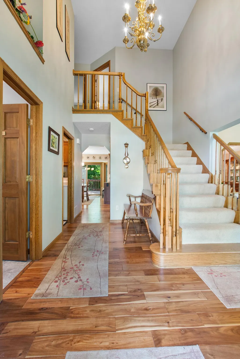
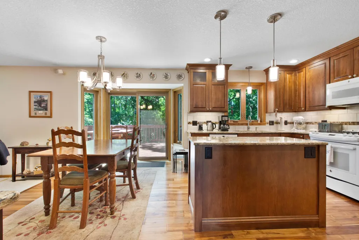
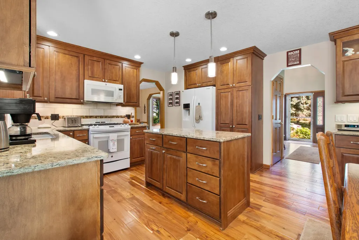
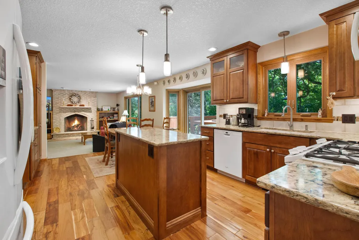
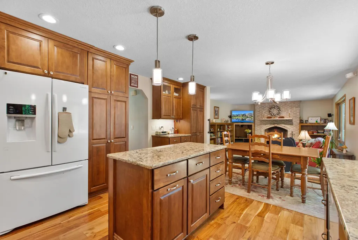
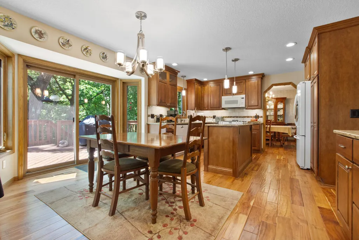
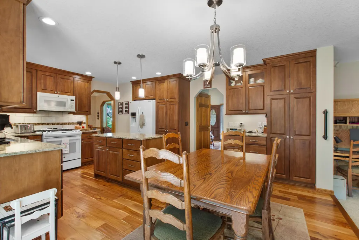
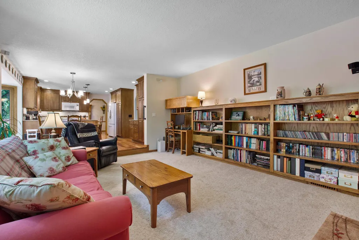
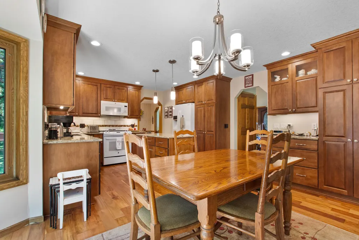
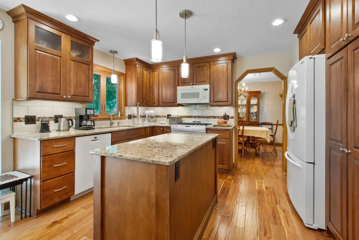
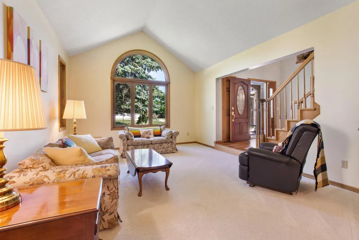
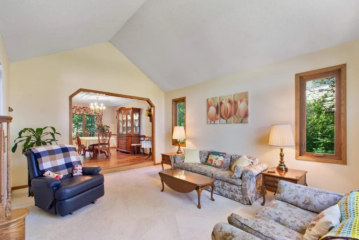
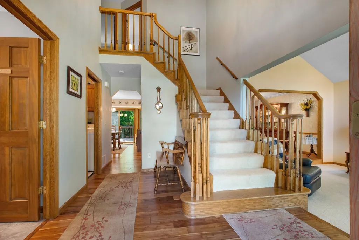
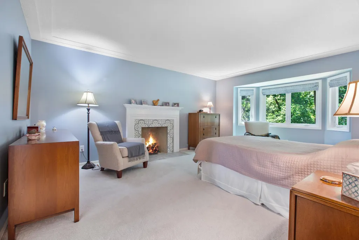
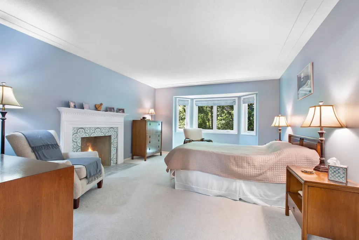
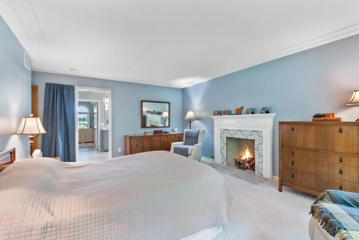
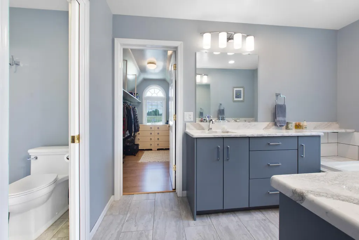
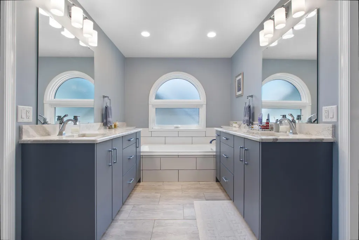
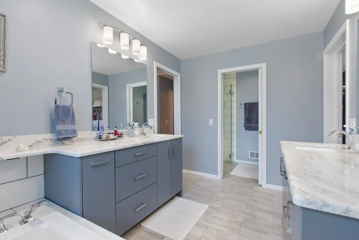
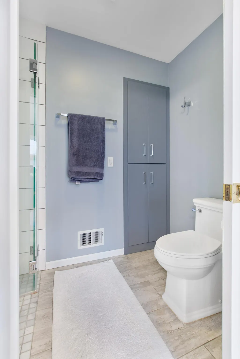
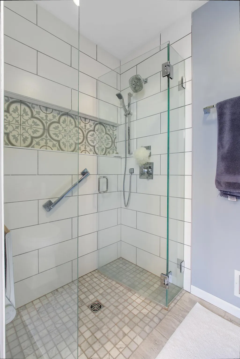
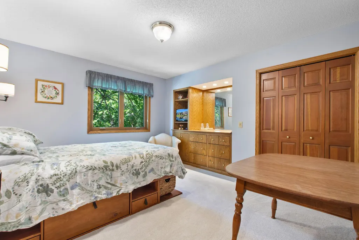
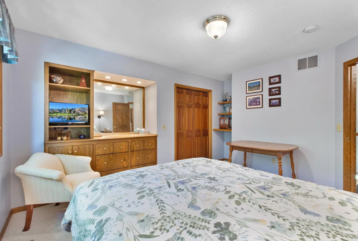
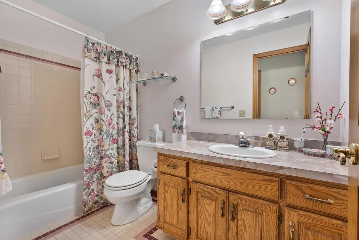
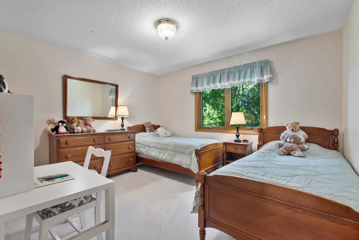
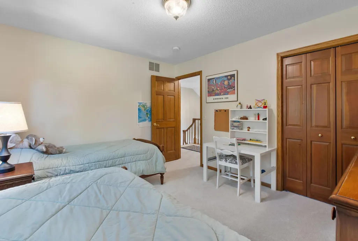
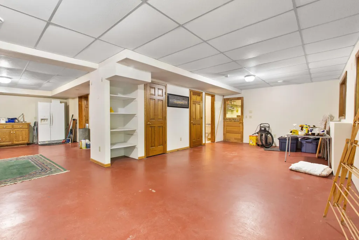
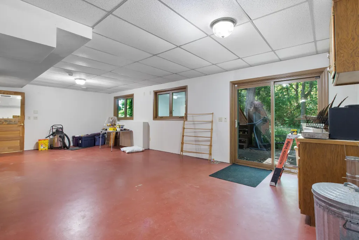
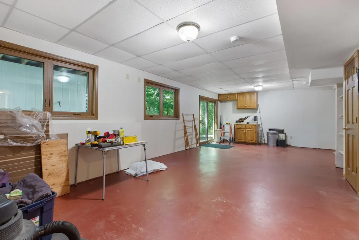
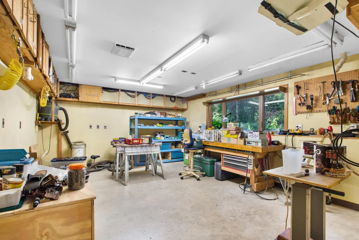
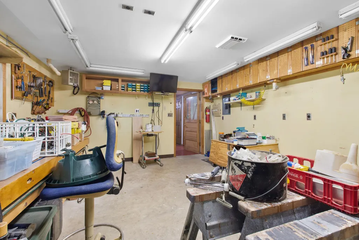
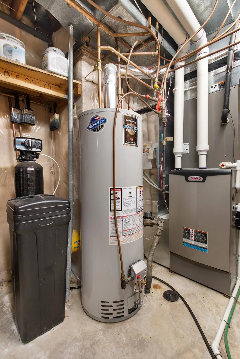
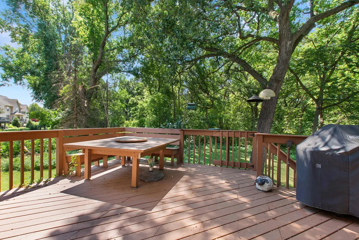
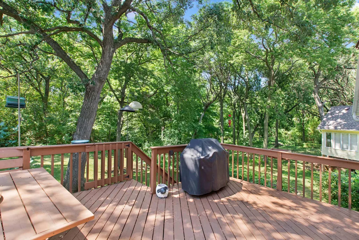
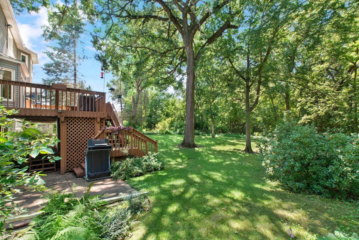
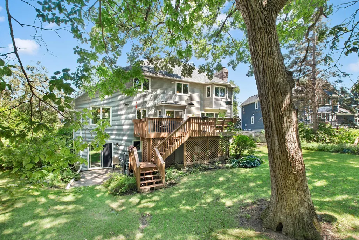
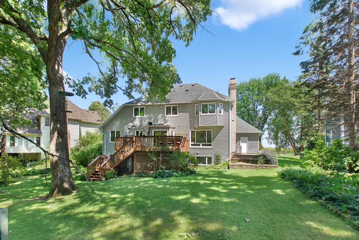
Stunning modified 2-story walkout backing up to the perimeter of Woodridge Park! The home boasts striking brick cladding on the front and opens to a private, wooded backdrop in the rear. The main level features a beautifully remodeled kitchen with stained-birch cabinets and acacia flooring. Upstairs, three bedrooms are clustered together, highlighted by a breathtaking owner’s ensuite remodel featuring double vanities, a deep soaker tub, a tiled shower, and a walk-in closet. The walkout lower level includes an incredible basement workshop. Major mechanical peace of mind comes from a newer furnace, A/C, and triple-pane windows. Premium extras include a 3-car garage, a concrete driveway, and full-yard irrigation. Meticulously maintained, this home is perfectly located close to groceries, dining, and parks. Enjoy – Watch the Virtual Tour!
| Price History | |
|---|---|
| 9/5/2026 | Listed $525,000 |
General Features
| Living Area | 3072 |
|---|---|
| Sewer | City Sewer/Connected |
| Heating | Forced Air |
| Cooling | Central Air |
| Roof | Age Over 8 Years,Asphalt,Pitched |
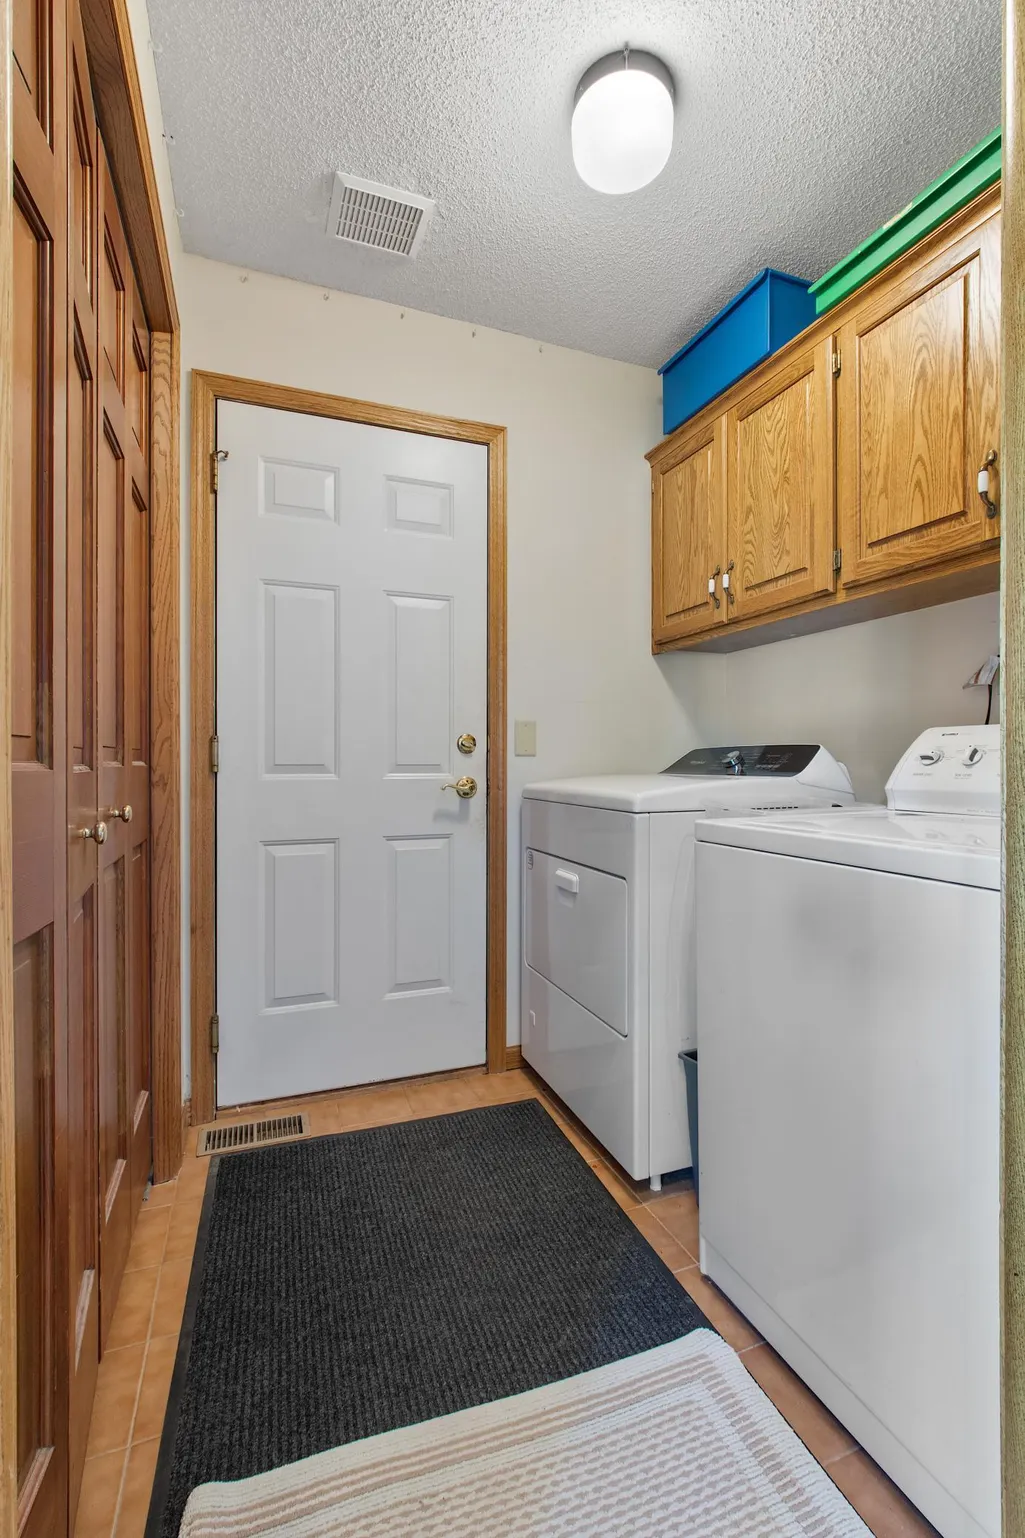
| Appliances | Dishwasher,Dryer,Gas Water Heater,Microwave,Range,Refrigerator,Washer |
| Garage Spaces | 3 |
| Year Built | 1990 |
| Electric | Circuit Breakers |
| Levels | Modified Two Story |
| Property Subtype | Single Family |
| Tax Year | 2026 |
| Accessibility | None |
| County | Washington |
| New Construction | No |
| Property Type | Residential |
| HOA | No |
| Contingency | None |
| Subdivision Name | Sandy Hills 5th Add |
| Full Baths | 2 |
| Directions | US 61 to Jamaica Ave S,Northeast to 90th St S,East to Jewel Ave,North to property. |
| City | Cottage Grove |
| High School District | South Washington County |
| Zoning Description | Residential-Single Family |
| Lot Size Units | Acres |
| Property Attached Y/N | No |
| Land Lease Y/N | No |
| Tax Annual Amount | 6543 |
| Additional Parcels Y/N | No |
| Virtual Tour | https://www.tourfactory.com/idxr3251815 |
| Standard Status | Active |
| Lender Owned | No |
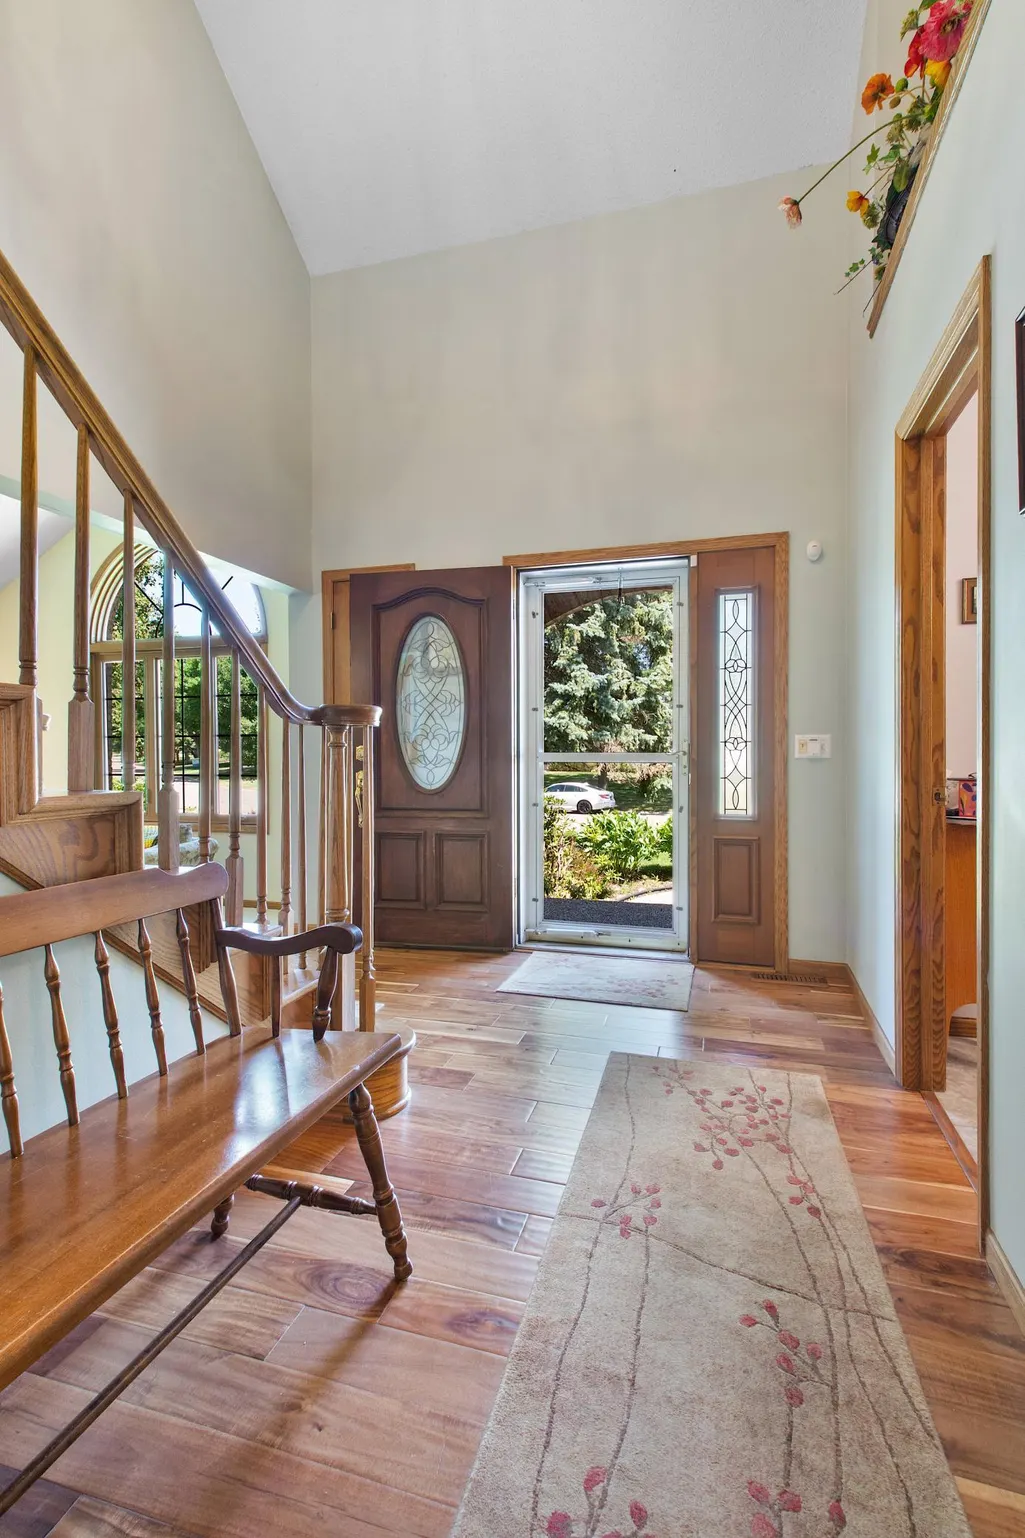
| Amenities Unit | Deck,Hardwood Floors,Kitchen Center Island,Kitchen Window,Primary Bedroom Walk-In Closet,Natural Woodwork,Paneled Doors,In-Ground Sprinkler,Vaulted Ceiling(s) |
| PostalCity | Cottage Grove |
Interior Features
| Basement | Block,Drain Tiled,Full,Partially Finished,Walkout |
|---|---|
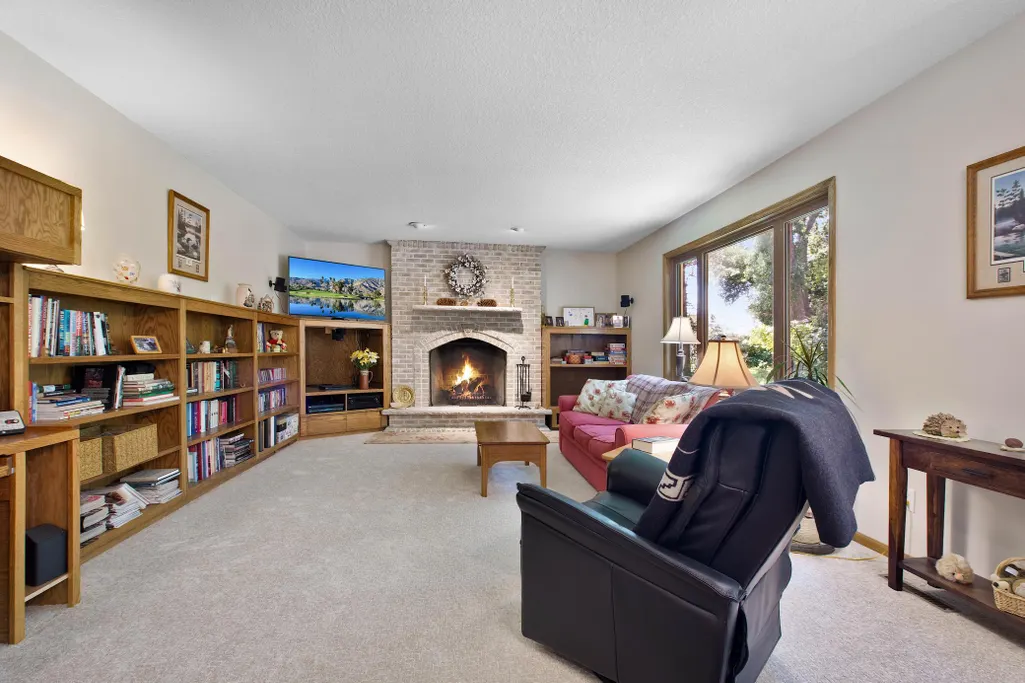
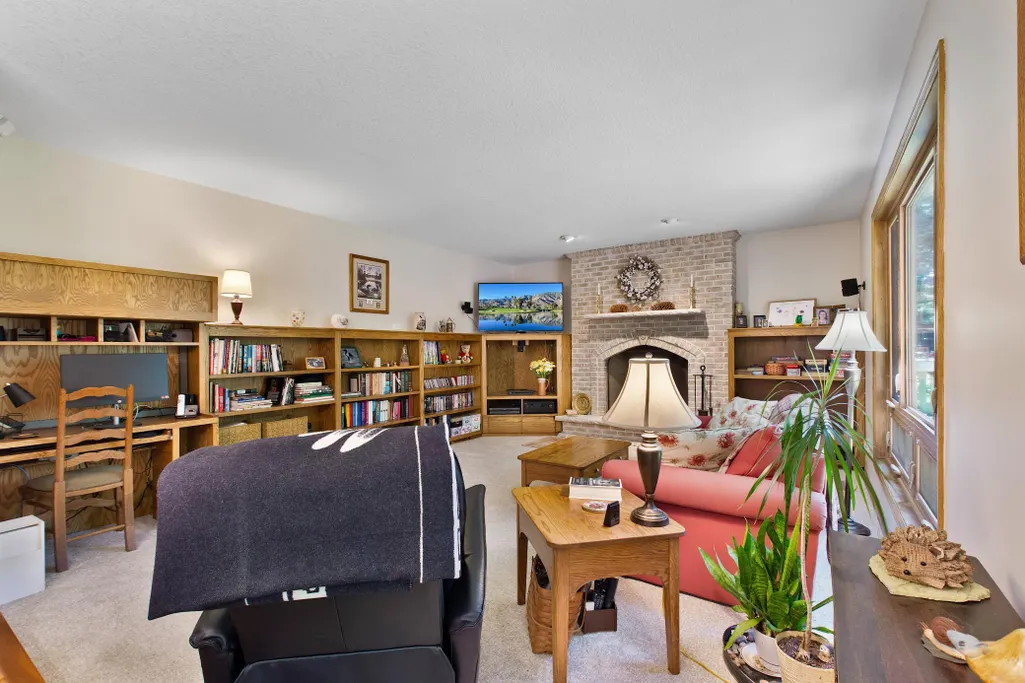
| Total Fireplaces | 2 |
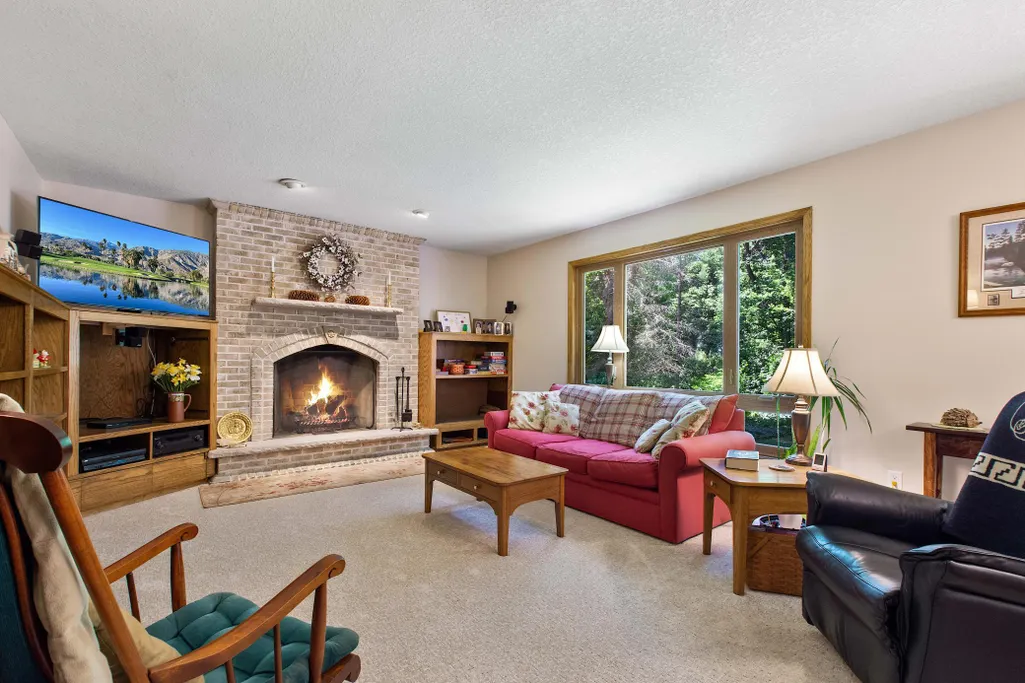
| Fireplace Features | Family Room,Wood Burning |
| Basement (Y/N) | Yes |
| Fireplace Y/N | Yes |
| Above Grade Finished Area | 2152 |
| Half Baths | 1 |
| 3/4 Baths | 1 |
| Laundry Features | Laundry Room,Main Level |
| Total Bedrooms | 3 |
| Below Grade Finished Area | 920 |
| Total Baths | 4 |
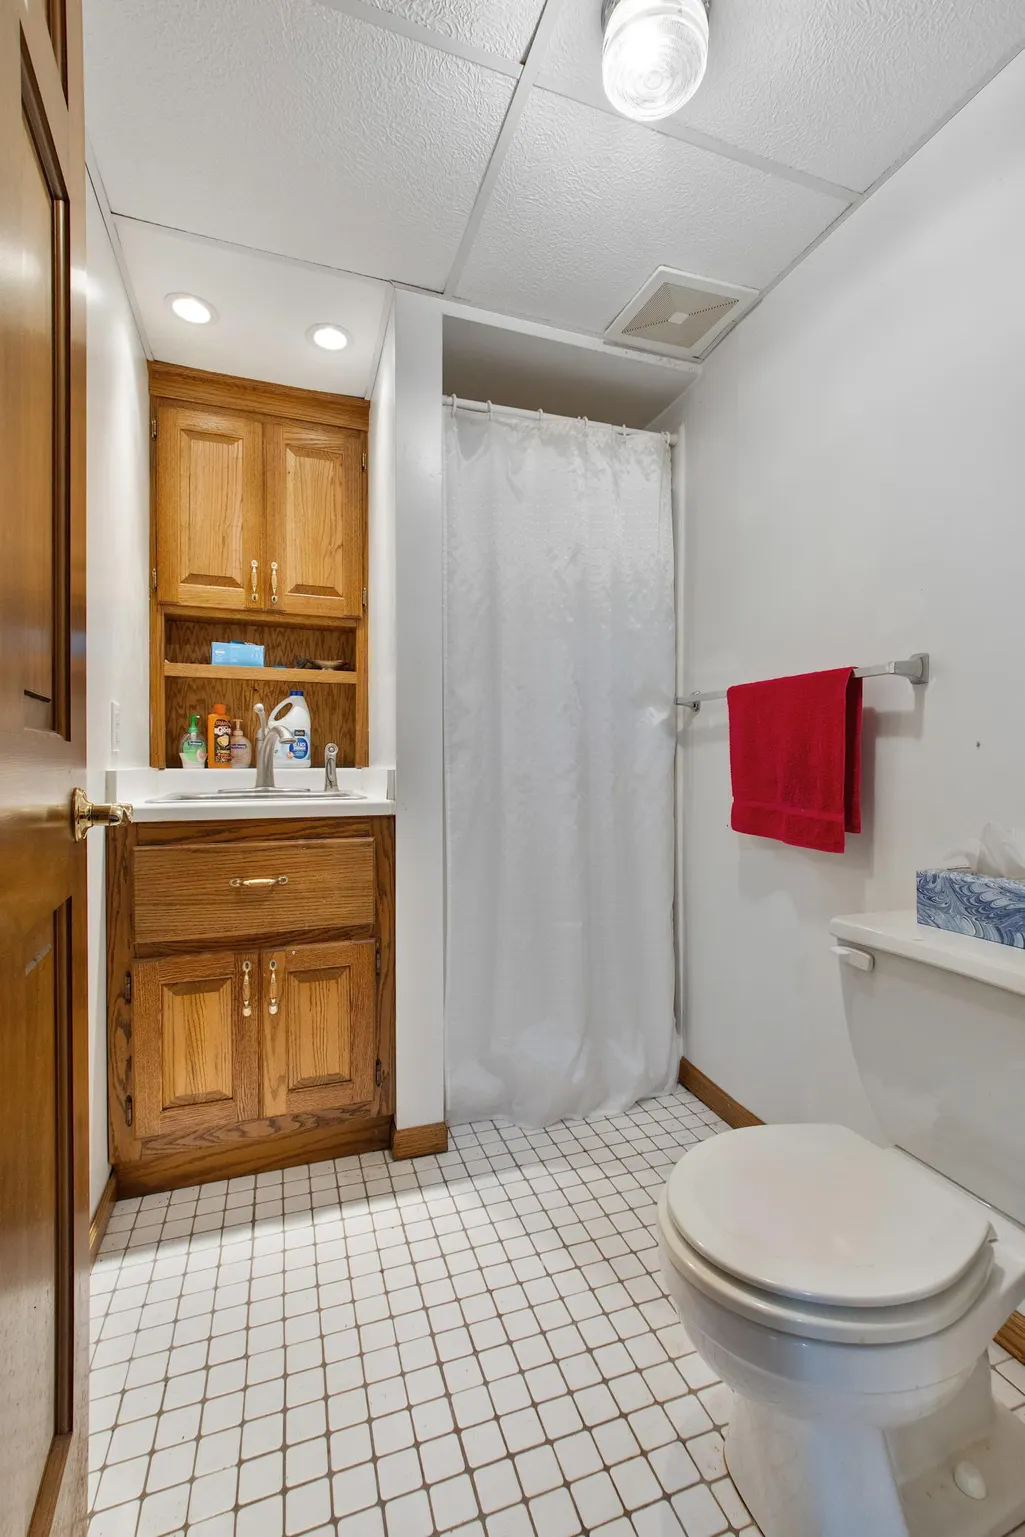
| Bath Desc | 3/4 Basement,Private Primary,Main Floor 1/2 Bath,Upper Level Full Bath |
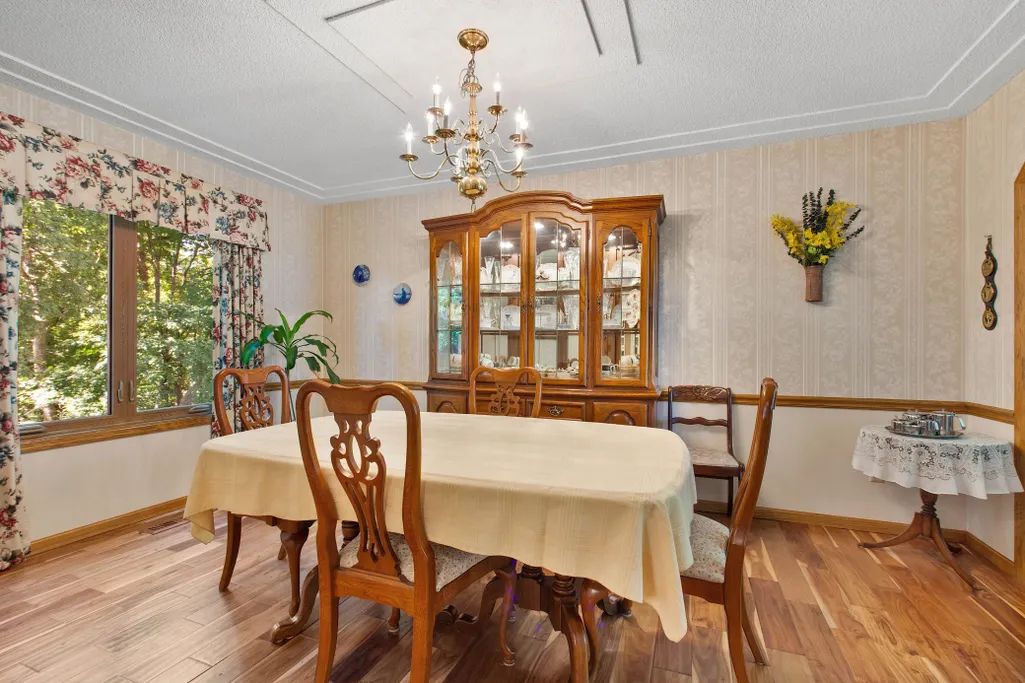
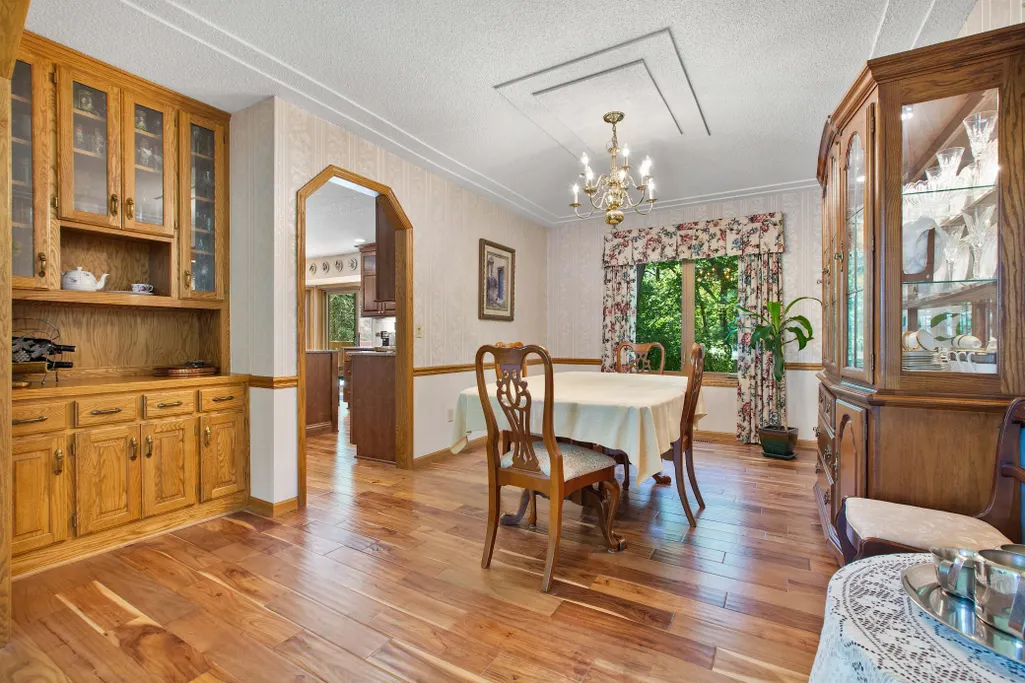
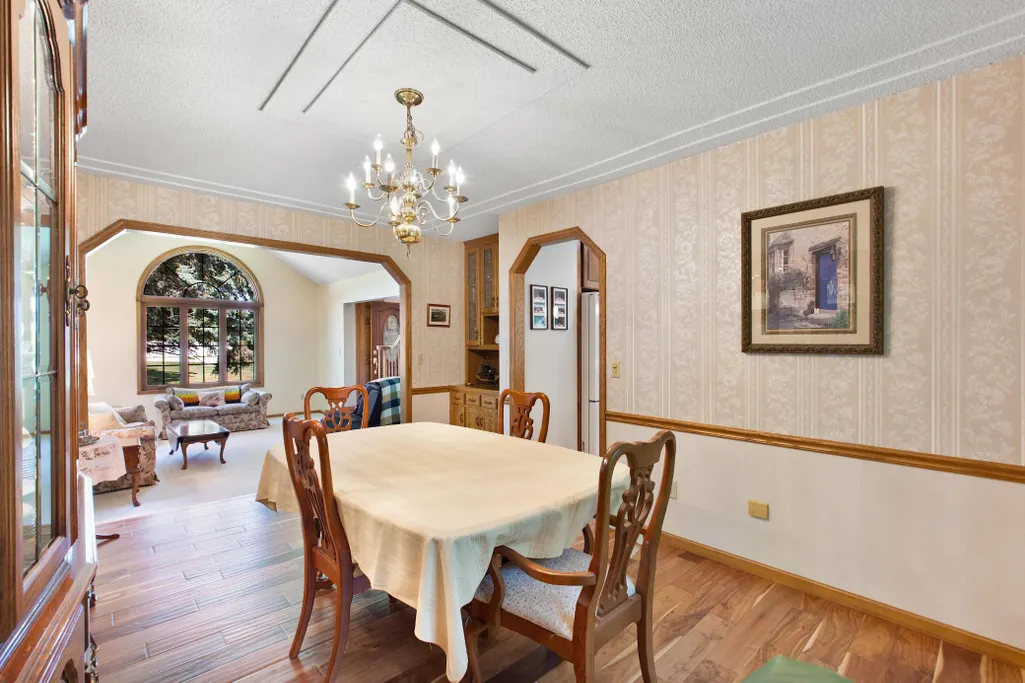
| Dining Room Description | Eat In Kitchen,Separate/Formal Dining Room |
| Fuel | Natural Gas |
| Garage Dimensions | 30x21 |
| Garage Square Feet | 630 |
Exterior Features
| Fencing | None |
|---|---|
| Parking Features | Attached Garage,Concrete |
| Lot Features | Tree Coverage - Medium |
| Water Source | City Water/Connected |
| Lot Size Area | 0.388 |
| Building Area Total | 3352 |
| Lot Dimensions | 98 x 237 x 166 x 161 |
| Waterfront Y/N | No |
| Foundation Area | 1200 |
| Road Frontage Type | City Street,Curbs,Paved Streets |
| Road Responsibility | Public Maintained Road |
Amenities
- Foreclosure
- Views
- Short Sale
- New Construction
- Adult 55+
- Lease To Own
- No HOA Fees
- Furnished
- Primary On Main
- Air Conditioning
- Seller Finance
- Green
- Fixer Upper
- Horse
- Golf
- Fireplace
- Deck
- Garage
- Basement
- Pool
Property vs Single Family Average in 55016
Price
Taxes
Year Built
Visits

 Information should be deemed reliable but not guaranteed, all representations are approximate, and individual verification is recommended. Copyright ©2017 All rights reserved.
