
Address
18224 Flanders Street Ne, Wyoming, MN
Price
$ 510,000
Property Attributes
- ID#7139070
- TypeSingle Family
- Listing Status Active
- CountyANOKA
- CityWyoming
- AreaWisens 02nd Add
- NeighborhoodWisens 02nd Add
- Zip55092
- StyleSingle Family
- Year Built1986
- Taxes$ 4399
- Price$ 510,000
- Bedrooms5
- Full Bathrooms3
- Half Bathrooms1
- Sqr Footage3478
- Lot Size1.43 Acres
Data Source:
Northstar MLS (NSTAR)
Property Description
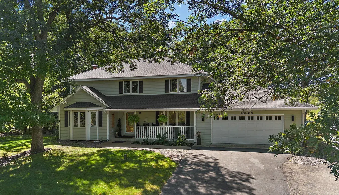
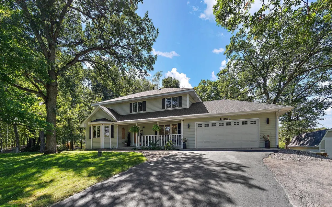
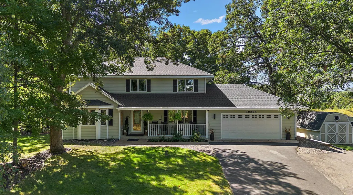
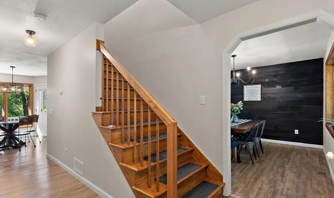
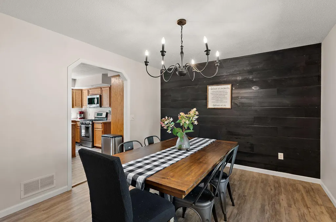
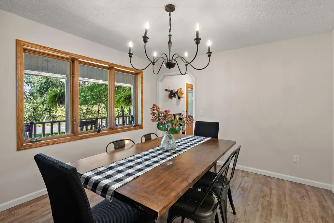
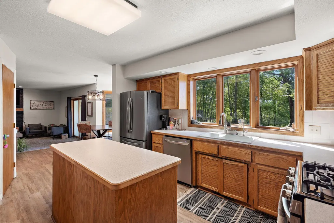
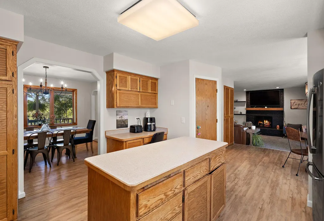
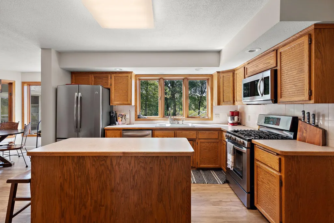
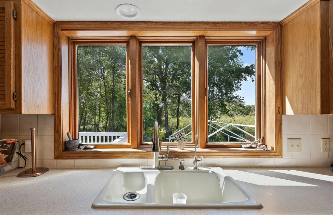
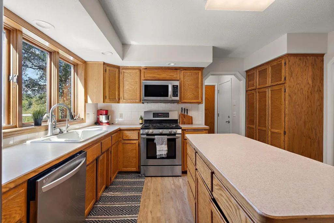
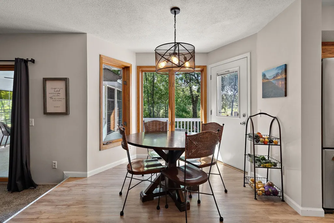
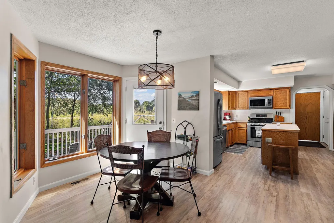
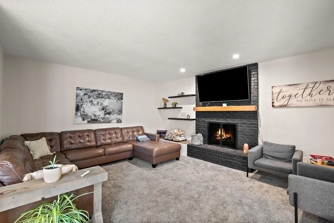
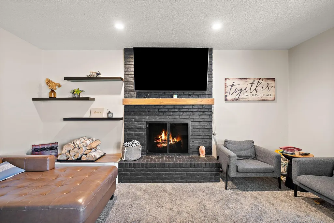
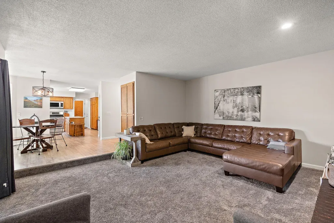
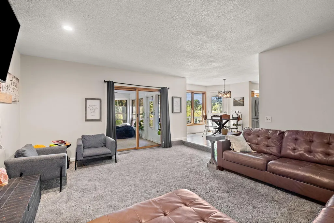
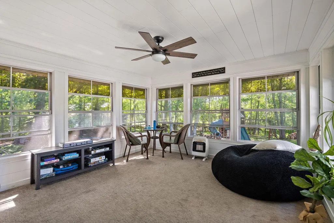
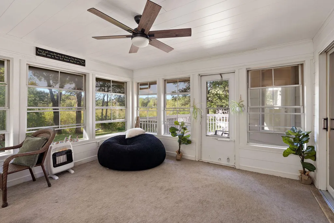
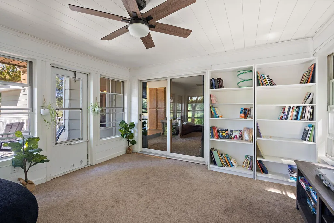
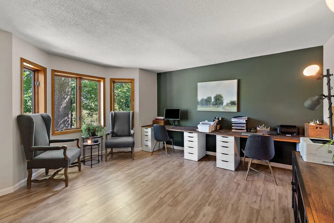
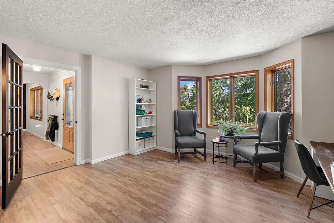
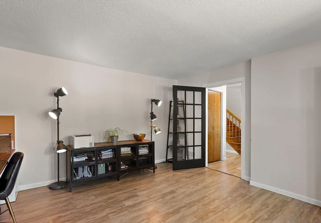
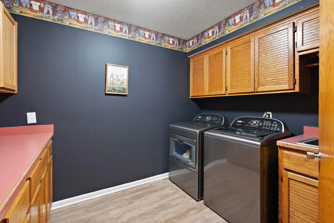
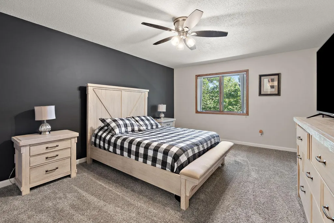
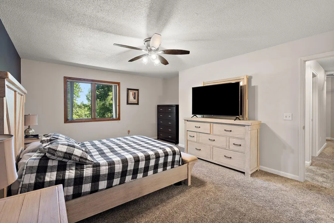
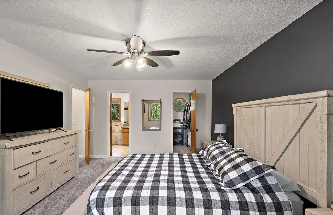
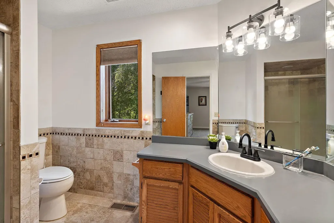
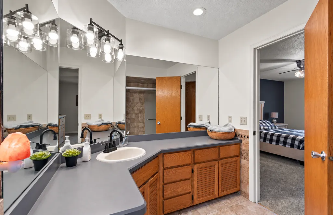
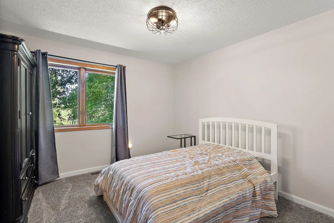
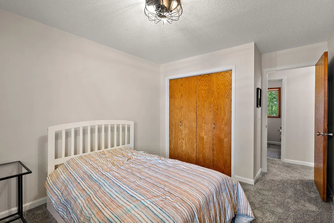
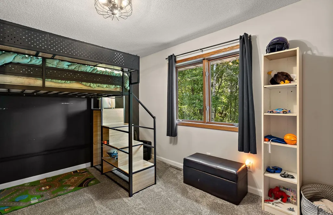
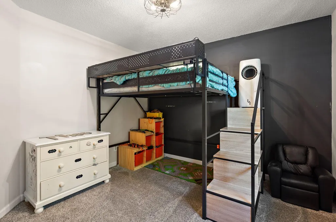
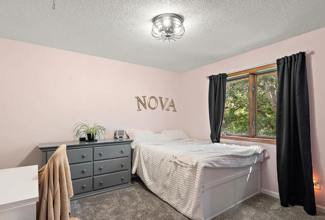
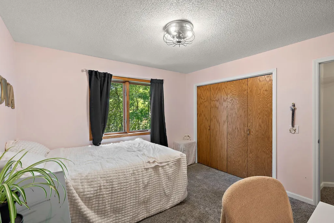
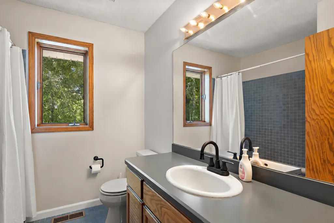
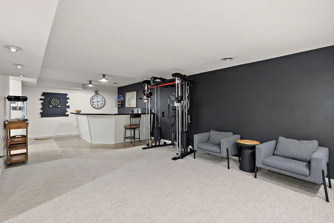
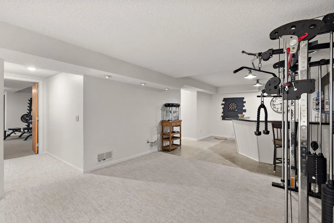
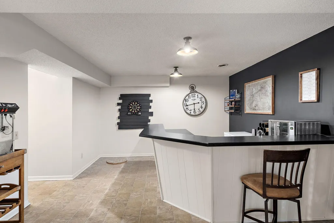
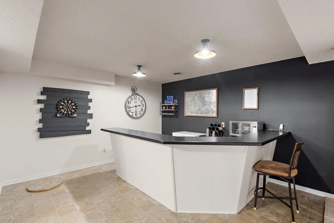
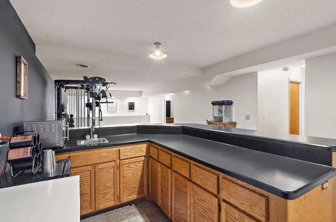
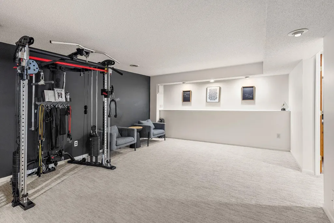
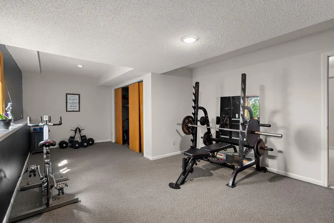
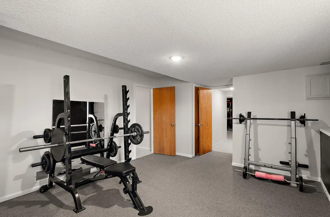
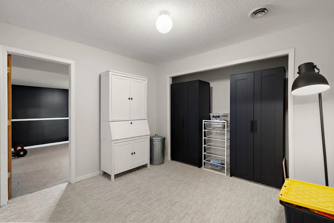
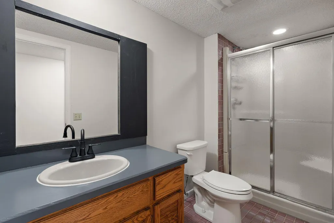
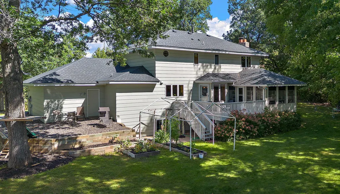
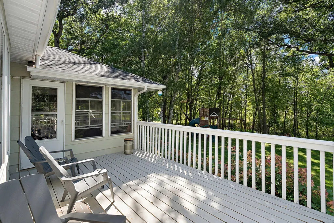
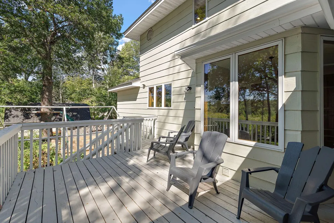
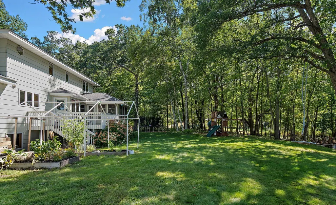
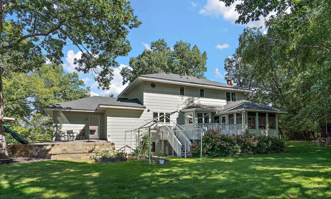
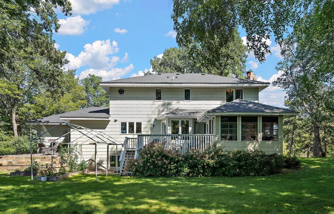
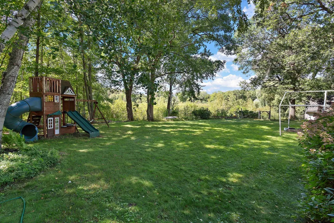
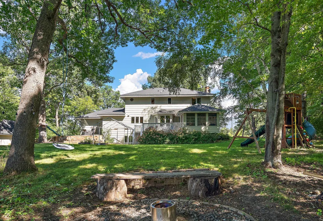
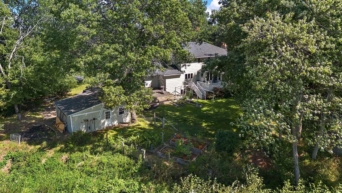
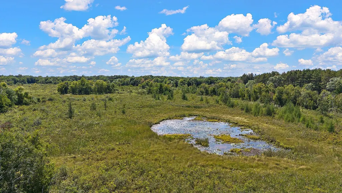
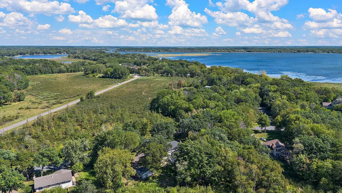
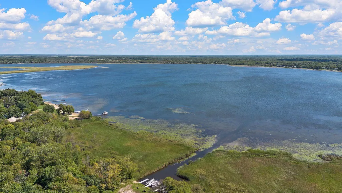
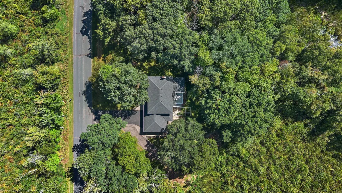
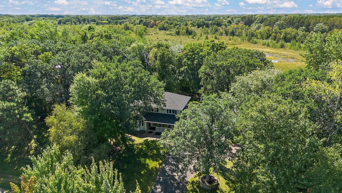
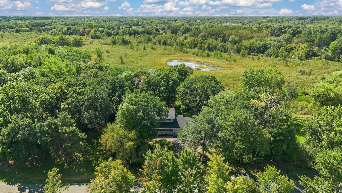
Set on 1.43 acres along a quiet dead-end road, this spacious two-story pairs a secluded setting with deeded access to Coon Lake and a dock slip. The bright main level offers a thoughtful mix of gathering and everyday living spaces, including a living room with a brick fireplace and direct access to the three-season porch. The kitchen features a center island and opens to the informal dining area, while a separate formal dining room provides additional space for hosting. A generously sized front office easily transitions into a second living room, and main-level laundry adds everyday convenience. Upstairs, new carpet runs throughout, with four bedrooms including a spacious primary ensuite with a walk-in closet. The finished lower level offers a family room with wet bar, large flex space, fifth bedroom, and three-quarter bath. Out back, the deck steps down to an expansive yard framed by mature trees, with a firepit and plenty of open lawn for entertaining, recreation, or simply enjoying the peaceful setting without rear neighbors. A 2024 roof, geothermal heating and cooling, and an EV charging station add even more appeal.
| Price History | |
|---|---|
| 9/10/2026 | Listed $510,000 |
General Features
| Living Area | 3478 |
|---|---|
| Sewer | Septic System Compliant - Yes |
| Heating | Forced Air |
| Cooling | Central Air |
| Roof | Age 8 Years or Less,Asphalt |
| Appliances | Dishwasher,Dryer,Freezer,Gas Water Heater,Microwave,Range,Refrigerator,Stainless Steel Appliances,Washer,Water Softener Owned |
| HOA Fee | 270 |
| Garage Spaces | 2 |
| Association Fee Includes | Beach Access,Shared Amenities |
| Pool Features | None |
| Construction Materials | Block,Frame |
| Year Built | 1986 |
| Electric | 200+ Amp Service |
| View | Harbor |
| Levels | Two |
| Property Subtype | Single Family |
| Tax Year | 2026 |
| Waterfront Features | Deeded Access,Dock |
| Accessibility | None |
| Assoc Fee Paid Per | Annually |
| County | Anoka |
| New Construction | No |
| Property Type | Residential |
| HOA | Yes |
| Contingency | None |
| Subdivision Name | Wisens 02nd Add |
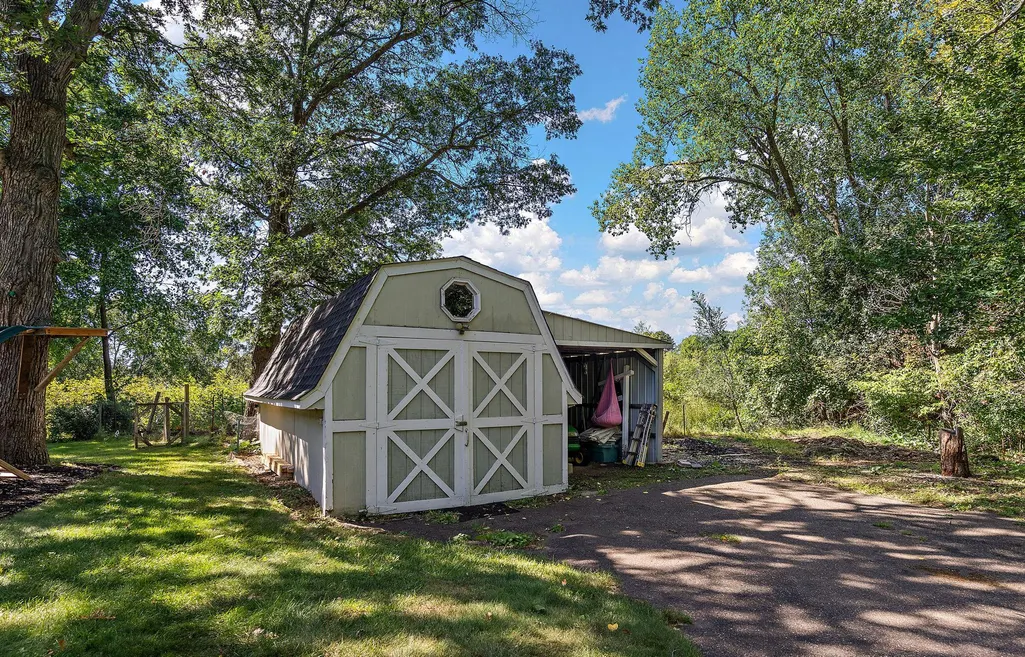
| Other Structures | Storage Shed |
| Full Baths | 2 |
| Directions | Heading north on Highway 65 take Exit Crosstown Blvd.,NE. heading east take a left onto XYLIT E St.,Northeast take a right onto 183rd Ave. NE. take a right onto Flanders St.,Northeast. The home is 18 |
| City | Wyoming |
| Association Name | Flanders Forest Property Owners |
| High School District | St. Francis |
| Zoning Description | Residential-Single Family |
| Lot Size Units | Acres |
| Property Attached Y/N | No |
| Land Lease Y/N | No |
| Tax Annual Amount | 4399 |
| Additional Parcels Y/N | No |
| Standard Status | Active |
| Lender Owned | No |
| Amenities Unit | Deck,Primary Bedroom Walk-In Closet,Porch,Boat Slip |
| PostalCity | Wyoming |
Interior Features
| Basement | Block,Finished |
|---|---|
| Total Fireplaces | 1 |
| Fireplace Features | Brick,Living Room,Wood Burning |
| Basement (Y/N) | Yes |
| Fireplace Y/N | Yes |
| Above Grade Finished Area | 2419 |
| Half Baths | 1 |
| 3/4 Baths | 1 |
| Laundry Features | Main Level |
| Total Bedrooms | 5 |
| Below Grade Finished Area | 1059 |
| Total Baths | 4 |
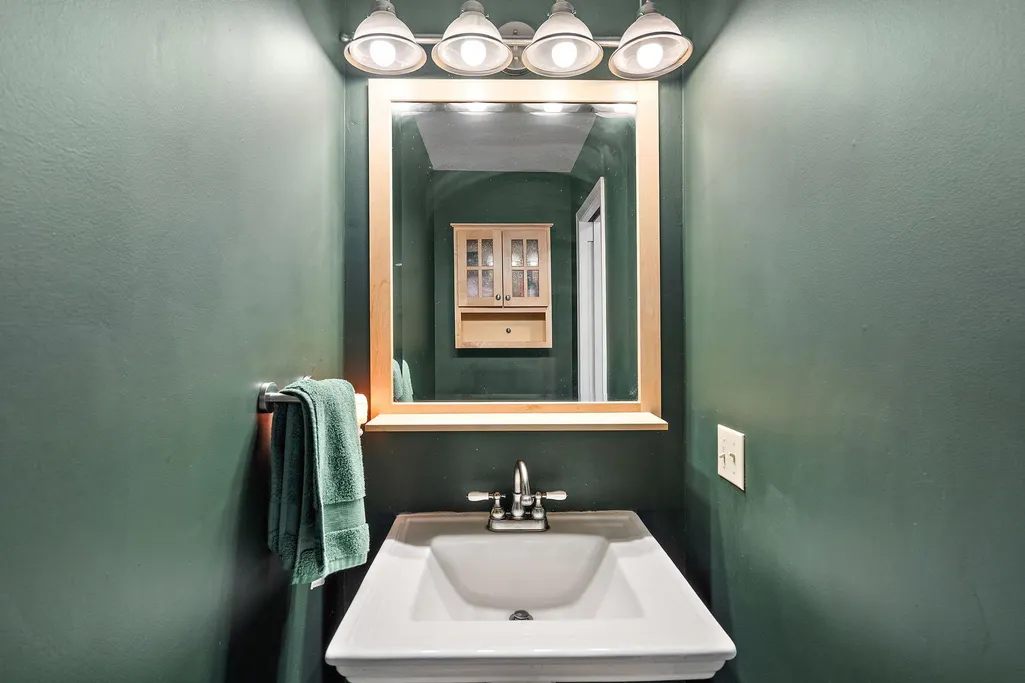
| Bath Desc | 3/4 Basement,3/4 Primary,Bathroom Ensuite,Private Primary,Main Floor 1/2 Bath,Upper Level Full Bath |
| Dining Room Description | Breakfast Area,Separate/Formal Dining Room |
| Fuel | Natural Gas |
| Garage Square Feet | 540 |
Exterior Features
| Fencing | None |
|---|---|
| Parking Features | Attached Garage,Asphalt |
| Lot Features | Tree Coverage - Heavy |
| Water Source | Well |
| Lot Size Area | 1.43 |
| Building Area Total | 3574 |
| Lot Dimensions | 285x50x227x480x144 |
| Waterfront Y/N | No |
| Foundation Area | 1308 |
| Road Frontage Type | Cul De Sac |
Amenities
- Foreclosure
- Views
- Short Sale
- New Construction
- Adult 55+
- Lease To Own
- No HOA Fees
- Furnished
- Primary On Main
- Air Conditioning
- Seller Finance
- Green
- Fixer Upper
- Horse
- Golf
- Fireplace
- Deck
- Garage
- Basement
- Pool
Property vs Single Family Average in 55092
Price
Taxes
Year Built
Visits
 The data relating to real estate for sale on this web site comes in part from the Broker Reciprocity Program of the Regional Multiple Listing Service of Minnesota, Inc. Real estate listings held by brokerage firms other than Homes Plus Realty - Rochester are marked with the Broker Reciprocity logo or the Broker Reciprocity thumbnail logo (little black
house) and detailed information about them includes the name of the listing brokers.
The data relating to real estate for sale on this web site comes in part from the Broker Reciprocity Program of the Regional Multiple Listing Service of Minnesota, Inc. Real estate listings held by brokerage firms other than Homes Plus Realty - Rochester are marked with the Broker Reciprocity logo or the Broker Reciprocity thumbnail logo (little black
house) and detailed information about them includes the name of the listing brokers.
 Information should be deemed reliable but not guaranteed, all representations are approximate, and individual verification is recommended. Copyright ©2017 All rights reserved.
