
Address
13172 Galleria Place, Apple Valley, MN
Price
$ 850,000
Property Attributes
- ID#7138149
- TypeSingle Family
- Listing Status Active
- CountyDAKOTA
- CityApple Valley
- AreaRoyal Oak Estates
- NeighborhoodRoyal Oak Estates
- Zip55124
- StyleSingle Family
- Year Built1994
- Taxes$ 7800
- Price$ 850,000
- Bedrooms5
- Full Bathrooms3
- Half Bathrooms0
- Sqr Footage4213
- Lot Size0.31 Acres
Data Source:
Northstar MLS (NSTAR)
Property Description
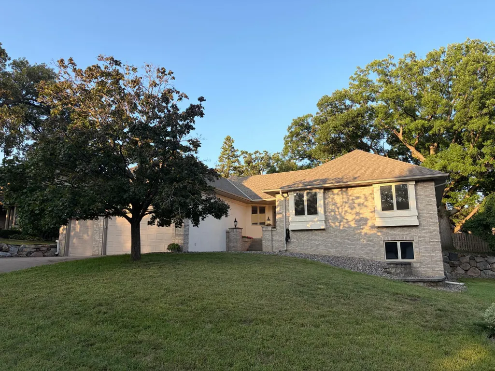
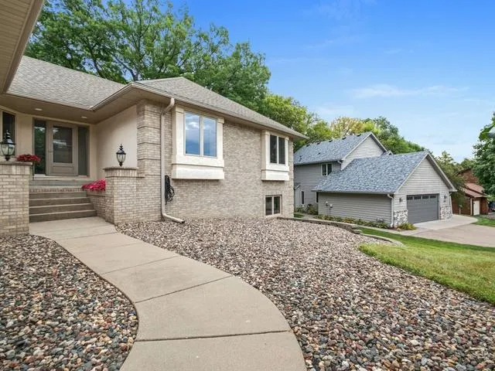
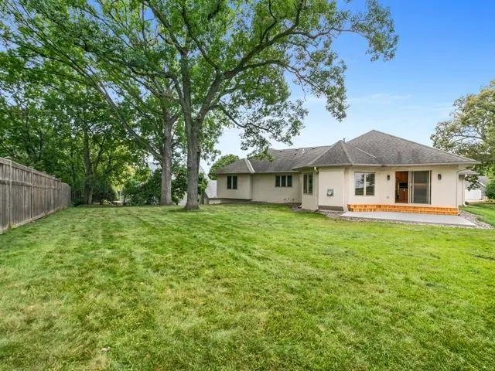
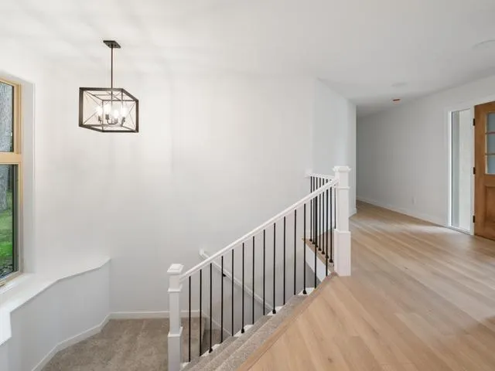
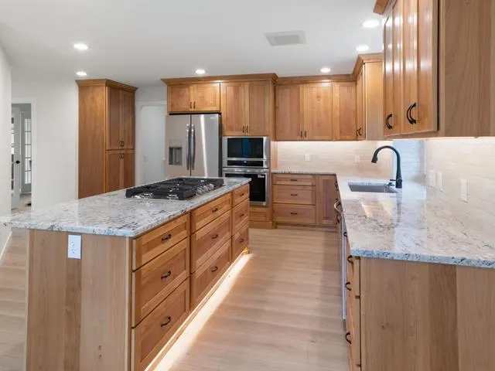
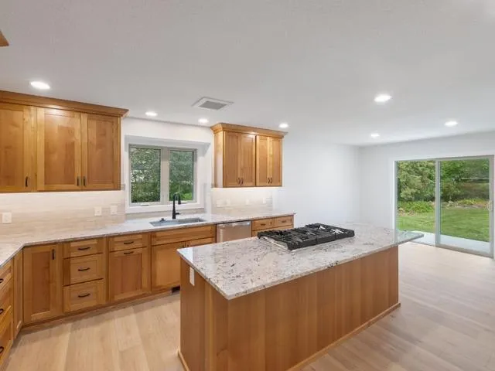
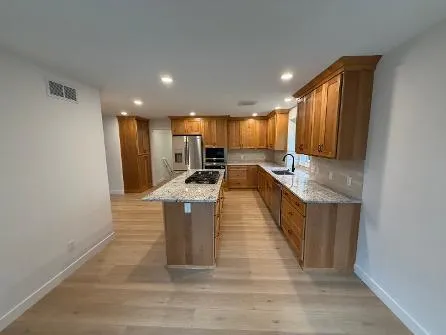
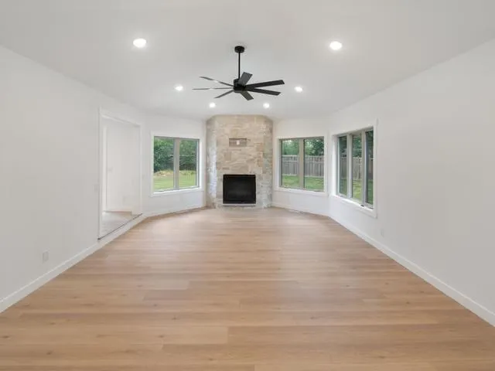
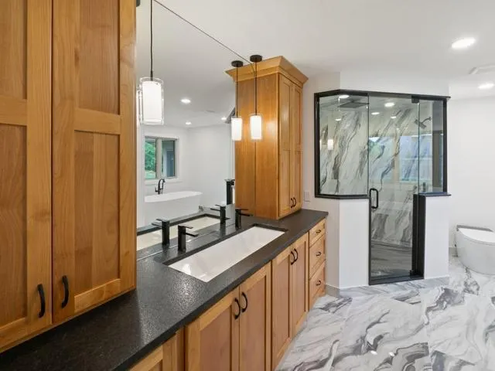
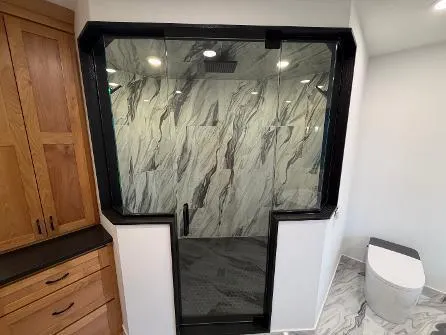
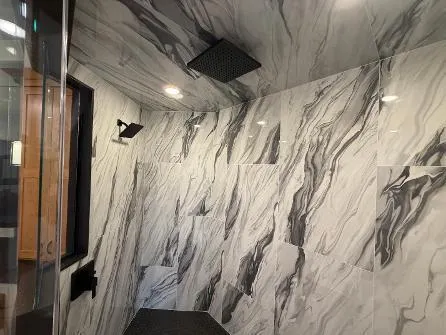
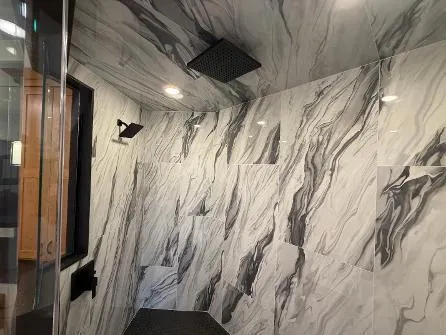
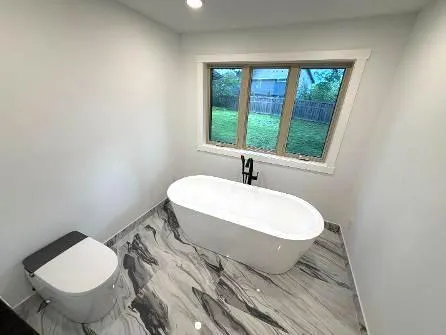
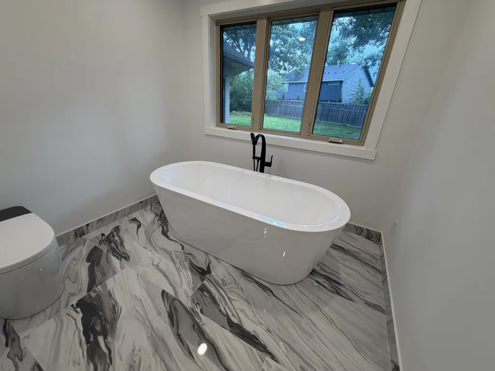
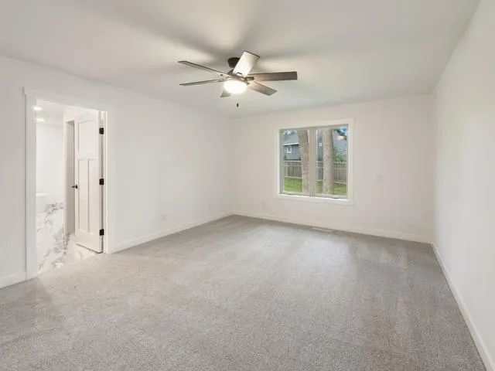
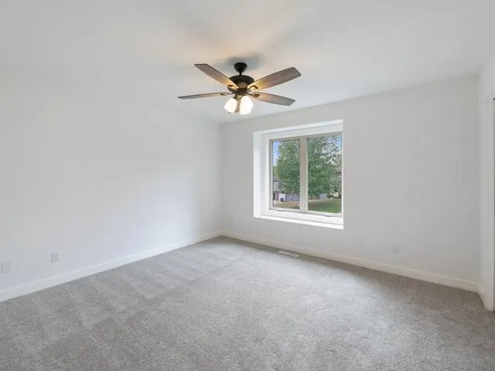
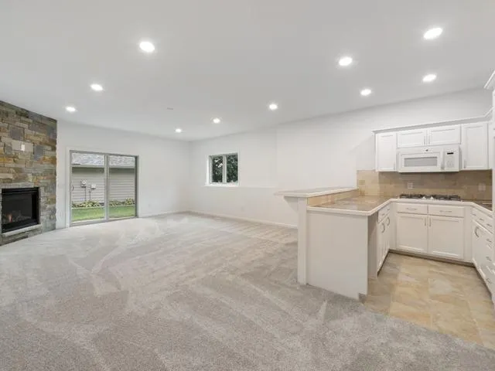
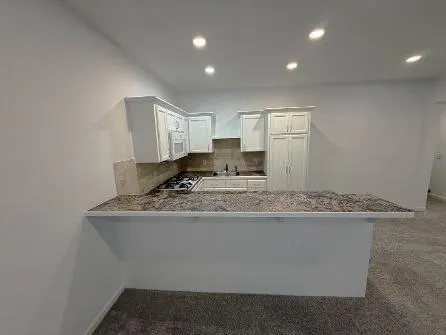
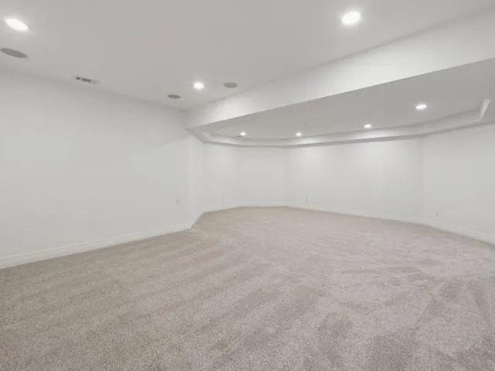
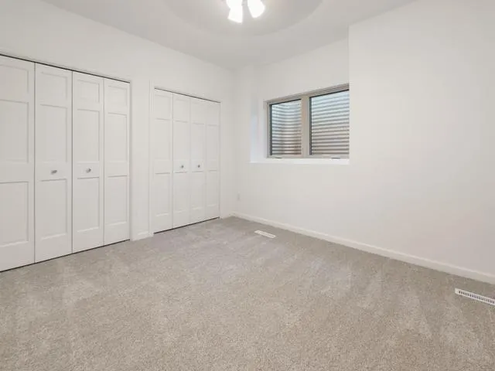
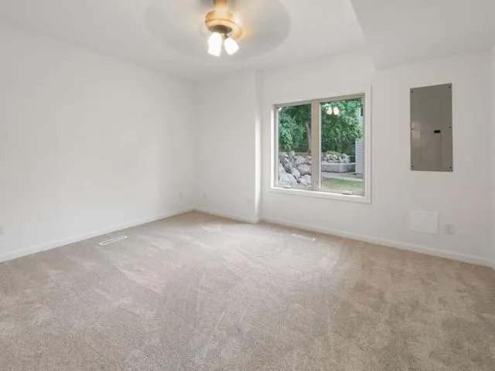
Stunning Exectutive Rambler available in Prime Apple Valley location. This home checks all the boxes featuring newly remodeled kitchen with open design, spectacular primary bathroom remodel with new tile walk-in shower, fresh painting throughout, new flooring throughout, and new lighting throughout to brighten and enhance this amazing property. This prime location offers a tranquil neighborhood setting with close proximity to the Metro's most visited facilities, 8 mintues to MOA, 11 minutes to airport, and 22 minutes to downtown Minneapolis. Don't miss the opportunity, move in and enjoy!
| Price History | |
|---|---|
| 9/3/2026 | Listed $850,000 |
General Features
| Living Area | 4213 |
|---|---|
| Sewer | City Sewer/Connected |
| Heating | Forced Air |
| Cooling | Central Air |
| Roof | Asphalt |
| Appliances | Cooktop,Dishwasher,Dryer,Refrigerator,Washer,Water Softener Owned |
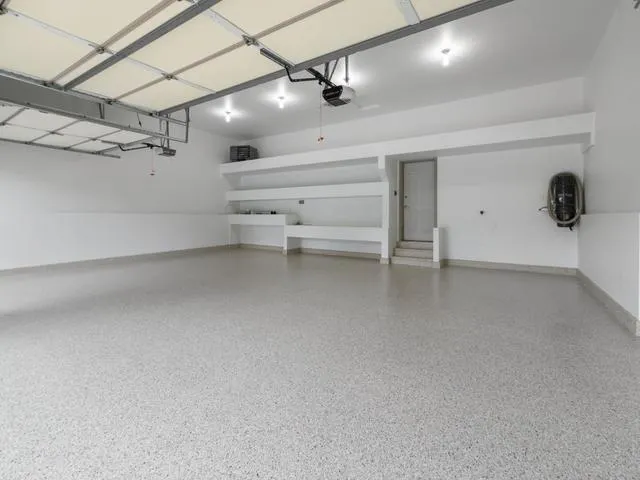
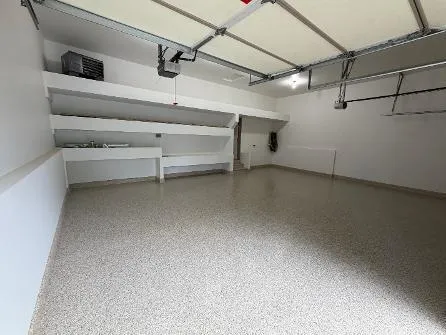
| Garage Spaces | 3 |
| Year Built | 1994 |
| Levels | One |
| Property Subtype | Single Family |
| Tax Year | 2026 |
| Accessibility | None |
| County | Dakota |
| New Construction | No |
| Property Type | Residential |
| HOA | No |
| Contingency | None |
| Subdivision Name | Royal Oak Estates |
| Full Baths | 2 |
| Directions | McAndrews Road to Galaxie Ave,South to 132nd St W,West to Galleria Pl. Home is on right |
| City | Apple Valley |
| High School District | Rosemount-Apple Valley-Eagan |
| Zoning Description | Residential-Single Family |
| Lot Size Units | Acres |
| Property Attached Y/N | No |
| Land Lease Y/N | No |
| Tax Annual Amount | 7800 |
| Additional Parcels Y/N | No |
| Standard Status | Active |
| Lender Owned | No |
| PostalCity | Apple Valley |
Interior Features
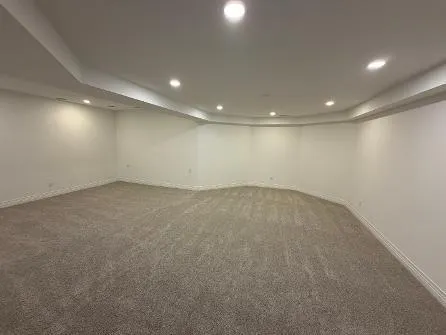
| Basement | Finished,Full,Kitchenette,Walkout |
|---|---|
| Total Fireplaces | 2 |
| Fireplace Features | Family Room,Gas,Living Room |
| Basement (Y/N) | Yes |
| Fireplace Y/N | Yes |
| Above Grade Finished Area | 2238 |
| 3/4 Baths | 1 |
| Total Bedrooms | 5 |
| Below Grade Finished Area | 1975 |
| Total Baths | 3 |
| Bath Desc | Double Sink,Full Primary,Private Primary,Main Floor Full Bath,Separate Tub & Shower,Walk-In Shower Stall |
| Dining Room Description | Informal Dining Room |
| Fuel | Natural Gas |
| Garage Square Feet | 808 |
Exterior Features
| Parking Features | Attached Garage |
|---|---|
| Water Source | City Water/Connected |
| Lot Size Area | 0.31 |
| Building Area Total | 4213 |
| Lot Dimensions | 80X169X115X125 |
| Waterfront Y/N | No |
| Foundation Area | 2188 |
Amenities
- Foreclosure
- Views
- Short Sale
- New Construction
- Adult 55+
- Lease To Own
- No HOA Fees
- Furnished
- Primary On Main
- Air Conditioning
- Seller Finance
- Green
- Fixer Upper
- Horse
- Golf
- Fireplace
- Deck
- Garage
- Basement
- Pool
Property vs Single Family Average in 55124
Price
Taxes
Year Built
Visits
 The data relating to real estate for sale on this web site comes in part from the Broker Reciprocity Program of the Regional Multiple Listing Service of Minnesota, Inc. Real estate listings held by brokerage firms other than Homes Plus Realty - Rochester are marked with the Broker Reciprocity logo or the Broker Reciprocity thumbnail logo (little black
house) and detailed information about them includes the name of the listing brokers.
The data relating to real estate for sale on this web site comes in part from the Broker Reciprocity Program of the Regional Multiple Listing Service of Minnesota, Inc. Real estate listings held by brokerage firms other than Homes Plus Realty - Rochester are marked with the Broker Reciprocity logo or the Broker Reciprocity thumbnail logo (little black
house) and detailed information about them includes the name of the listing brokers.
 Information should be deemed reliable but not guaranteed, all representations are approximate, and individual verification is recommended. Copyright ©2017 All rights reserved.
