
Address
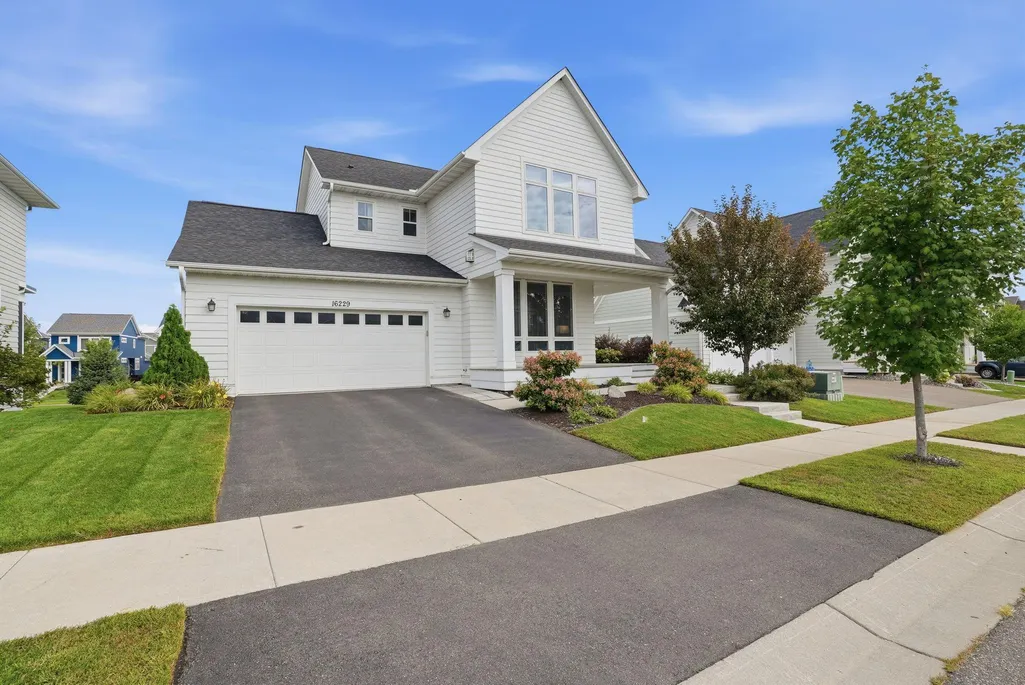
16229 Duskwood Trail, Lakeville, MN
Price
$ 549,900
Property Attributes
- ID#7133659
- TypeSingle Family
- Listing Status Active
- CountyDAKOTA
- CityLakeville
- AreaSpirit Of Brandtjen Farm 19th Add
- NeighborhoodSpirit Of Brandtjen Farm 19th Add
- Zip55044
- StyleSingle Family
- Year Built2019
- Taxes$ 5986
- Price$ 549,900
- Bedrooms3
- Full Bathrooms2
- Half Bathrooms1
- Sqr Footage1862
- Lot Size0.17 Acres
Data Source:
Northstar MLS (NSTAR)
Property Description
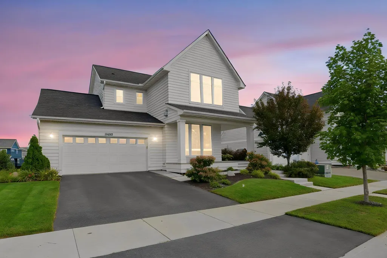
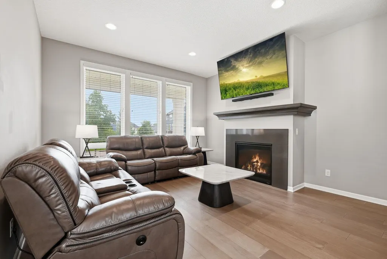
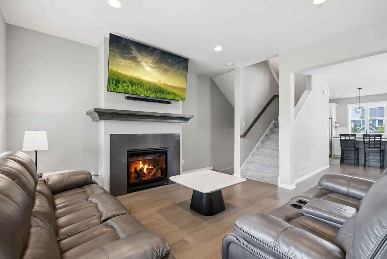
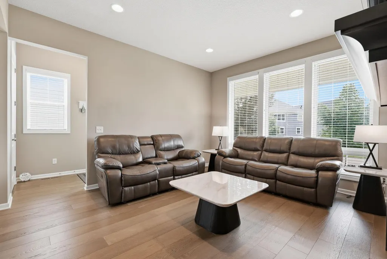
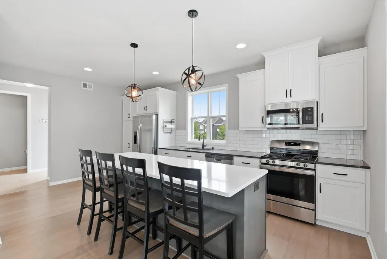
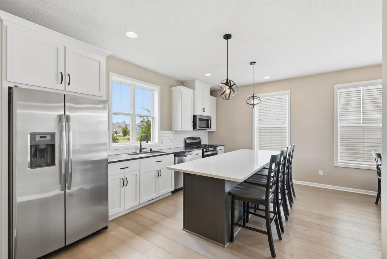
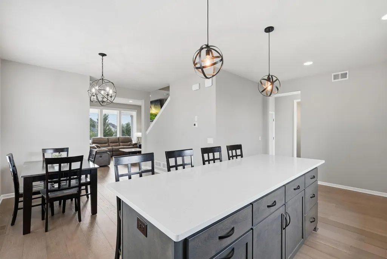
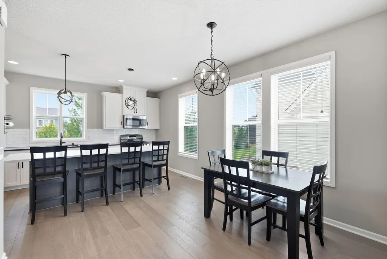
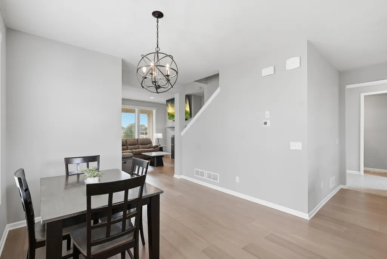
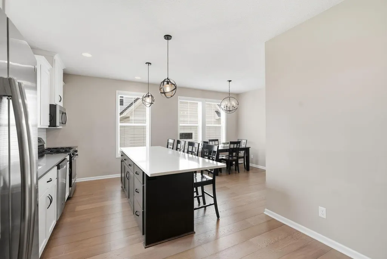
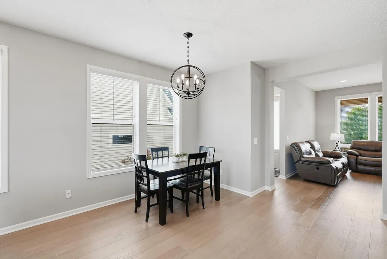
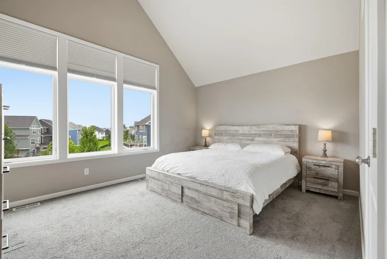
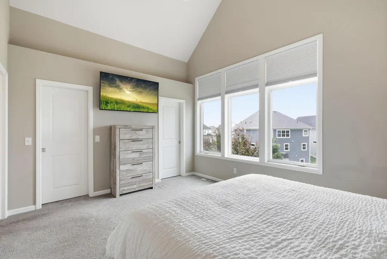
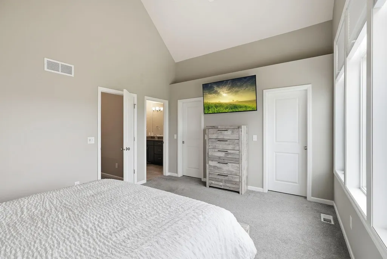
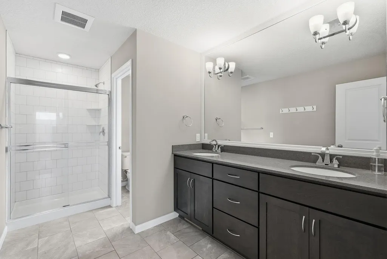
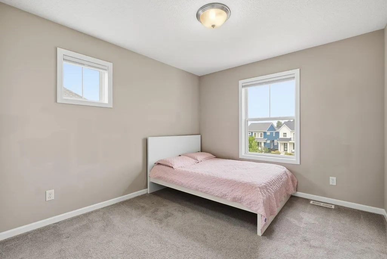
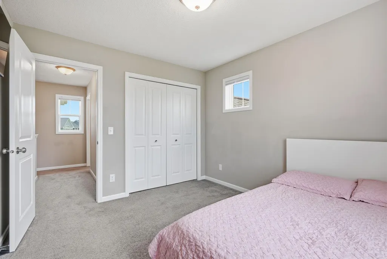
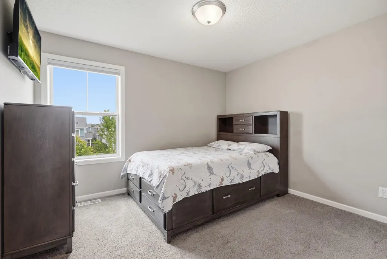
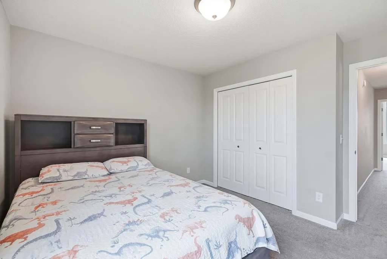
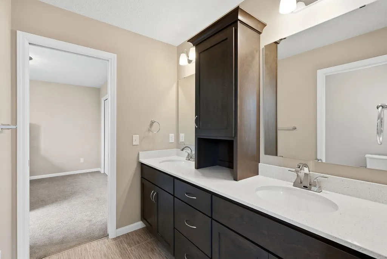
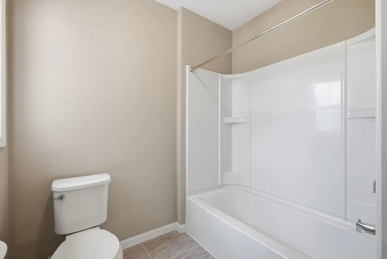
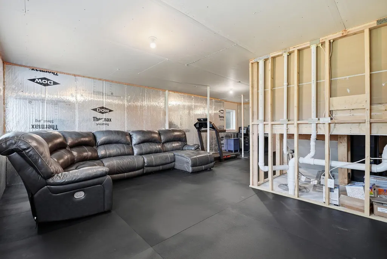
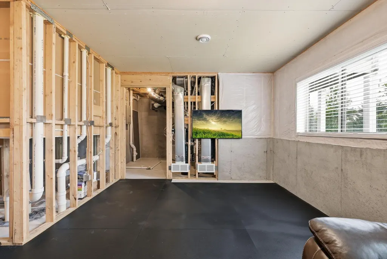
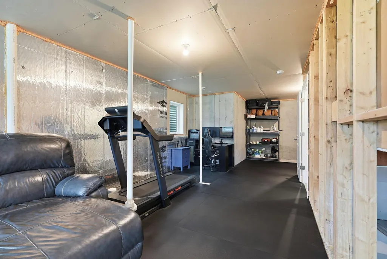
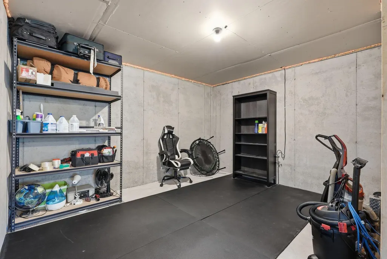
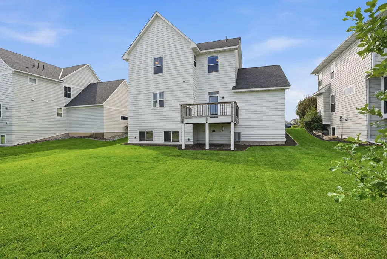
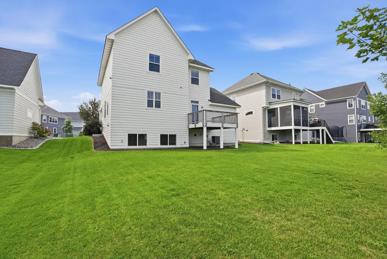
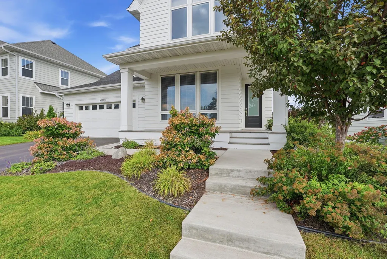
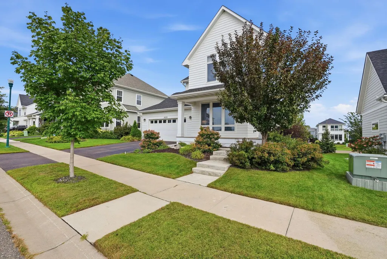
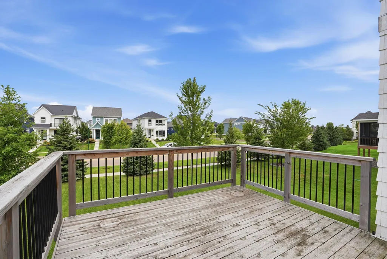
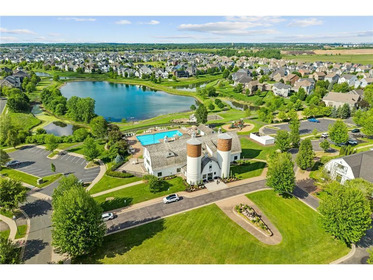
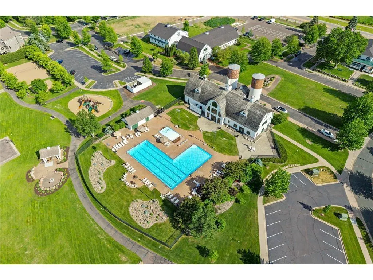
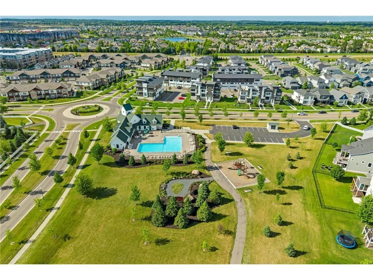
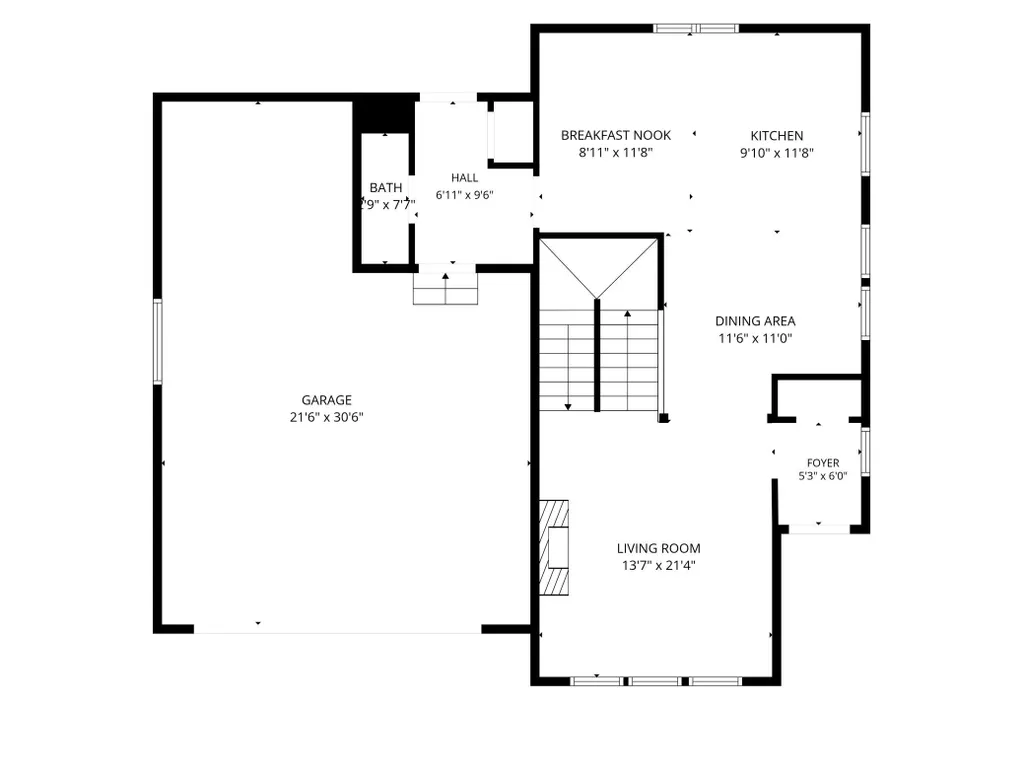
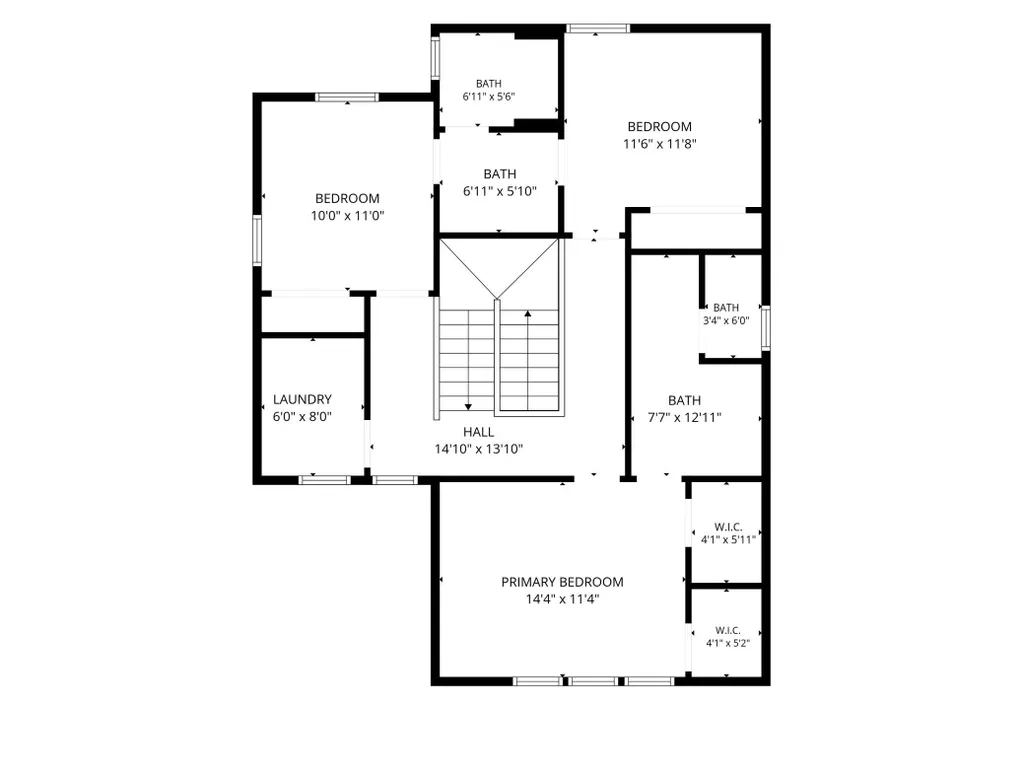
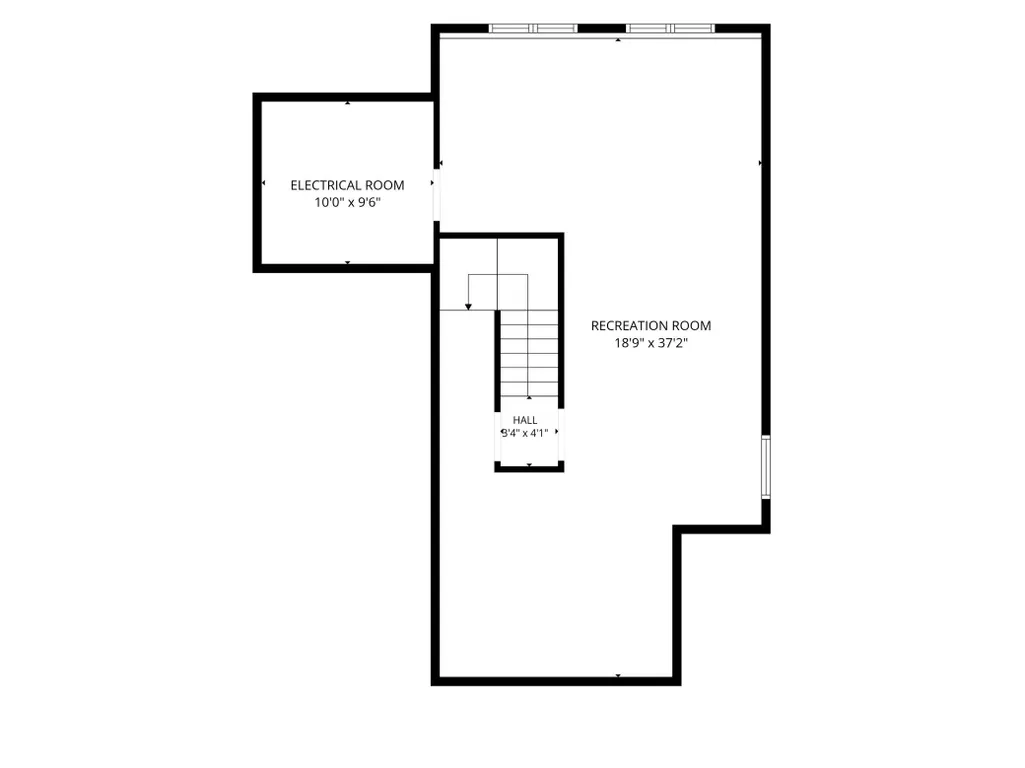
Welcome to this meticulously cared-for two-story, 3-bedroom, 3-bath home in the highly sought-after Spirit of Brandtjen Farms neighborhood! Thoughtfully designed and beautifully maintained, this home offers a fresh, new construction feel with stylish finishes and an inviting layout. The main level features gorgeous hardwood floors throughout, a bright and welcoming living space, and a well-appointed kitchen complete with stainless steel appliances, timeless enameled cabinetry and beautiful quartz countertops. Upstairs, you’ll find all three bedrooms conveniently situated on one level, including a spacious primary suite with his-and-her walk-in closets and a private walk-in bath. The two additional bedrooms are connected by a convenient Jack-and-Jill bathroom, offering both comfort and functionality. The lower level offers an exciting opportunity to build equity and customize the home to your needs, with plenty of room to add a fourth bedroom, additional bathroom and spacious family room. Beyond the home itself, Brandtjen Farms offers an exceptional collection of community amenities, including two neighborhood pools, fitness/exercise rooms, and a clubhouse with a party room—providing plenty of opportunities for recreation, relaxation and gathering with friends and neighbors. Meticulously cared for, move-in ready, and filled with future potential, this home is an exciting opportunity to enjoy the best of Spirit of Brandtjen Farms!
| Price History | |
|---|---|
| 8/28/2026 | Listed $549,900 |
General Features
| Living Area | 1862 |
|---|---|
| Sewer | City Sewer/Connected |
| Heating | Forced Air,Fireplace(s) |
| Cooling | Central Air |
| Roof | Age 8 Years or Less,Asphalt |
| Appliances | Dishwasher,Disposal,Dryer,Electric Water Heater,Exhaust Fan,Microwave,Range,Refrigerator,Trash Compactor,Water Softener Owned |
| HOA Fee | 120 |
| Garage Spaces | 3 |
| Association Fee Includes | Other,Professional Mgmt,Recreation Facility,Shared Amenities |
| Pool Features | Below Ground,Heated,Outdoor,Shared |
| Construction Materials | Concrete |
| Year Built | 2019 |
| Electric | Circuit Breakers |
| Levels | Two |
| Property Subtype | Single Family |
| Tax Year | 2026 |
| Accessibility | None |
| Assoc Fee Paid Per | Monthly |
| County | Dakota |
| New Construction | No |
| Property Type | Residential |
| HOA | Yes |
| Contingency | None |
| Subdivision Name | Spirit Of Brandtjen Farm 19th Add |
| Full Baths | 1 |
| Directions | MN 77-S to Cedar in Apple Valley,Follow Cedar Ave,turn left 160th St W,turn right onto Eagleview Drive,turn right onto Duskwood Trai |
| City | Lakeville |
| Association Name | Gassen Professional Management |
| High School District | Rosemount-Apple Valley-Eagan |
| Zoning Description | Residential-Single Family |
| Lot Size Units | Acres |
| Property Attached Y/N | No |
| Land Lease Y/N | No |
| Tax Annual Amount | 5986 |
| Additional Parcels Y/N | No |
| Standard Status | Active |
| Lender Owned | No |
| Amenities Unit | Ceiling Fan(s),Deck,Hardwood Floors,Kitchen Center Island,Kitchen Window,Primary Bedroom Walk-In Closet,Natural Woodwork,Porch,In-Ground Sprinkler,Vaulted Ceiling(s),Washer/Dryer Hookup,Walk-In Close |
| PostalCity | Lakeville |
Interior Features
| Basement | Daylight/Lookout Windows,Drain Tiled,Drainage System,Storage Space,Sump Pump,Unfinished |
|---|---|
| Total Fireplaces | 1 |
| Fireplace Features | Gas |
| Basement (Y/N) | Yes |
| Fireplace Y/N | Yes |
| Above Grade Finished Area | 1862 |
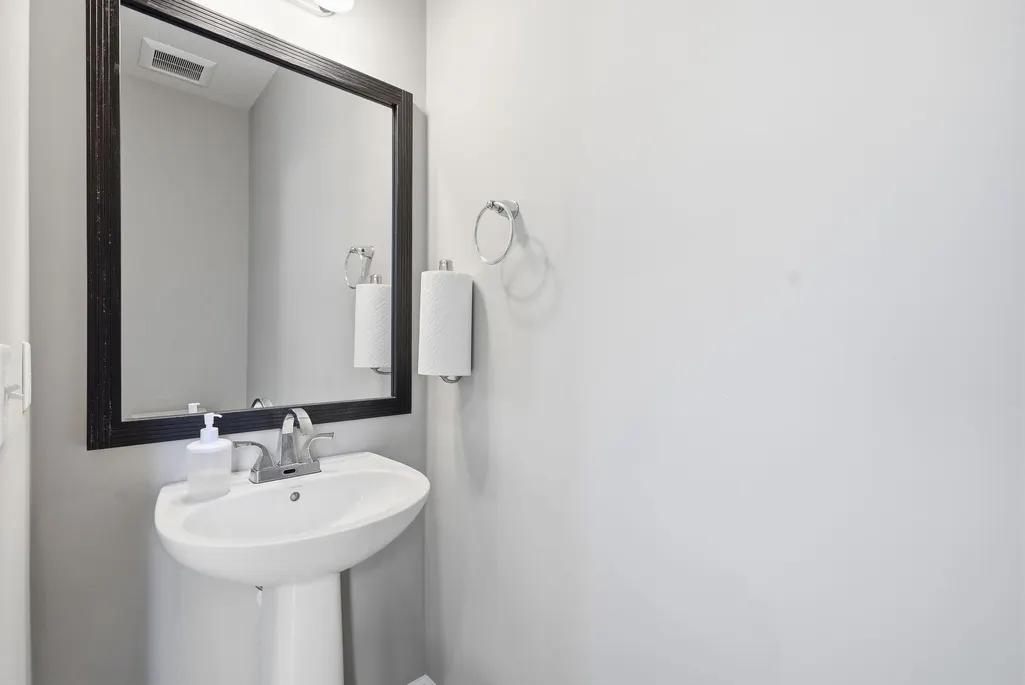
| Half Baths | 1 |
| 3/4 Baths | 1 |
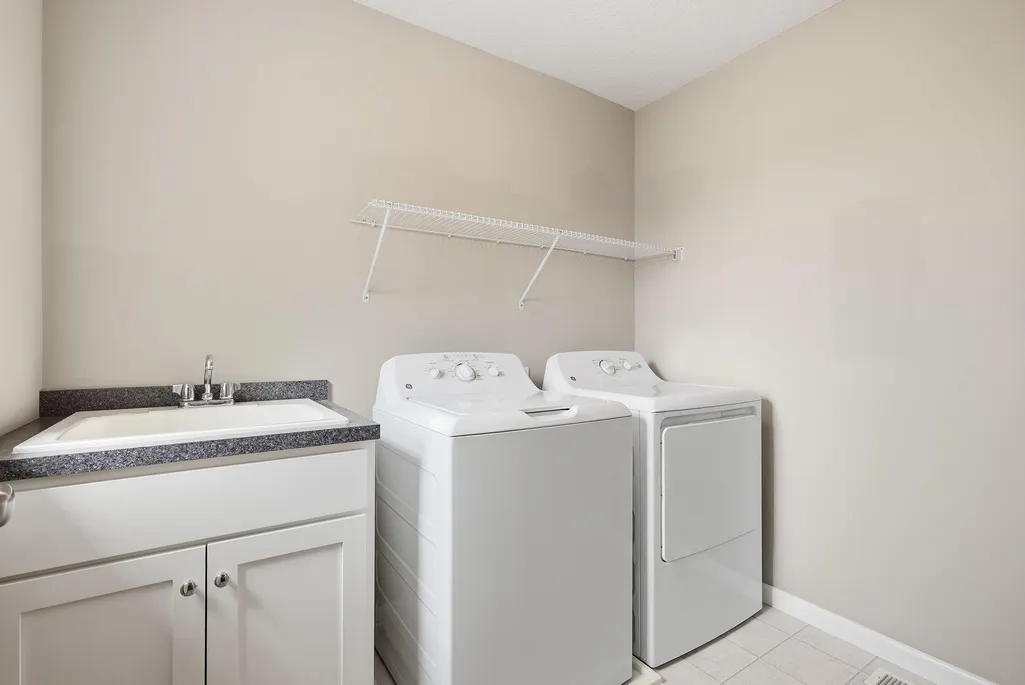
| Laundry Features | Laundry Room,Upper Level |
| Total Bedrooms | 3 |
| Total Baths | 3 |
| Bath Desc | 3/4 Primary,Double Sink,Bathroom Ensuite,His and Her Closets,Full Jack & Jill,Main Floor 1/2 Bath,Rough In,Shower Only,Upper Level 3/4 Bath,Upper Level Full Bath,Walk-In Shower Stall |
| Dining Room Description | Breakfast Bar,Kitchen/Dining Room |
| Fuel | Natural Gas |
| Garage Square Feet | 615 |
Exterior Features
| Fencing | None |
|---|---|
| Parking Features | Attached Garage,Asphalt,Tandem Garage |
| Lot Features | Tree Coverage - Medium |
| Water Source | City Water/Connected |
| Lot Size Area | 0.17 |
| Building Area Total | 2747 |
| Lot Dimensions | Common |
| Waterfront Y/N | No |
| Foundation Area | 885 |
| Road Frontage Type | City Street,Curbs,Paved Streets,Sidewalks |
| Road Responsibility | Public Maintained Road |
Amenities
- Foreclosure
- Views
- Short Sale
- New Construction
- Adult 55+
- Lease To Own
- No HOA Fees
- Furnished
- Primary On Main
- Air Conditioning
- Seller Finance
- Green
- Fixer Upper
- Horse
- Golf
- Fireplace
- Deck
- Garage
- Basement
- Pool
Property vs Single Family Average in 55044
Price
Taxes
Year Built
Visits
 The data relating to real estate for sale on this web site comes in part from the Broker Reciprocity Program of the Regional Multiple Listing Service of Minnesota, Inc. Real estate listings held by brokerage firms other than Homes Plus Realty - Rochester are marked with the Broker Reciprocity logo or the Broker Reciprocity thumbnail logo (little black
house) and detailed information about them includes the name of the listing brokers.
The data relating to real estate for sale on this web site comes in part from the Broker Reciprocity Program of the Regional Multiple Listing Service of Minnesota, Inc. Real estate listings held by brokerage firms other than Homes Plus Realty - Rochester are marked with the Broker Reciprocity logo or the Broker Reciprocity thumbnail logo (little black
house) and detailed information about them includes the name of the listing brokers.
 Information should be deemed reliable but not guaranteed, all representations are approximate, and individual verification is recommended. Copyright ©2017 All rights reserved.
