
Views - Golf Course - Primary on Main

Address
1784 86th Court E, Inver Grove Heights, MN
Price
$ 1,100,000
Property Attributes
- ID#7133408
- TypeSingle Family
- Listing Status Active
- CountyDAKOTA
- CityInver Grove Heights
- AreaOrchard Trail
- NeighborhoodOrchard Trail
- Zip55077
- StyleSingle Family
- Year Built2016
- Taxes$ 10492
- Price$ 1,100,000
- Bedrooms3
- Full Bathrooms2
- Half Bathrooms1
- Sqr Footage3532
- Lot Size1.019 Acres
Data Source:
Northstar MLS (NSTAR)
Property Description
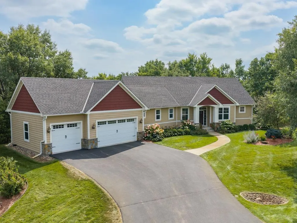
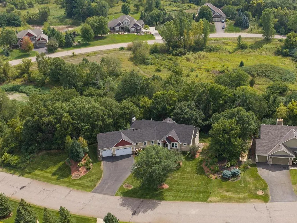
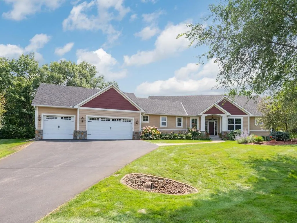
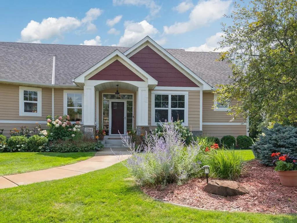
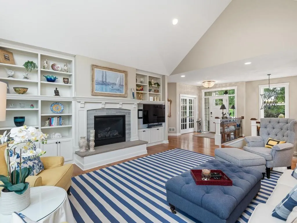
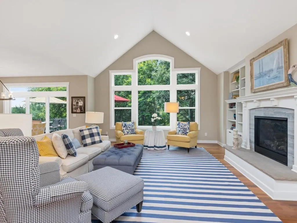
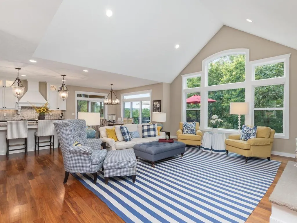
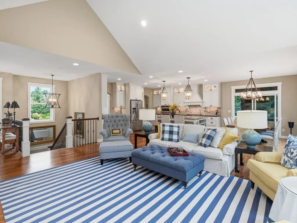
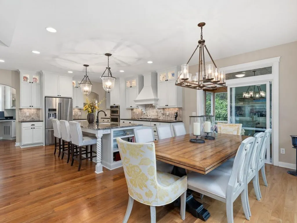
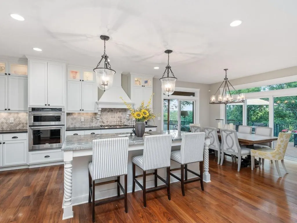
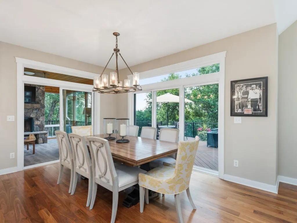
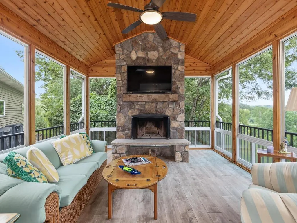
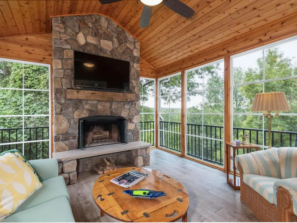
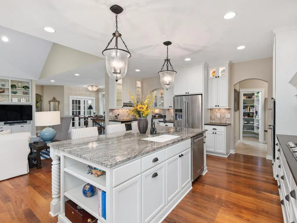
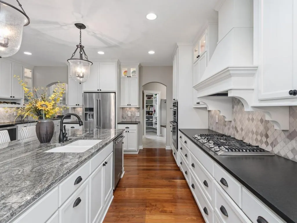
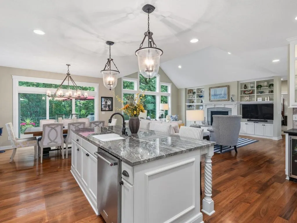
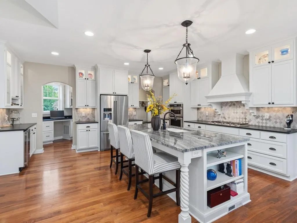
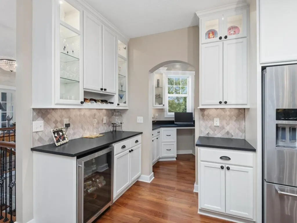
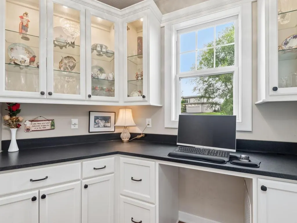
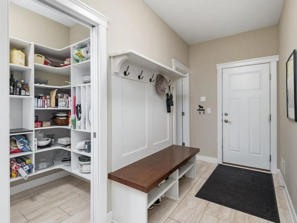
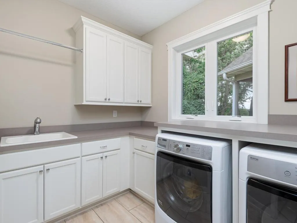
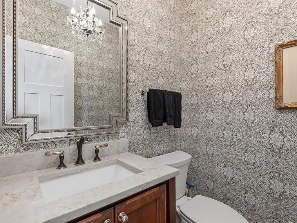
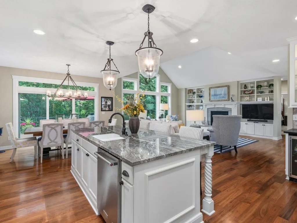
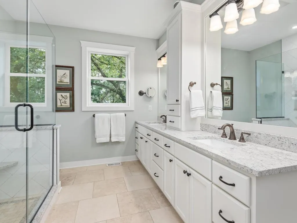
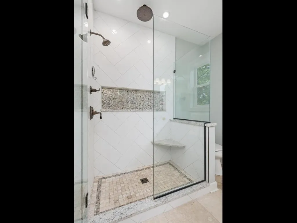
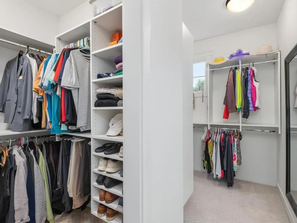
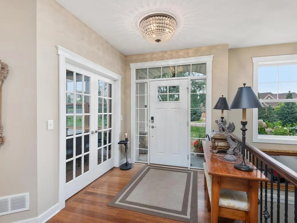
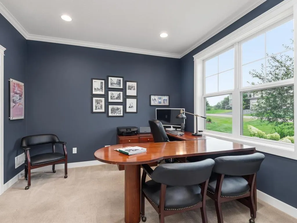
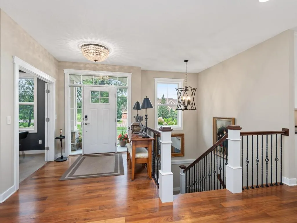
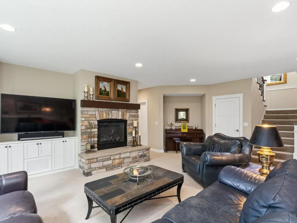
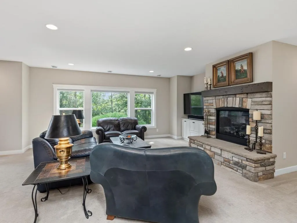
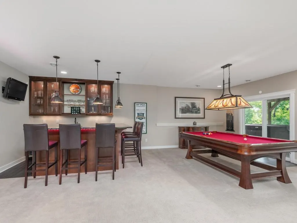
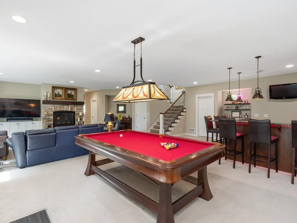
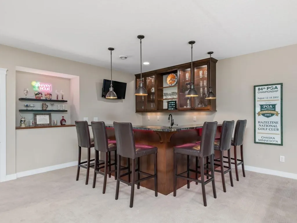
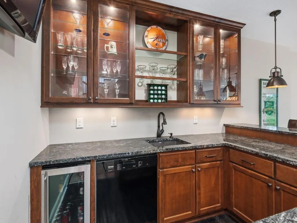
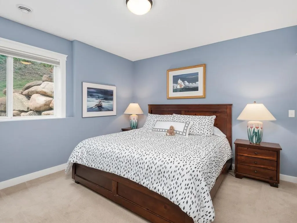
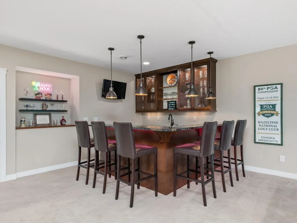
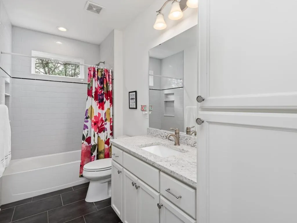
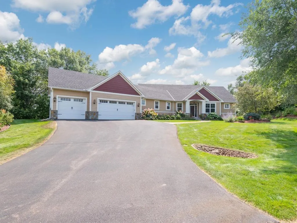
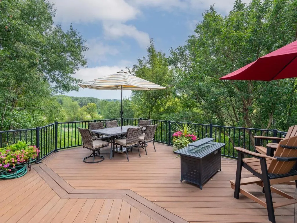
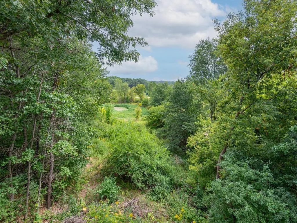
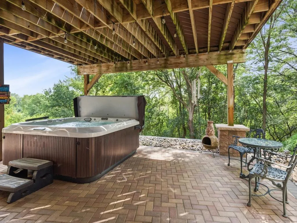
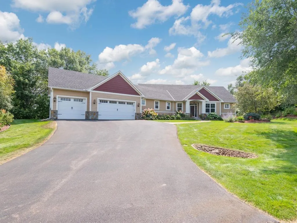
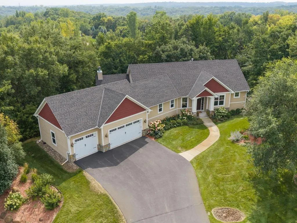
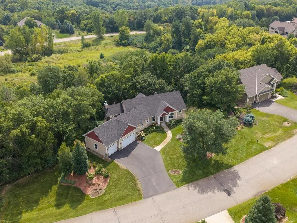
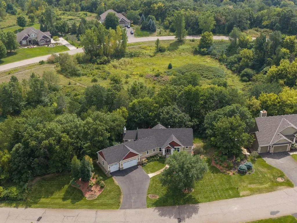
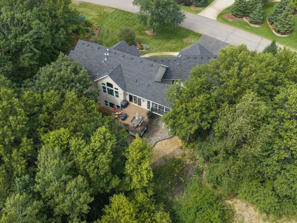
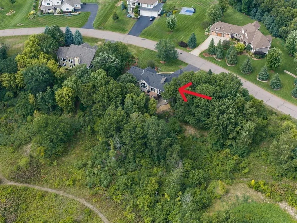
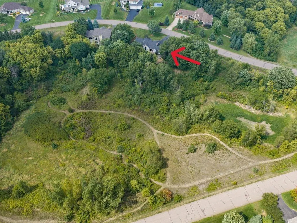
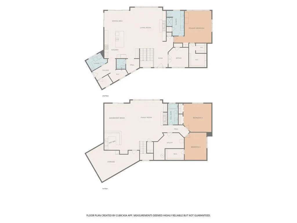
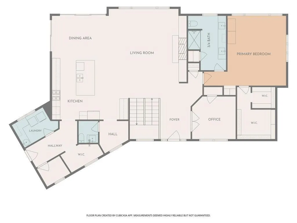
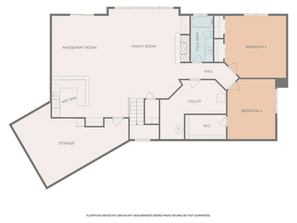
Offered for the first time by its original owners, this custom 2016 home was built by Sean Doyle of SD Custom Homes with interiors by Bria Hammel Interiors. Set on 1.019 acres along a dead-end street, the home offers 3,532 finished sq ft, 3 bedrooms, 3 baths, three fireplaces and true main-level living, all framed by wooded and open-space views. French doors introduce a dedicated office near the foyer before the main level opens into a vaulted great room anchored by a gas fireplace, built-ins and broad backyard windows. Walnut floors carry through the great room, kitchen and dining area, creating a cohesive setting for everyday living and entertaining. The kitchen centers around a granite island with seating and is complemented by stainless steel appliances, a butler's pantry and a separate walk-in pantry. From the dining area, the living space extends to a screened three-season porch where a wood-burning stone fireplace and wood ceiling create a memorable gathering space overlooking the backyard. The adjoining composite deck adds another place to dine or relax outside and connects visually with the walkout level's paver patio and hot tub below. The main-level primary suite includes a generous walk-in closet and private bath with heated tile flooring, dual sinks and a tiled rain shower. Main-level laundry, a mudroom with built-in seating and a nearby half bath complete an everyday layout that keeps the home's essential living spaces on one level. The finished walkout lower level expands the home with 9-foot ceilings, a family room centered around the third fireplace, an adjoining amusement area and a wet bar with granite countertops, dishwasher and wine cooler. Two additional bedrooms and a full bath create well-separated guest or household space, while the walkout opens directly to the patio and backyard. Mature landscaping, in-ground irrigation, newer roof (summer 2023), a finished 3-stall garage with floor drain and no HOA add to the ownership experience. Nearby trail system & golf course allows for outdoor recreation. The location also combines convenient access to MN 55 and other routes to the Twin Cities & only a 20-minute ride to the airport or MOA.
| Price History | |
|---|---|
| 8/27/2026 | Listed $1,100,000 |
General Features
| Living Area | 3532 |
|---|---|
| Sewer | Private Sewer,Tank with Drainage Field |
| Heating | Forced Air,Humidifier |
| Cooling | Central Air |
| Roof | Age 8 Years or Less,Architectural Shingle,Asphalt,Pitched |
| Appliances | Air-To-Air Exchanger,Cooktop,Dishwasher,Disposal,Dryer,Exhaust Fan,Humidifier,Gas Water Heater,Microwave,Refrigerator,Stainless Steel Appliances,Wall Oven,Washer,Water Softener Owned,Wine Cooler |
| Garage Spaces | 3 |
| Pool Features | None |
| Construction Materials | Concrete,Frame |
| Year Built | 2016 |
| Electric | Circuit Breakers,200+ Amp Service |
| Levels | One |
| Property Subtype | Single Family |
| Tax Year | 2026 |
| Accessibility | None |
| County | Dakota |
| New Construction | No |
| Property Type | Residential |
| HOA | No |
| Contingency | None |
| Subdivision Name | Orchard Trail |
| Full Baths | 1 |
| Directions | From Hwy 55 to Barnes Ave to Right onto Courthouse Blvd to Left on 86th Ct to home on left |
| City | Inver Grove Heights |
| High School District | Inver Grove Hts. Community Schools |
| Zoning Description | Residential-Single Family |
| Lot Size Units | Acres |
| Property Attached Y/N | No |
| Land Lease Y/N | No |
| Tax Annual Amount | 10492 |
| Additional Parcels Y/N | No |
| Virtual Tour | https://tours.donnamaephotography.com/2399723?idx=1 |
| Standard Status | Active |
| Lender Owned | No |
| Amenities Unit | Cable,Ceiling Fan(s),Deck,Ethernet Wired,French Doors,Hardwood Floors,Hot Tub,Kitchen Center Island,Primary Bedroom Walk-In Closet,Main Floor Primary Bedroom,Patio,Paneled Doors,Porch,Security System |
| PostalCity | Inver Grove Heights |
Interior Features
| Basement | Drain Tiled,Finished,Full,Storage Space,Sump Basket,Sump Pump,Tile Shower,Walkout |
|---|---|
| Total Fireplaces | 3 |
| Fireplace Features | Family Room,Gas,Living Room,Wood Burning |
| Basement (Y/N) | Yes |
| Fireplace Y/N | Yes |
| Above Grade Finished Area | 2035 |
| Half Baths | 1 |
| 3/4 Baths | 1 |
| Laundry Features | Gas Dryer Hookup,Laundry Room,Main Level,Sink,Washer Hookup |
| Total Bedrooms | 3 |
| Below Grade Finished Area | 1497 |
| Total Baths | 3 |
| Bath Desc | 3/4 Primary,Double Sink,Full Basement,Private Primary,Main Floor 1/2 Bath |
| Dining Room Description | Breakfast Bar,Informal Dining Room |
| Fuel | Natural Gas |
| Garage Dimensions | 33w x 25d |
| Garage Door Width | 8 |
| Garage Square Feet | 801 |
Exterior Features
| Fencing | None |
|---|---|
| Parking Features | Attached Garage,Asphalt,Floor Drain,Finished Garage,Garage Door Opener |
| Lot Features | Irregular Lot,Tree Coverage - Medium |
| Water Source | Private,Well |
| Lot Size Area | 1.019 |
| Building Area Total | 4070 |
| Lot Dimensions | Irregular |
| Waterfront Y/N | No |
| Foundation Area | 2035 |
| Road Frontage Type | City Street,No Outlet/Dead End,Paved Streets |
| Road Responsibility | Public Maintained Road |
Amenities
- Foreclosure
- Views
- Short Sale
- New Construction
- Adult 55+
- Lease To Own
- No HOA Fees
- Furnished
- Primary On Main
- Air Conditioning
- Seller Finance
- Green
- Fixer Upper
- Horse
- Golf
- Fireplace
- Deck
- Garage
- Basement
- Pool
Property vs Single Family Average in 55077
Price
Taxes
Year Built
Visits
 The data relating to real estate for sale on this web site comes in part from the Broker Reciprocity Program of the Regional Multiple Listing Service of Minnesota, Inc. Real estate listings held by brokerage firms other than Homes Plus Realty - Rochester are marked with the Broker Reciprocity logo or the Broker Reciprocity thumbnail logo (little black
house) and detailed information about them includes the name of the listing brokers.
The data relating to real estate for sale on this web site comes in part from the Broker Reciprocity Program of the Regional Multiple Listing Service of Minnesota, Inc. Real estate listings held by brokerage firms other than Homes Plus Realty - Rochester are marked with the Broker Reciprocity logo or the Broker Reciprocity thumbnail logo (little black
house) and detailed information about them includes the name of the listing brokers.
 Information should be deemed reliable but not guaranteed, all representations are approximate, and individual verification is recommended. Copyright ©2017 All rights reserved.
