
Open House Sat, Sep 19th 11:30 AM - 01:00 PM - Primary on Main








Address
1442 30th Street Nw, Austin, MN
Price
$ 519,900
Property Attributes
- ID#7132171
- TypeSingle Family
- Listing Status Active
- CountyMOWER
- CityAustin
- AreaSeven Spgs 3rd
- NeighborhoodSeven Spgs 3rd
- Zip55912
- StyleSingle Family
- Year Built2008
- Taxes$ 4566
- Price$ 519,900
- Bedrooms5
- Full Bathrooms3
- Half Bathrooms0
- Sqr Footage2834
- Lot Size1.28 Acres
Data Source:
Northstar MLS (NSTAR)
Property Description
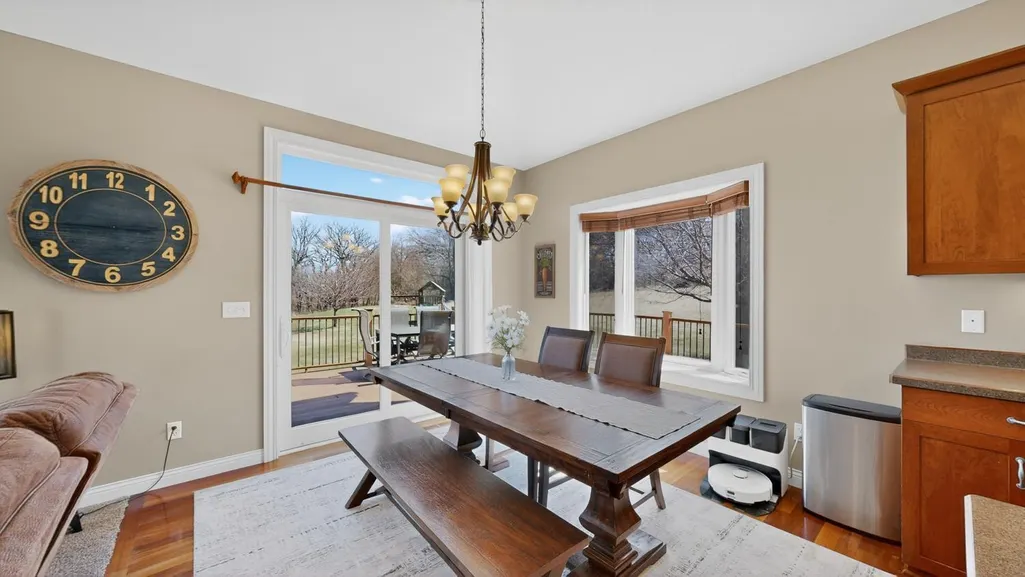
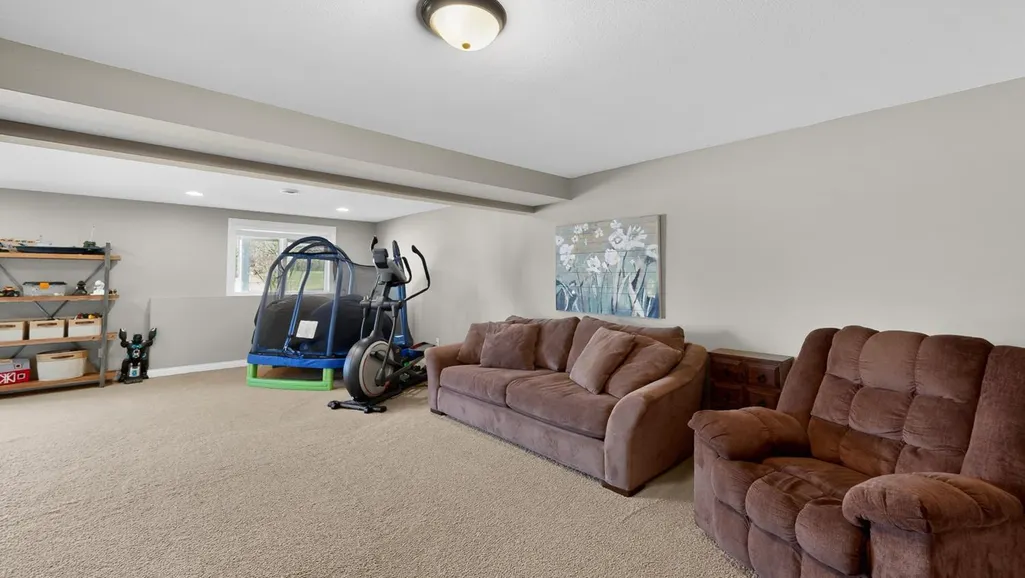
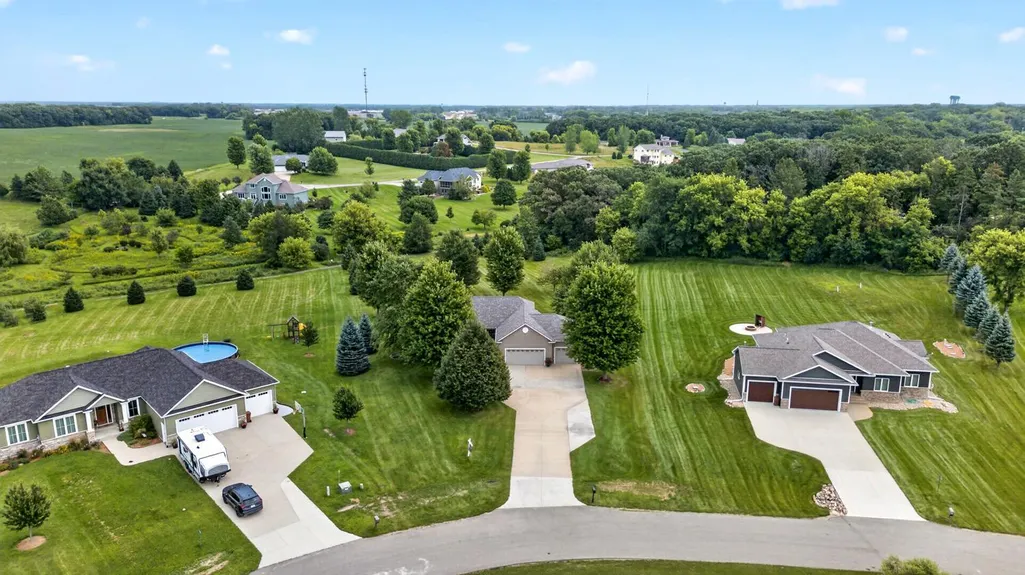
Country like setting just minutes from town! This gorgeous 5 bedroom, 3 bath home offers the perfect blend of spacious living, exceptional craftsmanship, and convenient main-floor living, all set on a beautifully landscaped 1.28 acre lot. The 3 car garage provides plenty of room for vehicles, toys, and storage. Step inside to a welcoming main level featuring 9 foot ceilings, custom trim work, Andersen windows, and rich cherry hardwood floors. The open concept design is filled with natural light and showcases a stunning kitchen with vaulted ceilings and a large center island that flows seamlessly into the living room, highlighted by a beautiful stone fireplace. The main floor offers three spacious bedrooms, including a private primary suite with a walk-in closet and ¾ bath. A generous mudroom with laundry and utility sink is conveniently located just off the garage. The walkout lower level adds even more living space with a huge family room, recreation room, bonus room, two additional bedrooms, and a full bath ideal for entertaining, guests, or additional living needs. Outside, enjoy the peaceful country like surroundings without giving up the convenience of being close to town. The expansive 1.28 acre property features mature landscaping, a deck, and stamped concrete patio, creating plenty of space to relax, entertain, and enjoy the outdoors. A rare opportunity to have space, privacy, and room to spread out while remaining just minutes from town!
| Price History | |
|---|---|
| 8/24/2026 | Listed $519,900 |
General Features
| Living Area | 2834 |
|---|---|
| Sewer | Private Sewer |
| Heating | Forced Air,Fireplace(s) |
| Cooling | Central Air |
| Roof | Asphalt |
| Appliances | Dishwasher,Dryer,Microwave,Range,Refrigerator,Washer,Water Softener Owned |
| Garage Spaces | 3 |
| Construction Materials | Concrete |
| Year Built | 2008 |
| Electric | Circuit Breakers,200+ Amp Service |
| Levels | One |
| Property Subtype | Single Family |
| Tax Year | 2026 |
| Accessibility | None |
| County | Mower |
| New Construction | No |
| Property Type | Residential |
| HOA | No |
| Contingency | None |
| Subdivision Name | Seven Spgs 3rd |
| Full Baths | 2 |
| Directions | I-90 towards Austin; Take 14th NW Exit; South onto 8th Ave NW; Right onto 30th St NW. |
| City | Austin |
| High School District | Austin |
| Zoning Description | Residential-Single Family |
| Lot Size Units | Acres |
| Property Attached Y/N | No |
| Land Lease Y/N | No |
| Tax Annual Amount | 4566 |
| Additional Parcels Y/N | No |
| Virtual Tour | https://my.matterport.com/show/?m=ibwZsaJYMQd&mls=1 |
| Standard Status | Active |
| Lender Owned | No |
| Amenities Unit | Ceiling Fan(s),Deck,Hardwood Floors,Kitchen Center Island,Kitchen Window,Primary Bedroom Walk-In Closet,Main Floor Primary Bedroom,Patio,Paneled Doors,Tile Floors |
| PostalCity | Austin |
Interior Features
| Basement | Egress Window(s),Finished,Full,Storage Space,Sump Basket,Sump Pump,Walkout |
|---|---|
| Total Fireplaces | 1 |
| Fireplace Features | Brick,Gas,Living Room |
| Basement (Y/N) | Yes |
| Fireplace Y/N | Yes |
| Above Grade Finished Area | 1492 |
| 3/4 Baths | 1 |
| Laundry Features | Laundry Room,Main Level,Sink |
| Total Bedrooms | 5 |
| Below Grade Finished Area | 1342 |
| Total Baths | 3 |
| Bath Desc | 3/4 Primary,Full Basement,Main Floor Full Bath |
| Dining Room Description | Informal Dining Room,Kitchen/Dining Room |
| Fuel | Natural Gas |
| Garage Square Feet | 816 |
Exterior Features
| Parking Features | Attached Garage,Concrete,Finished Garage,Garage Door Opener,Insulated Garage |
|---|---|
| Water Source | Shared System,Well |
| Lot Size Area | 1.28 |
| Building Area Total | 2984 |
| Lot Dimensions | Irregular |
| Waterfront Y/N | No |
| Foundation Area | 1492 |
Amenities
- Foreclosure
- Views
- Short Sale
- New Construction
- Adult 55+
- Lease To Own
- No HOA Fees
- Furnished
- Primary On Main
- Air Conditioning
- Seller Finance
- Green
- Fixer Upper
- Horse
- Golf
- Fireplace
- Deck
- Garage
- Basement
- Pool
Property vs Single Family Average in 55912
Price
Taxes
Year Built
Visits
 The data relating to real estate for sale on this web site comes in part from the Broker Reciprocity Program of the Regional Multiple Listing Service of Minnesota, Inc. Real estate listings held by brokerage firms other than Homes Plus Realty - Rochester are marked with the Broker Reciprocity logo or the Broker Reciprocity thumbnail logo (little black
house) and detailed information about them includes the name of the listing brokers.
The data relating to real estate for sale on this web site comes in part from the Broker Reciprocity Program of the Regional Multiple Listing Service of Minnesota, Inc. Real estate listings held by brokerage firms other than Homes Plus Realty - Rochester are marked with the Broker Reciprocity logo or the Broker Reciprocity thumbnail logo (little black
house) and detailed information about them includes the name of the listing brokers.
 Information should be deemed reliable but not guaranteed, all representations are approximate, and individual verification is recommended. Copyright ©2017 All rights reserved.
