
Price Reduction
Address
9123 Pillsbury Avenue S, Bloomington, MN
Price
$ 279,900
Property Attributes
- ID#7131638
- TypeSingle Family
- Listing Status Active
- CountyHENNEPIN
- CityBloomington
- AreaLynn Acres
- NeighborhoodLynn Acres
- Zip55420
- StyleSingle Family
- Year Built1953
- Taxes$ 2448
- Price$ 279,900
- Bedrooms3
- Full Bathrooms1
- Half Bathrooms0
- Sqr Footage1547
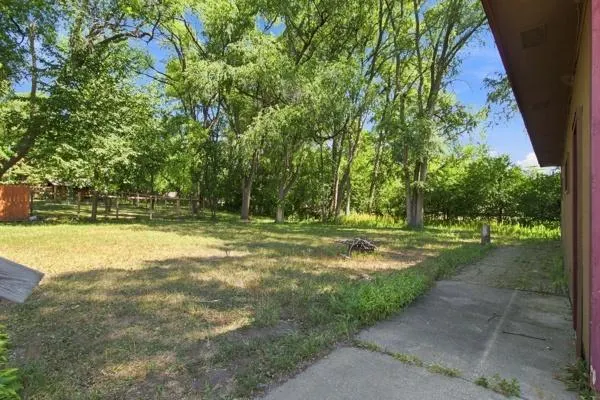
- Lot Size0.42 Acres
Data Source:
Northstar MLS (NSTAR)
Property Description
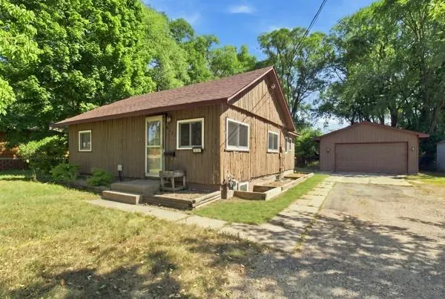
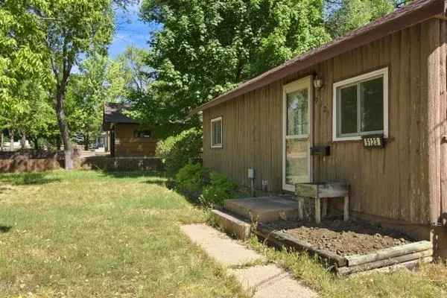
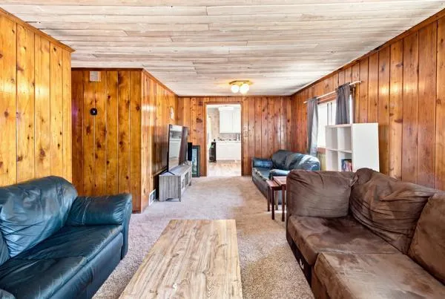
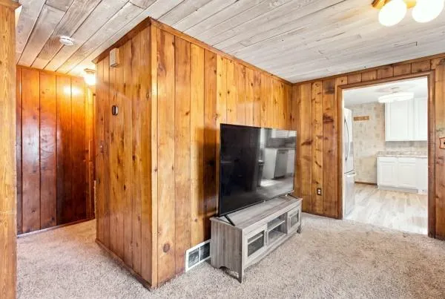
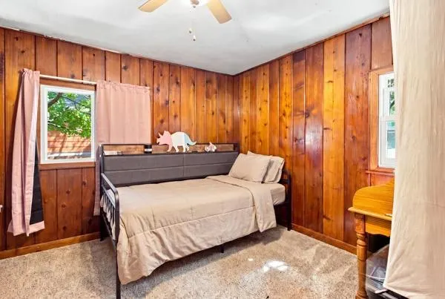
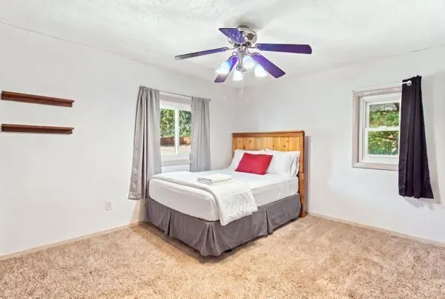
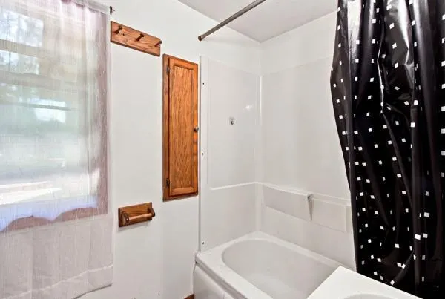
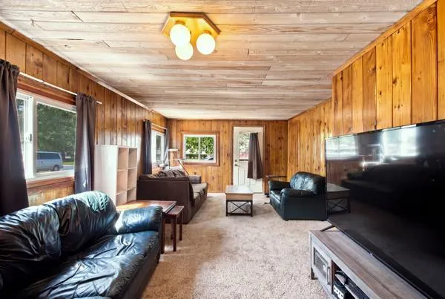
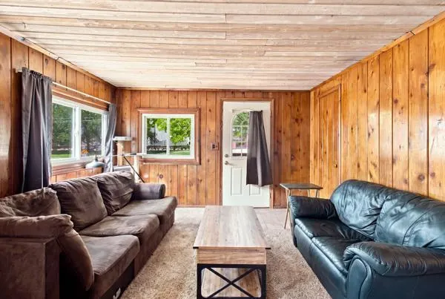
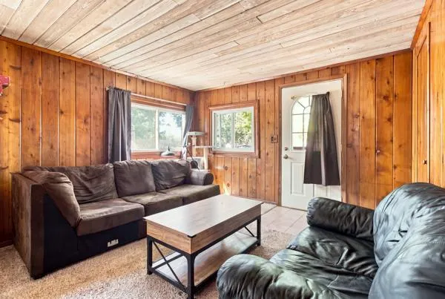
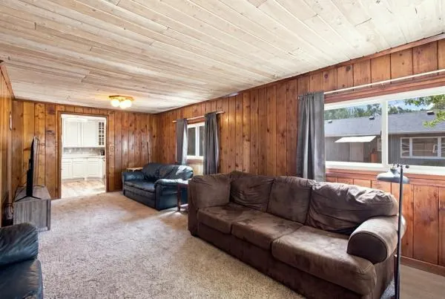
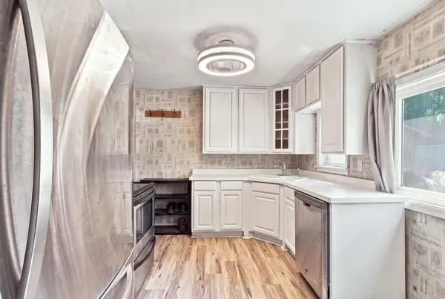
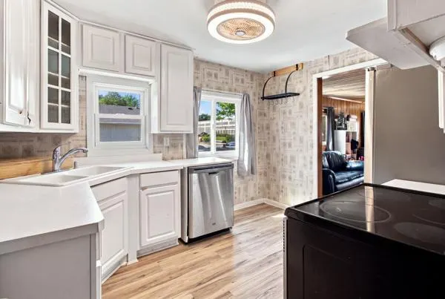
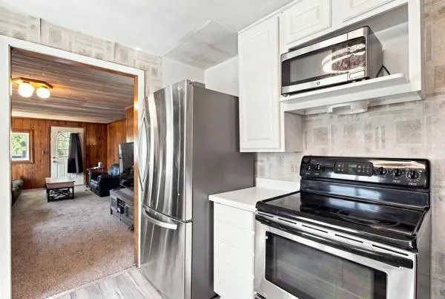
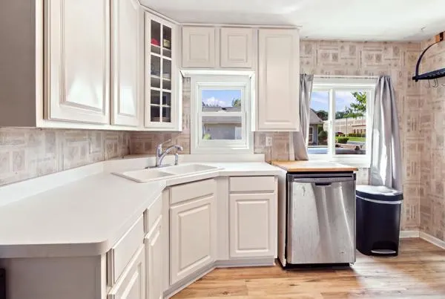
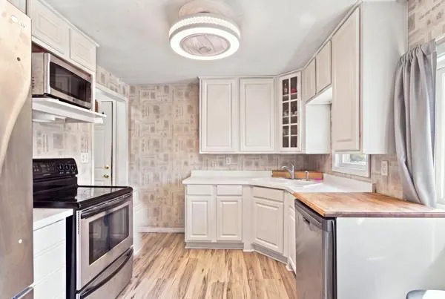
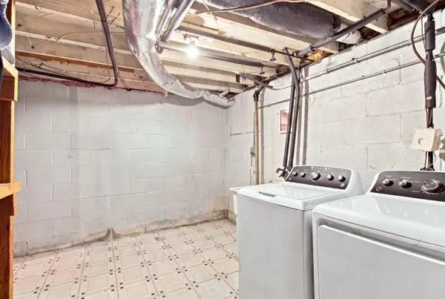
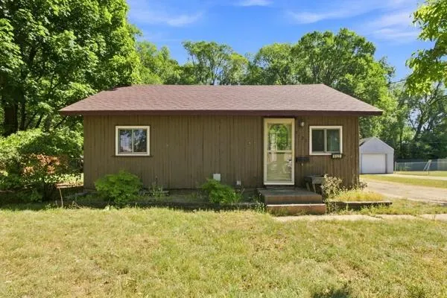
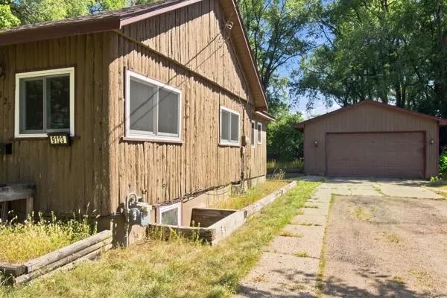
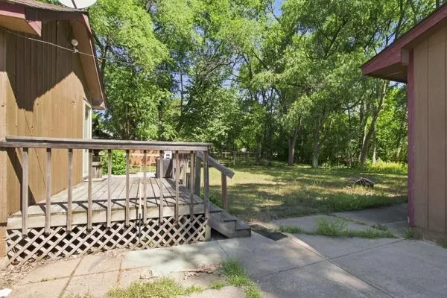
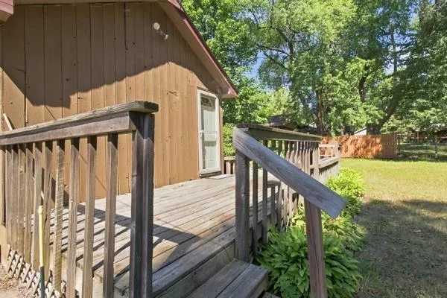
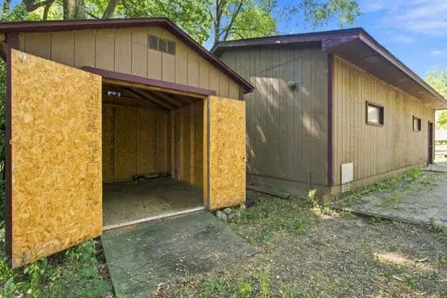
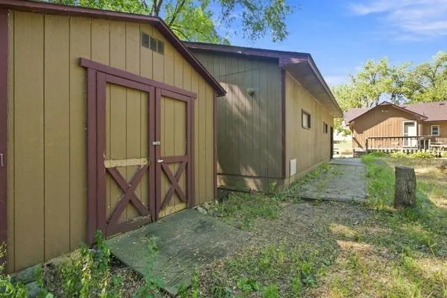
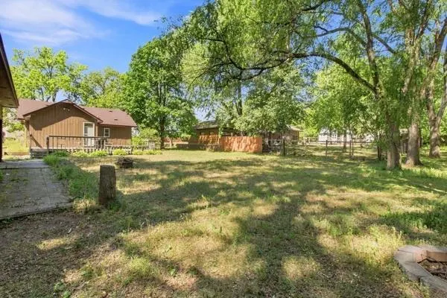
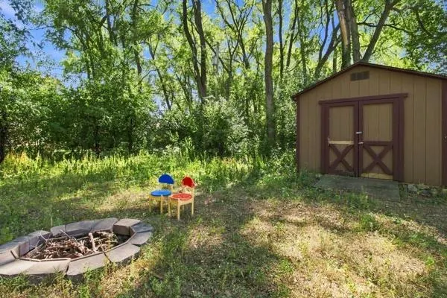
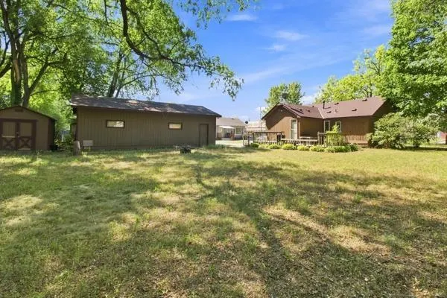
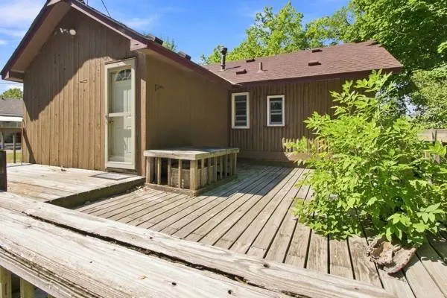
This Bloomington property is sold AS-IS featuring numerous recent improvements. Updates include all new vinyl windows on the main floor, a new water heater (2025), and new kitchen and bathroom faucets (2026). The detached shed is wired for electricity, providing added functionality for storage, hobbies, or projects. Conveniently located near that is close to MOA, MSP Airport, Hyland Park and Normandale Community College, parks, shopping, dining, and major commuter routes. Currently tenant occupied through October 31, 2026, making this an excellent opportunity for investors or those planning ahead for future occupancy.
| Price History | |
|---|---|
| 9/4/2026 | Listed $289,900 |
| 9/10/2026 | 4$279,900 |
General Features
| Living Area | 1547 |
|---|---|
| Sewer | City Sewer/Connected |
| Heating | Forced Air |
| Cooling | Central Air |
| Appliances | Dishwasher,Range,Refrigerator,Stainless Steel Appliances,Washer |
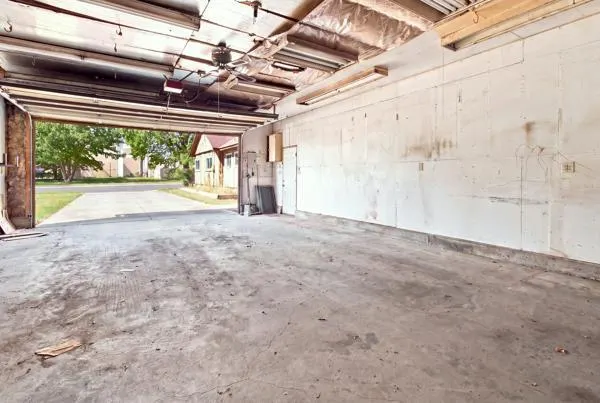
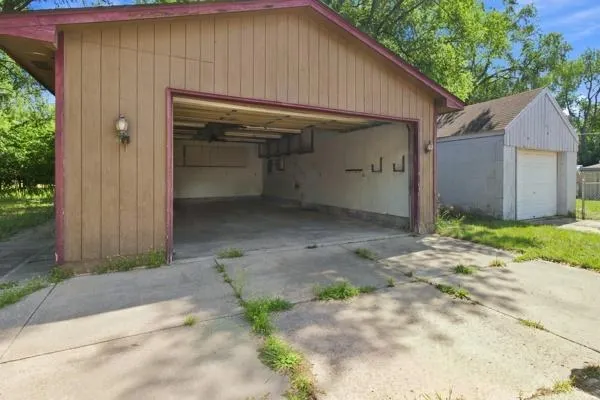
| Garage Spaces | 4 |
| Year Built | 1953 |
| Levels | One |
| Property Subtype | Single Family |
| Tax Year | 2024 |
| Accessibility | None |
| County | Hennepin |
| New Construction | No |
| Property Type | Residential |
| HOA | No |
| Contingency | None |
| Subdivision Name | Lynn Acres |
| Full Baths | 1 |
| Directions | 35W South to 90th street,. East on 90th to Pillsbury Ave. South to home |
| City | Bloomington |
| High School District | Bloomington |
| Zoning Description | Residential-Single Family |
| Lot Size Units | Acres |
| Property Attached Y/N | No |
| Land Lease Y/N | No |
| Tax Annual Amount | 2448.96 |
| Additional Parcels Y/N | No |
| Standard Status | Active |
| Lender Owned | No |
| PostalCity | Bloomington |
Interior Features
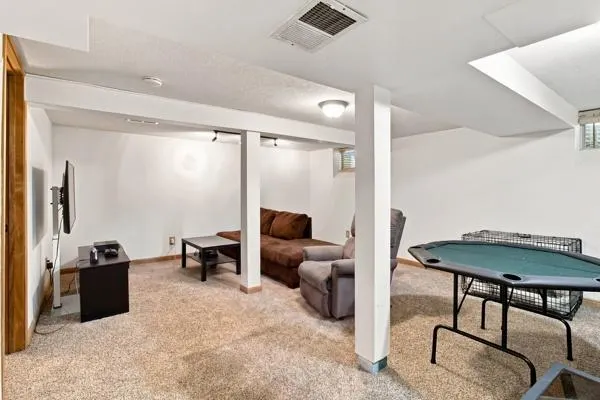
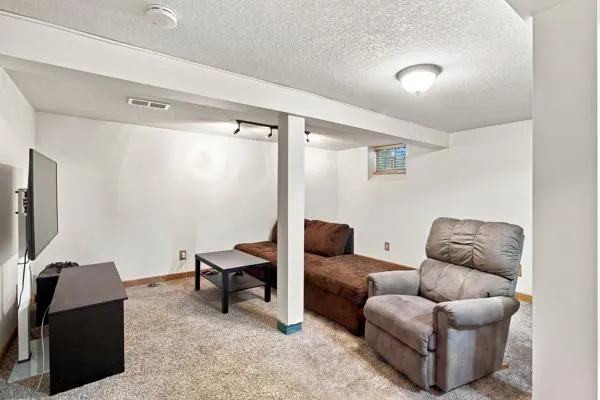
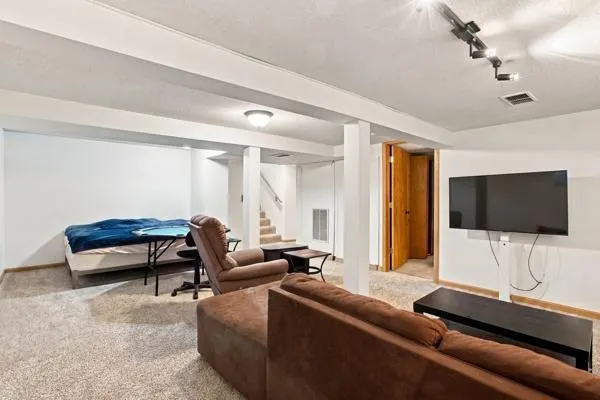
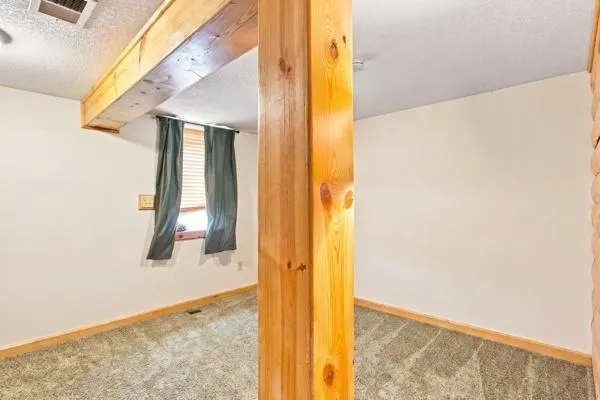
| Basement | Partially Finished |
|---|---|
| Basement (Y/N) | Yes |
| Fireplace Y/N | No |
| Above Grade Finished Area | 785 |
| Laundry Features | Washer Hookup |
| Total Bedrooms | 3 |
| Below Grade Finished Area | 762 |
| Total Baths | 1 |
| Bath Desc | Main Floor Full Bath |
| Dining Room Description | Eat In Kitchen,Living/Dining Room |
| Fuel | Natural Gas |
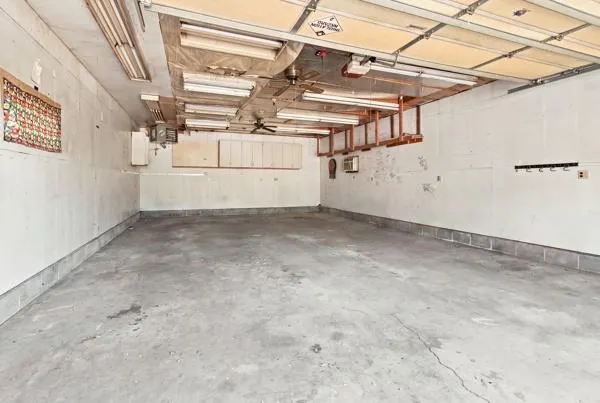
| Garage Dimensions | 36x22 |
| Garage Square Feet | 792 |
Exterior Features
| Fencing | None |
|---|---|
| Parking Features | Detached Garage,Heated Garage,Insulated Garage |
| Lot Features | Public Transit (w/in 6 blks),Tree Coverage - Medium |
| Water Source | City Water - In Street |
| Lot Size Area | 0.42 |
| Building Area Total | 1547 |
| Lot Dimensions | 98'x 186' |
| Waterfront Y/N | No |
| Foundation Area | 784 |
| Road Frontage Type | City Street,Curbs,Paved Streets |
| Road Responsibility | Public Maintained Road |
Amenities
- Foreclosure
- Views
- Short Sale
- New Construction
- Adult 55+
- Lease To Own
- No HOA Fees
- Furnished
- Primary On Main
- Air Conditioning
- Seller Finance
- Green
- Fixer Upper
- Horse
- Golf
- Fireplace
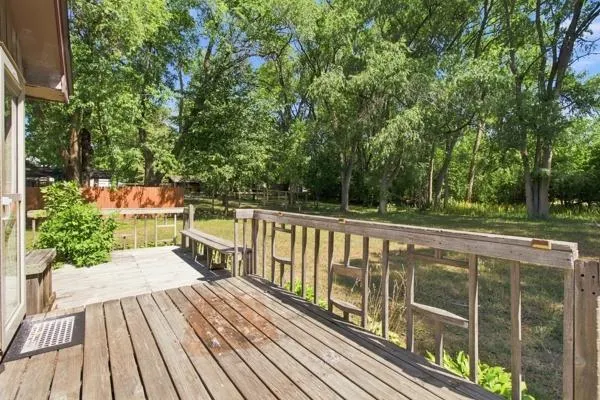
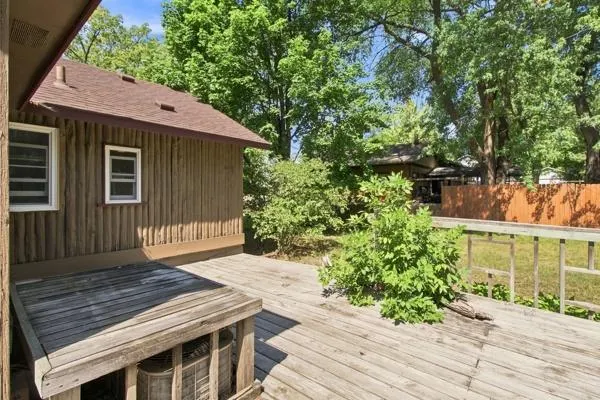
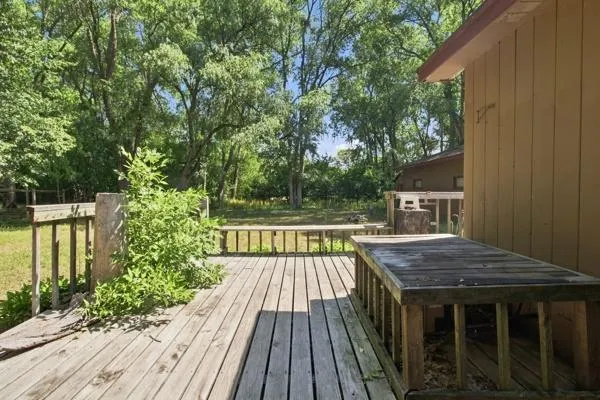
- Deck
- Garage
- Basement
- Pool
Property vs Single Family Average in 55420
Price
Taxes
Year Built
Visits

 Information should be deemed reliable but not guaranteed, all representations are approximate, and individual verification is recommended. Copyright ©2017 All rights reserved.
