
Primary on Main
Address
1536 39th Street S, Saint Cloud, MN
Price
$ 599,000
Property Attributes
- ID#7131010
- TypeSingle Family
- Listing Status Active
- CountySTEARNS
- CitySaint Cloud
- AreaCoyote Creek
- NeighborhoodCoyote Creek
- Zip56301
- StyleSingle Family
- Year Built2009
- Taxes$ 6032
- Price$ 599,000
- Bedrooms5
- Full Bathrooms3
- Half Bathrooms1
- Sqr Footage3078
- Lot Size1.07 Acres
Data Source:
Northstar MLS (NSTAR)
Property Description
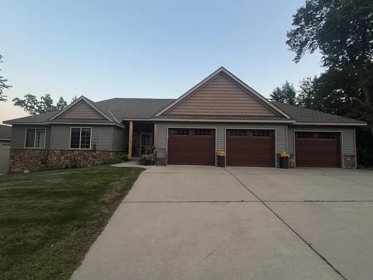
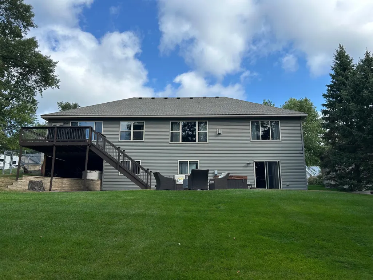
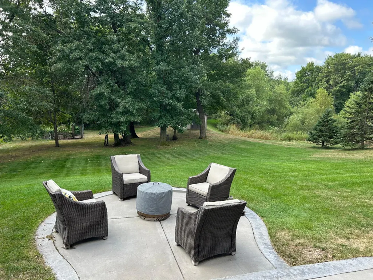
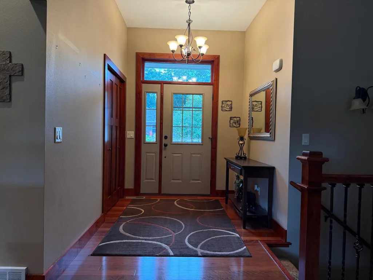
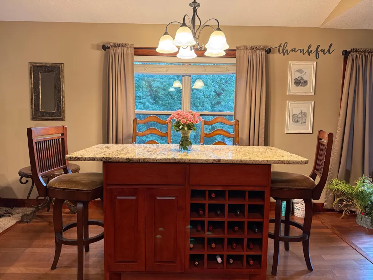
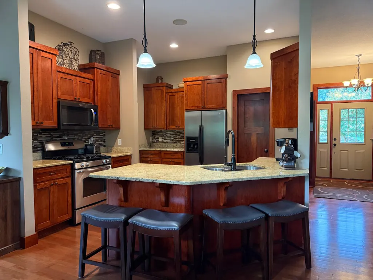
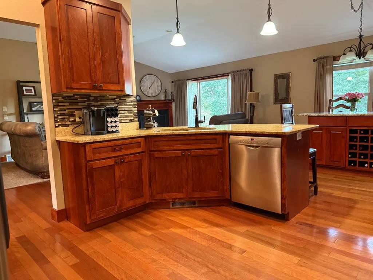
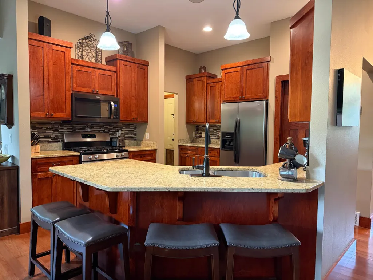
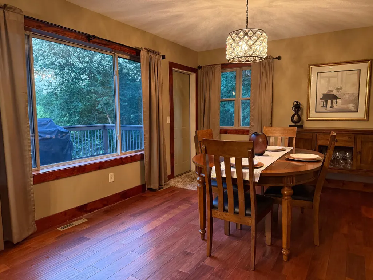
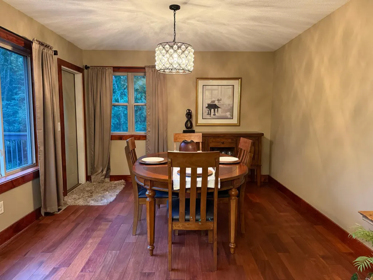
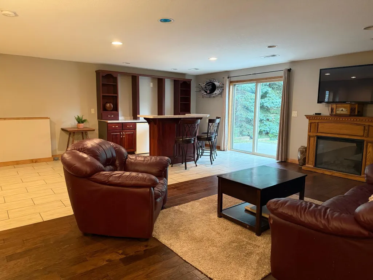
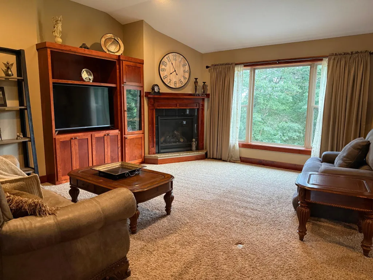
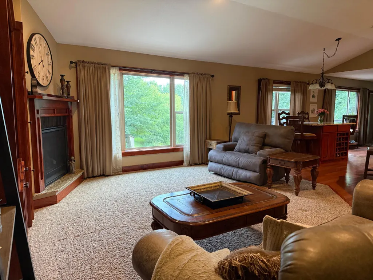
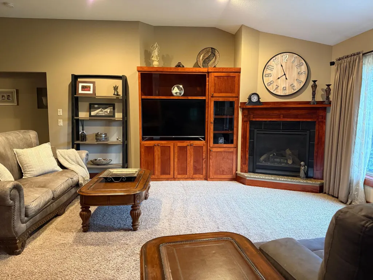
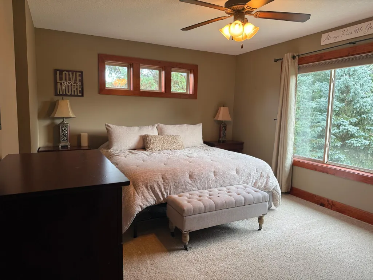
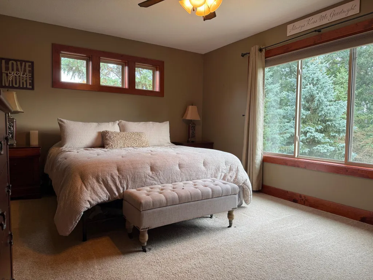
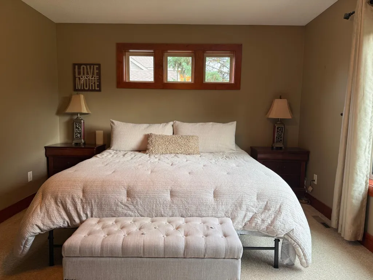
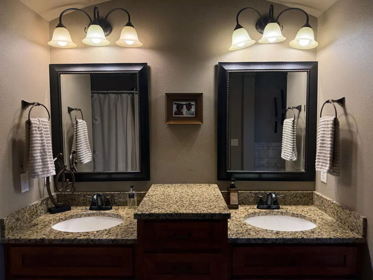
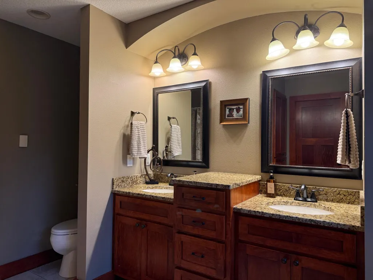
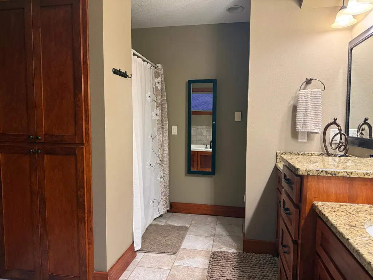
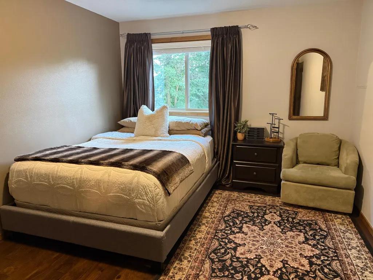
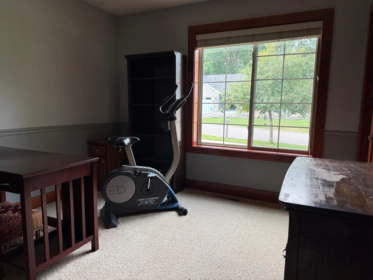
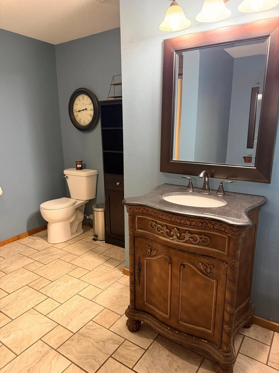
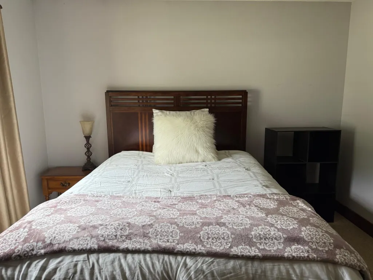
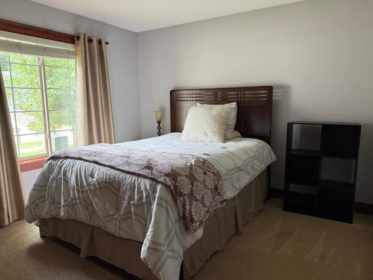
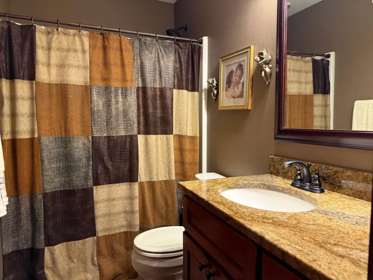
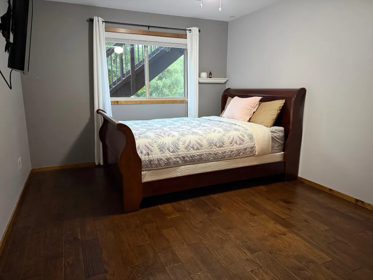
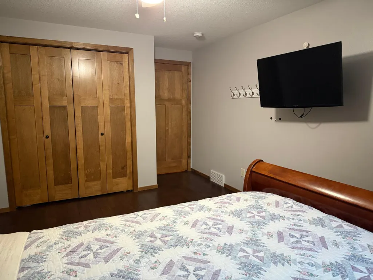
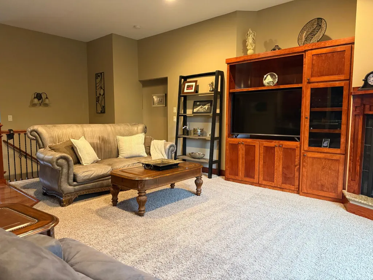
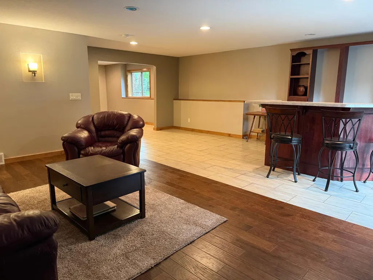
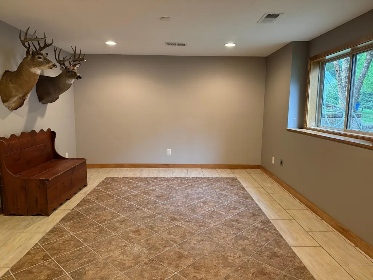
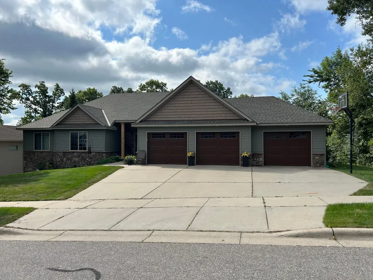
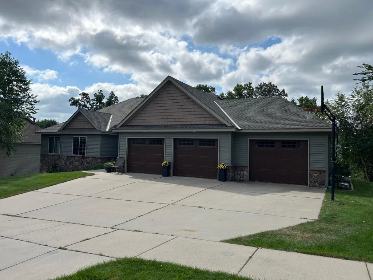
Stunning 5-bedroom, 4-bath rambler offering an impressive combination of space, comfort, and a beautiful natural setting on over an acre. The thoughtfully designed main level features a spacious kitchen with center island, vaulted ceilings, formal dining, and a main-floor primary suite with walk-in closet and private bath. Generous living spaces continue into the finished walkout lower level, providing plenty of room for entertaining, recreation, hobbies, or guests. Step outside and enjoy nature right beyond your back door, with a spacious lot, patio, mature surroundings, and room to enjoy the outdoors. Additional highlights include a 3-stall attached garage and storage shed. Conveniently located with easy access to I-94, restaurants, shopping, and everyday amenities, while offering the space and setting of a more private retreat. A truly impressive property with room to live, gather, and enjoy both indoors and out!
| Price History | |
|---|---|
| 8/20/2026 | Listed $599,000 |
General Features
| Living Area | 3078 |
|---|---|
| Sewer | City Sewer/Connected |
| Heating | Forced Air,Fireplace(s) |
| Cooling | Central Air |
| Roof | Age 8 Years or Less |
| Appliances | Air-To-Air Exchanger,Chandelier,Dishwasher,Dryer,Gas Water Heater,Microwave,Range,Refrigerator,Stainless Steel Appliances,Washer |
| Garage Spaces | 3 |
| Pool Features | None |
| Year Built | 2009 |
| Electric | Circuit Breakers |
| Levels | One |
| Property Subtype | Single Family |
| Tax Year | 2026 |
| Accessibility | None |
| County | Stearns |
| New Construction | No |
| Property Type | Residential |
| HOA | No |
| Contingency | None |
| Subdivision Name | Coyote Creek |
| Other Structures | Storage Shed |
| Full Baths | 3 |
| Directions | Cooper S to 39th St S,go east. |
| City | Saint Cloud |
| High School District | St. Cloud |
| Zoning Description | Residential-Single Family |
| Lot Size Units | Acres |
| Property Attached Y/N | No |
| Land Lease Y/N | No |
| Tax Annual Amount | 6032 |
| Additional Parcels Y/N | No |
| Standard Status | Active |
| Lender Owned | No |
| Amenities Unit | Ceiling Fan(s),Deck,Hardwood Floors,Kitchen Center Island,Kitchen Window,Primary Bedroom Walk-In Closet,Main Floor Primary Bedroom,Patio,Paneled Doors,In-Ground Sprinkler,Vaulted Ceiling(s),Washer/Dr |
| PostalCity | Saint Cloud |
Interior Features
| Basement | Block,Drain Tiled,Finished,Full,Storage Space,Sump Basket,Sump Pump,Tile Shower,Walkout |
|---|---|
| Total Fireplaces | 1 |
| Fireplace Features | Gas,Living Room |
| Basement (Y/N) | Yes |
| Fireplace Y/N | Yes |
| Above Grade Finished Area | 1779 |
| Half Baths | 1 |
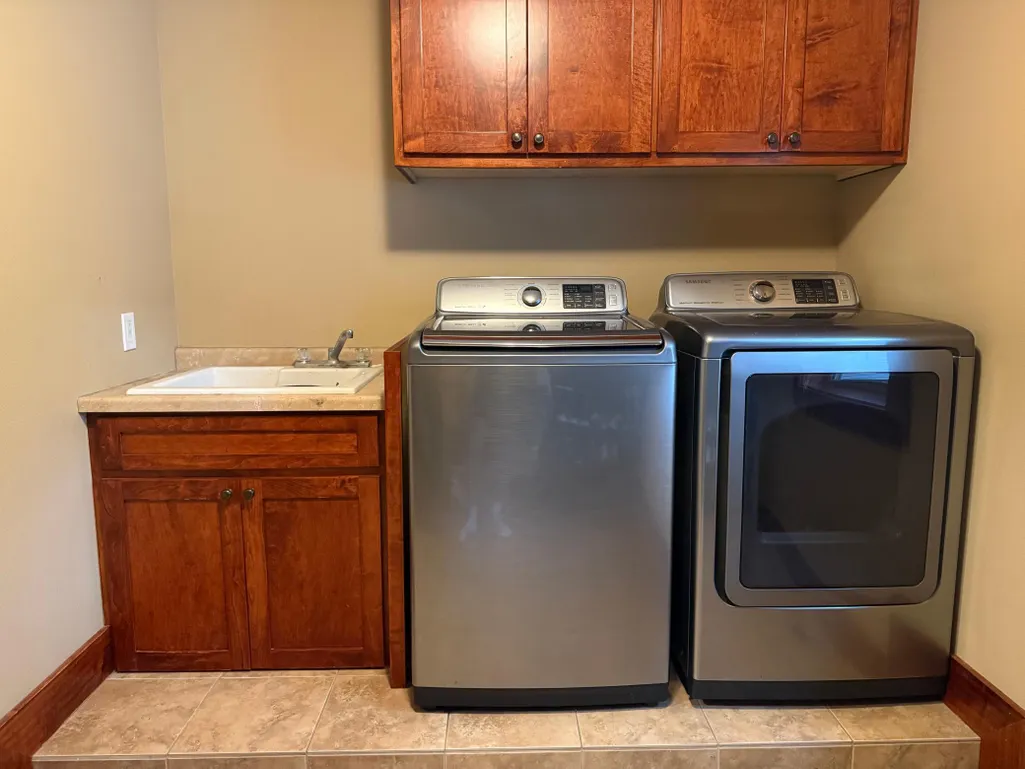
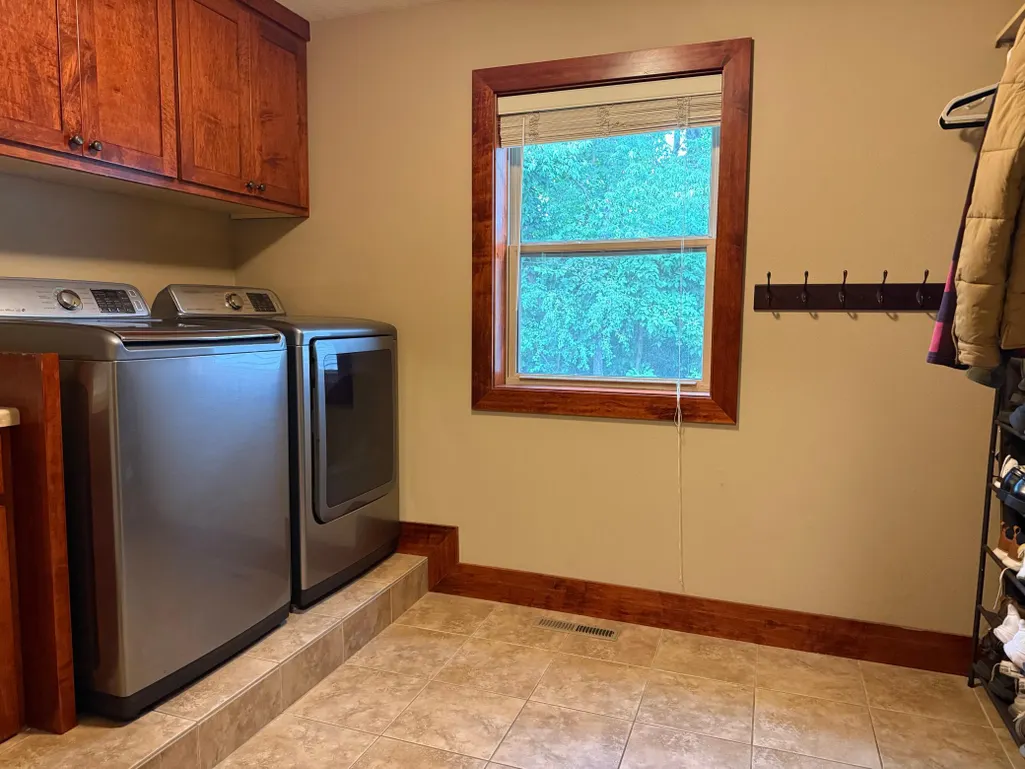
| Laundry Features | Electric Dryer Hookup,Laundry Room,Main Level,Washer Hookup |
| Total Bedrooms | 5 |
| Below Grade Finished Area | 1299 |
| Total Baths | 4 |
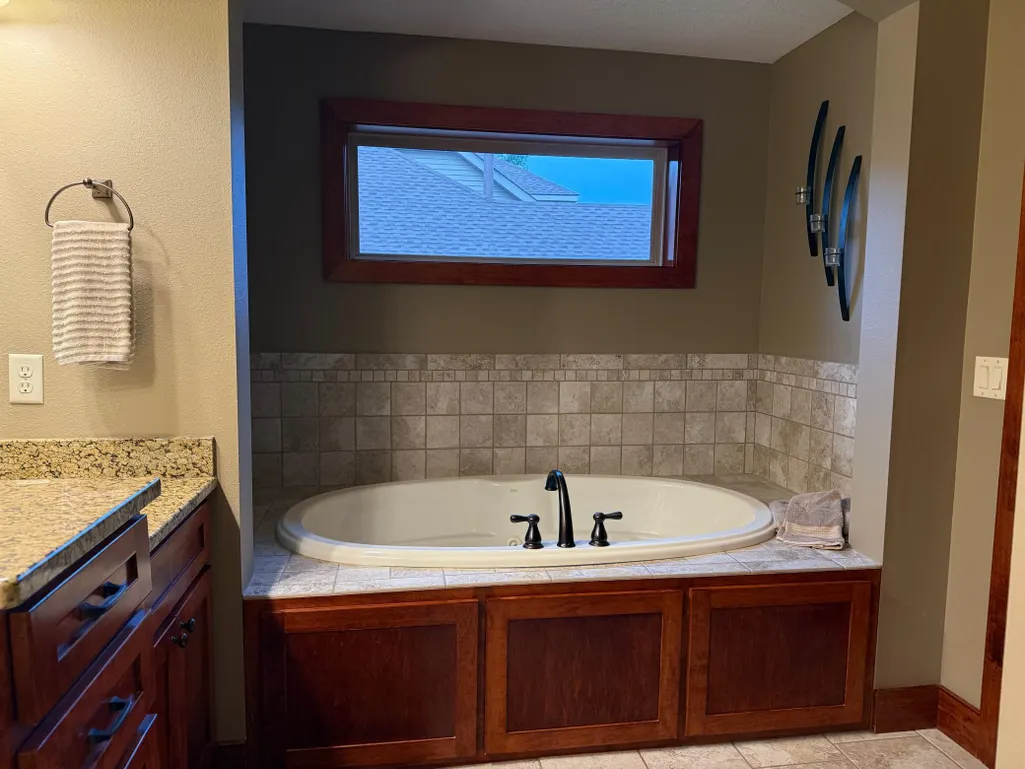
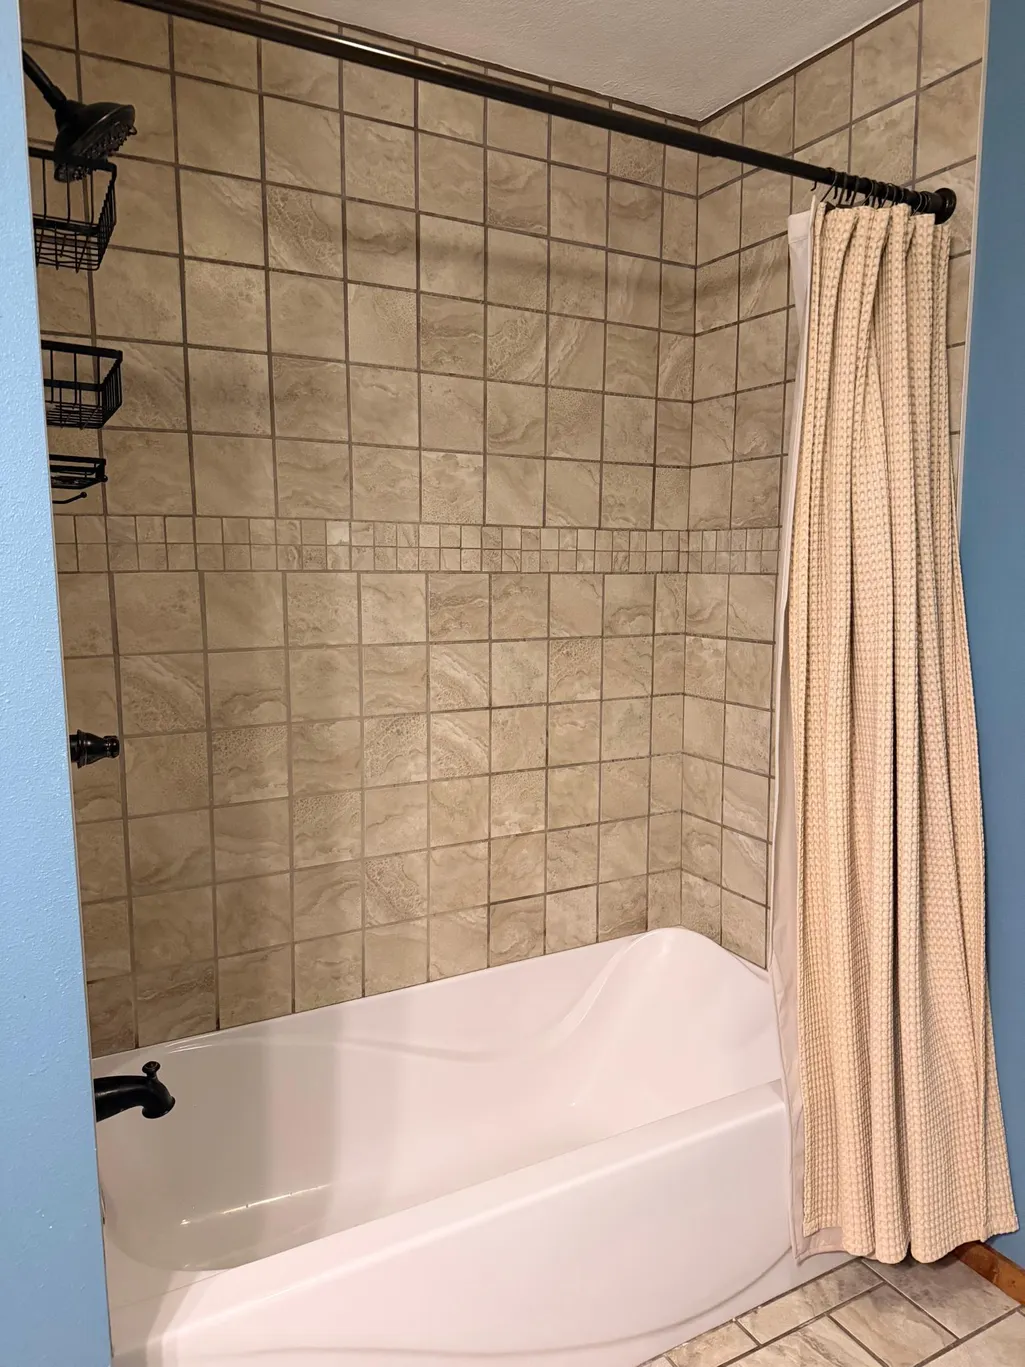
| Bath Desc | Bathroom Ensuite,Full Basement,His and Her Closets,Main Floor 1/2 Bath,Main Floor Full Bath,Jetted Tub,Walk-In Shower Stall |
| Dining Room Description | Kitchen/Dining Room,Separate/Formal Dining Room |
| Fuel | Natural Gas |
| Garage Square Feet | 880 |
Exterior Features
| Fencing | None |
|---|---|
| Parking Features | Attached Garage |
| Lot Features | Tree Coverage - Medium |
| Water Source | City Water/Connected |
| Lot Size Area | 1.07 |
| Building Area Total | 3558 |
| Lot Dimensions | 470x100 |
| Waterfront Y/N | No |
| Foundation Area | 1779 |
| Road Frontage Type | City Street |
| Road Responsibility | Public Maintained Road |
Amenities
- Foreclosure
- Views
- Short Sale
- New Construction
- Adult 55+
- Lease To Own
- No HOA Fees
- Furnished
- Primary On Main
- Air Conditioning
- Seller Finance
- Green
- Fixer Upper
- Horse
- Golf
- Fireplace
- Deck
- Garage
- Basement
- Pool
Property vs Single Family Average in 56301
Price
Taxes
Year Built
Visits
In The Neighborhood
Primary On Main
Saint Cloud
$ 349,900
- Type
- Single Family
- Size
- 1,485 SqFt
- Rooms
- 3 Beds + 2 Baths
 eXp Realty
 Information should be deemed reliable but not guaranteed, all representations are approximate, and individual verification is recommended. Copyright ©2017 All rights reserved.
