
Views - Primary on Main






Address
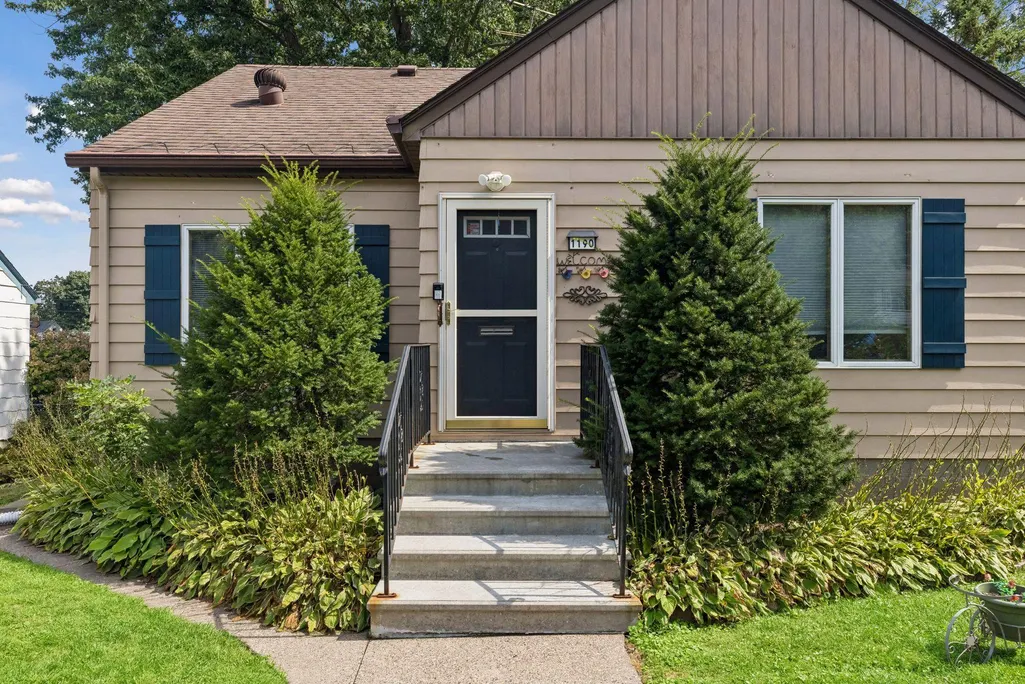
1190 Ottawa Avenue, Saint Paul, MN
Price
$ 329,900
Property Attributes
- ID#7130334
- TypeSingle Family
- Listing Status Active
- CountyDAKOTA
- CitySaint Paul
- AreaIcklers 2nd Add
- NeighborhoodIcklers 2nd Add
- Zip55118
- StyleSingle Family
- Year Built1949
- Taxes$ 3758
- Price$ 329,900
- Bedrooms3
- Full Bathrooms1
- Half Bathrooms0
- Sqr Footage1411
- Lot Size0.128 Acres
Data Source:
Northstar MLS (NSTAR)
Property Description
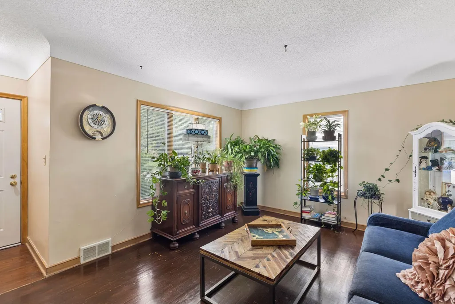
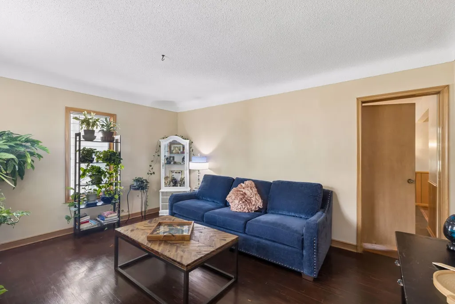
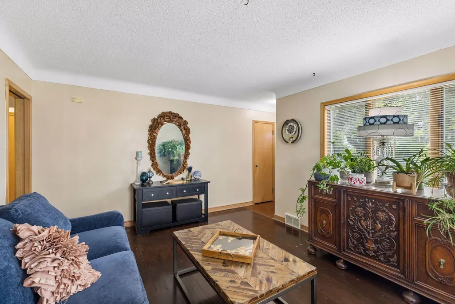
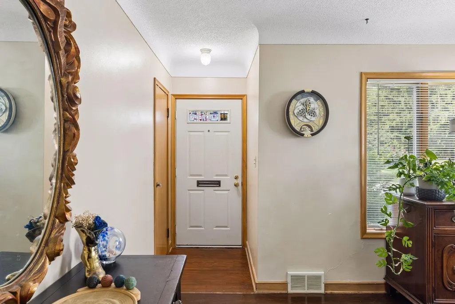
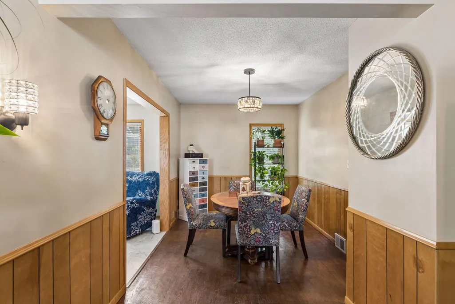
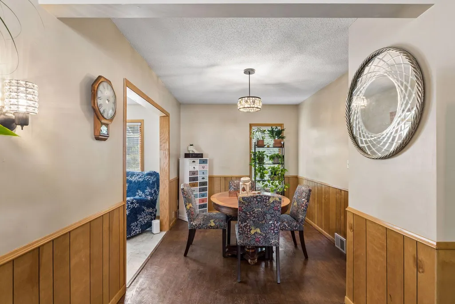
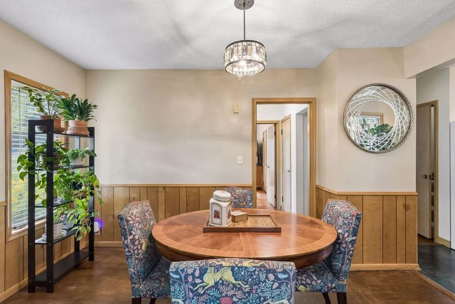
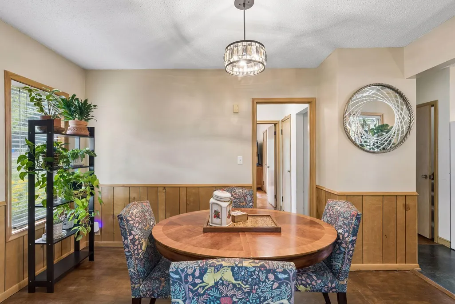
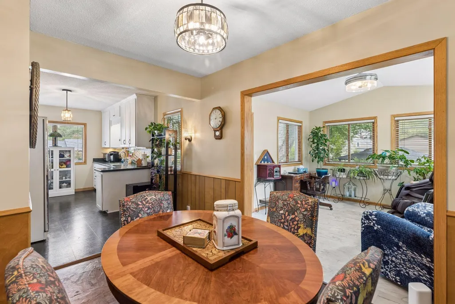
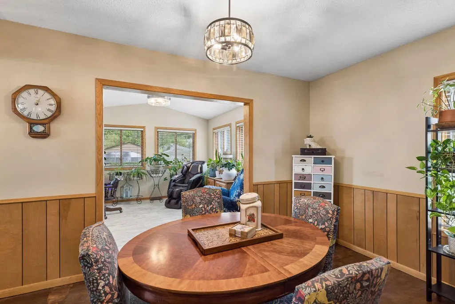
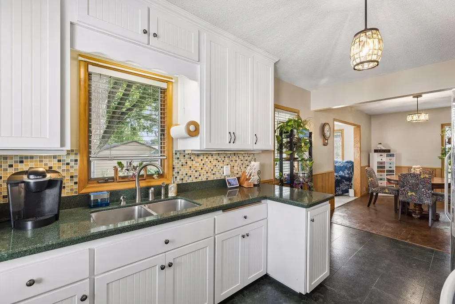
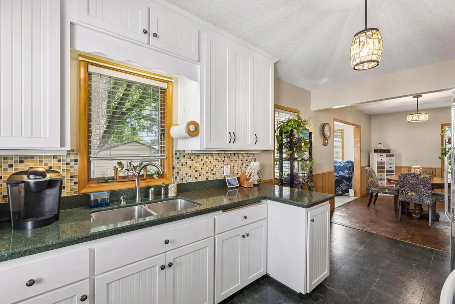
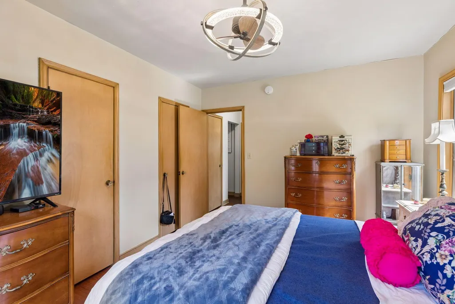
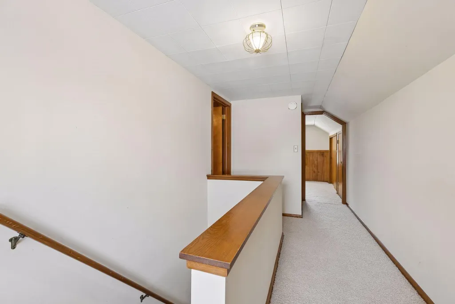
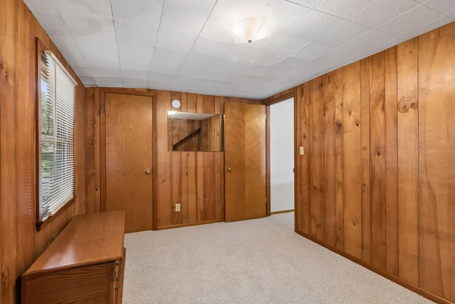
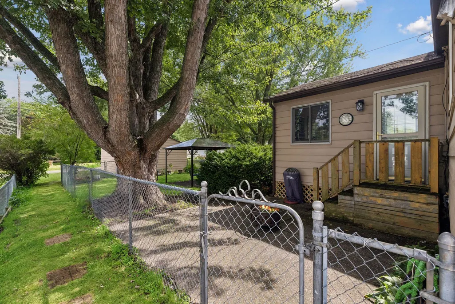
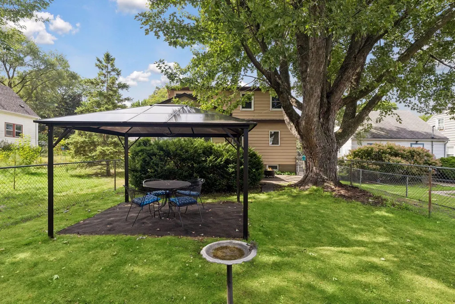
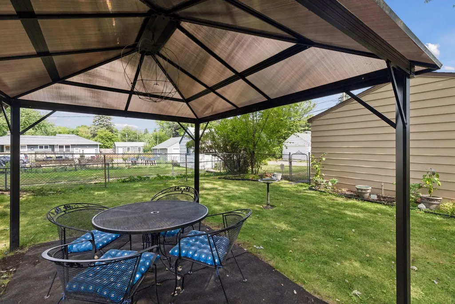
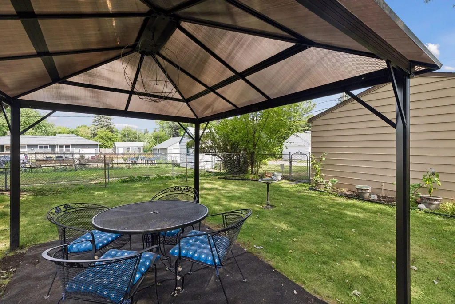
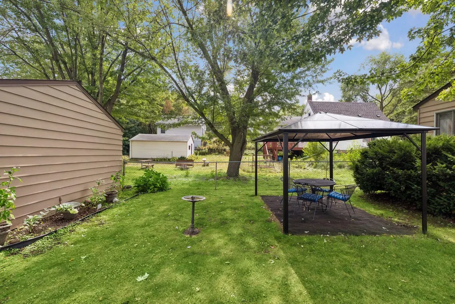
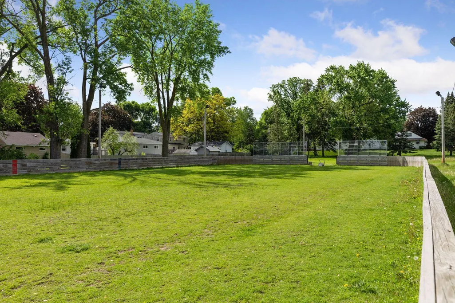
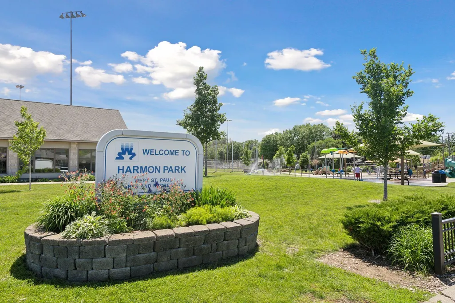
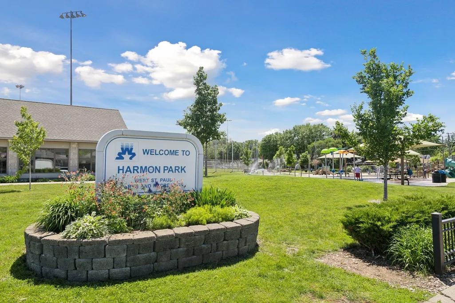
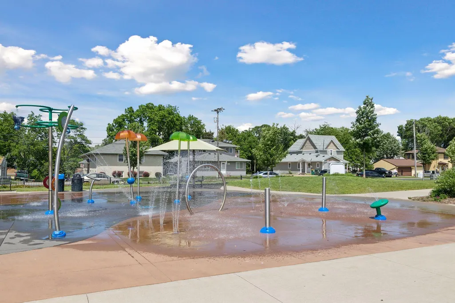
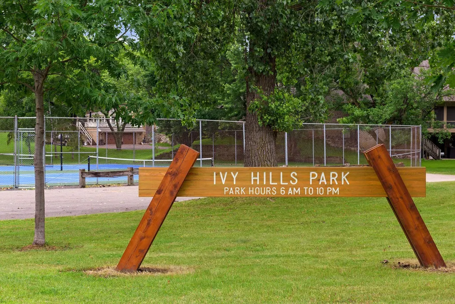
Step inside to discover the character and charm of this delightful Three-Bedroom gem, accented with hardwood floors, natural woodwork, and a peaceful setting in a wonderful neighborhood. The foyer features a guest coat closet and welcomes you in.Gather with family and friends in the sun-splashed living room to catch up over the events of the day. Enjoy the hardwood floors and bright windows to bathe the space in natural light. The dining room will be the scene of many memorable meals, from intimate candlelight dinners to festive holiday celebrations. Note the attractive overhead lighting, classic wainscoting, and sunny window. The well-designed kitchen is adjacent for your serving ease, and boasts sleek white cabinetry, easy-care flooring, and expanses of granite-topped workspace. Mosaic tiled backsplashes provide style and flair! The family room will be a magnet for casual entertaining, with a vaulted ceiling with breezy fan, windows on three sides, and access to the patio and backyard. The spacious main floor bedroom offers bright windows, hardwood floors, and two generous closets for all of your wardrobe needs. The ceramic tiled full bath has a vanity, and there are two closets in the hall for your linens, towels and toiletries. Travel to the upper level to find two bedrooms, each with walk-in closets, soft on your feet neutral carpet, and wonderful windows with treetop views. The lower level is a blank canvas for your ideas. Use your imagination to create an amusement room, a hobby room or a home office. There is a laundry with a double utility tub, and loads of super storage. The fully fenced backyard is an oasis, with a large patio for summer barbecues or for relaxing with a good book on a warm fall day. Try out your green thumb and plant flower or vegetable gardens, or play lawn games like croquet or badminton. Your car and lawn tools will be protected in the garage. Great location, near parks, shopping, dining and services. Plus an easy commute to either downtown or the International Airport.
| Price History | |
|---|---|
| 9/9/2026 | Listed $329,900 |
General Features
| Living Area | 1411 |
|---|---|
| Sewer | City Sewer/Connected |
| Heating | Forced Air |
| Cooling | Central Air |
| Appliances | Range,Refrigerator |
| Garage Spaces | 1 |
| Pool Features | None |
| Year Built | 1949 |
| Levels | One and One Half |
| Property Subtype | Single Family |
| Tax Year | 2026 |
| Accessibility | None |
| County | Dakota |
| New Construction | No |
| Property Type | Residential |
| HOA | No |
| Contingency | None |
| Subdivision Name | Icklers 2nd Add |
| Full Baths | 1 |
| Directions | Dodd Road to Butler Avenue West - east to Ottawa Avenue - south to home |
| City | West Saint Paul |
| High School District | West St. Paul-Mendota Hts.-Eagan |
| Zoning Description | Residential-Single Family |
| Lot Size Units | Acres |
| Property Attached Y/N | No |
| Land Lease Y/N | No |
| Tax Annual Amount | 3758 |
| Additional Parcels Y/N | No |
| Virtual Tour | https://tours.spacecrafting.com/n-xn70mx |
| Standard Status | Active |
| Lender Owned | No |
| Amenities Unit | Ceiling Fan(s),Hardwood Floors,Kitchen Window,Main Floor Primary Bedroom,Natural Woodwork,Patio,Vaulted Ceiling(s),Washer/Dryer Hookup,Walk-In Closet |
| PostalCity | Saint Paul |
Interior Features
| Basement | Drain Tiled,Full,Sump Pump |
|---|---|
| Basement (Y/N) | Yes |
| Fireplace Y/N | No |
| Above Grade Finished Area | 1411 |
| Laundry Features | Lower Level,Sink,Washer Hookup |
| Total Bedrooms | 3 |
| Total Baths | 1 |
| Bath Desc | Main Floor Full Bath |
| Dining Room Description | Separate/Formal Dining Room |
| Fuel | Natural Gas |
| Garage Square Feet | 396 |
Exterior Features
| Fencing | Chain Link,Full |
|---|---|
| Parking Features | Detached Garage,Garage Door Opener |
| Lot Features | Public Transit (w/in 6 blks),Tree Coverage - Medium |
| Water Source | City Water/Connected |
| Lot Size Area | 0.128 |
| Building Area Total | 2432 |
| Lot Dimensions | 40 x 140 |
| Waterfront Y/N | No |
| Foundation Area | 1021 |
| Road Frontage Type | City Street,Curbs,Paved Streets |
| Road Responsibility | Public Maintained Road |
Amenities
- Foreclosure
- Views
- Short Sale
- New Construction
- Adult 55+
- Lease To Own
- No HOA Fees
- Furnished
- Primary On Main
- Air Conditioning
- Seller Finance
- Green
- Fixer Upper
- Horse
- Golf
- Fireplace
- Deck
- Garage
- Basement
- Pool
Property vs Single Family Average in 55118
Price
Taxes
Year Built
Visits
 The data relating to real estate for sale on this web site comes in part from the Broker Reciprocity Program of the Regional Multiple Listing Service of Minnesota, Inc. Real estate listings held by brokerage firms other than Homes Plus Realty - Rochester are marked with the Broker Reciprocity logo or the Broker Reciprocity thumbnail logo (little black
house) and detailed information about them includes the name of the listing brokers.
The data relating to real estate for sale on this web site comes in part from the Broker Reciprocity Program of the Regional Multiple Listing Service of Minnesota, Inc. Real estate listings held by brokerage firms other than Homes Plus Realty - Rochester are marked with the Broker Reciprocity logo or the Broker Reciprocity thumbnail logo (little black
house) and detailed information about them includes the name of the listing brokers.
 Information should be deemed reliable but not guaranteed, all representations are approximate, and individual verification is recommended. Copyright ©2017 All rights reserved.
