
Address
3308 Wild Horse Pass Nw, Prior Lake, MN
Price
$ 715,000
Property Attributes
- ID#7127437
- TypeSingle Family
- Listing Status Active
- CountySCOTT
- CityPrior Lake
- AreaWilds 5th Add
- NeighborhoodWilds 5th Add
- Zip55372
- StyleSingle Family
- Year Built2002
- Taxes$ 5786
- Price$ 715,000
- Bedrooms6
- Full Bathrooms4
- Half Bathrooms1
- Sqr Footage4293
- Lot Size0.34 Acres
Data Source:
Northstar MLS (NSTAR)
Property Description
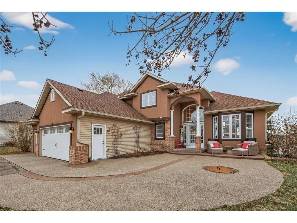
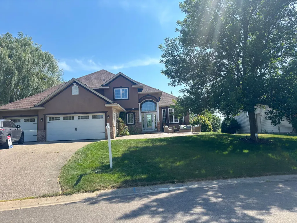
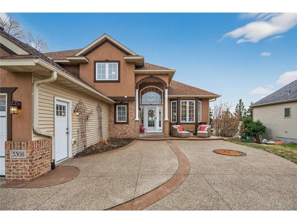
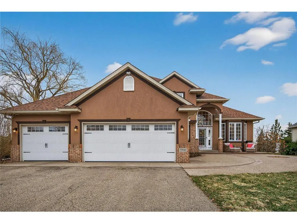
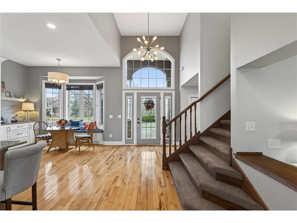
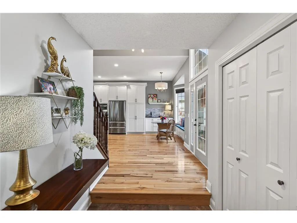
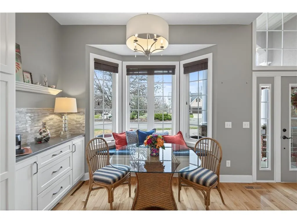
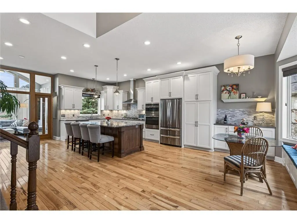
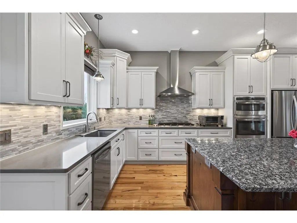
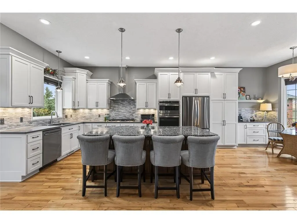
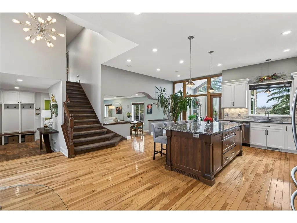
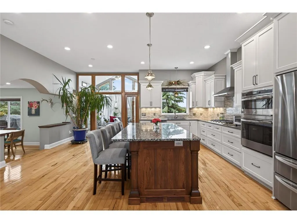
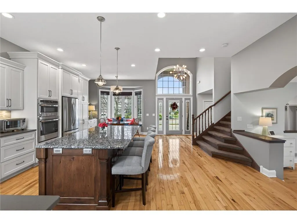
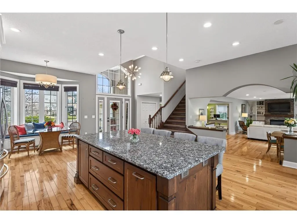
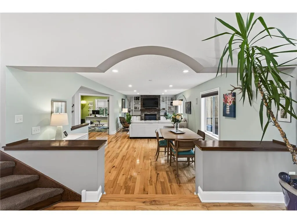
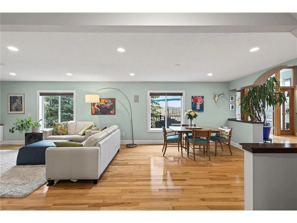
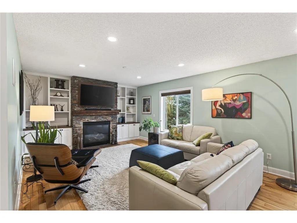
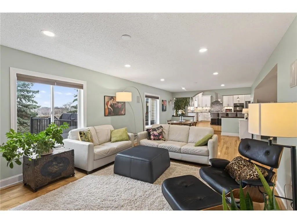
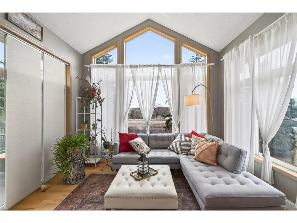
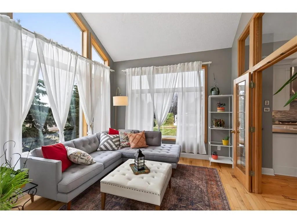
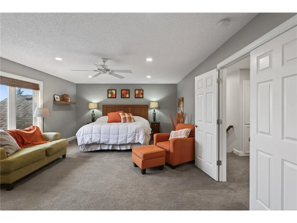
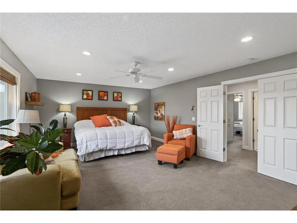
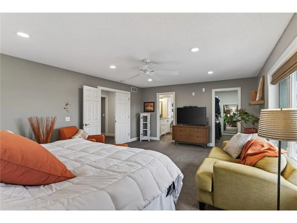
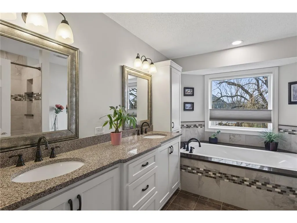
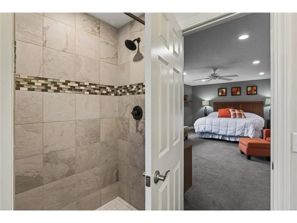
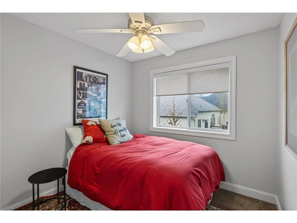
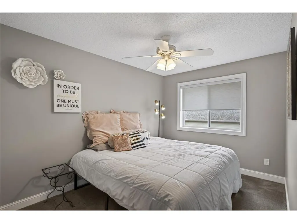
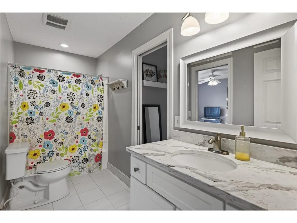
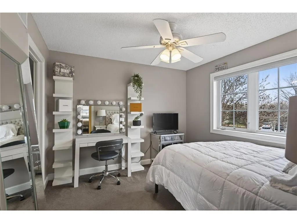
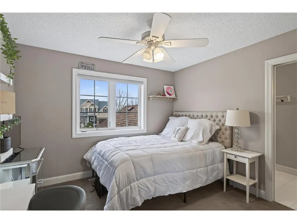
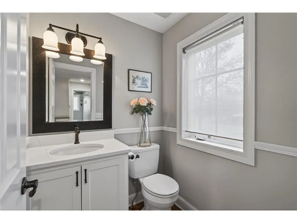
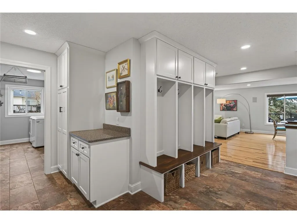
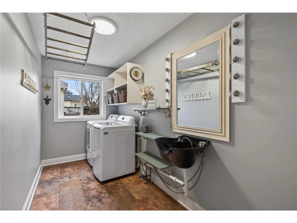
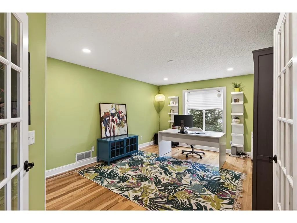
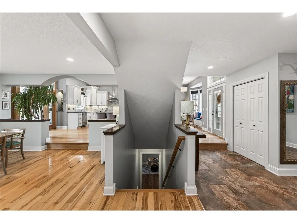
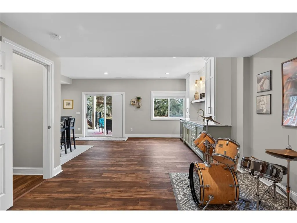
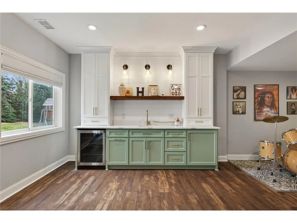
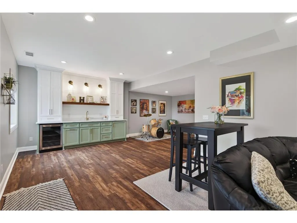
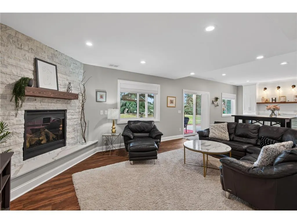
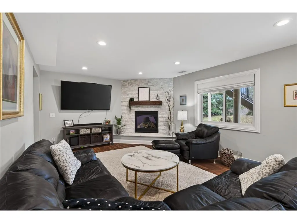
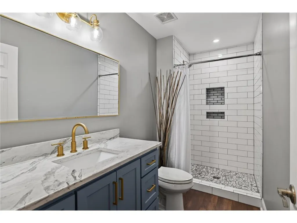
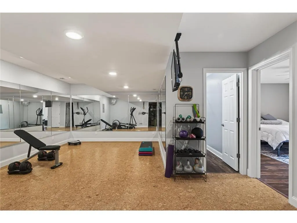
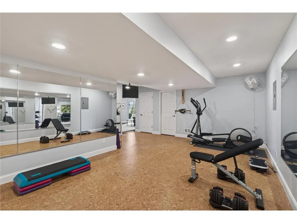
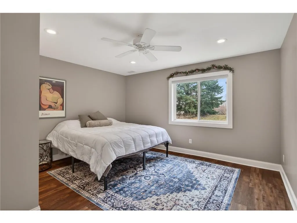
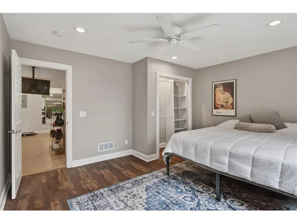
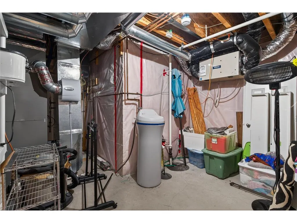
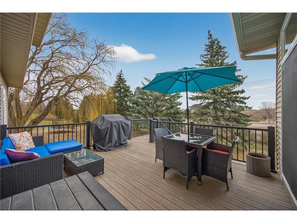
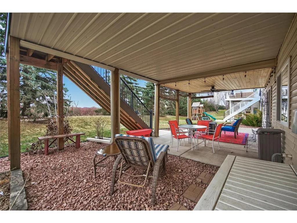
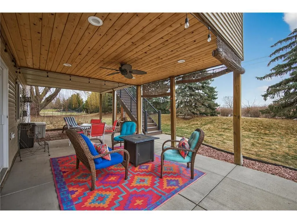
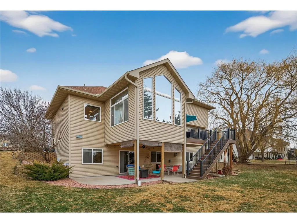
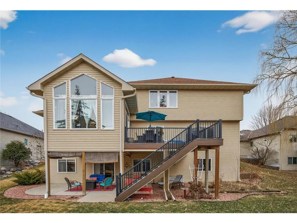
Beautiful walk-out home in The Wilds community. Bright open floor plan showcasing custom cabinetry and premium finishes including Silestone, quartz, and granite throughout. Rich hickory hardwood floors and custom lighting enhance the main living spaces, anchored by two gas fireplaces. Four bedrooms on the upper level including a spacious primary suite with heated floors in the private bath and a convenient Jack-and-Jill bath. The finished lower level features vinyl plank flooring, a dedicated workout area with wall mirrors and cork flooring, plus abundant storage. Heated and insulated three-car garage with surround sound. Extensive updates include a new roof (2023), furnace (2023), air exchanger (2023), refrigerator and dishwasher (2024), washer and dryer (2025), and air conditioner (2025). A well-maintained home combining quality craftsmanship, thoughtful upgrades, and functional living spaces. For the lake enthusiasts one mile walk to Knotty Oar Marina and a few mile drive to the southern public access. So many activities to partake in on the lake to make lifelong memories.
| Price History | |
|---|---|
| 8/17/2026 | Listed $715,000 |
General Features
| Living Area | 4293 |
|---|---|
| Sewer | City Sewer/Connected |
| Heating | Forced Air |
| Cooling | Central Air |
| Roof | Age 8 Years or Less,Architectural Shingle,Asphalt,Pitched |
| Appliances | Air-To-Air Exchanger,Cooktop,Dishwasher,Disposal,Double Oven,Dryer,Exhaust Fan,Freezer,Humidifier,Gas Water Heater,Water Filtration System,Microwave,Range,Refrigerator,Stainless Steel Appliances,Wall |
| HOA Fee | 720 |
| Garage Spaces | 3 |
| Association Fee Includes | Professional Mgmt,Sanitation |
| Pool Features | None |
| Construction Materials | Block,Concrete |
| Year Built | 2002 |
| Electric | Circuit Breakers,200+ Amp Service |
| Levels | Two |
| Property Subtype | Single Family |
| Tax Year | 2026 |
| Accessibility | Hallways 42 + |
| Assoc Fee Paid Per | Annually |
| County | Scott |
| New Construction | No |
| Property Type | Residential |
| HOA | Yes |
| Contingency | None |
| Subdivision Name | Wilds 5th Add |
| Full Baths | 3 |
| Directions | 169 south to county rd 21 to Prior Lake. Take a right on county rd 82 (154th) take a right on Wilds Parkway. Take your first left on Wild Horse Pass NW turn left in driveway. 6th house on the left |
| City | Prior Lake |
| Association Name | Associa of Minnesota |
| High School District | Prior Lake-Savage Area Schools |
| Zoning Description | Residential-Single Family |
| Lot Size Units | Acres |
| Property Attached Y/N | No |
| Land Lease Y/N | No |
| Tax Annual Amount | 5786 |
| Additional Parcels Y/N | No |
| Standard Status | Active |
| Lender Owned | No |
| PostalCity | Prior Lake |
Interior Features
| Basement | Block,Finished,Full,Owner Access,Walkout |
|---|---|
| Total Fireplaces | 2 |
| Fireplace Features | Electric,Family Room,Insert,Living Room |
| Basement (Y/N) | Yes |
| Fireplace Y/N | Yes |
| Above Grade Finished Area | 2905 |
| Half Baths | 1 |
| 3/4 Baths | 1 |
| Laundry Features | Gas Dryer Hookup,Laundry Room,Main Level,Washer Hookup |
| Total Bedrooms | 6 |
| Below Grade Finished Area | 1388 |
| Total Baths | 5 |
| Bath Desc | 3/4 Basement,Double Sink,Full Primary,Full Jack & Jill,Private Primary,Main Floor 1/2 Bath,Upper Level 1/2 Bath,Upper Level 3/4 Bath,Upper Level Full Bath,Jetted Tub,Walk-In Shower Stall |
| Dining Room Description | Breakfast Area,Eat In Kitchen,Informal Dining Room,Kitchen/Dining Room,Living/Dining Room |
| Fuel | Electric,Natural Gas |
| Garage Dimensions | 31x22 |
| Garage Door Width | 7 |
| Garage Square Feet | 682 |
Exterior Features
| Fencing | Electric,Invisible |
|---|---|
| Parking Features | Attached Garage |
| Lot Features | Tree Coverage - Medium |
| Water Source | City Water/Connected |
| Lot Size Area | 0.34 |
| Building Area Total | 4293 |
| Lot Dimensions | 79x196x84x182 |
| Waterfront Y/N | No |
| Foundation Area | 1560 |
| Road Responsibility | Public Maintained Road |
Amenities
- Foreclosure
- Views
- Short Sale
- New Construction
- Adult 55+
- Lease To Own
- No HOA Fees
- Furnished
- Primary On Main
- Air Conditioning
- Seller Finance
- Green
- Fixer Upper
- Horse
- Golf
- Fireplace
- Deck
- Garage
- Basement
- Pool
Property vs Single Family Average in 55372
Price
Taxes
Year Built
Visits
 The data relating to real estate for sale on this web site comes in part from the Broker Reciprocity Program of the Regional Multiple Listing Service of Minnesota, Inc. Real estate listings held by brokerage firms other than Homes Plus Realty - Rochester are marked with the Broker Reciprocity logo or the Broker Reciprocity thumbnail logo (little black
house) and detailed information about them includes the name of the listing brokers.
The data relating to real estate for sale on this web site comes in part from the Broker Reciprocity Program of the Regional Multiple Listing Service of Minnesota, Inc. Real estate listings held by brokerage firms other than Homes Plus Realty - Rochester are marked with the Broker Reciprocity logo or the Broker Reciprocity thumbnail logo (little black
house) and detailed information about them includes the name of the listing brokers.
 Information should be deemed reliable but not guaranteed, all representations are approximate, and individual verification is recommended. Copyright ©2017 All rights reserved.
