
Price Reduction - New Construction
Address
4719 4th Street Loop Ne, Saint Cloud, MN
Price
$ 379,900
Property Attributes
- ID#7126938
- TypeSingle Family
- Listing Status Active
- CountyBENTON
- CitySaint Cloud
- AreaWaters Edge At Don Lake
- NeighborhoodWaters Edge At Don Lake
- Zip56304
- StyleSingle Family
- Year Built2026
- Taxes$ 269
- Price$ 379,900
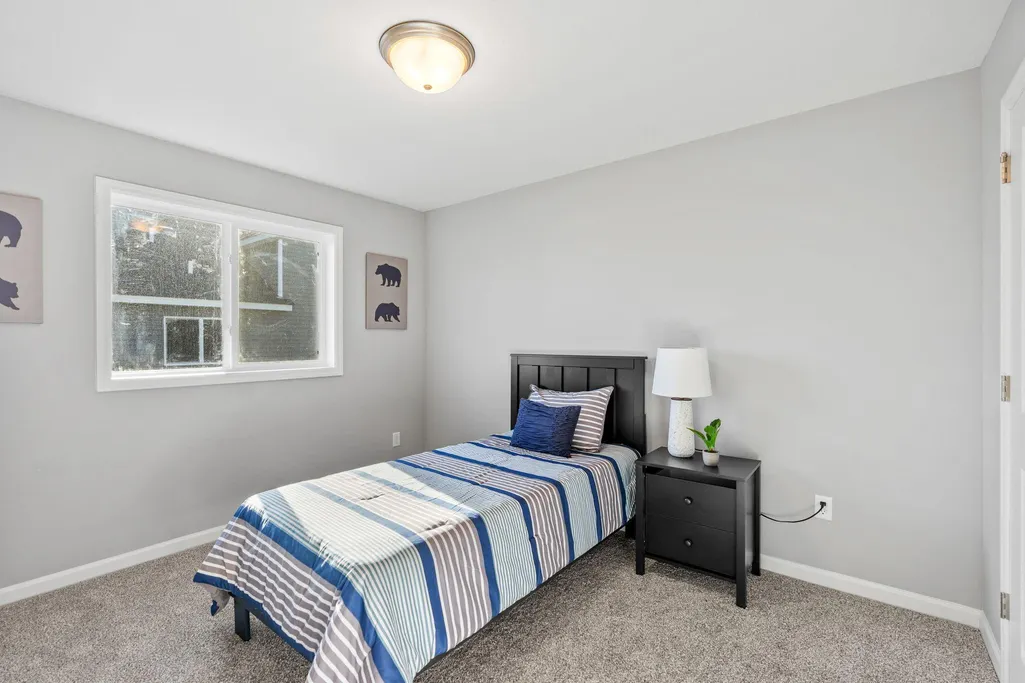
- Bedrooms5
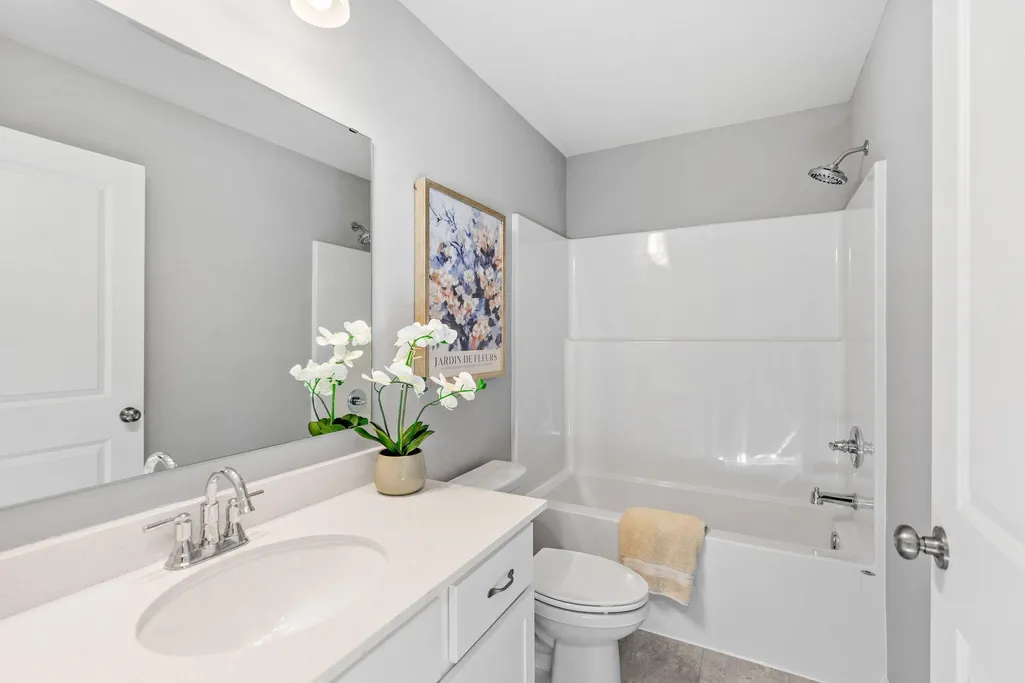
- Full Bathrooms3
- Half Bathrooms0
- Sqr Footage2579
- Lot Size0.247 Acres
Data Source:
Northstar MLS (NSTAR)
Property Description
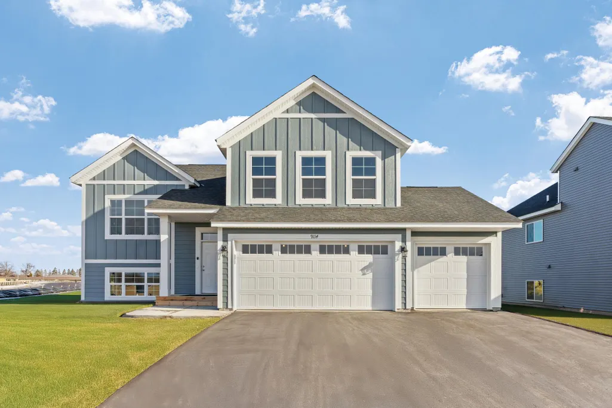
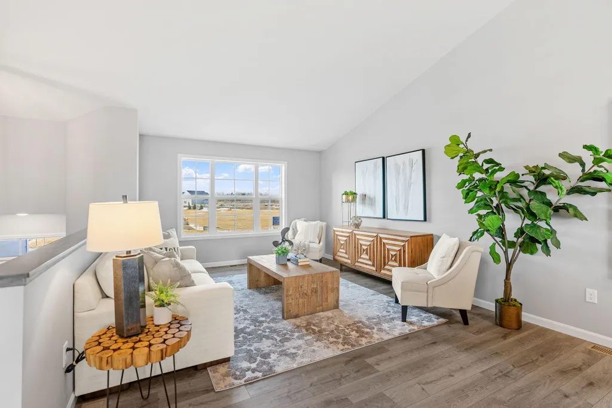
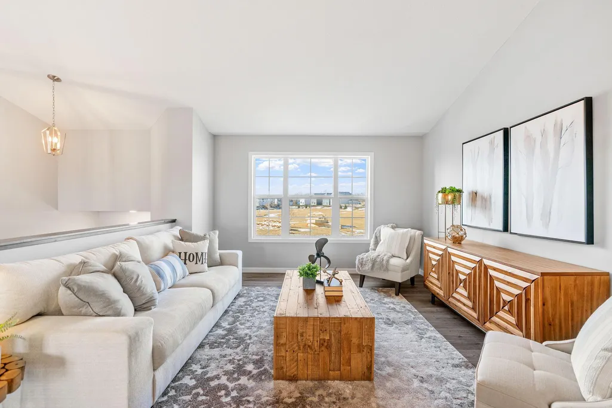
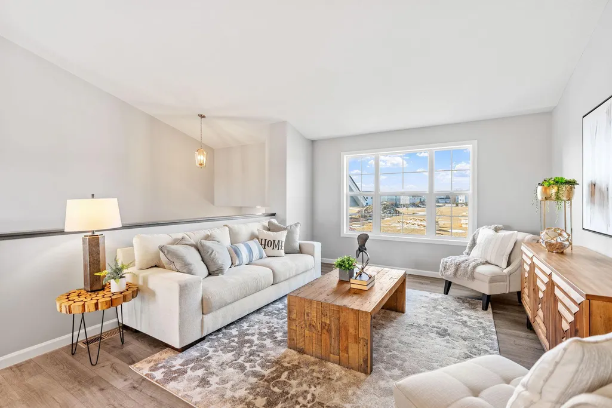
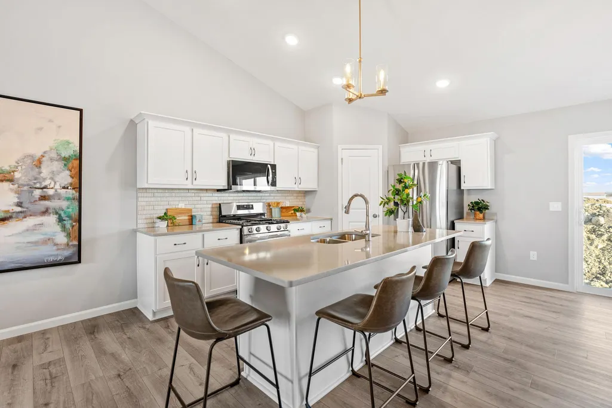
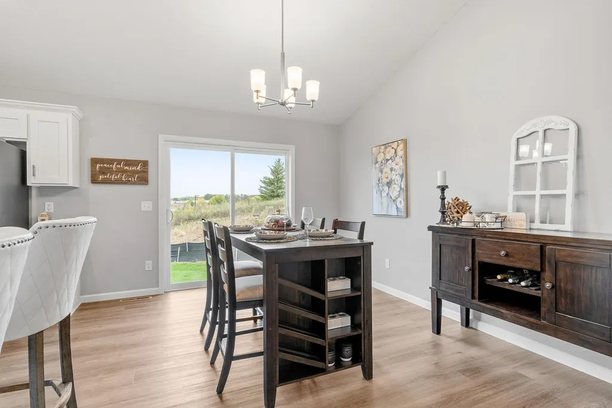
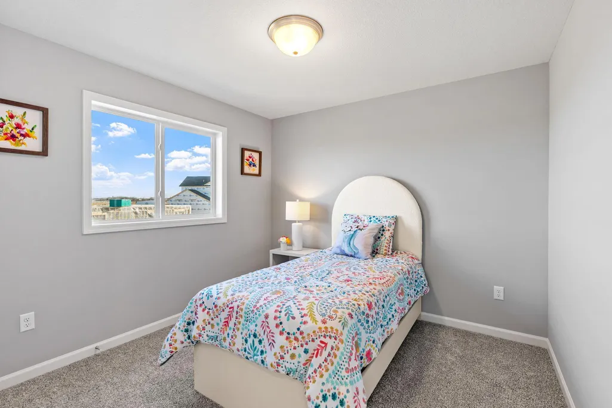
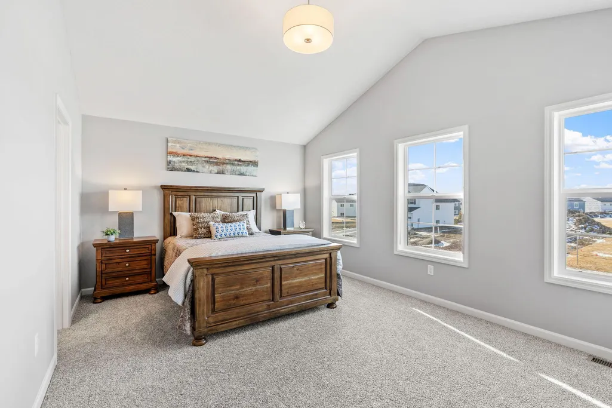
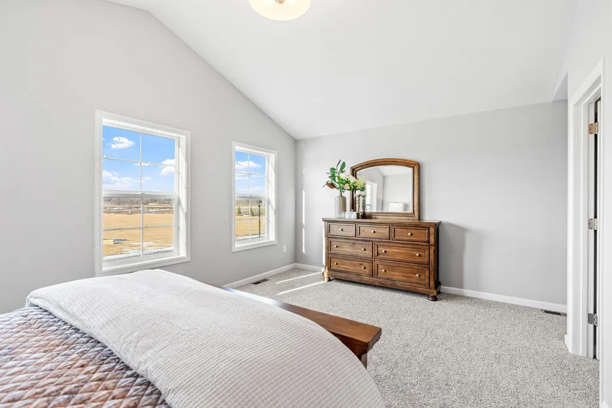
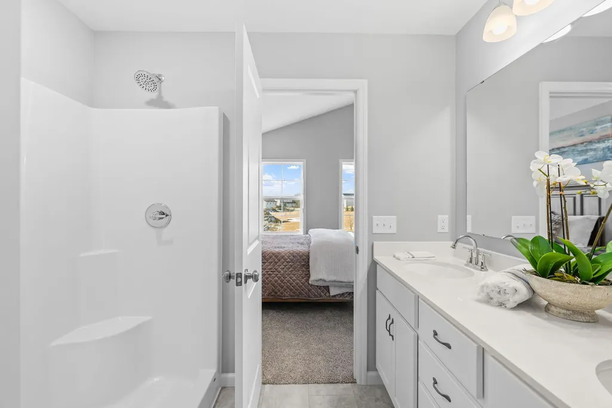
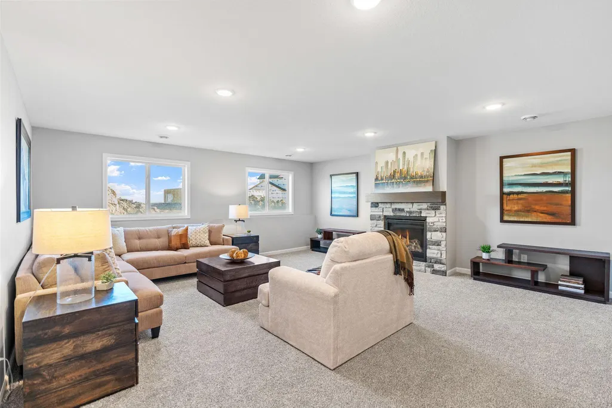
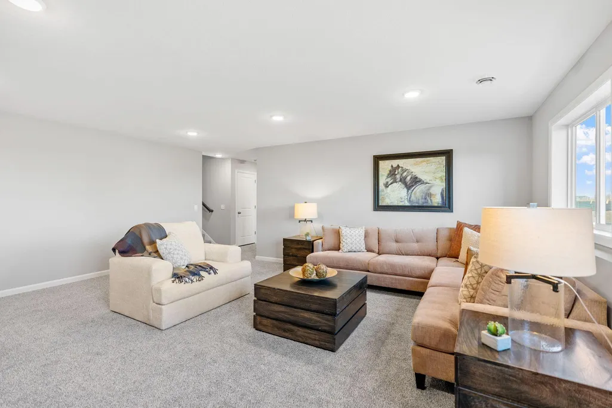
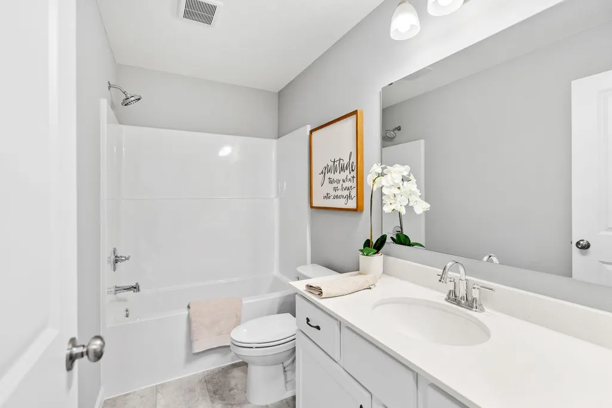
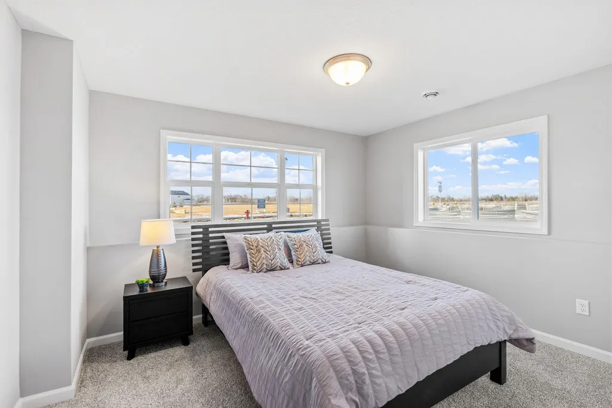
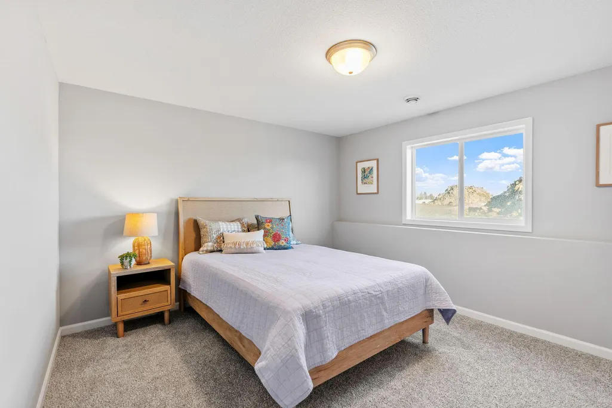
The Primrose III is a modified split level boasting with a beautiful vaulted ceiling and a spacious open concept main floor layout. The king-size master suite includes a little extra privacy, a master bathroom and a large walk-in closet. Two other bedrooms and a full bathroom complete the main level. The lower level offers additional two bedrooms, a full bathroom and large family room.
| Price History | |
|---|---|
| 8/13/2026 | Listed $389,900 |
| 9/9/2026 | 3$379,900 |
General Features
| Living Area | 2579 |
|---|---|
| Sewer | City Sewer/Connected |
| Heating | Forced Air |
| Cooling | Central Air |
| Roof | Age 8 Years or Less |
| Appliances | Air-To-Air Exchanger,Dishwasher,Microwave,Range,Refrigerator |
| HOA Fee | 27 |
| Garage Spaces | 3 |
| Association Fee Includes | Other |
| Construction Materials | Concrete,Frame |
| Year Built | 2026 |
| Electric | 200+ Amp Service |
| Levels | Split Entry (Bi-Level) |
| Property Subtype | Single Family |
| Tax Year | 2025 |
| Accessibility | None |
| Assoc Fee Paid Per | Monthly |
| County | Benton |
| New Construction | Yes |
| Property Type | Residential |
| HOA | Yes |
| Contingency | None |
| Subdivision Name | Waters Edge At Don Lake |
| Full Baths | 2 |
| Directions | Take Hwy 23 to Quail Rd NE(south) to Rook Rd(west) to 45th Ave NE(south) follow 45th Ave which turns into 47th Ave to 4th St Loop NE (east) to home. |
| City | Saint Cloud |
| Association Name | Property Solutions,LLC |
| High School District | Sauk Rapids-Rice |
| Zoning Description | Residential-Single Family |
| Lot Size Units | Acres |
| Property Attached Y/N | No |
| Land Lease Y/N | No |
| Tax Annual Amount | 269 |
| Additional Parcels Y/N | No |
| Standard Status | Active |
| Lender Owned | No |
| PostalCity | Saint Cloud |
Interior Features
| Basement | Daylight/Lookout Windows,Drain Tiled,Finished |
|---|---|
| Total Fireplaces | 1 |
| Fireplace Features | Family Room,Gas |
| Basement (Y/N) | Yes |
| Fireplace Y/N | Yes |
| Above Grade Finished Area | 1609 |
| 3/4 Baths | 1 |
| Total Bedrooms | 5 |
| Below Grade Finished Area | 970 |
| Total Baths | 3 |
| Bath Desc | 3/4 Primary,Full Basement,Private Primary,Main Floor Full Bath |
| Dining Room Description | Breakfast Bar,Informal Dining Room |
| Fuel | Natural Gas |
| Garage Square Feet | 670 |
Exterior Features
| Fencing | None |
|---|---|
| Parking Features | Attached Garage,Asphalt |
| Lot Features | Sod Included in Price,Tree Coverage - Light |
| Water Source | City Water/Connected |
| Lot Size Area | 0.247 |
| Building Area Total | 2579 |
| Lot Dimensions | 80x135x80x135 |
| Waterfront Y/N | No |
| Foundation Area | 970 |
| Road Frontage Type | City Street |
| Road Responsibility | Public Maintained Road |
Amenities
- Foreclosure
- Views
- Short Sale
- New Construction
- Adult 55+
- Lease To Own
- No HOA Fees
- Furnished
- Primary On Main
- Air Conditioning
- Seller Finance
- Green
- Fixer Upper
- Horse
- Golf
- Fireplace
- Deck
- Garage
- Basement
- Pool
Property vs Single Family Average in 56304
Price
Taxes
Year Built
Visits

 Information should be deemed reliable but not guaranteed, all representations are approximate, and individual verification is recommended. Copyright ©2017 All rights reserved.
