
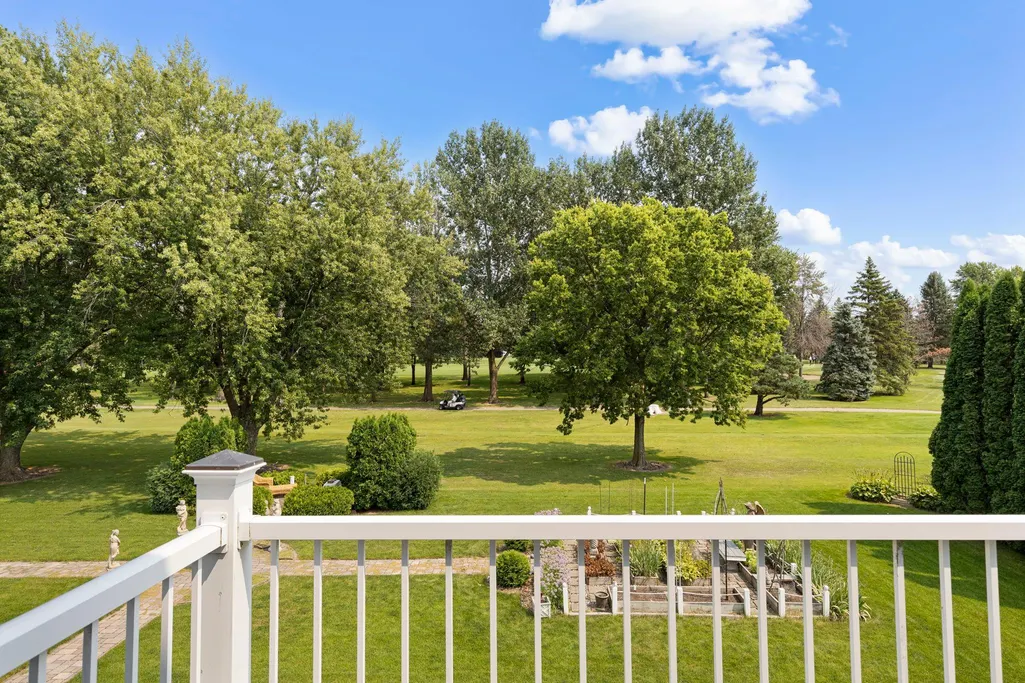
Price Reduction - Views - Golf Course
Address
1001 Windcrest Drive Se, New Prague, MN
Price
$ 712,500
Property Attributes
- ID#7126098
- TypeSingle Family
- Listing Status Active
- CountyLE SUEUR
- CityNew Prague
- AreaRolling Hills #4
- NeighborhoodRolling Hills #4
- Zip56071
- StyleSingle Family
- Year Built1985
- Taxes$ 10216
- Price$ 712,500
- Bedrooms4
- Full Bathrooms3
- Half Bathrooms1
- Sqr Footage4359
- Lot Size0.516 Acres
Data Source:
Northstar MLS (NSTAR)
Property Description
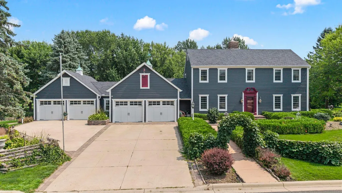
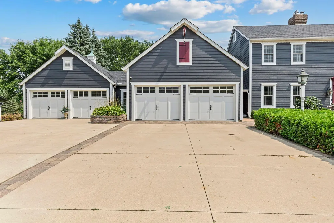
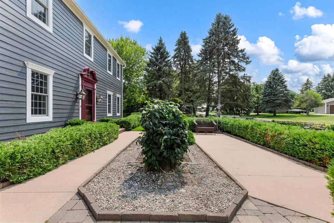
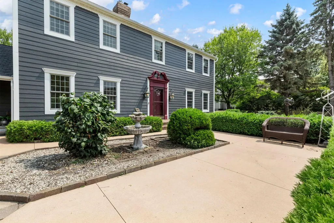
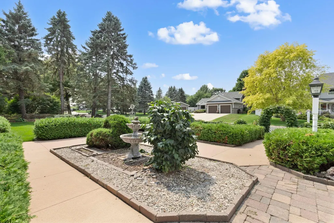
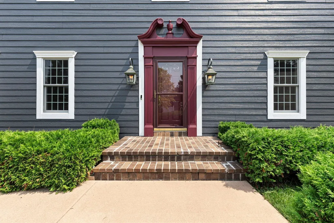
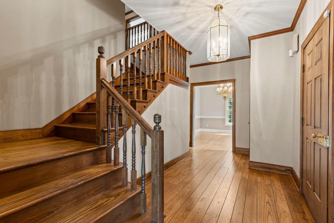
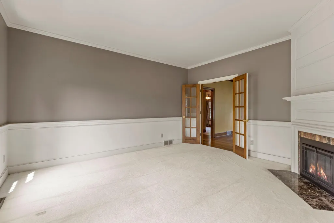
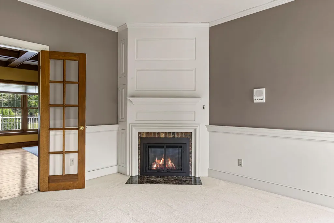
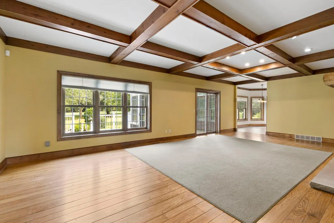
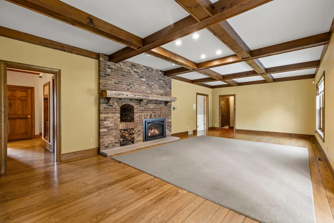
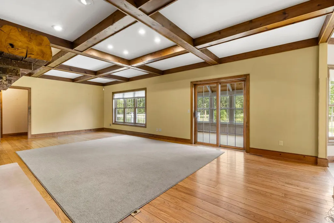
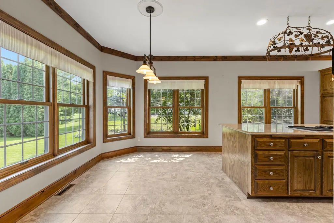
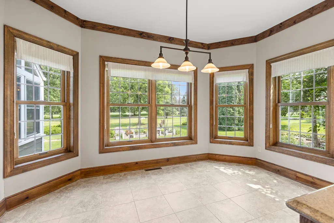
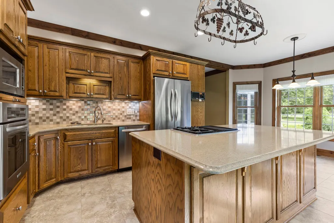
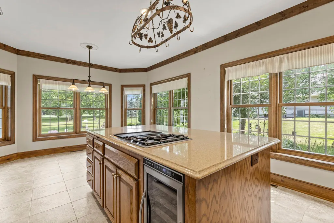
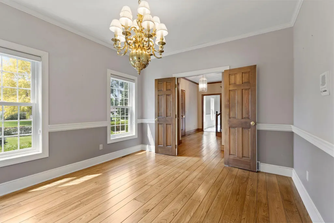
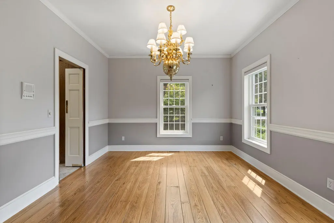
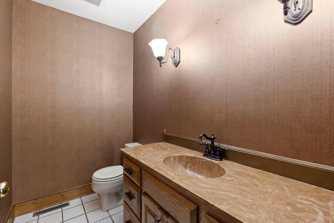
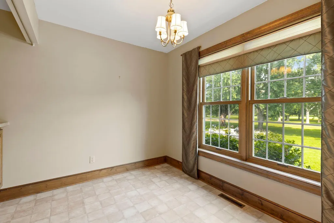
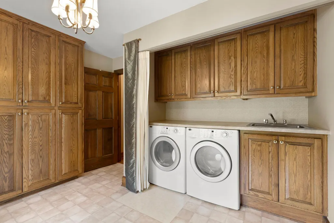
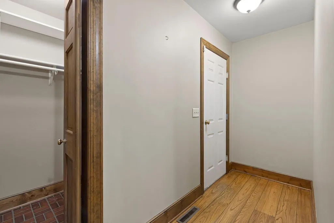
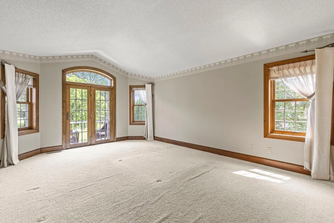
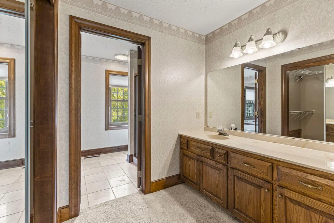
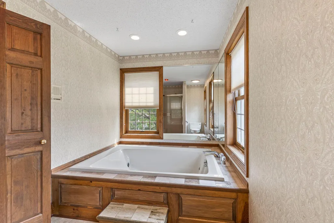
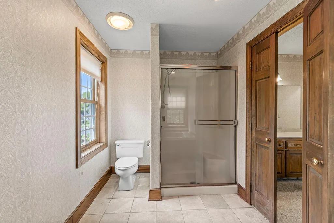
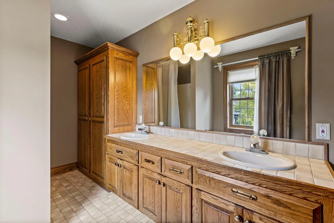
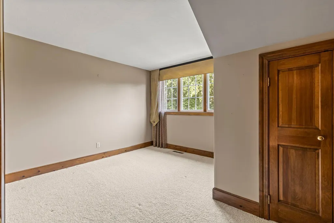
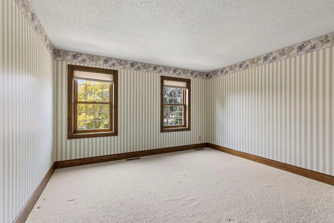
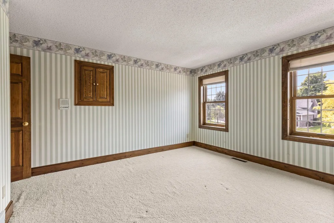
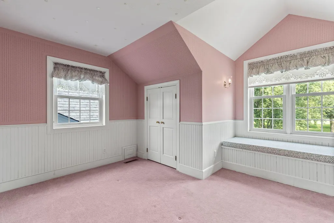
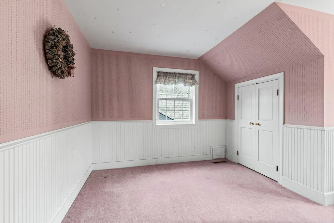
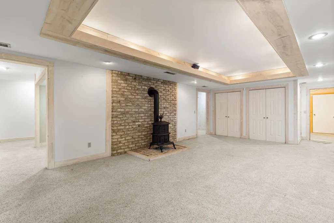
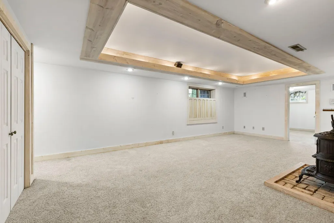
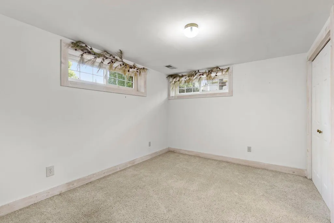
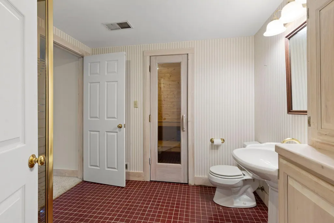
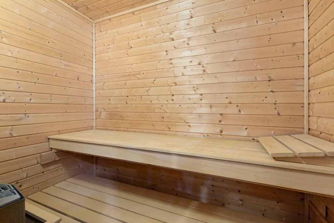
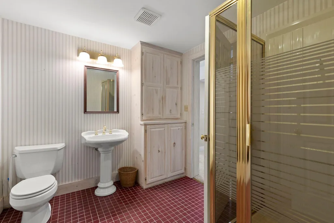
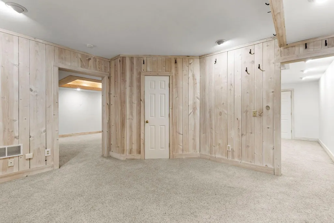
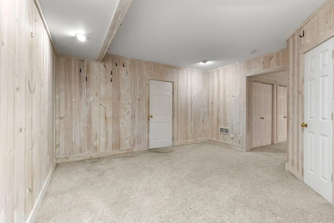
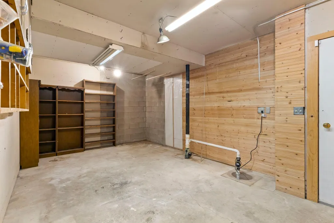
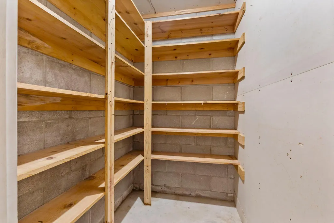
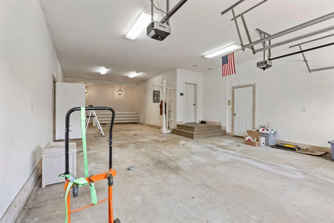
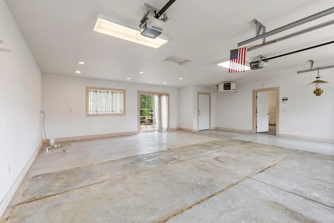
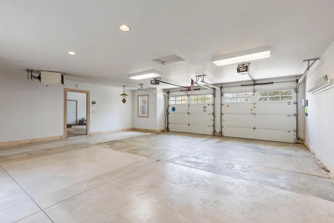
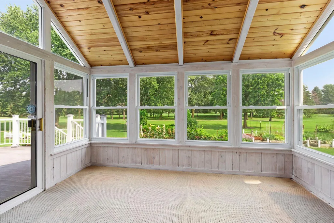
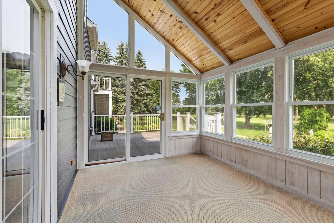
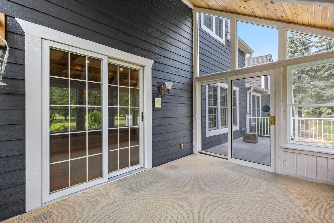
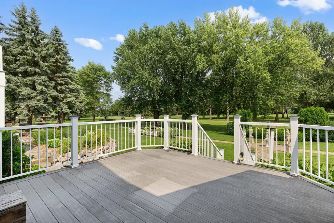
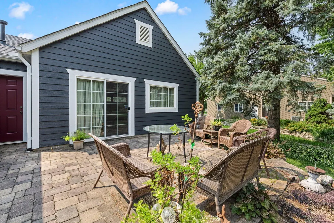
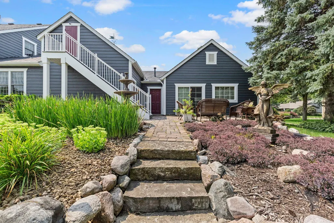
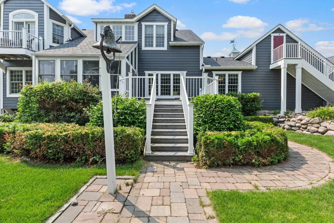
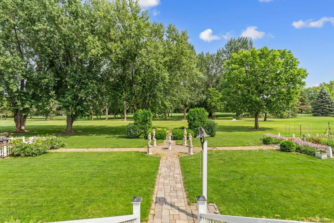
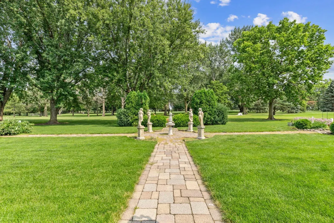
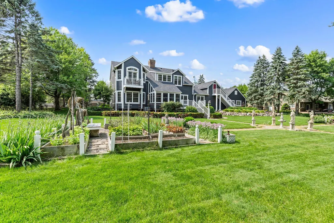
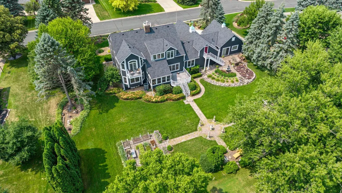
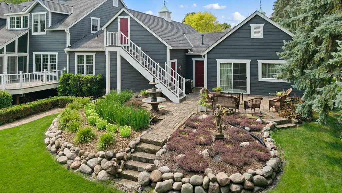
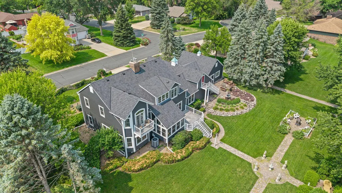
Charming four bedroom, four bathroom two-story home on the New Prague Golf Club course, between holes 12 and 13. New Prague offers small-town charm with easy commute to the Twin Cities. Styled as a colonial New England home circa 1770 after extensive East Coast research, with 12-over-12 windows and red doors; a Victorian home circa 1870 sits across the street. A spacious foyer with stunning woodwork leads to the office/den, formal dining room with chandelier, and a kitchen with gas cooktop, wine fridge, reverse osmosis filtration, large island, and Cambria counters. The living room offers a gas fireplace, wood beam ceiling, and access to a sunroom and deck. Main level also includes laundry with chute upstairs, full bath, and mudroom. Five and a half garage stalls, including a double-deep bay for trailer parking and a heated secondary garage with room for a golf cart. Above-garage storage via exterior stairs. Upstairs, the primary suite offers a vaulted ceiling, balcony with golf course views, walk-in closet, and en suite with two-person whirlpool. Three more bedrooms and a full bath complete this level. Lower level includes a family room with gas fireplace and coffered ceilings, a 3/4 bath with cedar sauna, flex space, trophy room, and storage. Backyard styled as a symmetrical English garden with fountains, statuary, walkways, and paver patio backing to the golf course. 2025 updates: new roof, siding, and Andersen windows and primary bedroom door. WiFi sprinkler, garage, and HVAC controls, plus Brinks security. Whole-house vacuum and intercom included.
| Price History | |
|---|---|
| 8/14/2026 | Listed $750,000 |
| 8/31/2026 | 5$712,500 |
General Features
| Living Area | 4359 |
|---|---|
| Sewer | City Sewer/Connected |
| Heating | Dual Fuel/Off Peak,Forced Air,Fireplace(s) |
| Cooling | Central Air,Dual |
| Roof | Age 8 Years or Less |
| Appliances | Central Vacuum,Chandelier,Cooktop,Dishwasher,Disposal,Dryer,Gas Water Heater,Water Filtration System,Microwave,Range,Refrigerator,Stainless Steel Appliances,Washer,Wine Cooler |
| Garage Spaces | 5 |
| Year Built | 1985 |
| Levels | Two |
| Property Subtype | Single Family |
| Tax Year | 2026 |
| Accessibility | None |
| County | Le Sueur |
| New Construction | No |
| Property Type | Residential |
| HOA | No |
| Contingency | None |
| Subdivision Name | Rolling Hills #4 |
| Full Baths | 2 |
| Directions | 1st Ave SE to 10th St SE to Windcrest Dr SE |
| City | New Prague |
| High School District | New Prague Area Schools |
| Zoning Description | Residential-Single Family |
| Lot Size Units | Acres |
| Carport Spaces | 5.5 |
| Property Attached Y/N | No |
| Land Lease Y/N | No |
| Tax Annual Amount | 10216 |
| Additional Parcels Y/N | No |
| Virtual Tour | https://my.matterport.com/show/?m=df8hLQrQ27M&brand=0&mls=1& |
| Standard Status | Active |
| Lender Owned | No |
| Amenities Unit | Balcony,Cable,Deck,French Doors,Hardwood Floors,Intercom System,Kitchen Center Island,Kitchen Window,Primary Bedroom Walk-In Closet,Natural Woodwork,Patio,Porch,Sauna,Security System,Security Lights, |
| PostalCity | New Prague |
Interior Features
| Basement | Finished,Storage Space,Sump Pump,Tray Ceiling(s),Wood |
|---|---|
| Total Fireplaces | 3 |
| Fireplace Features | Electric Log,Electric,Family Room,Free Standing,Full Masonry,Insert |
| Basement (Y/N) | Yes |
| Fireplace Y/N | Yes |
| Above Grade Finished Area | 3189 |
| Half Baths | 1 |
| 3/4 Baths | 1 |
| Laundry Features | Laundry Room,Main Level,Sink |
| Total Bedrooms | 4 |
| Below Grade Finished Area | 1170 |
| Total Baths | 4 |
| Bath Desc | 3/4 Basement,Full Primary,Private Primary,Main Floor 1/2 Bath,Sauna,Separate Tub & Shower,Upper Level Full Bath,Jetted Tub,Walk-In Shower Stall |
| Dining Room Description | Breakfast Bar,Breakfast Area,Eat In Kitchen,Informal Dining Room,Kitchen/Dining Room,Separate/Formal Dining Room |
| Fuel | Natural Gas |
| Garage Square Feet | 1387 |
Exterior Features
| Fencing | None |
|---|---|
| Parking Features | Attached Garage,Concrete,Finished Garage,Garage Door Opener,Heated Garage,Insulated Garage,Multiple Garages,Parking Garage,Storage,Tandem Garage |
| Lot Features | Irregular Lot,On Golf Course,Tree Coverage - Light |
| Water Source | City Water/Connected |
| Lot Size Area | 0.516 |
| Building Area Total | 4553 |
| Lot Dimensions | Irregular |
| Waterfront Y/N | No |
| Foundation Area | 1826 |
| Road Frontage Type | City Street,No Outlet/Dead End,Street Lights,Storm Sewer |
| Road Responsibility | Public Maintained Road |
Amenities
- Foreclosure
- Views
- Short Sale
- New Construction
- Adult 55+
- Lease To Own
- No HOA Fees
- Furnished
- Primary On Main
- Air Conditioning
- Seller Finance
- Green
- Fixer Upper
- Horse
- Golf
- Fireplace
- Deck
- Garage
- Basement
- Pool
Property vs Single Family Average in 56071
Price
Taxes
Year Built
Visits

 Information should be deemed reliable but not guaranteed, all representations are approximate, and individual verification is recommended. Copyright ©2017 All rights reserved.
