
Open House Fri, Sep 18th 12:00 PM - 06:00 PM - New Construction - Primary on Main



Address
163 2nd Street, Excelsior, MN
Price
$ 1,850,000
Property Attributes
- ID#7126003
- TypeSingle Family
- Listing Status Active
- CountyHENNEPIN
- CityExcelsior
- AreaAuditors Sub 135
- NeighborhoodAuditors Sub 135
- Zip55331
- StyleSingle Family
- Year Built2026
- Taxes$ 9186
- Price$ 1,850,000
- Bedrooms4
- Full Bathrooms3
- Half Bathrooms1
- Sqr Footage2633
- Lot Size0.18 Acres
Data Source:
Northstar MLS (NSTAR)
Property Description
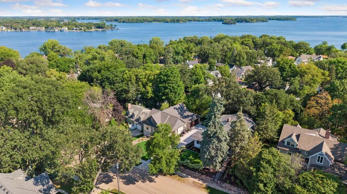
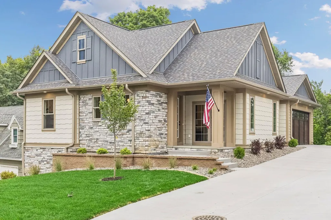
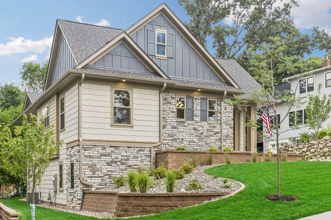
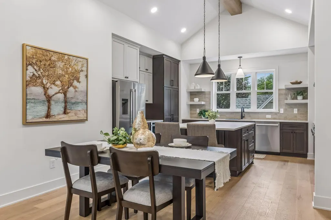
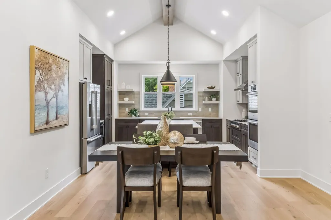
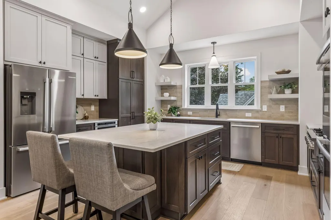
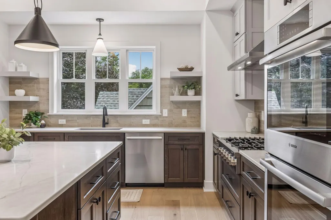
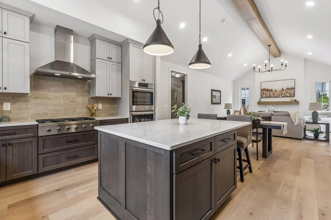
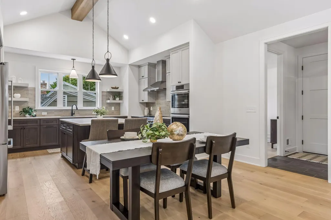
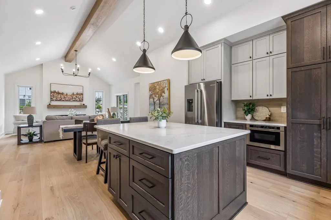
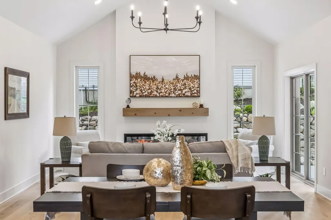
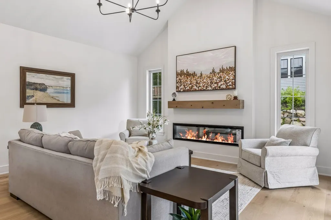
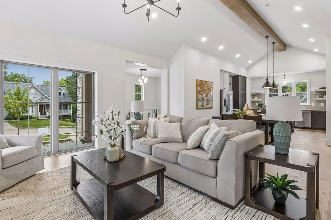
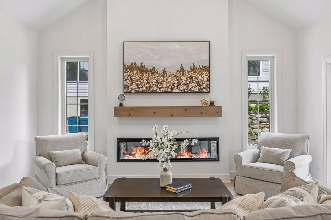
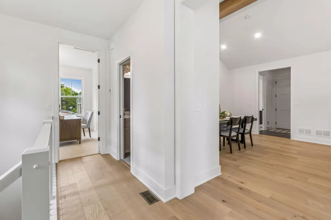
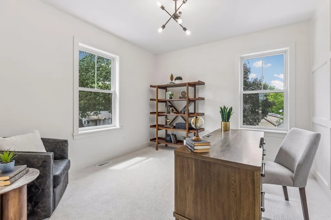
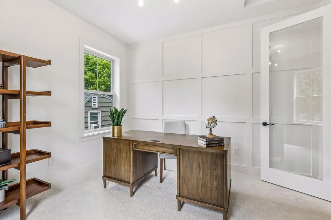
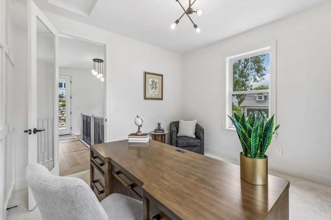
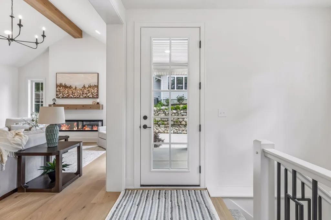
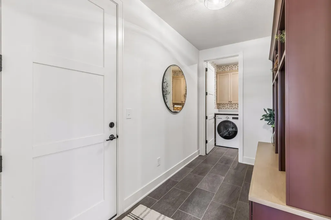
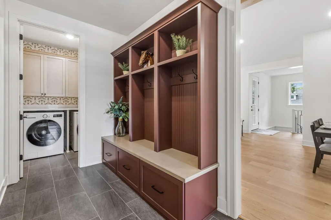
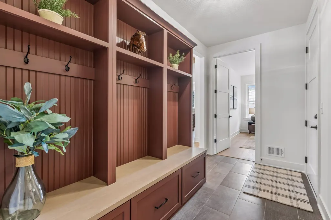
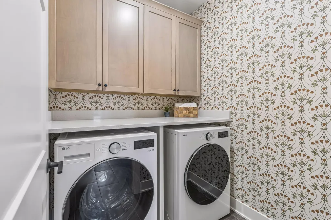
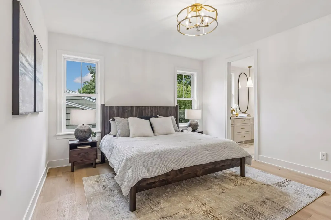
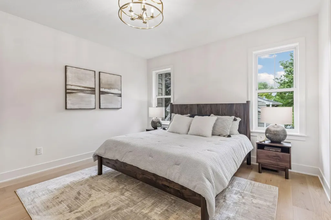
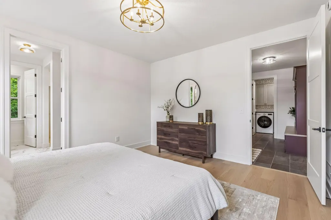
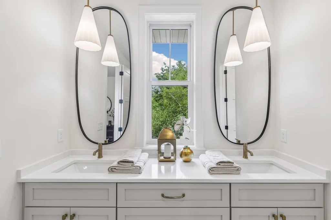
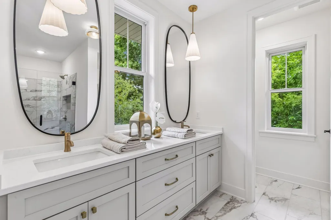
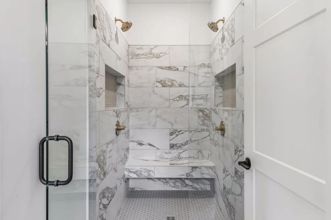
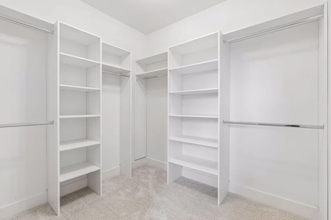
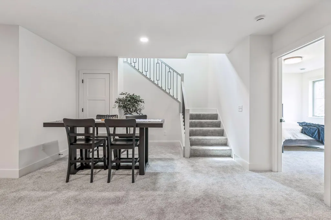
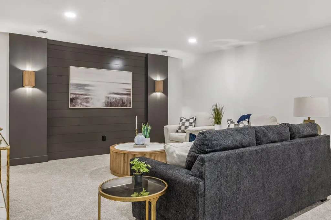
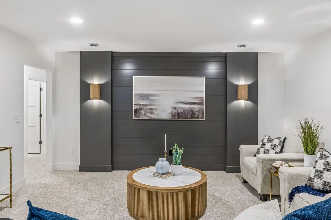
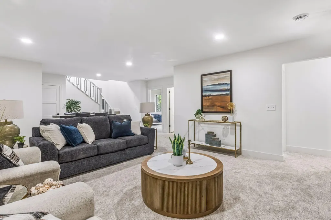
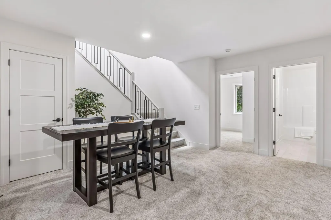
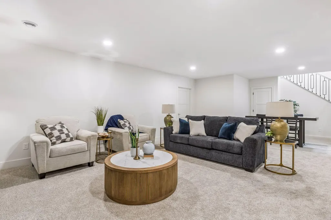
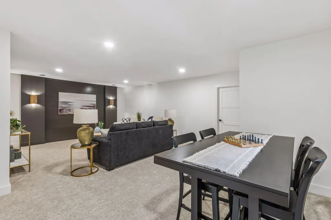
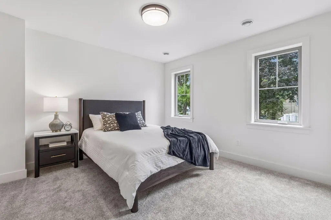
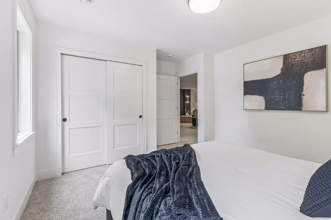
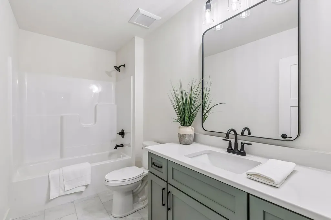
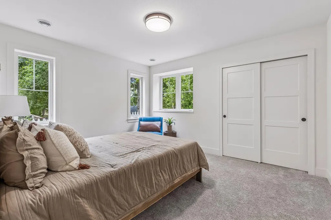
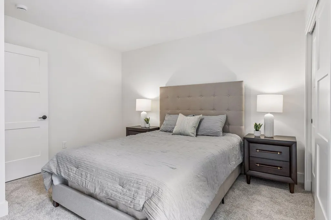
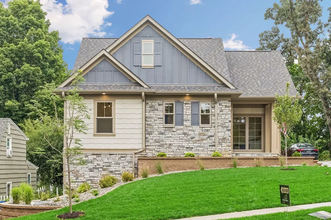
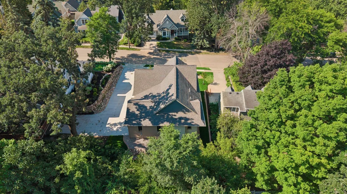
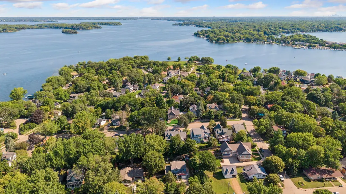
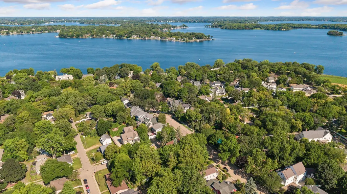
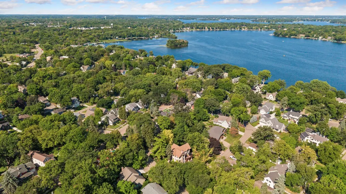
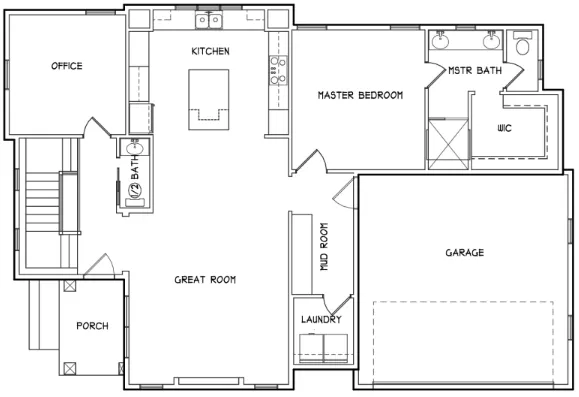
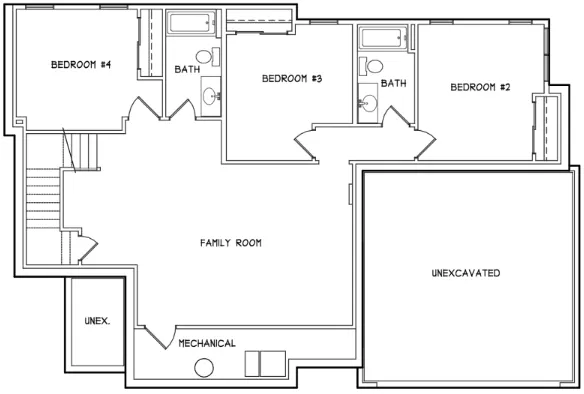
Rarely does new construction deliver such a compelling combination of refined luxury, effortless one-level living, and an exceptional Excelsior location. Inspired and designed by renowned local design firm Rauscher & Associates, this custom-built, fully finished rambler pairs elevated design with timeless sophistication just minutes from the shores of Lake Minnetonka. Step inside to soaring vaulted ceilings and a light-filled, open-concept floor plan that creates an immediate sense of space and elegance. At the heart of the home, a dramatic statement fireplace wall anchors the main living area, while the chef-inspired kitchen is designed to impress with quartz countertops, custom cabinetry, a walk-in pantry, and an oversized island equally suited for casual mornings and memorable gatherings. The main-level primary suite is a private retreat, complete with a spacious walk-in closet and beautifully appointed bath. A dedicated home office and convenient main-floor laundry add the thoughtful functionality and ease of living expected in a home of this caliber. The fully finished lower level offers exceptional flexibility, featuring a generous family room, three additional bedrooms, and two bathrooms. Whether hosting overnight guests, creating additional work-from-home space, entertaining, or accommodating multi-generational living, there is room to make it your own. Beyond the home itself is one of its greatest luxuries: the ability to truly embrace the Excelsior lifestyle. Leave the car behind and stroll to lakeside dining, the charming shops of the Village, and Kowalski’s Market just four blocks away. Connect to the nearby regional trail toward Carver Park, or spend the day at Excelsior Commons enjoying the beach, docks, tennis courts, and year-round recreation along the shores of Lake Minnetonka. More than a beautiful new home, this is an opportunity to enjoy the best of Excelsior without sacrificing the comfort, quality, and sophistication of brand-new construction. In a community where new-build opportunities are increasingly rare, this exceptional home and location are truly set apart.
| Price History | |
|---|---|
| 8/22/2026 | Listed $1,850,000 |
General Features
| Living Area | 2633 |
|---|---|
| Sewer | City Sewer/Connected |
| Heating | Forced Air |
| Cooling | Central Air |
| Roof | Architectural Shingle |
| Appliances | Air-To-Air Exchanger,Cooktop,Dishwasher,Dryer,Exhaust Fan,Gas Water Heater,Microwave,Refrigerator,Stainless Steel Appliances,Wall Oven,Washer |
| Garage Spaces | 2 |
| Construction Materials | Concrete,Frame |
| Year Built | 2026 |
| Electric | 200+ Amp Service |
| Levels | One |
| Property Subtype | Single Family |
| Tax Year | 2026 |
| Accessibility | None |
| County | Hennepin |
| New Construction | Yes |
| Property Type | Residential |
| HOA | No |
| Contingency | None |
| Subdivision Name | Auditors Sub 135 |
| Full Baths | 2 |
| Directions | Hwy 7 to 2nd Street,continue on 2nd St,House on Right |
| City | Excelsior |
| High School District | Minnetonka |
| Zoning Description | Residential-Single Family |
| Lot Size Units | Acres |
| Property Attached Y/N | No |
| Land Lease Y/N | No |
| Tax Annual Amount | 9186 |
| Additional Parcels Y/N | No |
| Virtual Tour | https://my.matterport.com/show/?m=3PVrEVrWAS3&mls=1 |
| Availability Date | 2026-10-19 |
| Builder Name | PRICE HOMES |
| Standard Status | Active |
| Lender Owned | No |
| Amenities Unit | Kitchen Center Island,Kitchen Window,Local Area Network,Primary Bedroom Walk-In Closet,Main Floor Primary Bedroom,Porch,In-Ground Sprinkler,Vaulted Ceiling(s),Washer/Dryer Hookup,Walk-In Closet |
| PostalCity | Excelsior |
Interior Features
| Basement | Finished,Full |
|---|---|
| Total Fireplaces | 1 |
| Fireplace Features | Electric,Living Room |
| Basement (Y/N) | Yes |
| Fireplace Y/N | Yes |
| Above Grade Finished Area | 1378 |
| Half Baths | 1 |
| 3/4 Baths | 1 |
| Laundry Features | Electric Dryer Hookup,Laundry Room,Main Level,Washer Hookup |
| Total Bedrooms | 4 |
| Below Grade Finished Area | 1255 |
| Total Baths | 4 |
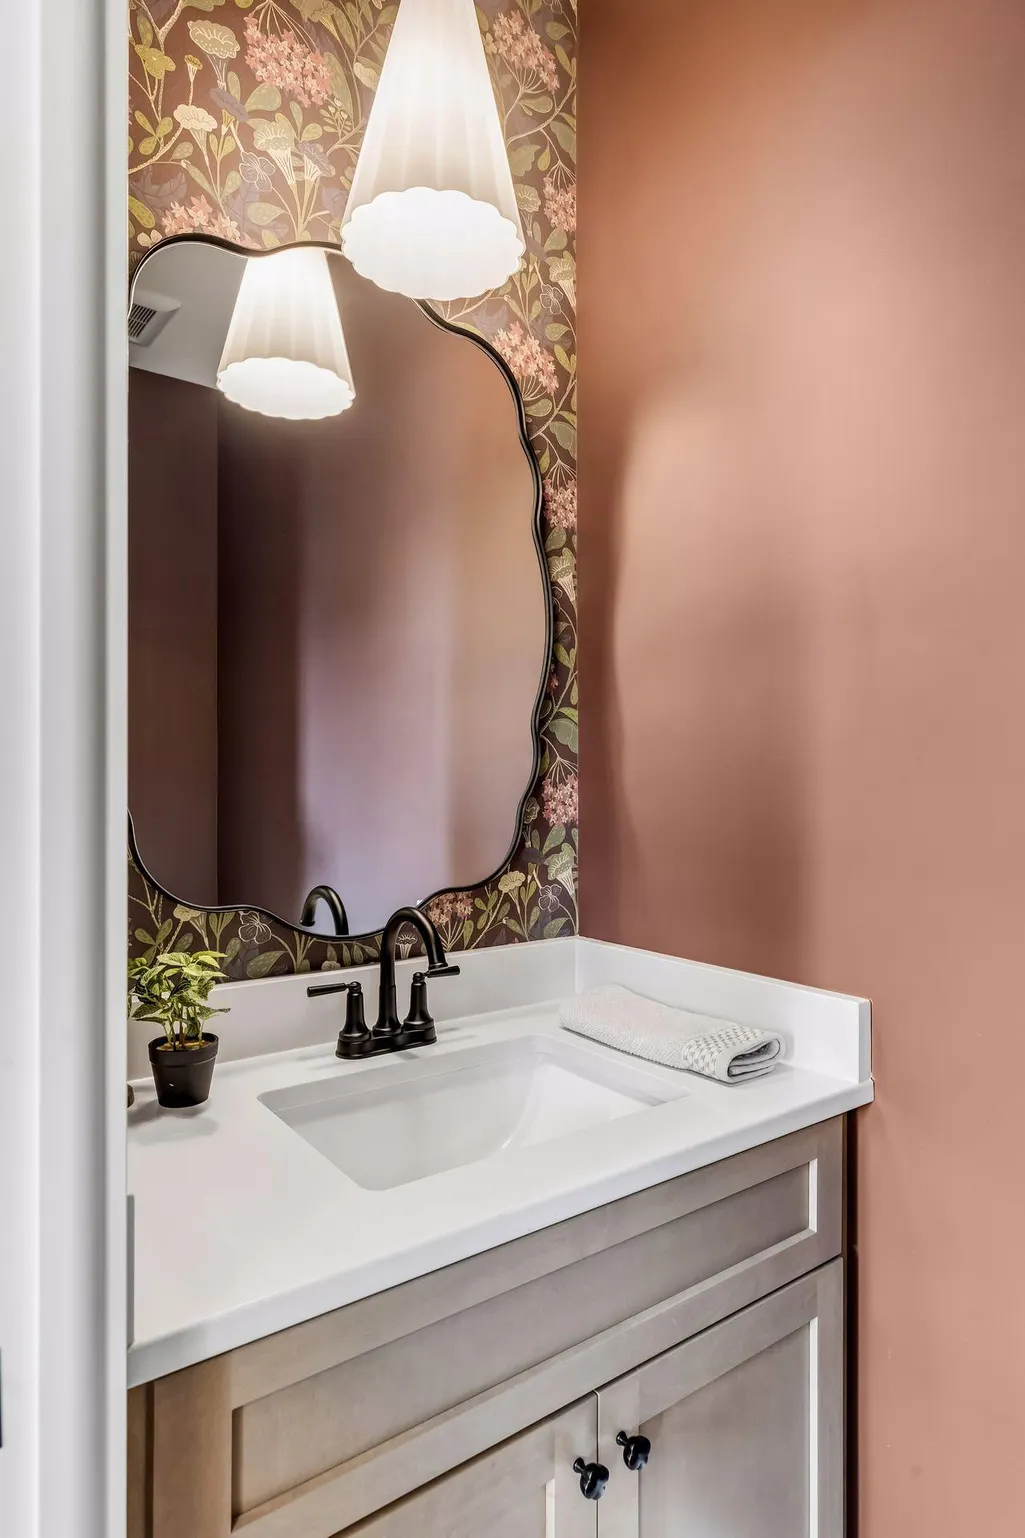
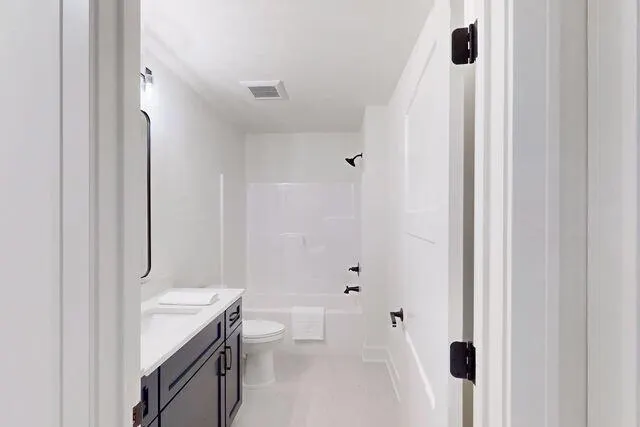
| Bath Desc | Two Basement Baths,3/4 Primary,Bathroom Ensuite,Full Basement,Private Primary,Main Floor 1/2 Bath |
| Dining Room Description | Kitchen/Dining Room |
| Fuel | Natural Gas |
| Garage Dimensions | 22x22 |
| Garage Door Width | 8 |
| Garage Square Feet | 484 |
Exterior Features
| Parking Features | Attached Garage |
|---|---|
| Lot Features | Tree Coverage - Light |
| Water Source | City Water/Connected |
| Lot Size Area | 0.18 |
| Building Area Total | 2742 |
| Lot Dimensions | 66x124x61x123 |
| Waterfront Y/N | No |
| Foundation Area | 1378 |
| Road Frontage Type | City Street,Paved Streets |
Amenities
- Foreclosure
- Views
- Short Sale
- New Construction
- Adult 55+
- Lease To Own
- No HOA Fees
- Furnished
- Primary On Main
- Air Conditioning
- Seller Finance
- Green
- Fixer Upper
- Horse
- Golf
- Fireplace
- Deck
- Garage
- Basement
- Pool
Property vs Single Family Average in 55331
Price
Taxes
Year Built
Visits

 Information should be deemed reliable but not guaranteed, all representations are approximate, and individual verification is recommended. Copyright ©2017 All rights reserved.
