
Price Reduction - Views - Primary on Main
Address
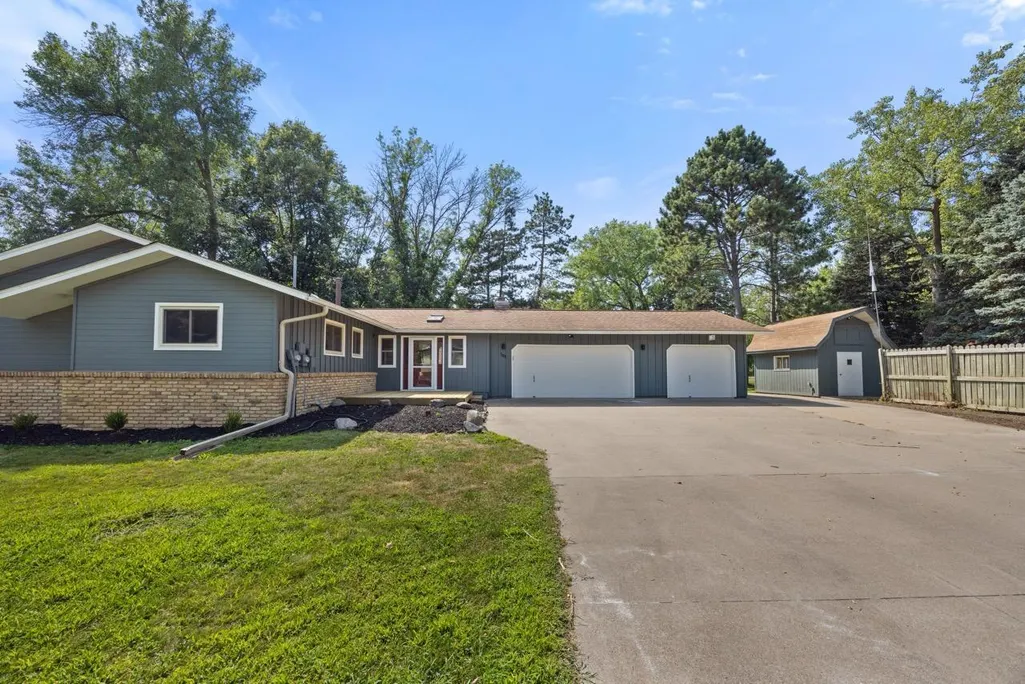
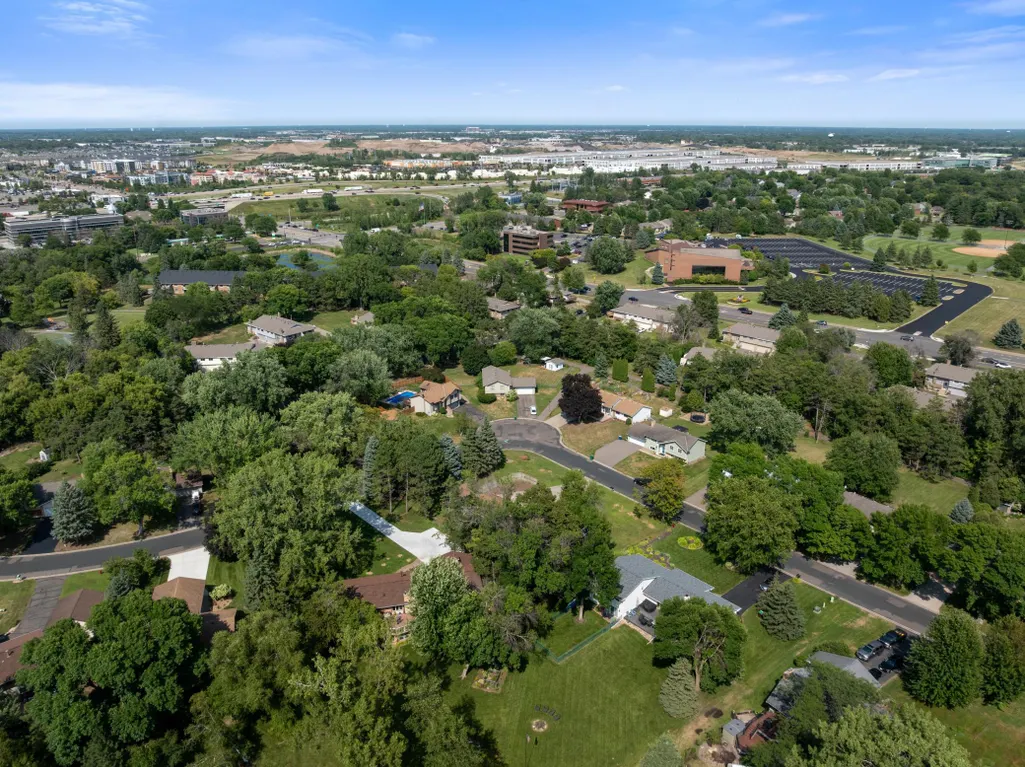
7101 Willow Road, Maple Grove, MN
Price
$ 449,900
Property Attributes
- ID#7122201
- TypeSingle Family
- Listing Status Active
- CountyHENNEPIN
- CityMaple Grove
- AreaCedar Isle 6th Add
- NeighborhoodCedar Isle 6th Add
- Zip55369
- StyleSingle Family
- Year Built1971
- Taxes$ 5429
- Price$ 449,900
- Bedrooms5
- Full Bathrooms2
- Half Bathrooms1
- Sqr Footage2424
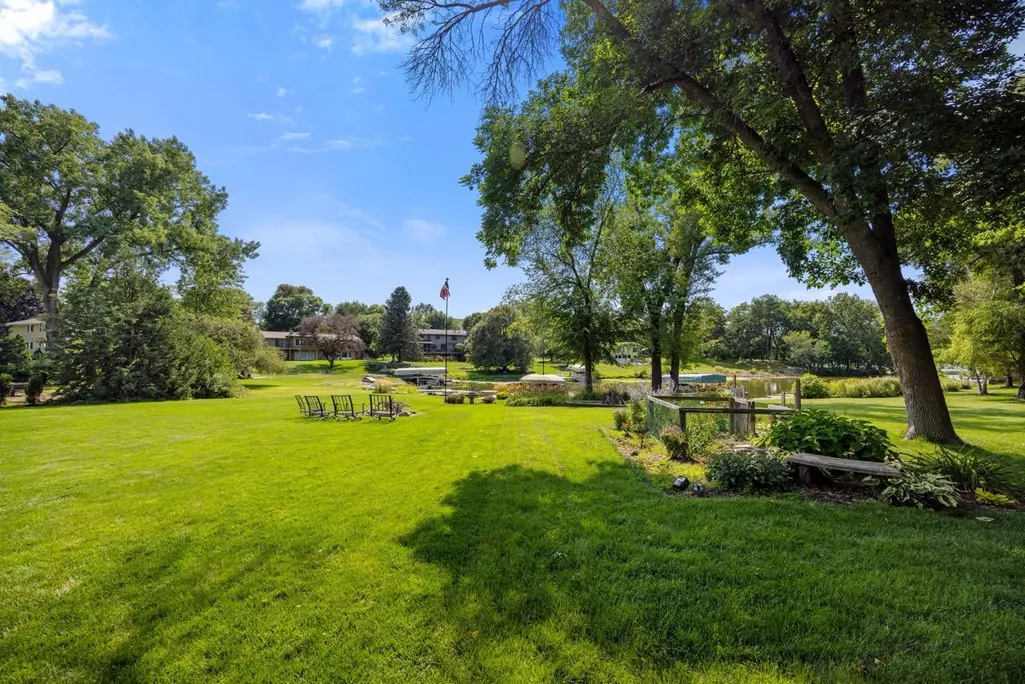
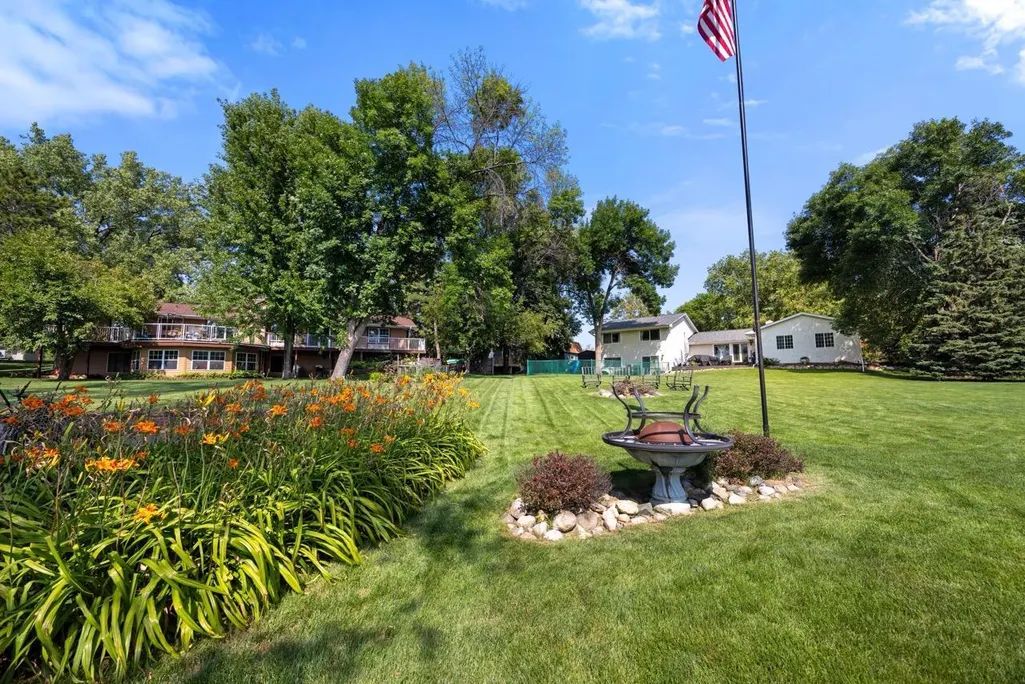
- Lot Size0.44 Acres
Data Source:
Northstar MLS (NSTAR)
Property Description
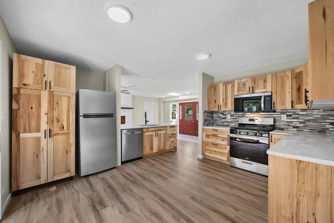
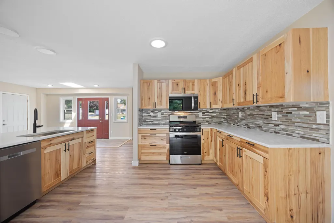
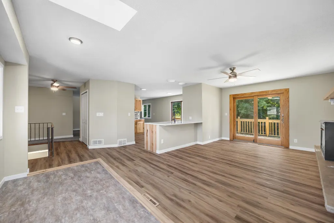
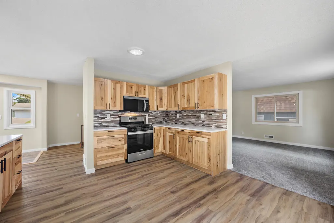
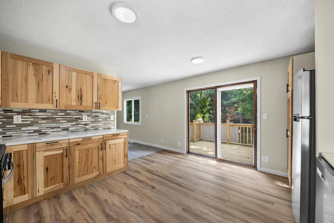
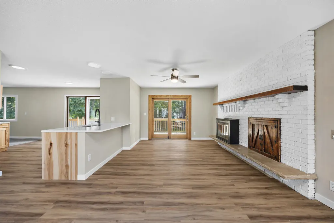
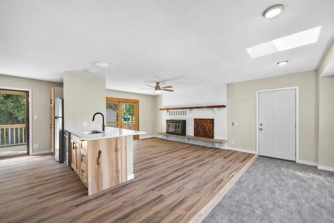
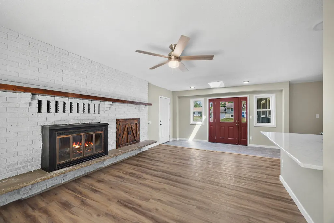
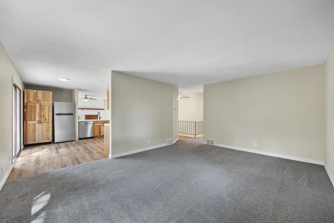
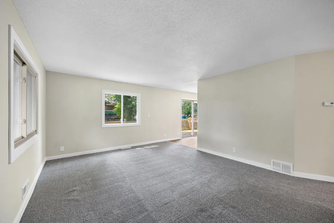
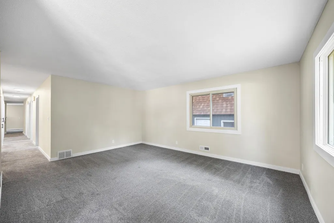
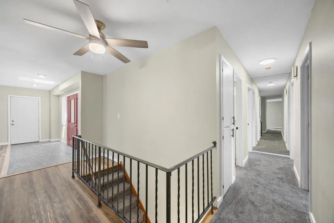
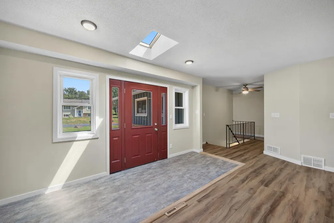
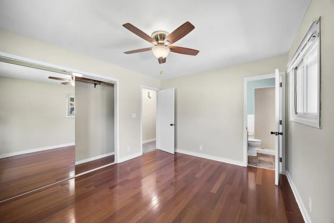
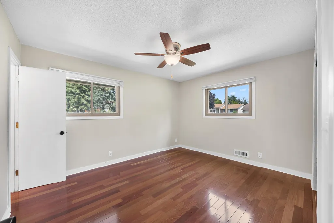
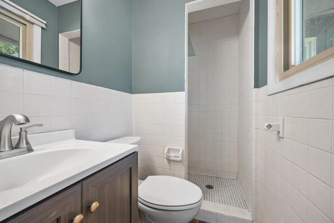
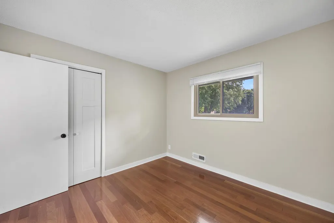
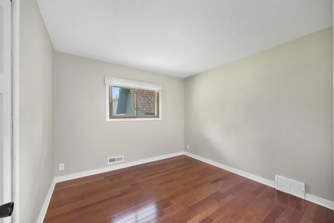
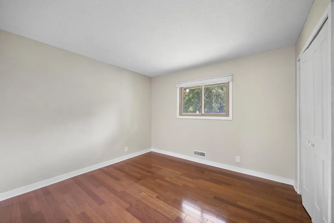
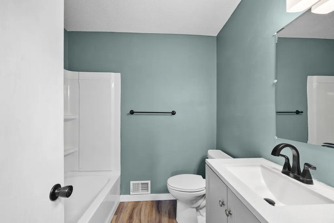
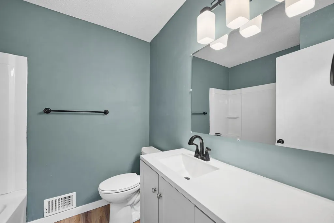
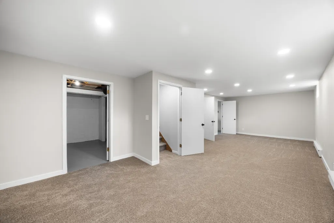
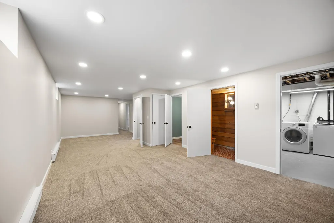
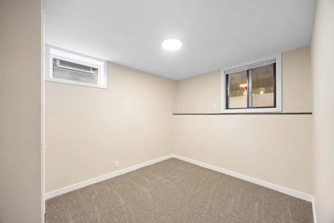
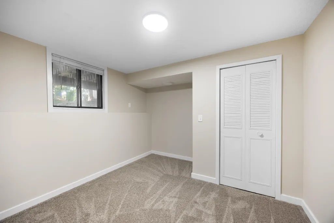
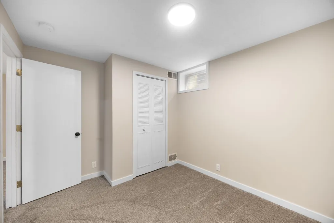
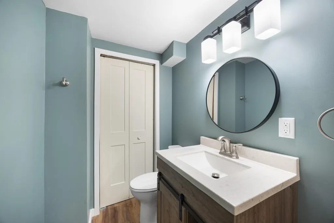
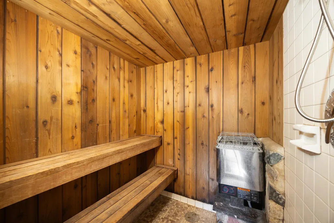
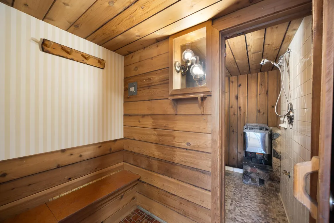
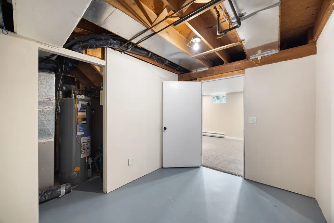
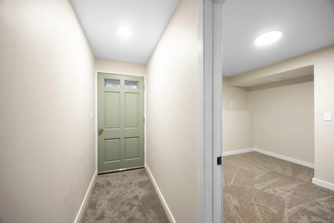
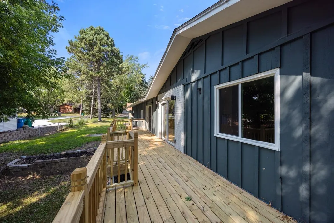
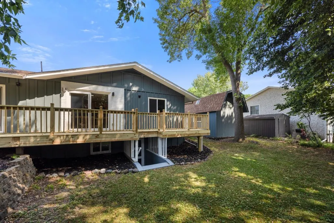
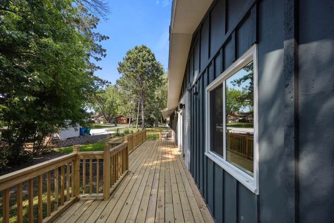
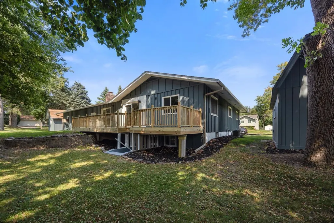
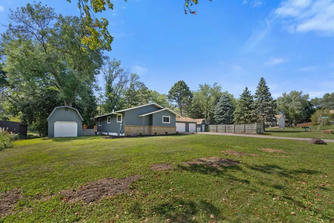
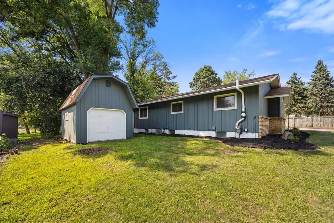
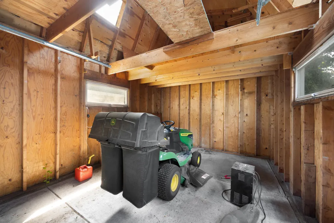
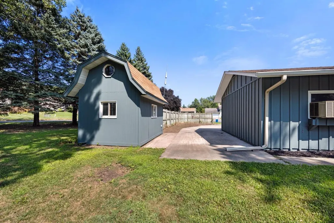
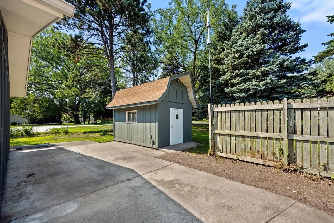
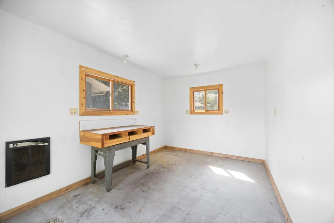
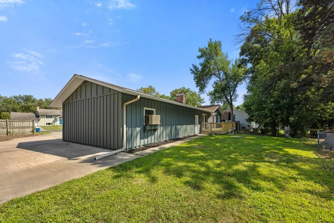
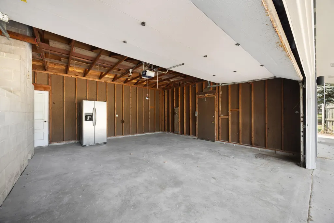
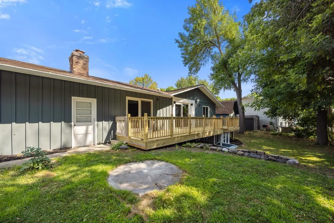
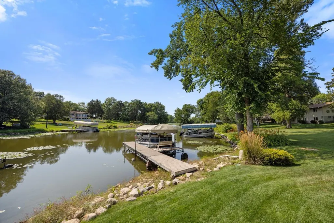
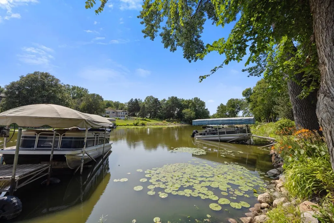
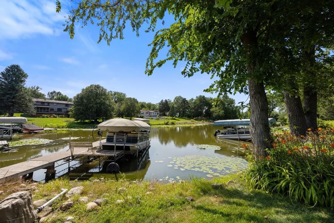
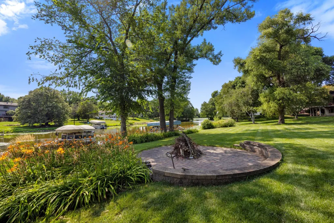
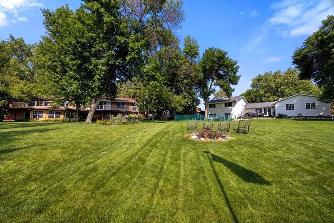
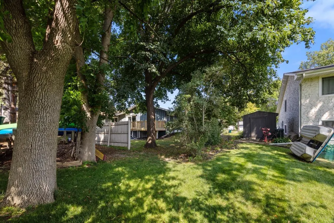
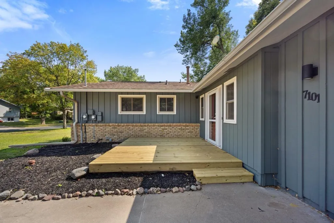
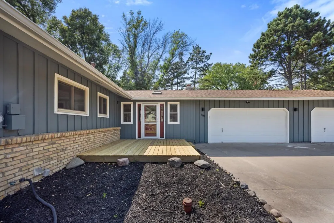
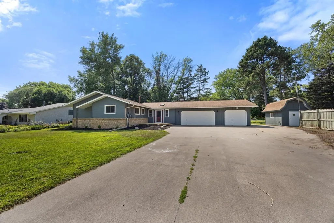
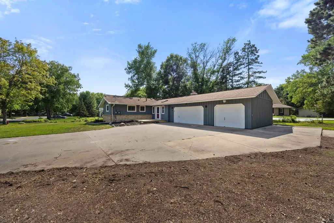
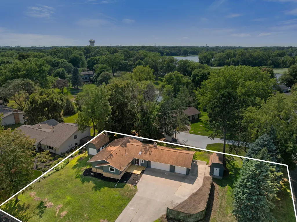
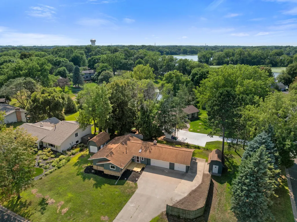
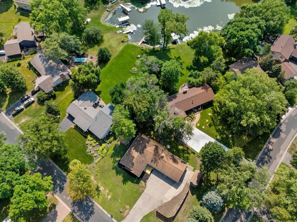
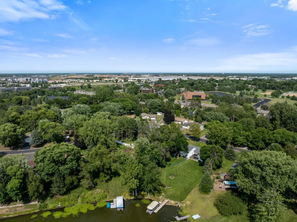
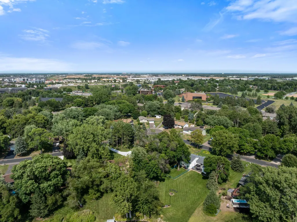
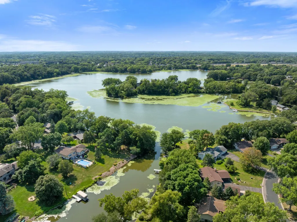
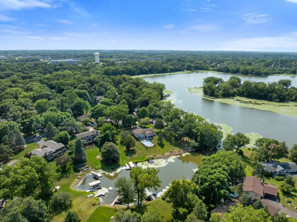
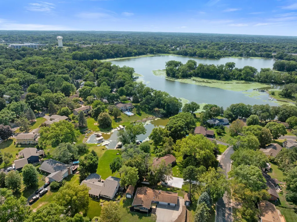
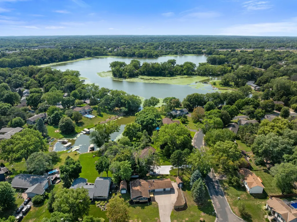
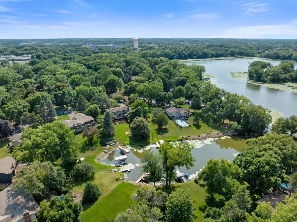
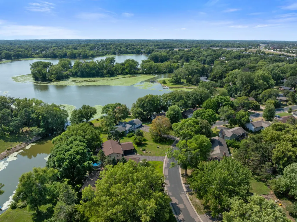
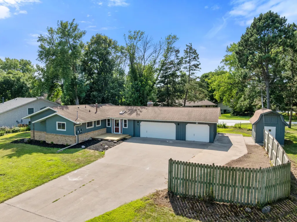
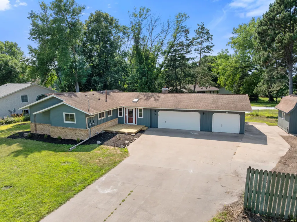
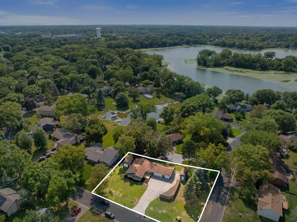
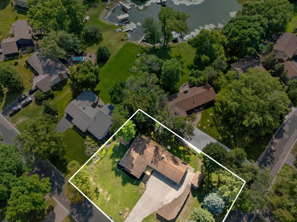
Welcome to 7101 Willow Road! Situated on a spacious corner lot with deeded access to Cedar Island Lake, this home combines modern updates with incredible lifestyle amenities. Step inside to find fresh paint and new carpet throughout, along with new LVP flooring spanning the kitchen and dining areas. The fully updated kitchen features new cabinets, sleek quartz countertops, and brand-new stainless steel appliances. Downstairs, the basement features a massive family room area that is ideal for entertaining guests or enjoying a movie night, complete with your very own private sauna. Step out onto the deck to relax and take in peaceful views of Cedar Island Lake. Outdoor living and storage options abound with a huge storage shed, a standalone heated workshop building, and plenty of garage space—including one stall that is closed off, heated, and insulated. Plus, the expansive concrete driveway offers an extra pad alongside the garage, ideal for boat or camper parking. This spacious corner lot is just under a half acre! Tucked into a highly desirable Maple Grove neighborhood, you will love the convenience of top-tier Osseo Area Schools (ISD 279), with both Cedar Island Elementary and Maple Grove Middle School located just minutes away. Enjoy quick access to premier shopping and dining at The Shoppes at Arbor Lakes, plus effortless commuting with easy connections to I-94, I-694, and Highway 169. Schedule your tour today!
| Price History | |
|---|---|
| 8/7/2026 | Listed $469,900 |
| 8/25/2026 | 3$459,900 |
| 9/11/2026 | 3$449,900 |
General Features
| Living Area | 2424 |
|---|---|
| Sewer | City Sewer/Connected |
| Heating | Baseboard,Boiler,Forced Air,Hot Water |
| Cooling | Central Air |
| Roof | Age Over 8 Years |
| Appliances | Dishwasher,Dryer,Exhaust Fan,Gas Water Heater,Water Filtration System,Microwave,Range,Refrigerator,Water Softener Owned |
| Garage Spaces | 3 |
| Year Built | 1971 |
| Levels | One |
| Property Subtype | Single Family |
| Tax Year | 2026 |
| Waterfront Features | Deeded Access,Lake View |
| Accessibility | None |
| County | Hennepin |
| New Construction | No |
| Property Type | Residential |
| HOA | No |
| Contingency | None |
| Subdivision Name | Cedar Isle 6th Add |
| Other Structures | Workshop,Storage Shed |
| Full Baths | 1 |
| Directions | Hemlock to 73rd Ave,turn west to Timber Lane,turn South to Willow Rd,follow Willow to home on corner of Carey and Willow. |
| City | Maple Grove |
| High School District | Osseo |
| Zoning Description | Residential-Single Family |
| Lot Size Units | Acres |
| Property Attached Y/N | No |
| Land Lease Y/N | No |
| Tax Annual Amount | 5429 |
| Additional Parcels Y/N | No |
| Standard Status | Active |
| Lender Owned | No |
| Amenities Unit | Ceiling Fan(s),Deck,Kitchen Window,Main Floor Primary Bedroom,Natural Woodwork |
| PostalCity | Maple Grove |
Interior Features
| Basement | Block,Drain Tiled,Egress Window(s),Finished,Storage Space,Sump Basket,Sump Pump,Walkout |
|---|---|
| Total Fireplaces | 1 |
| Fireplace Features | Wood Burning |
| Basement (Y/N) | Yes |
| Fireplace Y/N | Yes |
| Above Grade Finished Area | 1508 |
| Half Baths | 1 |
| 3/4 Baths | 1 |
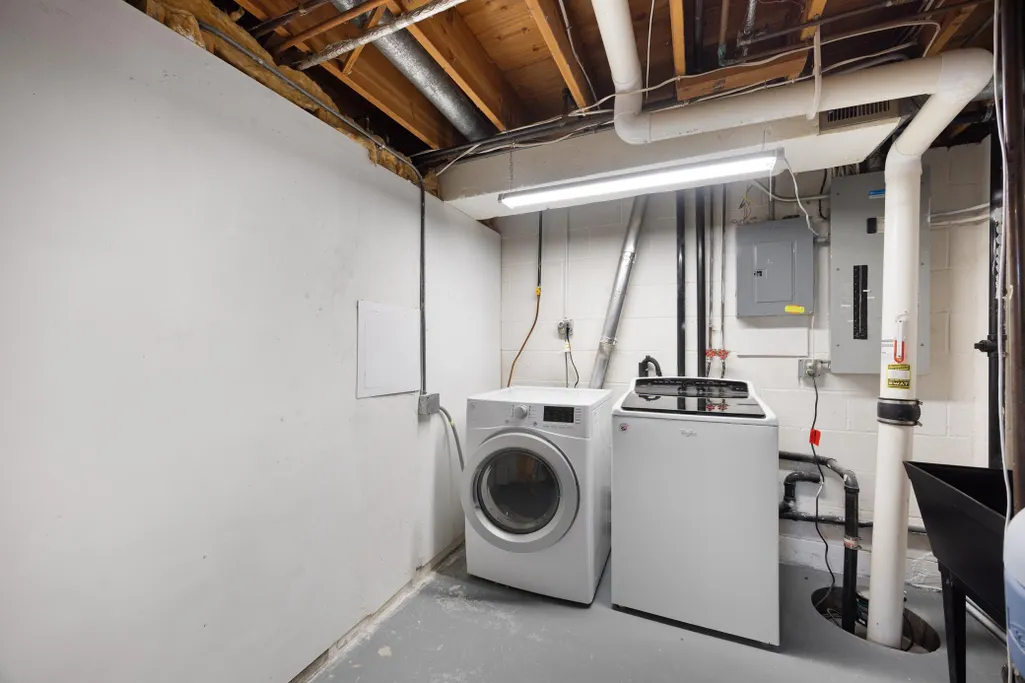
| Laundry Features | Lower Level,Laundry Room,Sink |
| Total Bedrooms | 5 |
| Below Grade Finished Area | 916 |
| Total Baths | 3 |
| Bath Desc | 1/2 Basement,3/4 Primary,Main Floor 3/4 Bath,Main Floor Full Bath |
| Dining Room Description | Breakfast Bar,Eat In Kitchen,Informal Dining Room |
| Fuel | Natural Gas |
| Garage Dimensions | 21.5x34 |
| Garage Square Feet | 731 |
Exterior Features
| Fencing | None |
|---|---|
| Parking Features | Attached Garage,Concrete,Garage Door Opener,Heated Garage,Insulated Garage |
| Water Source | City Water/Connected |
| Lot Size Area | 0.44 |
| Building Area Total | 3016 |
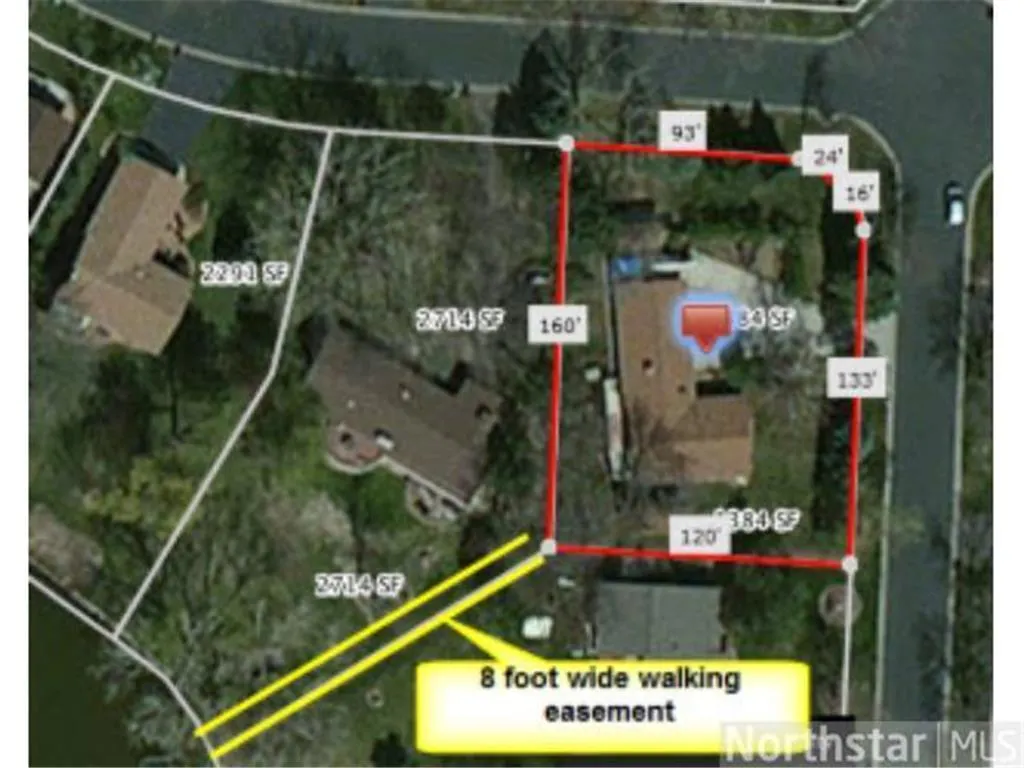
| Lot Dimensions | 90x47x130x120x160 |
| Waterfront Y/N | No |
| Foundation Area | 1508 |
| Road Frontage Type | City Street |
Amenities
- Foreclosure
- Views
- Short Sale
- New Construction
- Adult 55+
- Lease To Own
- No HOA Fees
- Furnished
- Primary On Main
- Air Conditioning
- Seller Finance
- Green
- Fixer Upper
- Horse
- Golf
- Fireplace
- Deck
- Garage
- Basement
- Pool
Property vs Single Family Average in 55369
Price
Taxes
Year Built
Visits
 The data relating to real estate for sale on this web site comes in part from the Broker Reciprocity Program of the Regional Multiple Listing Service of Minnesota, Inc. Real estate listings held by brokerage firms other than Homes Plus Realty - Rochester are marked with the Broker Reciprocity logo or the Broker Reciprocity thumbnail logo (little black
house) and detailed information about them includes the name of the listing brokers.
The data relating to real estate for sale on this web site comes in part from the Broker Reciprocity Program of the Regional Multiple Listing Service of Minnesota, Inc. Real estate listings held by brokerage firms other than Homes Plus Realty - Rochester are marked with the Broker Reciprocity logo or the Broker Reciprocity thumbnail logo (little black
house) and detailed information about them includes the name of the listing brokers.
 Information should be deemed reliable but not guaranteed, all representations are approximate, and individual verification is recommended. Copyright ©2017 All rights reserved.
