
Open House Thu, Sep 17th 01:30 PM - 03:30 PM - Primary on Main - Eco Friendly

Address
105 21st Street Nw, Austin, MN
Price
$ 214,900
Property Attributes
- ID#7120416
- TypeSingle Family
- Listing Status Active
- CountyMOWER
- CityAustin
- AreaBel Air 3rd Add
- NeighborhoodBel Air 3rd Add
- Zip55912
- StyleSingle Family
- Year Built1957
- Taxes$ 2702
- Price$ 214,900
- Bedrooms3
- Full Bathrooms2
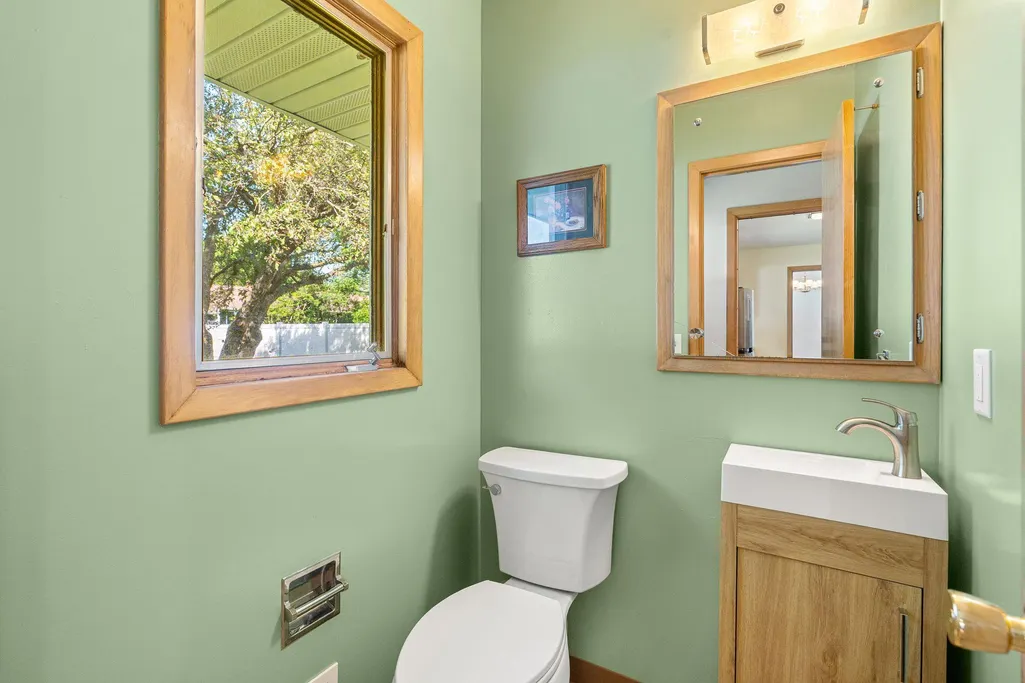
- Half Bathrooms1
- Sqr Footage2083
- Lot Size0.212 Acres
Data Source:
Northstar MLS (NSTAR)
Property Description
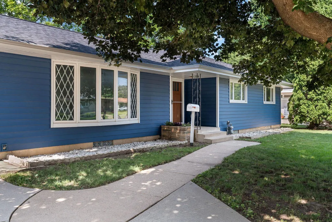
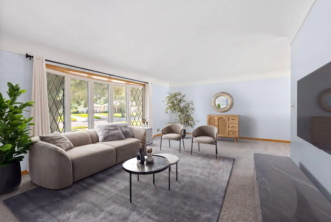
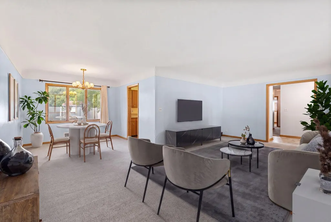
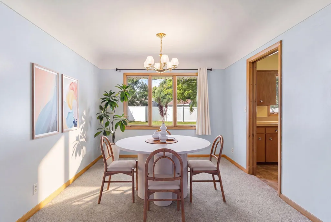
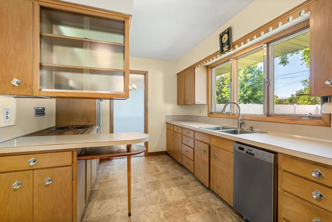
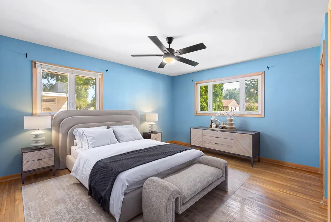
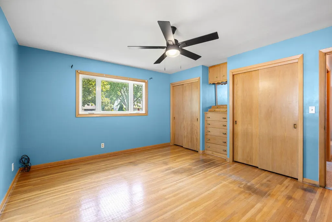
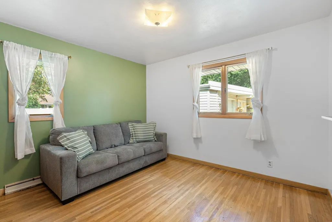
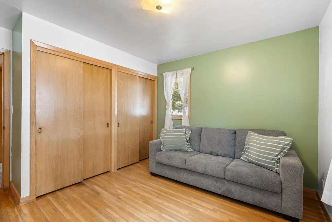
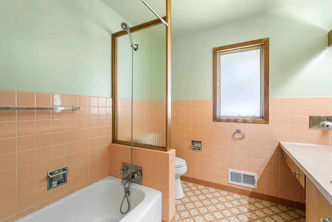
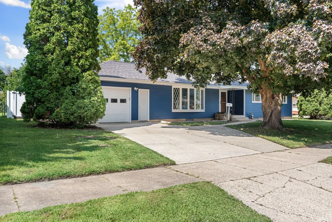
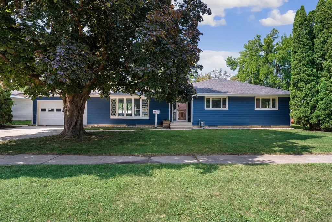
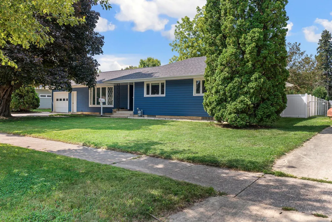
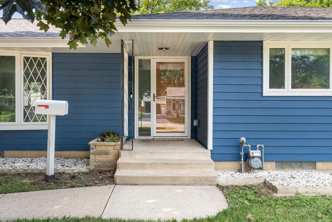
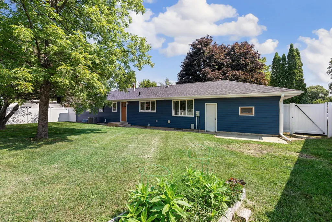
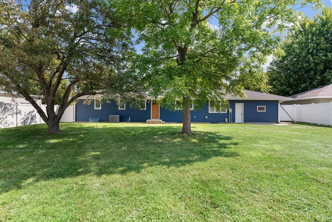
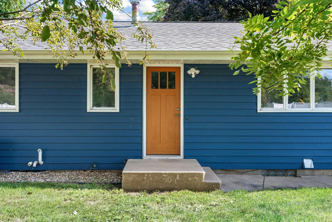
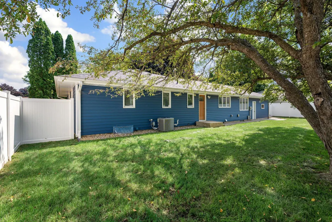
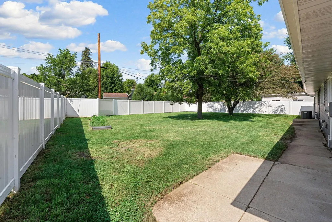
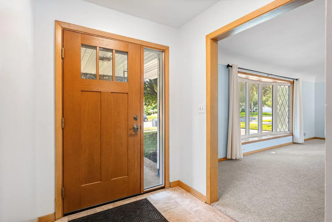
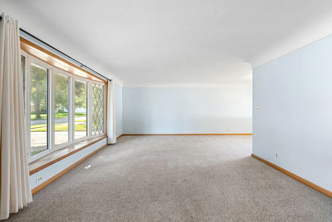
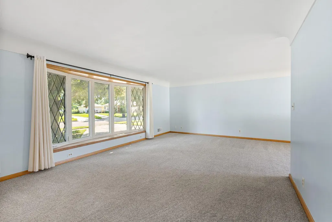
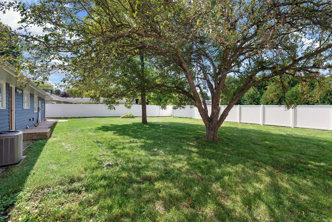
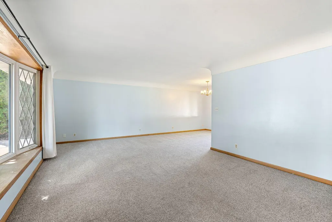
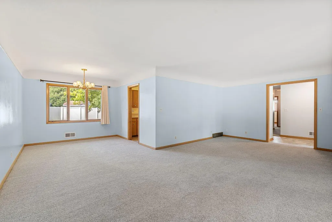
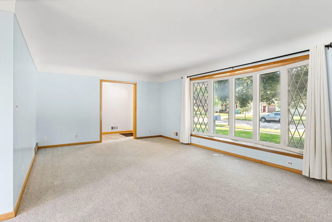
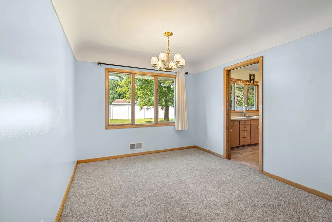
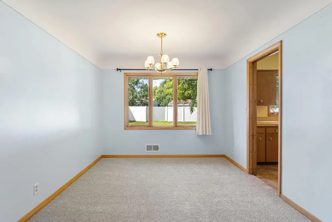
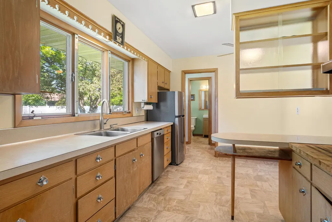
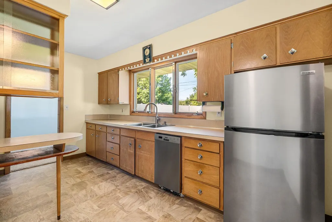
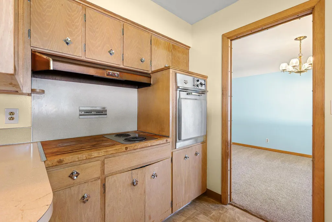
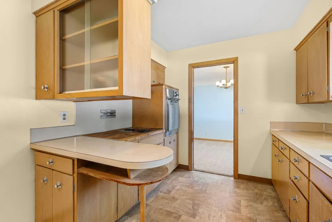
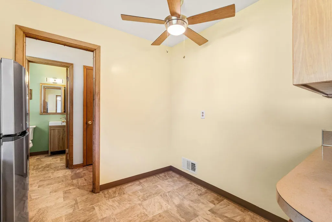
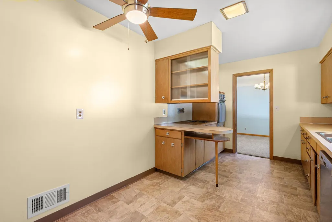
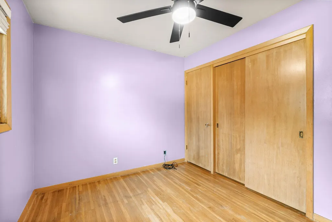
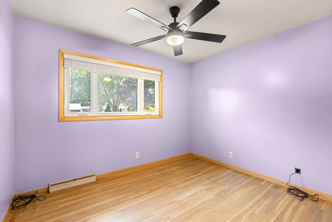
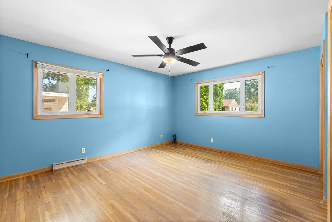
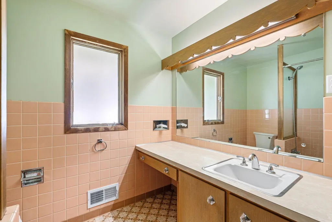
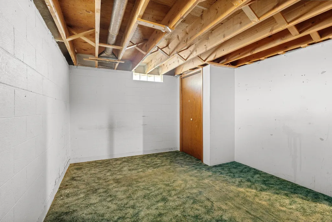
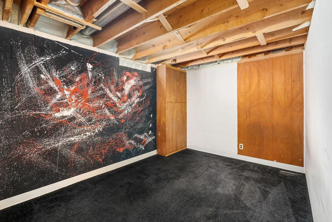
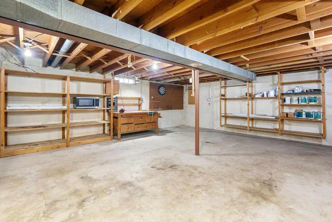
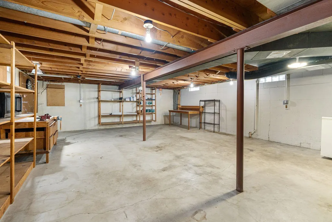
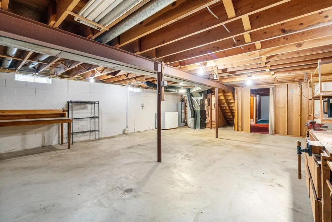
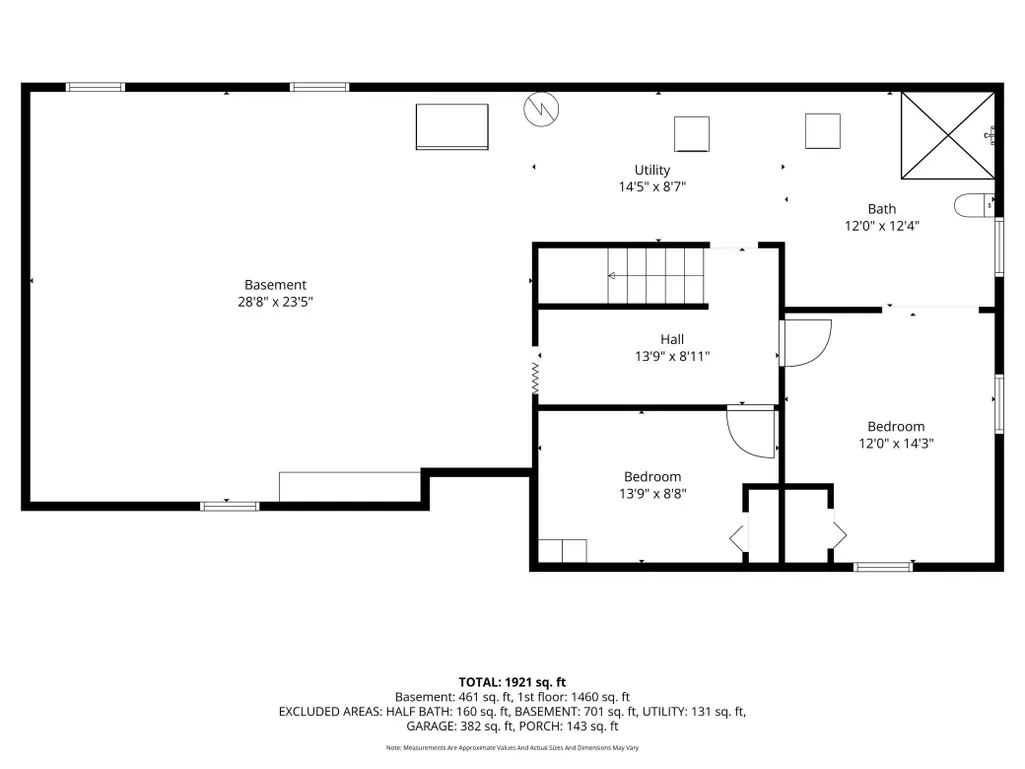
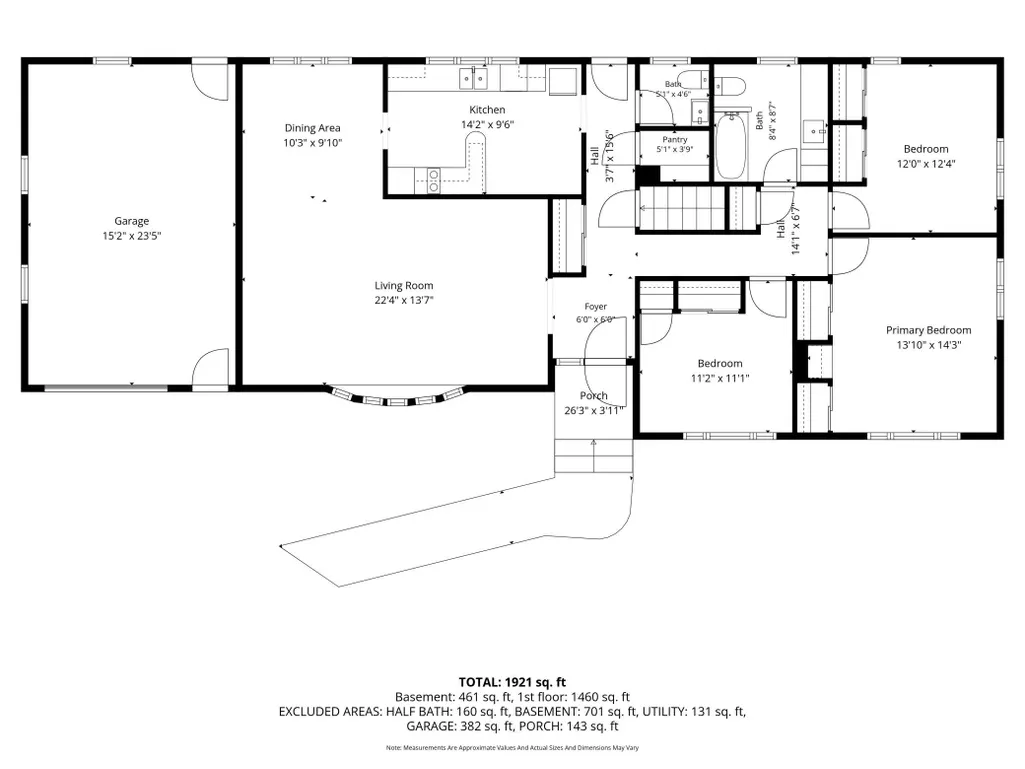
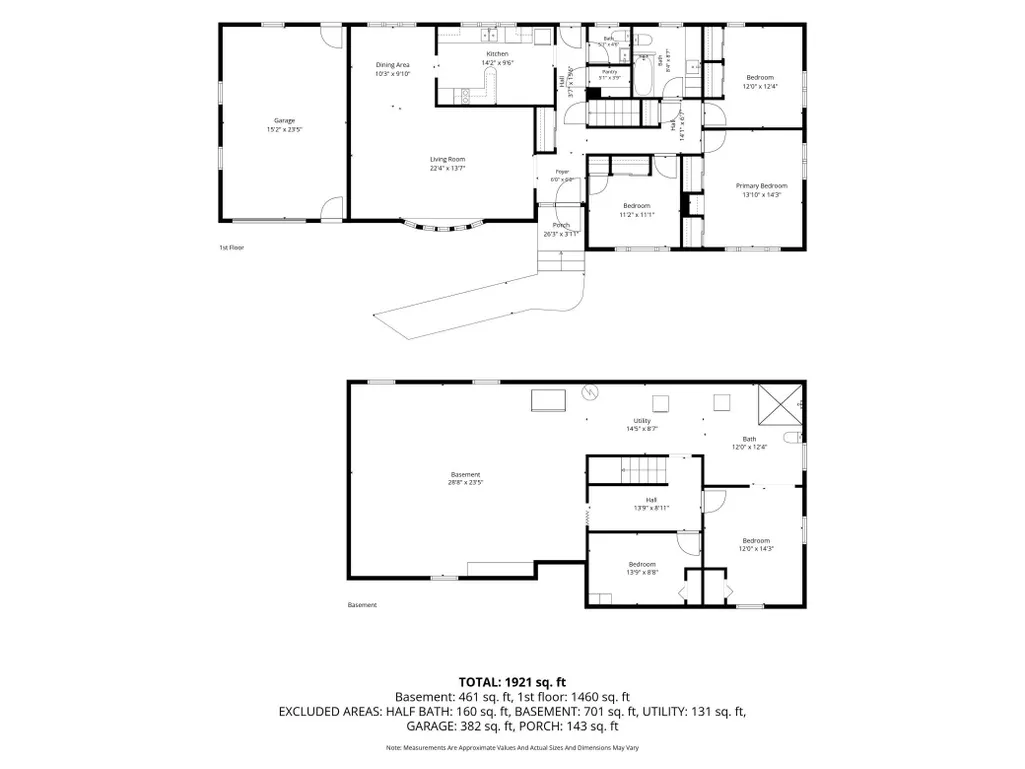
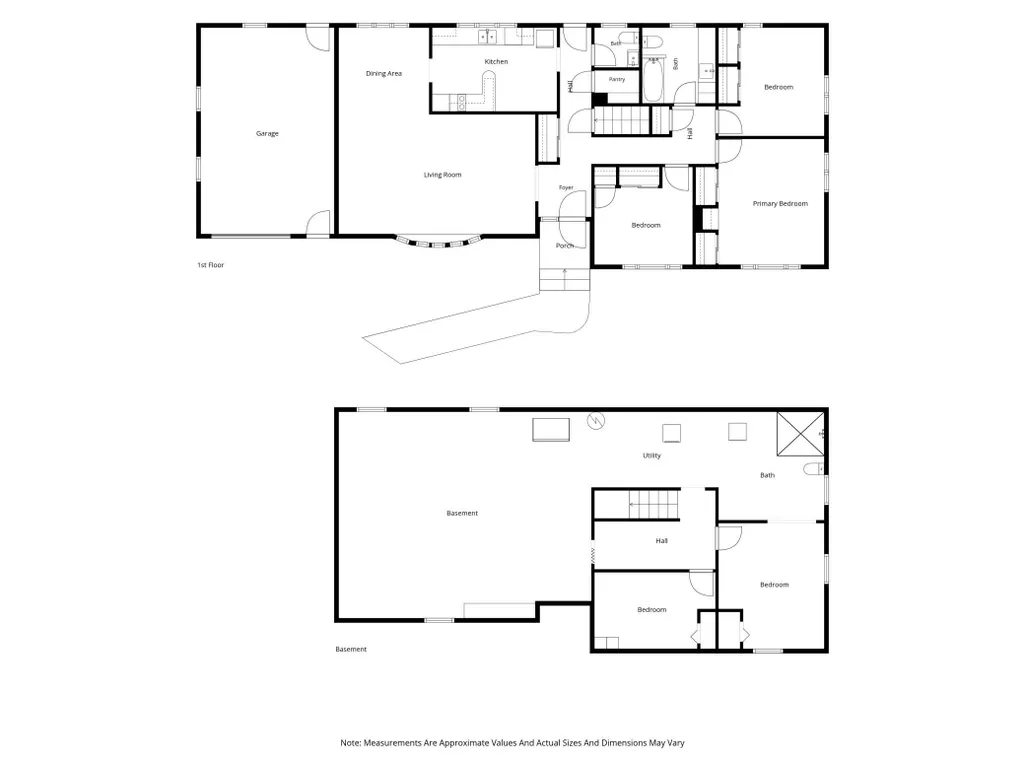
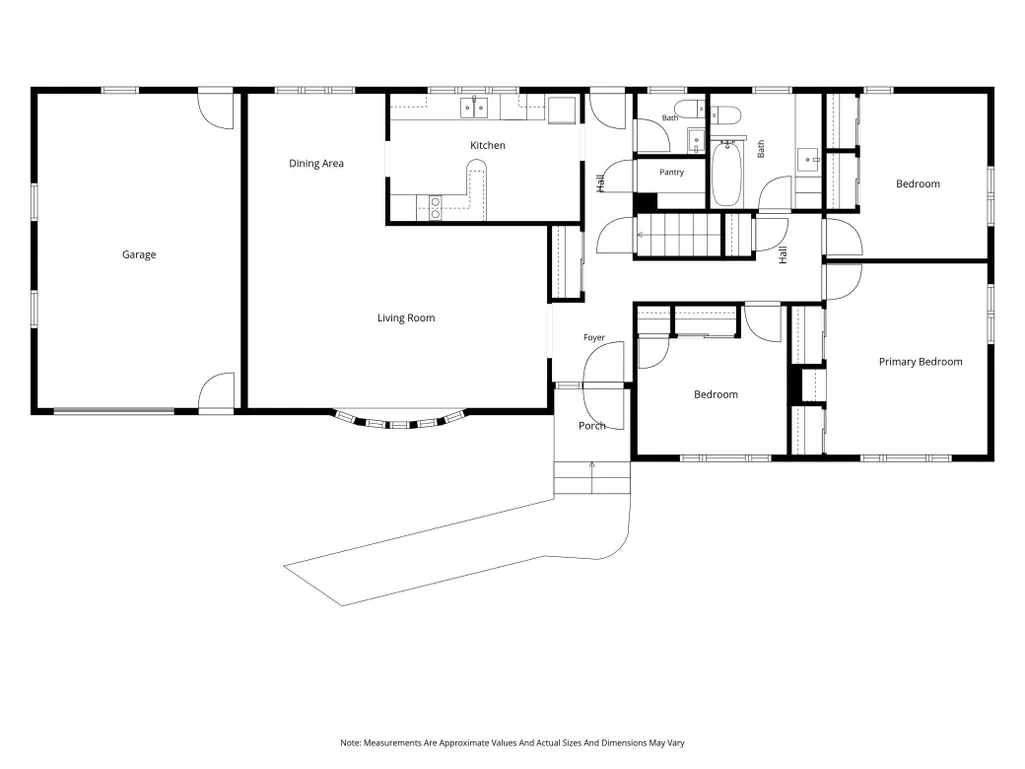
Experience comfort and convenience in this sprawling ranch home, located in a peaceful and tranquil neighborhood. Fresh painted with new carpet, this charming single-level home seamlessly blends modern updates with incredible potential for you to customize and expand. With a completely renovated exterior and a host of energy-efficient mechanical upgrades, all the heavy lifting has been done for you! The main floor features three spacious bedrooms and two bathrooms, providing a comfortable and accessible layout for everyday living. Downstairs, the massive lower level includes a bathroom, a dedicated laundry area, and a large storage or workspace. This unfinished basement offers a blank canvas to customize to your exact needs, including ample room to add egress windows for two additional bedrooms, bathroom and massive family room. Outside, the home's exterior has been completely transformed in recent years via steel siding, roof, gutters and downspouts. You can enjoy outdoor living in the private, fully fenced-in backyard, securely enclosed by a white vinyl fence. The property also features an oversized one-car garage and a handy storage shed, providing plenty of space for parking and tools. You can live efficiently and with absolute peace of mind thanks to major system updates, including a newer furnace & A/C, hot water heater, R-50 insulation, and an updated 200-amp electrical panel.
| Price History | |
|---|---|
| 8/7/2026 | Listed $214,900 |
General Features
| Living Area | 2083 |
|---|---|
| Sewer | City Sewer/Connected |
| Heating | Forced Air |
| Cooling | Central Air |
| Roof | Architectural Shingle |
| Appliances | Cooktop,Dishwasher,Dryer,Gas Water Heater,Microwave,Refrigerator,Stainless Steel Appliances,Wall Oven,Washer |
| Garage Spaces | 1 |
| Pool Features | None |
| Construction Materials | Concrete,Frame |
| Year Built | 1957 |
| Electric | 200+ Amp Service |
| Levels | One |
| Property Subtype | Single Family |
| Tax Year | 2026 |
| Accessibility | None |
| County | Mower |
| New Construction | No |
| Property Type | Residential |
| HOA | No |
| Contingency | None |
| Subdivision Name | Bel Air 3rd Add |
| Full Baths | 1 |
| Directions | From Oakland frontage road,go north on 21st St NW,home will be the left. |
| City | Austin |
| High School District | Austin |
| Zoning Description | Residential-Single Family |
| Lot Size Units | Acres |
| Property Attached Y/N | No |
| Land Lease Y/N | No |
| Tax Annual Amount | 2702 |
| Additional Parcels Y/N | No |
| Standard Status | Active |
| Lender Owned | No |
| Amenities Unit | Cable,Ceiling Fan(s),Hardwood Floors,Kitchen Window,Main Floor Primary Bedroom,Tile Floors,Washer/Dryer Hookup |
| PostalCity | Austin |
Interior Features
| Basement | Block |
|---|---|
| Basement (Y/N) | Yes |
| Fireplace Y/N | No |
| Above Grade Finished Area | 1443 |
| Half Baths | 1 |
| 3/4 Baths | 1 |
| Laundry Features | In Basement,Lower Level,Sink |
| Total Bedrooms | 3 |
| Below Grade Finished Area | 640 |
| Total Baths | 3 |
| Bath Desc | Main Floor Full Bath |
| Dining Room Description | Eat In Kitchen,Informal Dining Room,Living/Dining Room |
| Foundation Dimensions | 56x28 |
| Fuel | Natural Gas |
| Garage Dimensions | 24x16 |
| Garage Square Feet | 384 |
Exterior Features
| Fencing | Composite,Full |
|---|---|
| Parking Features | Detached Garage,Concrete |
| Lot Features | Tree Coverage - Light |
| Water Source | City Water/Connected |
| Lot Size Area | 0.212 |
| Building Area Total | 2886 |
| Lot Dimensions | 96x117x73x116 |
| Waterfront Y/N | No |
| Foundation Area | 1443 |
| Road Frontage Type | City Street,Curbs,Paved Streets,Sidewalks,Street Lights,Storm Sewer |
| Road Responsibility | Public Maintained Road |
Amenities
- Foreclosure
- Views
- Short Sale
- New Construction
- Adult 55+
- Lease To Own
- No HOA Fees
- Furnished
- Primary On Main
- Air Conditioning
- Seller Finance
- Green
- Fixer Upper
- Horse
- Golf
- Fireplace
- Deck
- Garage
- Basement
- Pool
Property vs Single Family Average in 55912
Price
Taxes
Year Built
Visits

 Information should be deemed reliable but not guaranteed, all representations are approximate, and individual verification is recommended. Copyright ©2017 All rights reserved.
