
Price Reduction - Views - New Construction




Address
10639 Mississippi Dunes Trail S, Cottage Grove, MN
Price
$ 509,990
Property Attributes
- ID#7120222
- TypeSingle Family
- Listing Status Active
- CountyWASHINGTON
- CityCottage Grove
- AreaMississippi Landing
- NeighborhoodMississippi Landing
- Zip55016
- StyleSingle Family
- Year Built2026
- Taxes$ 502
- Price$ 509,990
- Bedrooms3
- Full Bathrooms2
- Half Bathrooms0
- Sqr Footage1886
- Lot Size0.18 Acres
Data Source:
Northstar MLS (NSTAR)
Property Description
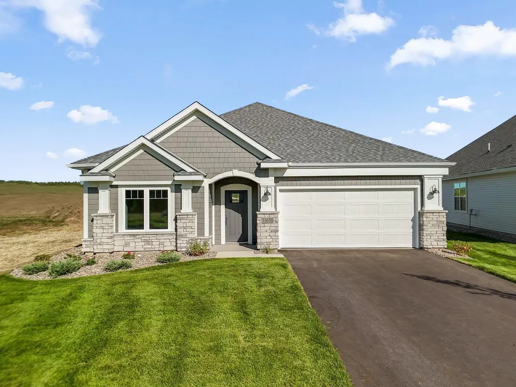
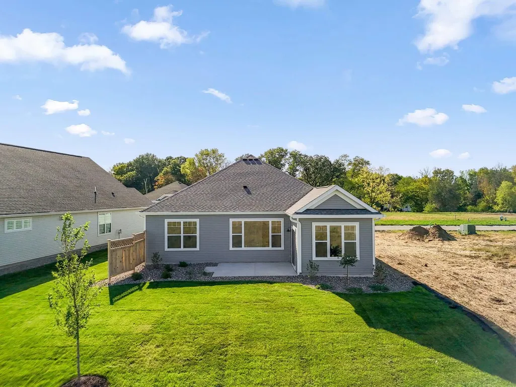
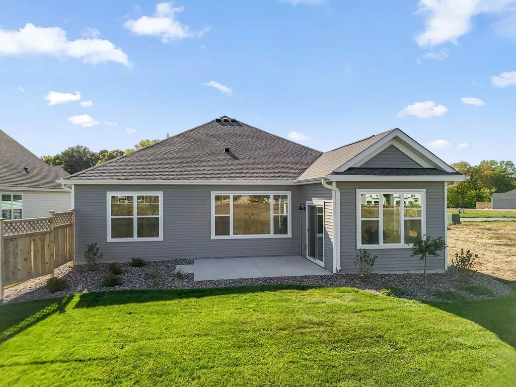
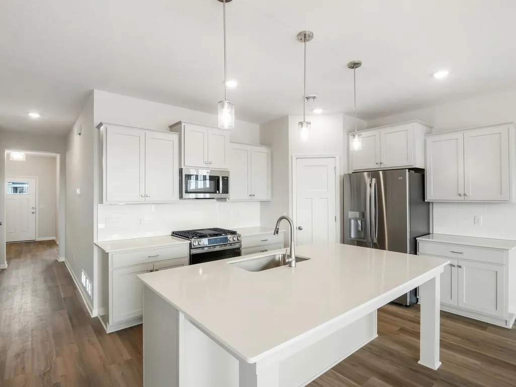
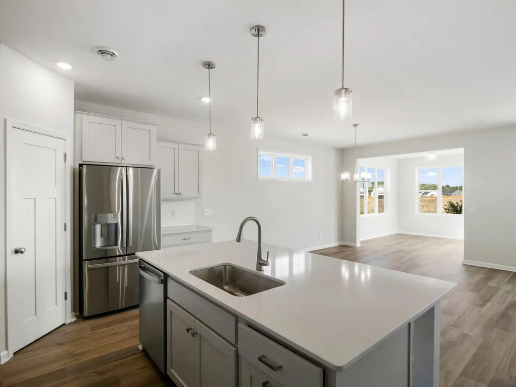
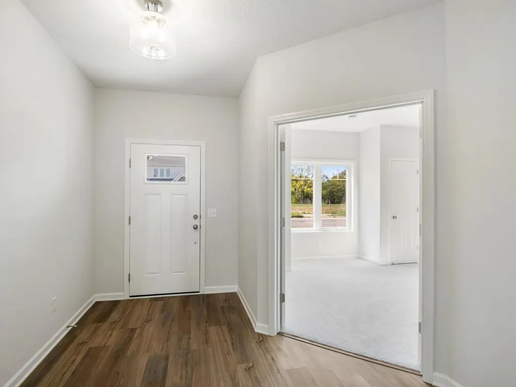
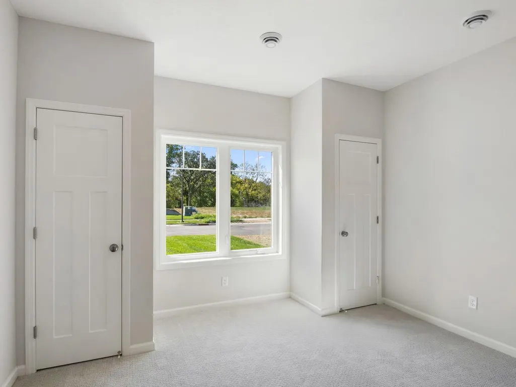
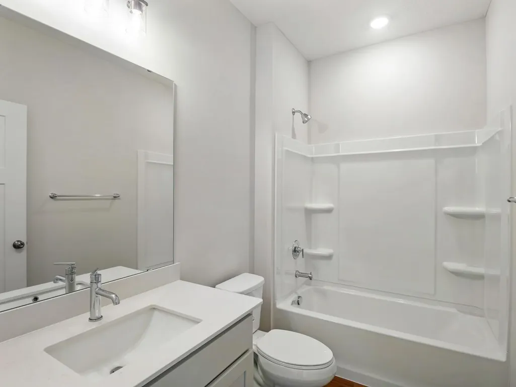
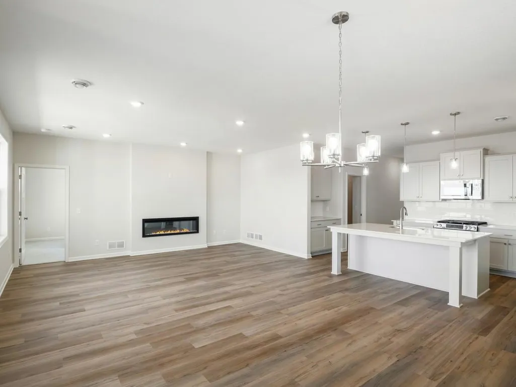
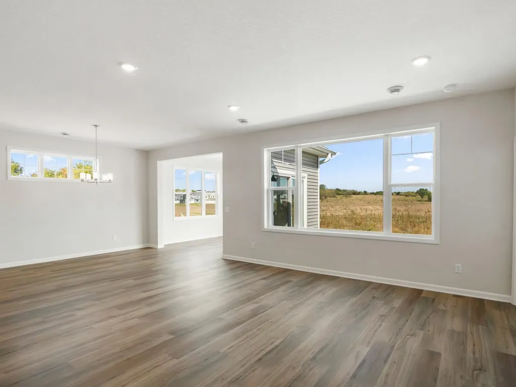
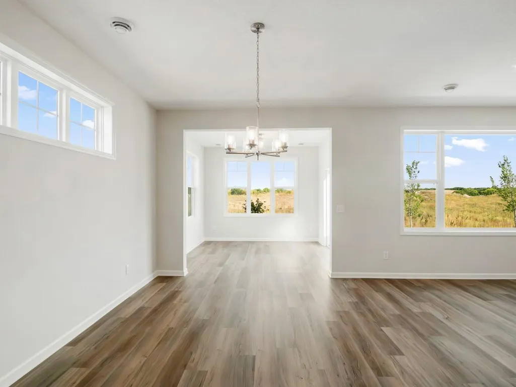
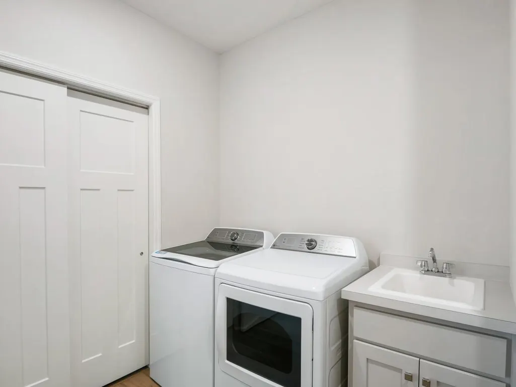
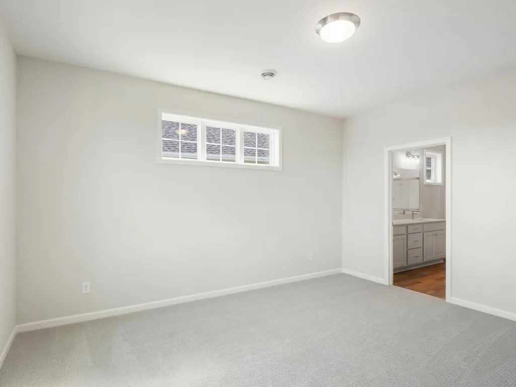
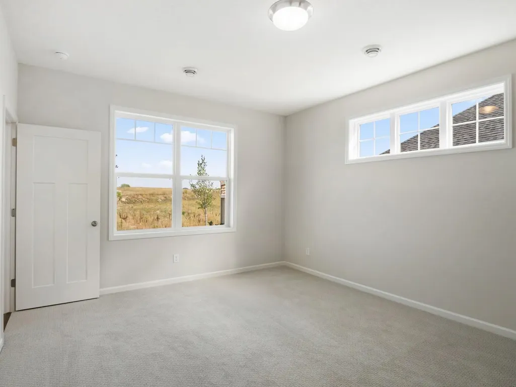
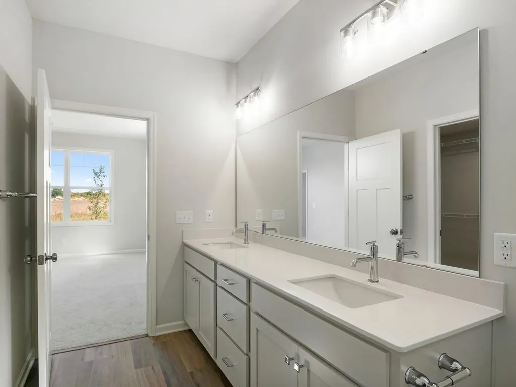
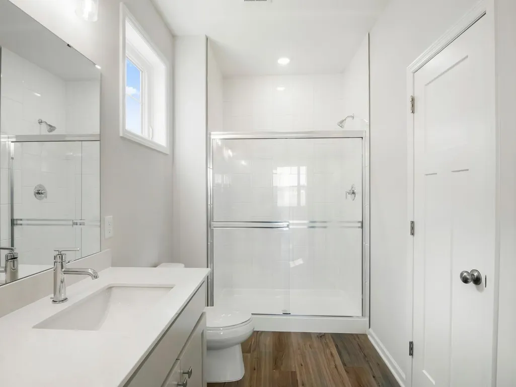
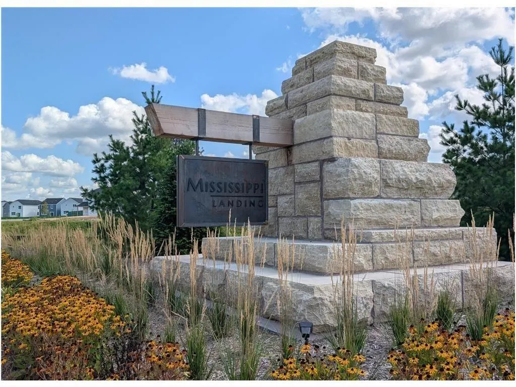
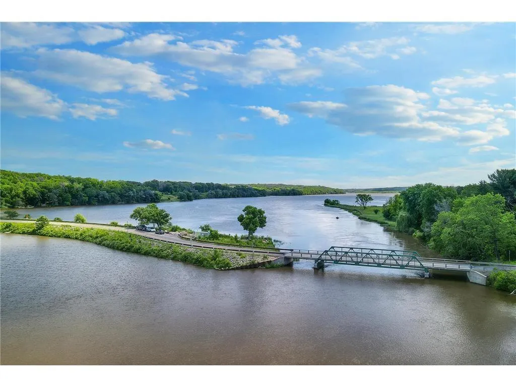
Welcome to the Cedarwood II floorplan by M/I Homes! This desirable patio villa offers main level living with a spacious owner's suite, plus an additional bedroom and bath, den, a sun drenched morning room, and laundry with utility sink. The open-concept design seamlessly connects the main living areas, creating a natural flow for both relaxation and hosting guests. The home features a gorgeous kitchen with a large, angled center island, quartz countertops and walk-in pantry. The owner's suite has a private bath with dual sinks, gorgeous tiled shower with glass doors, linen closet and HUGE walk-in closet! The home also has dedicated attic storage space over the garage with steps leading up! Lawn care, snow removal, landscaping, and trash/recycling are all taken care of by the association for a 'lock and leave' lifestyle. Spend more time living and less time maintaining! This home is set on a desirable lot that backs to a pond. Located in the secluded Mississippi Landing neighborhood, just steps from the Mississippi River! The area is full of large, mature trees, winding roads, water, wildlife, and plenty of peace and tranquility. The neighborhood is adjacent to the Mississippi Dunes Park Reserve, which offers a trail alongside the river with breathtaking views! As tucked away as this neighborhood feels, you're just a 10-minute drive to grocery stores, shopping, dining, and entertainment in Cottage Grove and Woodbury! Conventional 4.875%/5.243% APR if closing by October 29th with seller's preferred lender. Call for further details.
| Price History | |
|---|---|
| 8/2/2026 | Listed $565,000 |
| 8/5/2026 | 4$544,990 |
| 8/27/2026 | 4$523,990 |
| 9/17/2026 | 3$509,990 |
General Features
| Living Area | 1886 |
|---|---|
| Sewer | City Sewer/Connected |
| Heating | Forced Air |
| Cooling | Central Air |
| Roof | Age 8 Years or Less,Architectural Shingle |
| Appliances | Air-To-Air Exchanger,Dishwasher,Disposal,Dryer,Electric Water Heater,Exhaust Fan,Humidifier,Microwave,Range,Refrigerator,Stainless Steel Appliances,Washer |
| HOA Fee | 220 |
| Garage Spaces | 2 |
| Association Fee Includes | Lawn Care,Other,Professional Mgmt,Sanitation,Snow Removal |
| Construction Materials | Frame |
| Year Built | 2026 |
| Electric | 200+ Amp Service |
| Levels | One |
| Property Subtype | Single Family |
| Tax Year | 2026 |
| Accessibility | None |
| Assoc Fee Paid Per | Monthly |
| County | Washington |
| New Construction | Yes |
| Property Type | Residential |
| HOA | Yes |
| Contingency | None |
| Subdivision Name | Mississippi Landing |
| Full Baths | 1 |
| Directions | From 494,694 take exit to south 61 ( towards Hastings) proceed to Jamaica Ave. S exit. Go south on Jamaica,to 100th St. South. turn right. 100th becomes 103rd St. South,Proceed south 2 miles. 103rd w |
| City | Cottage Grove |
| Association Name | First Service Residential |
| High School District | South Washington County |
| Zoning Description | Residential-Single Family |
| Lot Size Units | Acres |
| Property Attached Y/N | No |
| Land Lease Y/N | No |
| Tax Annual Amount | 502 |
| Additional Parcels Y/N | No |
| Availability Date | 2026-09-30 |
| Builder Name | HANS HAGEN HOMES AND M/I HOMES |
| Standard Status | Active |
| Lender Owned | No |
| Community Name | Mississippi Landing |
| PostalCity | Cottage Grove |
Interior Features
| Basement | None |
|---|---|
| Total Fireplaces | 1 |
| Fireplace Features | Electric,Family Room |
| Basement (Y/N) | No |
| Fireplace Y/N | Yes |
| Above Grade Finished Area | 1886 |
| 3/4 Baths | 1 |
| Laundry Features | Laundry Room,Main Level,Sink |
| Total Bedrooms | 3 |
| Total Baths | 2 |
| Bath Desc | Double Sink,Private Primary,Main Floor 3/4 Bath,Main Floor Full Bath |
| Dining Room Description | Kitchen/Dining Room |
| Fuel | Natural Gas |
| Garage Dimensions | 19'8 x 21' |
| Garage Square Feet | 472 |
Exterior Features
| Fencing | Partial,Privacy,Wood |
|---|---|
| Parking Features | Attached Garage |
| Lot Features | Sod Included in Price,Underground Utilities |
| Water Source | City Water/Connected |
| Lot Size Area | 0.18 |
| Building Area Total | 1899 |
| Lot Dimensions | 33 x 130 x 71 x 133 |
| Waterfront Y/N | No |
| Foundation Area | 1899 |
| Road Frontage Type | City Street,Curbs,Paved Streets,Sidewalks,Street Lights |
| Road Responsibility | Public Maintained Road |
Amenities
- Foreclosure
- Views
- Short Sale
- New Construction
- Adult 55+
- Lease To Own
- No HOA Fees
- Furnished
- Primary On Main
- Air Conditioning
- Seller Finance
- Green
- Fixer Upper
- Horse
- Golf
- Fireplace
- Deck
- Garage
- Basement
- Pool
Property vs Single Family Average in 55016
Price
Taxes
Year Built
Visits
In The Neighborhood
Views
Cottage Grove
$ 874,900
- Type
- Single Family
- Size
- 3,081 SqFt
- Rooms
- 4 Beds + 3 Baths
 Edina Realty, Inc.
Views
Cottage Grove
$ 1,095,900
- Type
- Single Family
- Size
- 4,582 SqFt
- Rooms
- 4 Beds + 4.5 Baths
Edina Realty, Inc.
Cottage Grove
$ 722,900
- Type
- Single Family
- Size
- 3,138 SqFt
- Rooms
- 5 Beds + 3.5 Baths
Edina Realty, Inc.
New Construction
Cottage Grove
$ 799,900
- Type
- Single Family
- Size
- 3,834 SqFt
- Rooms
- 4 Beds + 3.5 Baths
Edina Realty, Inc.
New Construction
Cottage Grove
$ 899,900
- Type
- Single Family
- Size
- 4,522 SqFt
- Rooms
- 5 Beds + 4.5 Baths
Edina Realty, Inc.
Views
Cottage Grove
$ 969,000
- Type
- Single Family
- Size
- 4,070 SqFt
- Rooms
- 4 Beds + 4.5 Baths
Edina Realty, Inc.
Reduced
Cottage Grove
$ 549,990
- Type
- Single Family
- Size
- 2,632 SqFt
- Rooms
- 4 Beds + 2.5 Baths
M/I Homes
Reduced
Cottage Grove
$ 519,990
- Type
- Single Family
- Size
- 2,632 SqFt
- Rooms
- 4 Beds + 2.5 Baths
M/I Homes
Reduced
Cottage Grove
$ 519,990
- Type
- Single Family
- Size
- 2,788 SqFt
- Rooms
- 4 Beds + 2.5 Baths
M/I Homes
 Information should be deemed reliable but not guaranteed, all representations are approximate, and individual verification is recommended. Copyright ©2017 All rights reserved.
