
Primary on Main














Address
750 S 2nd Street # 202, Minneapolis, MN
Price
$ 965,000
Property Attributes
- ID#7115564
- TypeSingle Family
- Listing Status Active
- CountyHENNEPIN
- CityMinneapolis
- AreaCic 1111 Humboldt Lofts Condo
- NeighborhoodCic 1111 Humboldt Lofts Condo
- Zip55401
- Style(CC) High Rise (4+ Levels)
- Year Built2003
- Taxes$ 11652
- Price$ 965,000
- Bedrooms2
- Full Bathrooms2
- Half Bathrooms0
- Sqr Footage2054
- Lot Size0.458 Acres
Data Source:
Northstar MLS (NSTAR)
Property Description
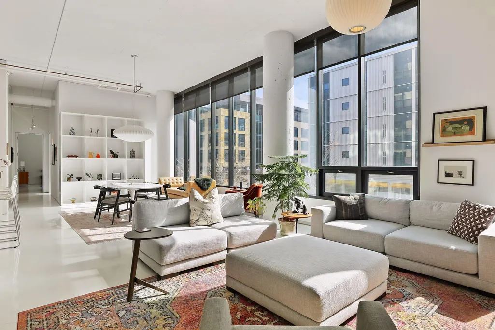
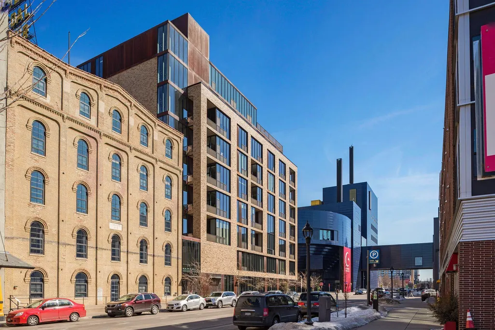
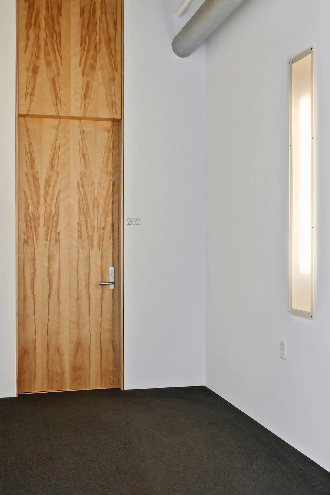
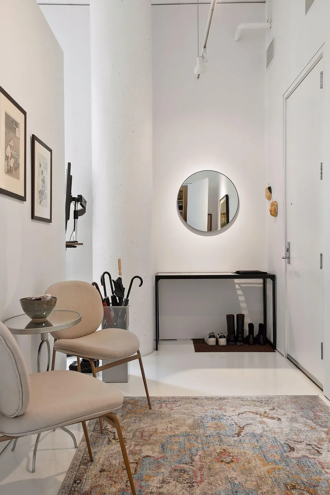
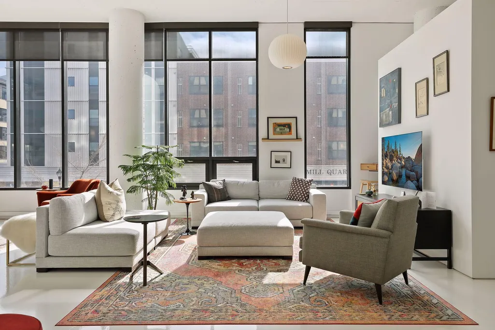
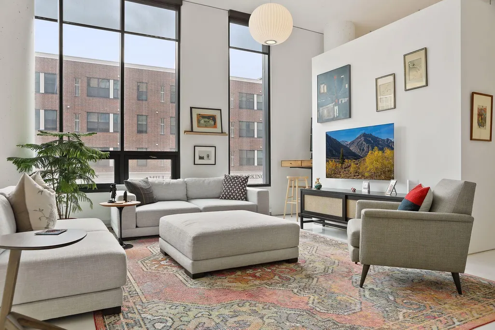
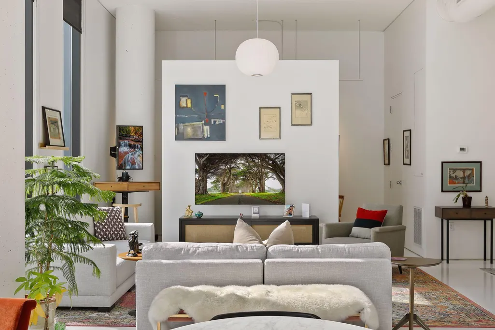
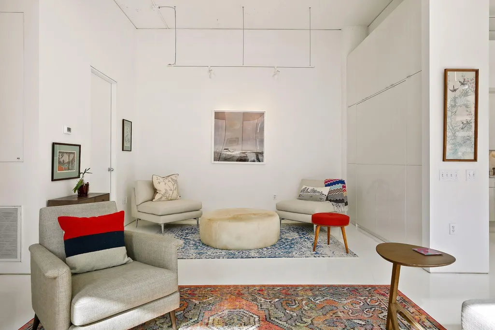
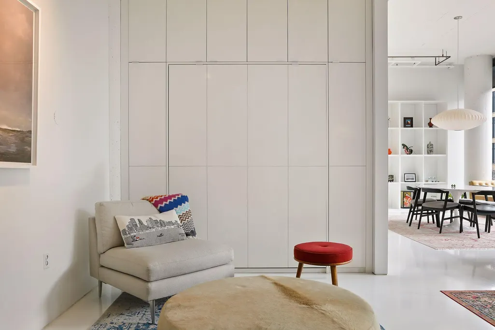
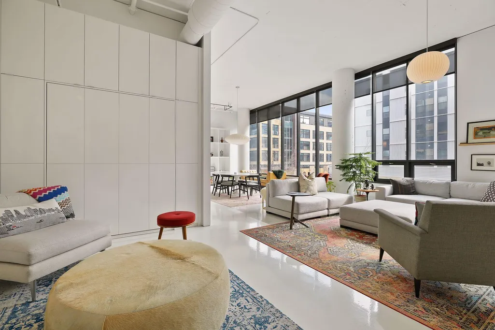
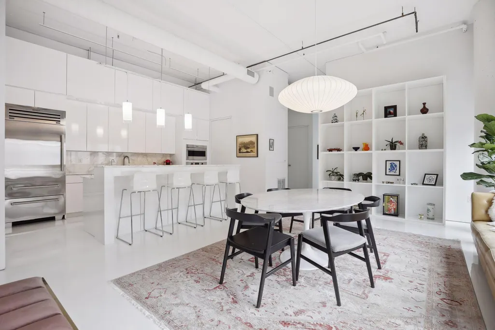
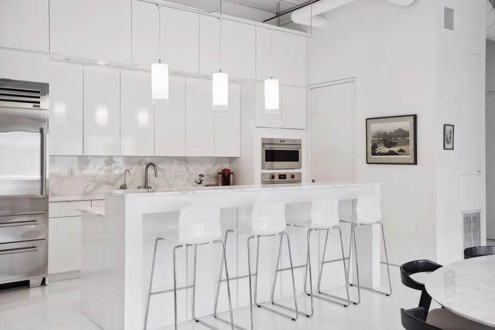
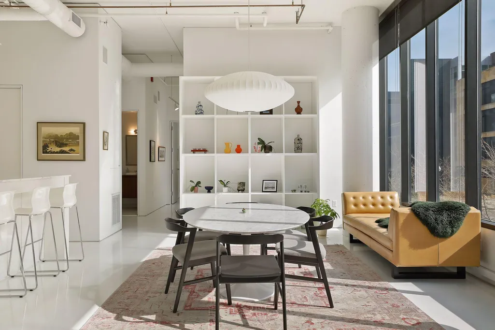
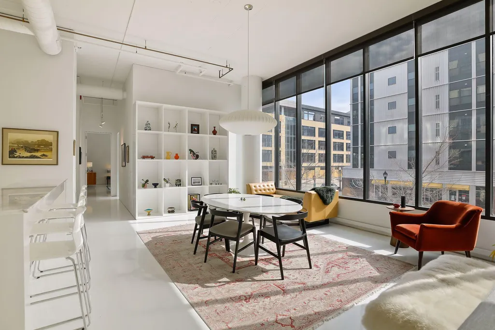
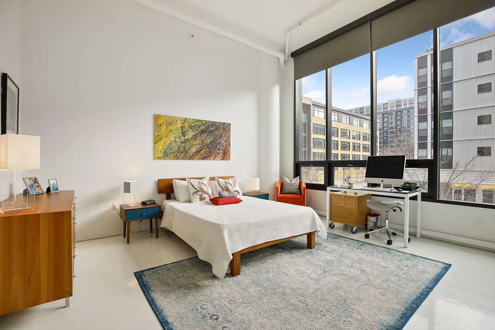
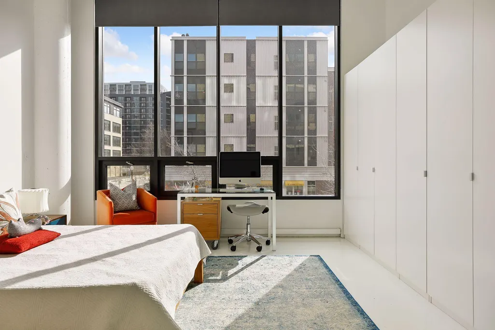
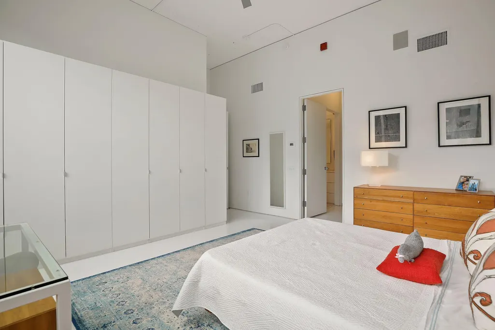
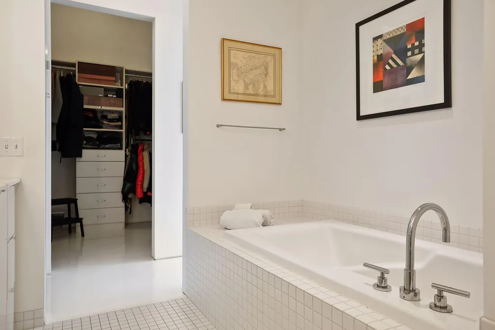
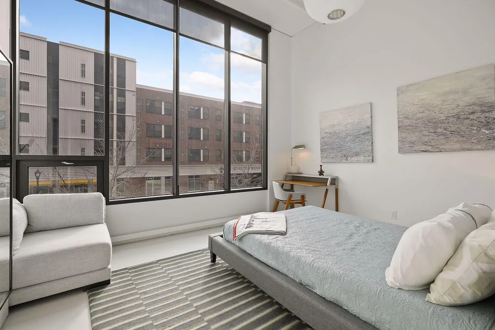
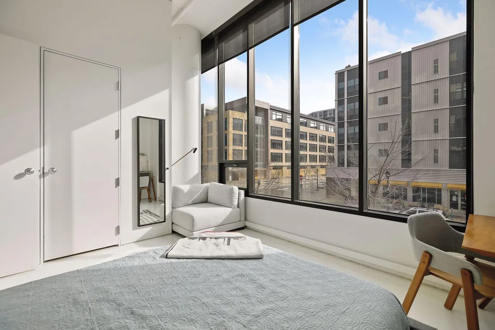
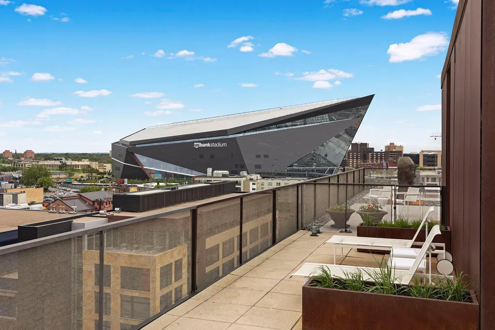
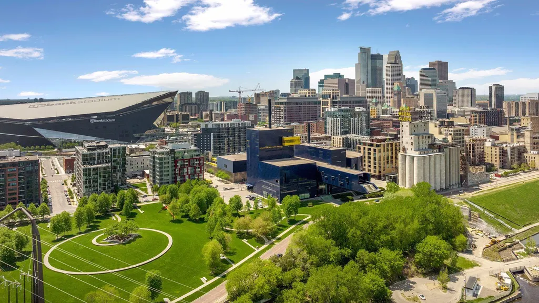
Experience the perfect blend of sophisticated design and effortless urban living at this Andrew Flesher designed residence in Humboldt Lofts. Unit 202 is a south-facing, light-filled sanctuary defined by clean lines, soaring ceilings, and crisp white surfaces that serve as an elegant platform for your personal style. Meticulously cared for and thoughtfully updated, this home manages to be both practical and spectacular. The home balances grand, voluminous proportions with architectural details that define intimate spaces for both lively entertaining and quiet evenings in. The heart of the home is a chef’s kitchen anchored by premium appliances, flowing naturally into an enhanced layout that includes a versatile study area with a custom Murphy-bed perfect for overnight guests. The primary suite is a true retreat, featuring a spa-inspired bath with dual sinks, a deep soaking tub, and a separate shower. Perhaps the most unique and convenient feature is the rare private entrance from the garage.. After parking at your EV-equipped stalls, you can step directly into your private mudroom, bypassing all common hallways. The layout offers an exceptional level of privacy, sharing only one small common wall and a hallway used by just one other resident. It is a home that is as easy to leave for travel as it is to live in and enjoy the vibrant energy of the city in the vibrant Mill District. Come see for yourself why this residence stands apart.
| Price History | |
|---|---|
| 7/31/2026 | Listed $965,000 |
General Features
| Living Area | 2054 |
|---|---|
| Sewer | City Sewer/Connected |
| Heating | Forced Air,Hot Water |
| Cooling | Central Air |
| Roof | Flat |
| Appliances | Cooktop,Dishwasher,Disposal,Dryer,Microwave,Refrigerator,Stainless Steel Appliances,Wall Oven |
| HOA Fee | 1951 |
| Garage Spaces | 2 |
| Association Fee Includes | Air Conditioning,Building Exterior,Cable TV,Hazard Insurance,Heating,Internet,Maintenance Grounds,Professional Mgmt,Sanitation,Sewer,Shared Amenities,Snow Removal,Water |
| Year Built | 2003 |
| Levels | One |
| Unit Number | 202 |
| Property Subtype | (CC) High Rise (4+ Levels) |
| Tax Year | 2026 |
| Accessibility | Accessible Elevator Installed,No Stairs Internal |
| Additional Parcels Description | 2302924430161,2302924430162 |
| Assoc Fee Paid Per | Monthly |
| County | Hennepin |
| New Construction | No |
| Property Type | Residential |
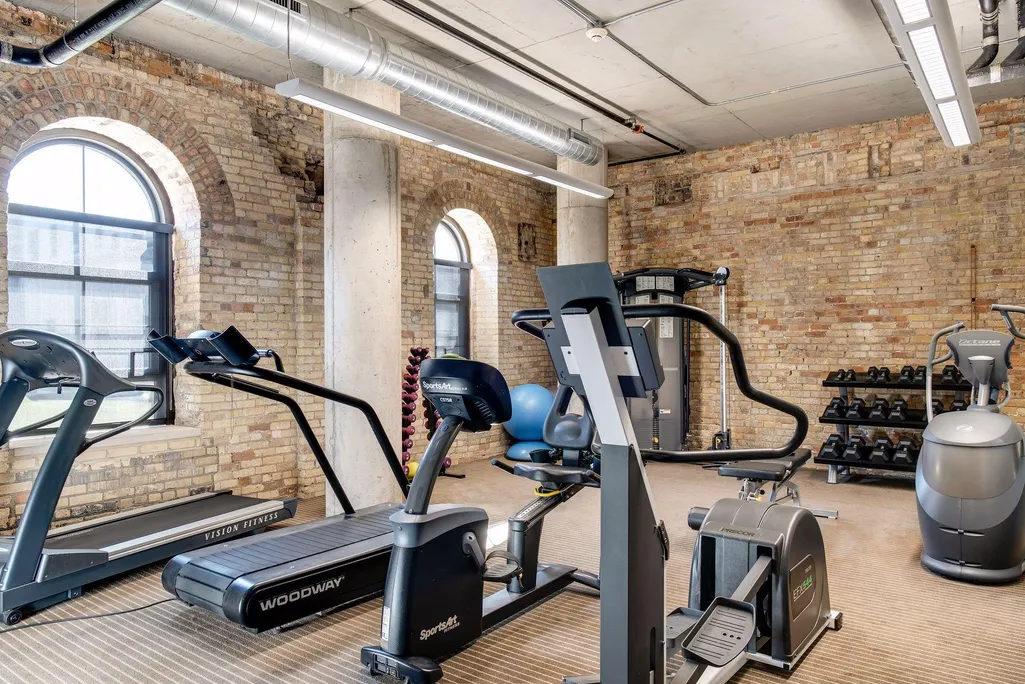
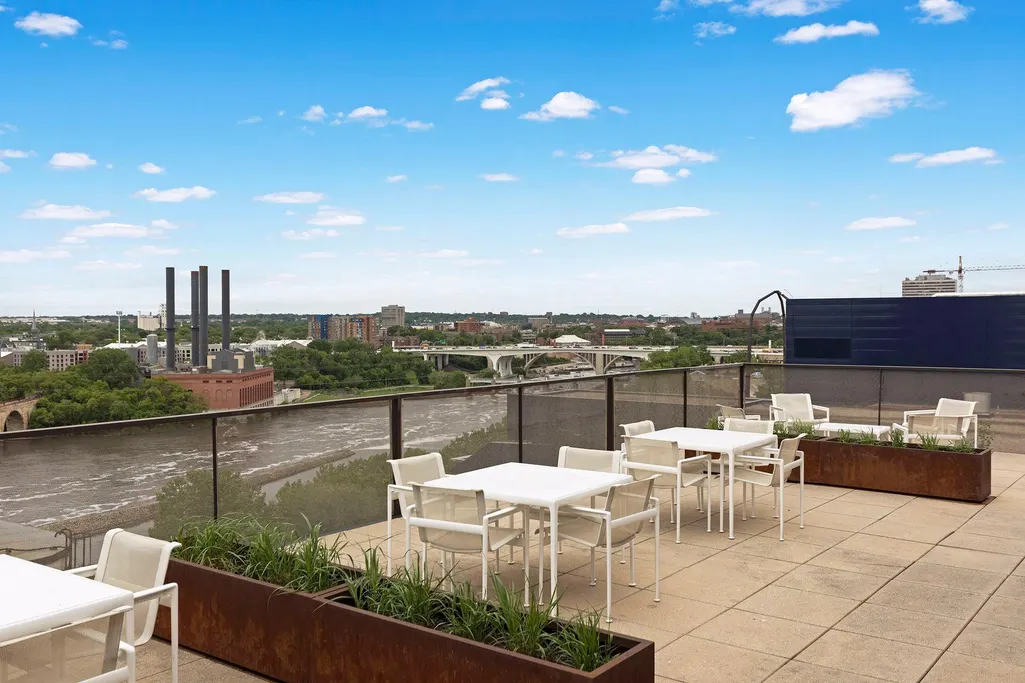
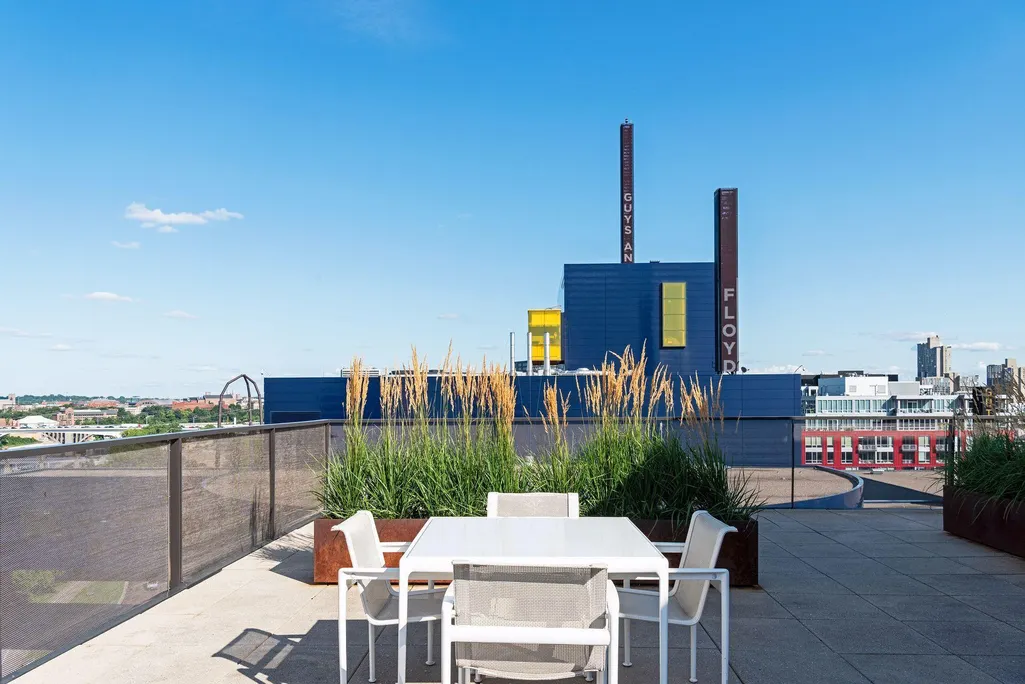
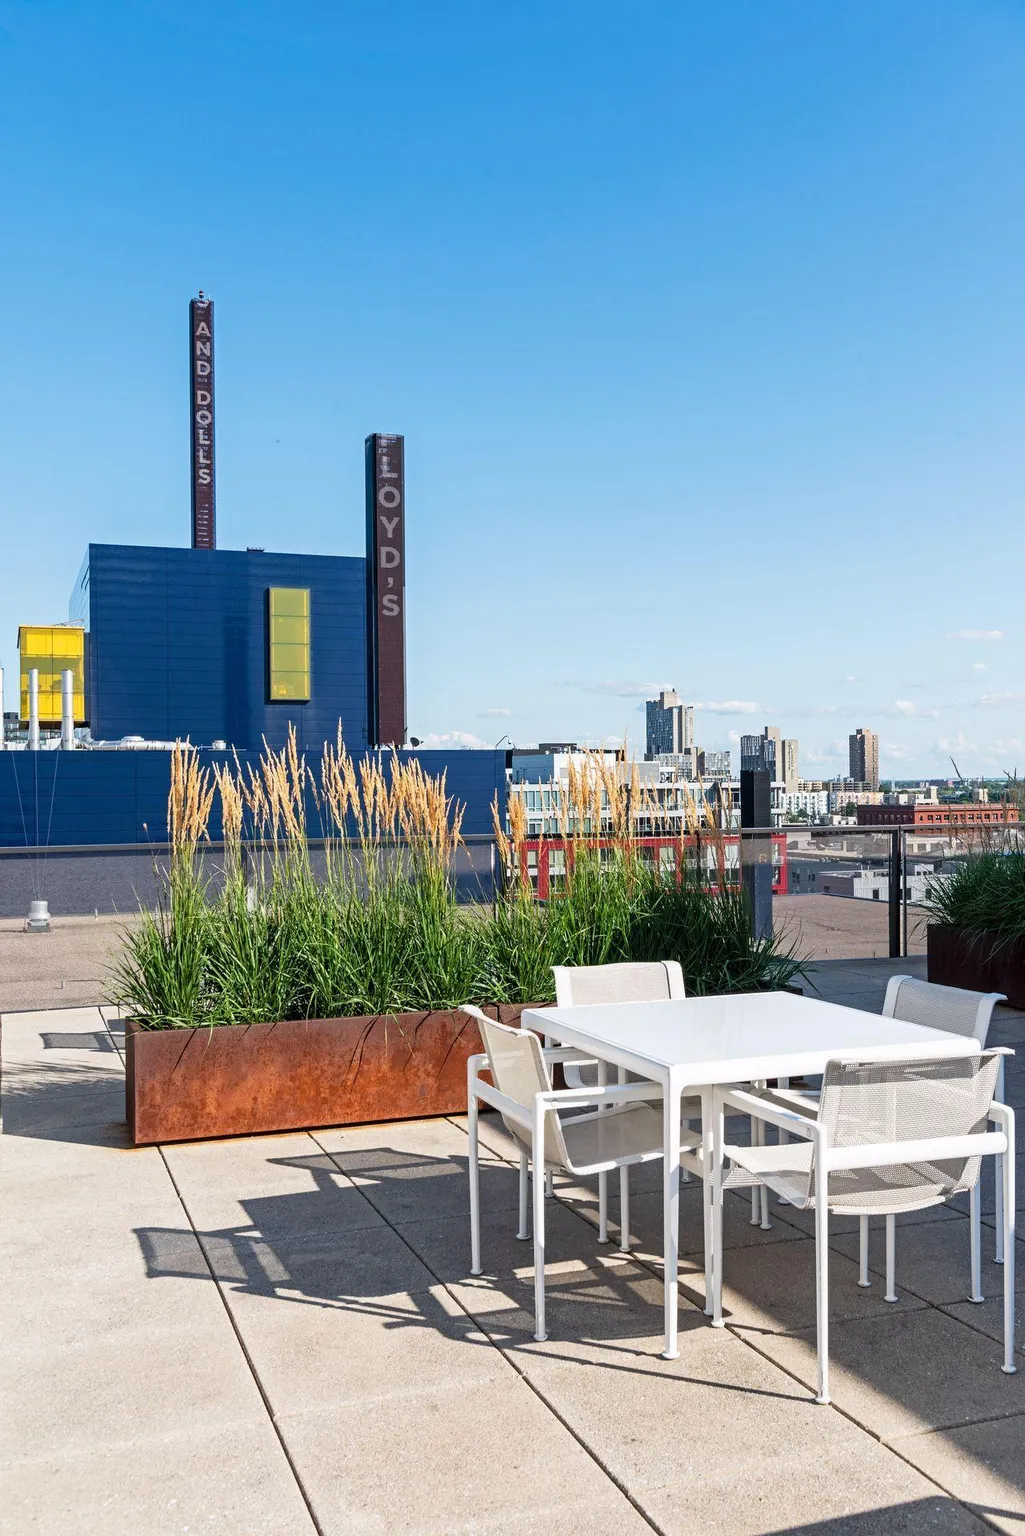
| Association Amenities | Deck,Lobby Entrance |
| HOA | Yes |
| Contingency | None |
| Subdivision Name | Cic 1111 Humboldt Lofts Condo |
| Full Baths | 1 |
| Directions | From Washington head East on Portland. From Portland head North on 2nd. |
| City | Minneapolis |
| Association Name | Sudler Porperty Management |
| High School District | Minneapolis |
| Zoning Description | Residential-Single Family |
| Lot Size Units | Acres |
| Property Attached Y/N | Yes |
| Land Lease Y/N | No |
| Tax Annual Amount | 11652 |
| Additional Parcels Y/N | Yes |
| Virtual Tour | https://my.matterport.com/show/?m=iwAWjZ5Mb1N |
| Standard Status | Active |
| Lender Owned | No |
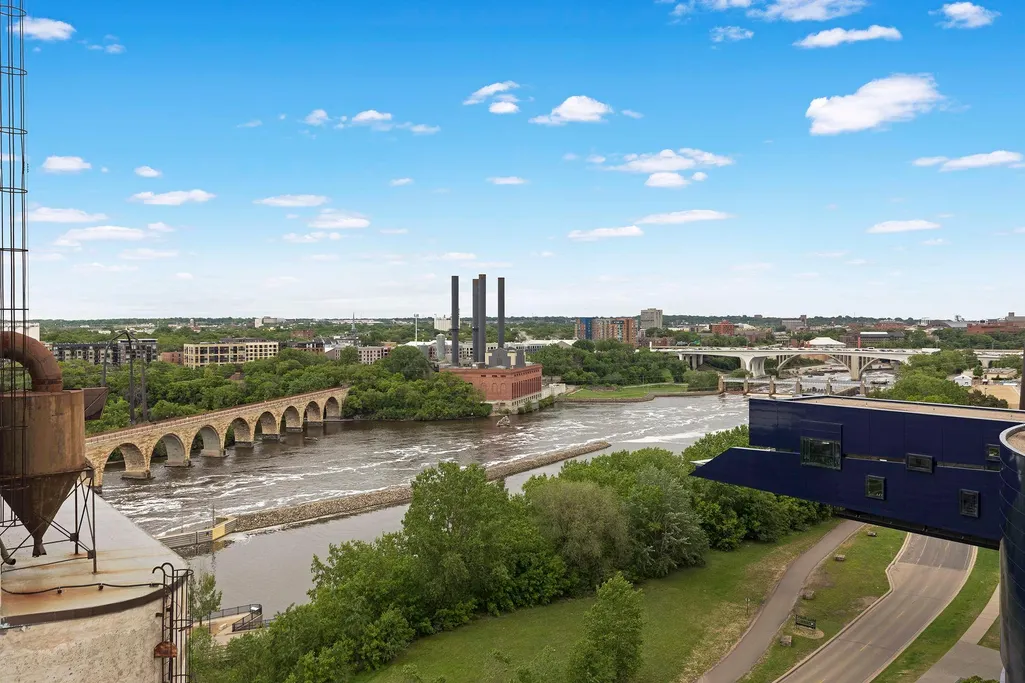
| Amenities Unit | City View,Indoor Sprinklers,Kitchen Center Island,Primary Bedroom Walk-In Closet,Main Floor Primary Bedroom,Washer/Dryer Hookup,Walk-In Closet |
| PostalCity | Minneapolis |
Interior Features
| Basement | None |
|---|---|
| Basement (Y/N) | No |
| Fireplace Y/N | No |
| Above Grade Finished Area | 2054 |
| 3/4 Baths | 1 |
| Laundry Features | Main Level,In Unit |
| Total Bedrooms | 2 |
| Total Baths | 2 |
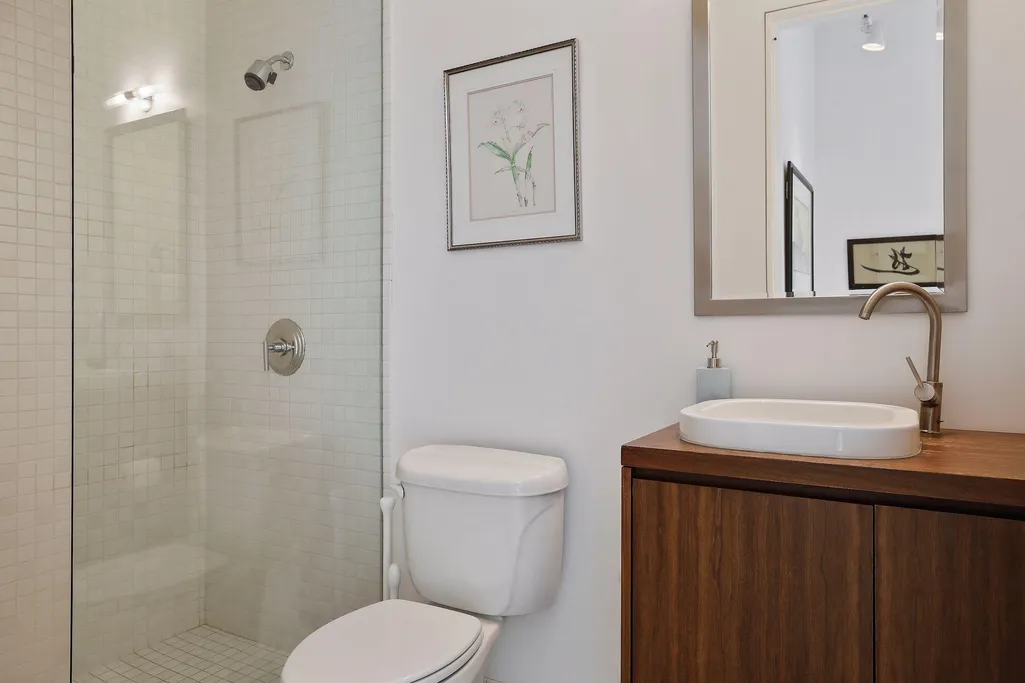
| Bath Desc | Double Sink,Bathroom Ensuite,Full Primary,Private Primary,Separate Tub & Shower |
| Fuel | Natural Gas |
Exterior Features
| Parking Features | Assigned,Electric Vehicle Charging Station(s),Heated Garage,Parking Garage |
|---|---|
| Water Source | City Water/Connected |
| Lot Size Area | 0.458 |
| Building Area Total | 2054 |
| Lot Dimensions | Common |
| Waterfront Y/N | No |
| Foundation Area | 2054 |
Amenities
- Foreclosure
- Views
- Short Sale
- New Construction
- Adult 55+
- Lease To Own
- No HOA Fees
- Furnished
- Primary On Main
- Air Conditioning
- Seller Finance
- Green
- Fixer Upper
- Horse
- Golf
- Fireplace
- Deck
- Garage
- Basement
- Pool
Property vs Single Family Average in 55401
Price
Taxes
Year Built
Visits

 Information should be deemed reliable but not guaranteed, all representations are approximate, and individual verification is recommended. Copyright ©2017 All rights reserved.
