
Eco Friendly


Address
4215 4th Place Nw, Rochester, MN
Price
$ 325,000
Property Attributes
- ID#7113622
- TypeSingle Family
- Listing Status Contingent
- CountyOLMSTED
- CityRochester
- AreaManor Woods West 3rd-Torrens
- NeighborhoodManor Woods West 3rd-Torrens
- Zip55901
- StyleSingle Family
- Year Built1989
- Taxes$ 3622
- Price$ 325,000
- Bedrooms3
- Full Bathrooms2
- Half Bathrooms0
- Sqr Footage1695
- Lot Size0.17 Acres
Data Source:
Northstar MLS (NSTAR)
Property Description
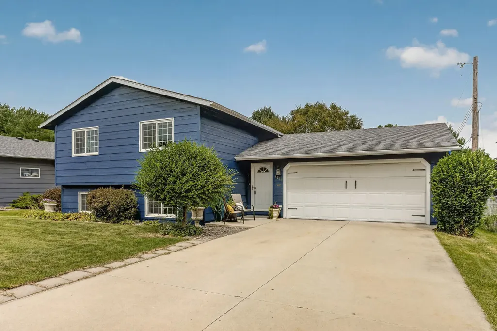
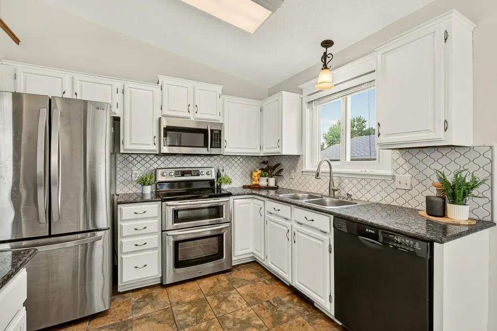
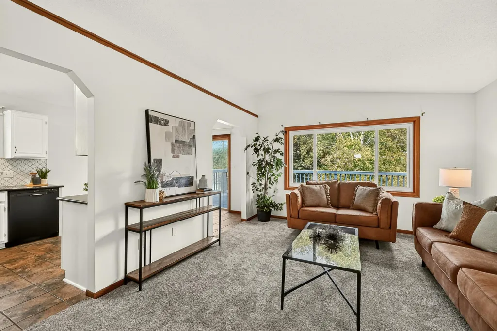
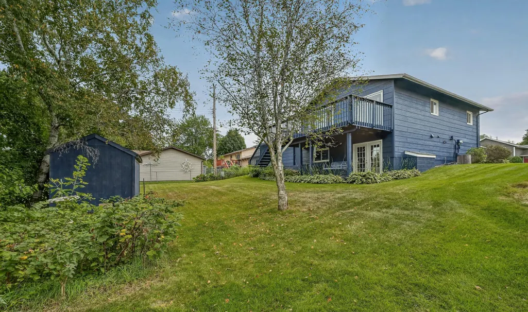
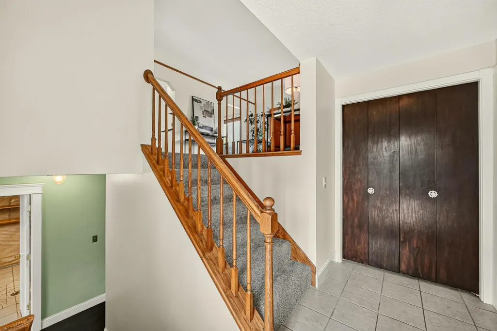
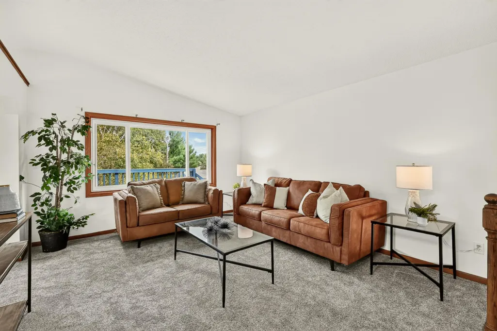
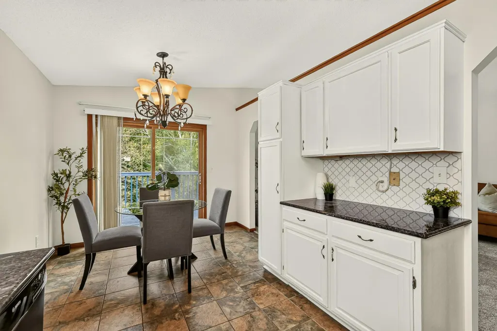
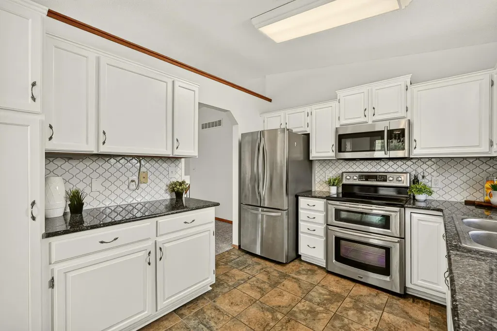
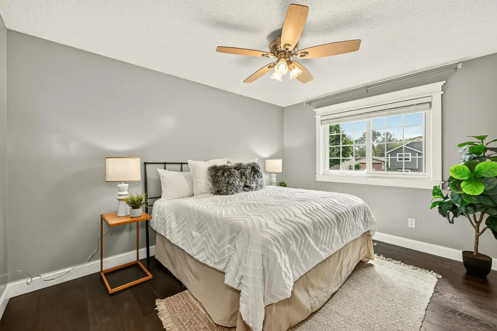
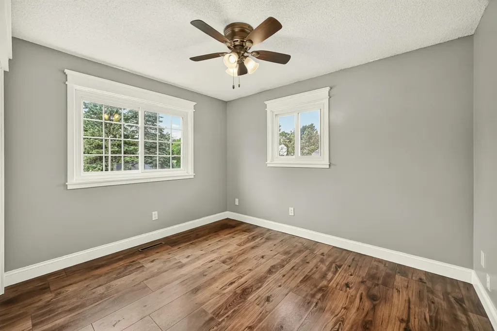
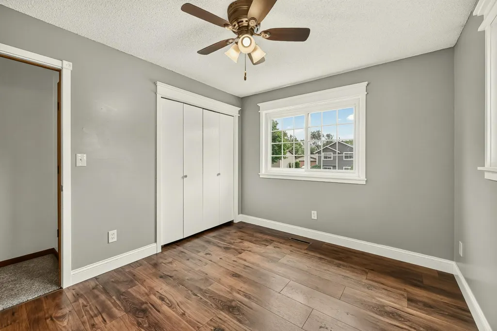
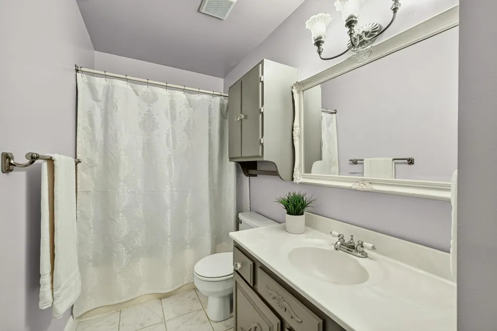
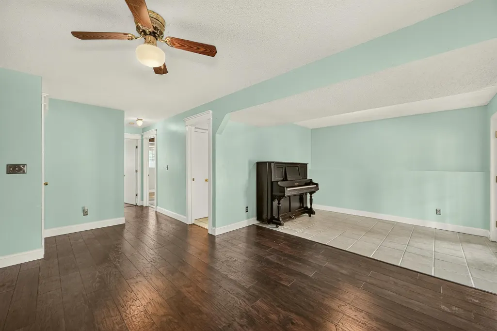
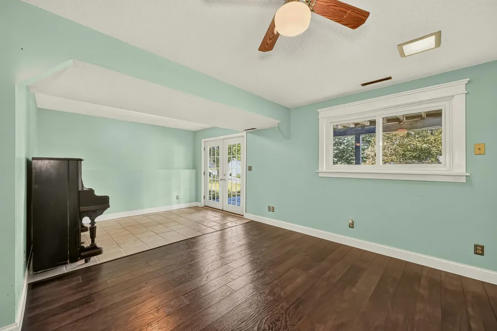
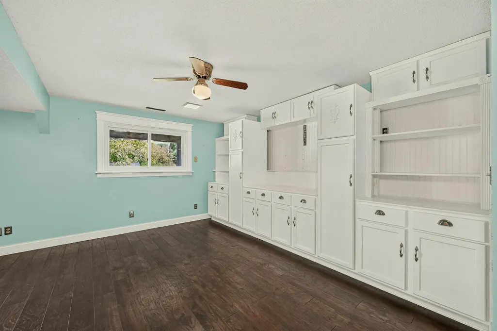
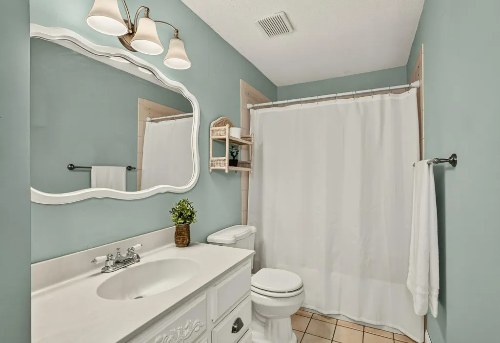
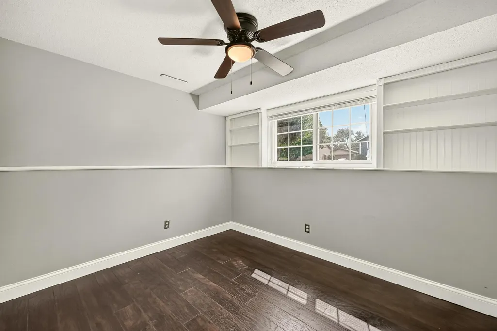
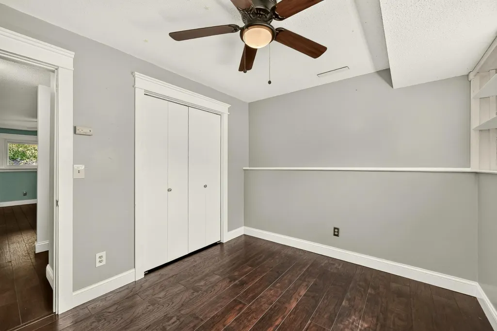
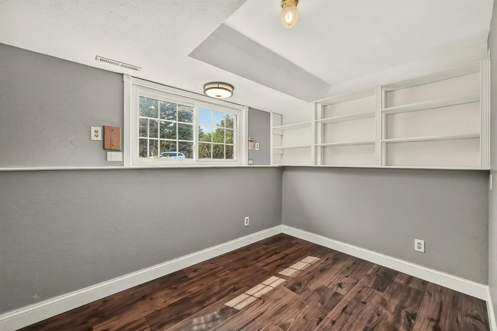
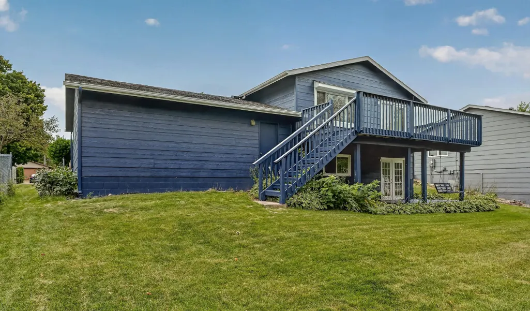
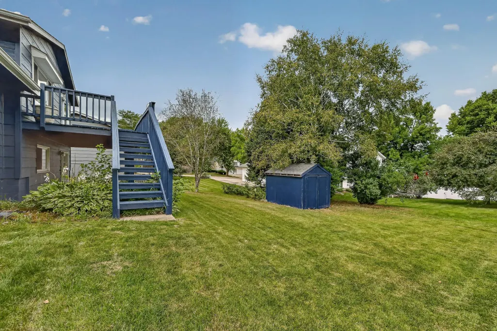
Location, Location, Location! Nestled in the highly desirable Country Club Manor neighborhood, this charming walkout split is well-maintained and offers the perfect blend of comfort and convenience. Featuring 3 bedrooms plus an office and an attached 2 car garage, there's plenty of space for living, working, and entertaining. Step inside to discover a warm and welcoming interior highlighted by a spacious primary bedroom, a full main-floor bath, and a beautiful kitchen complete with granite countertops and a double oven. The kitchen and dining area flow seamlessly to the large deck, creating the perfect setting to relax, entertain, and enjoy Minnesota's beautiful fall weather. Don’t miss all the updated energy efficient windows engineered for heat transfer! The walkout lower level expands your living space and has durable LVP flooring throughout, built-in cabinetry for excellent storage, an additional bedroom, and a versatile office/flex room to fit your needs. With its fantastic location, functional layout, and inviting indoor and outdoor living spaces, this is a home you'll be proud to call your own!
| Elementary School | Middle School | High School |
|---|---|---|
| Harriet Bishop Elementary School | John Adams Middle School | John Marshall High School |
| Price History | |
|---|---|
| 8/26/2026 | Listed $325,000 |
General Features
| Living Area | 1695 |
|---|---|
| Sewer | City Sewer/Connected |
| Heating | Forced Air |
| Cooling | Central Air |
| Roof | Age Over 8 Years,Asphalt |
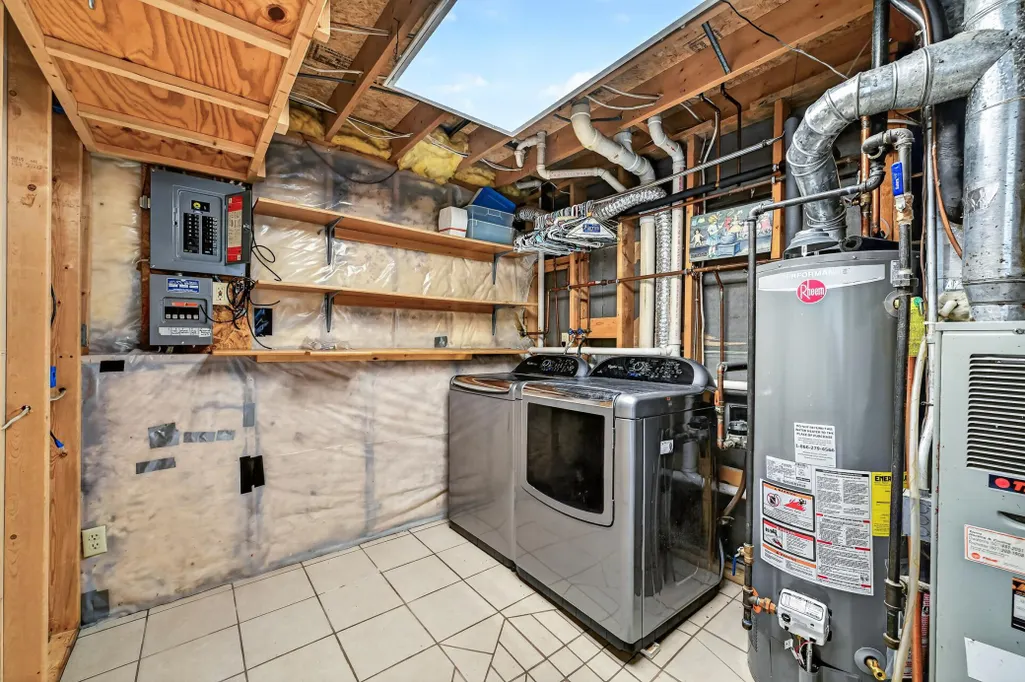
| Appliances | Dishwasher,Double Oven,Dryer,Exhaust Fan,Gas Water Heater,Microwave,Range,Refrigerator,Stainless Steel Appliances,Washer |
| Garage Spaces | 2 |
| Year Built | 1989 |
| Levels | Split Entry (Bi-Level) |
| Property Subtype | Single Family |
| Tax Year | 2026 |
| Accessibility | None |
| County | Olmsted |
| New Construction | No |
| Property Type | Residential |
| HOA | No |
| Contingency | Inspection |
| Subdivision Name | Manor Woods West 3rd-Torrens |
| Other Structures | Storage Shed |
| Full Baths | 2 |
| Directions | County Rd 22/W Circle Dr NW to 3rd St NW,right on 43rd Ave,then right on 4th Pl,home will be on your left. |
| High School | John Marshall |
| City | Rochester |
| High School District | Rochester |
| Zoning Description | Residential-Single Family |
| Lot Size Units | Acres |
| Elementary School | Harriet Bishop |
| Property Attached Y/N | No |
| Land Lease Y/N | No |
| Tax Annual Amount | 3622 |
| Middle/Junior High School | John Adams |
| Additional Parcels Y/N | No |
| Standard Status | Active |
| Lender Owned | No |
| Amenities Unit | Ceiling Fan(s),Deck,French Doors,Kitchen Window,Primary Bedroom Walk-In Closet,Tile Floors,Vaulted Ceiling(s),Washer/Dryer Hookup,Walk-In Closet |
| PostalCity | Rochester |
Interior Features
| Basement | Block,Finished,Full,Storage Space,Sump Basket,Walkout |
|---|---|
| Fireplace Features | Fireplace Footings |
| Basement (Y/N) | Yes |
| Fireplace Y/N | No |
| Above Grade Finished Area | 939 |
| Laundry Features | Lower Level |
| Total Bedrooms | 3 |
| Below Grade Finished Area | 756 |
| Total Baths | 2 |
| Bath Desc | Full Basement,Main Floor Full Bath |
| Dining Room Description | Kitchen/Dining Room |
| Fuel | Natural Gas |
| Garage Square Feet | 491 |
Exterior Features
| Parking Features | Attached Garage,Concrete,Electric,Garage Door Opener |
|---|---|
| Lot Features | Public Transit (w/in 6 blks),Tree Coverage - Light |
| Water Source | City Water/Connected |
| Lot Size Area | 0.17 |
| Building Area Total | 1779 |
| Lot Dimensions | 65x115 |
| Waterfront Y/N | No |
| Foundation Area | 840 |
| Road Frontage Type | City Street |
| Road Responsibility | Public Maintained Road |
Amenities
- Foreclosure
- Views
- Short Sale
- New Construction
- Adult 55+
- Lease To Own
- No HOA Fees
- Furnished
- Primary On Main
- Air Conditioning
- Seller Finance
- Green
- Fixer Upper
- Horse
- Golf
- Fireplace
- Deck
- Garage
- Basement
- Pool
Property vs Single Family Average in 55901
Price
Taxes
Year Built
Visits

 Information should be deemed reliable but not guaranteed, all representations are approximate, and individual verification is recommended. Copyright ©2017 All rights reserved.
