
Primary on Main
Address
301 7th Street Nw, New Richland, MN
Price
$ 369,900
Property Attributes
- ID#7111265
- TypeSingle Family
- Listing Status Active
- CountyWASECA
- CityNew Richland
- AreaHomestake Add
- NeighborhoodHomestake Add
- Zip56072
- StyleSingle Family
- Year Built2006
- Taxes$ 5214
- Price$ 369,900
- Bedrooms4
- Full Bathrooms3
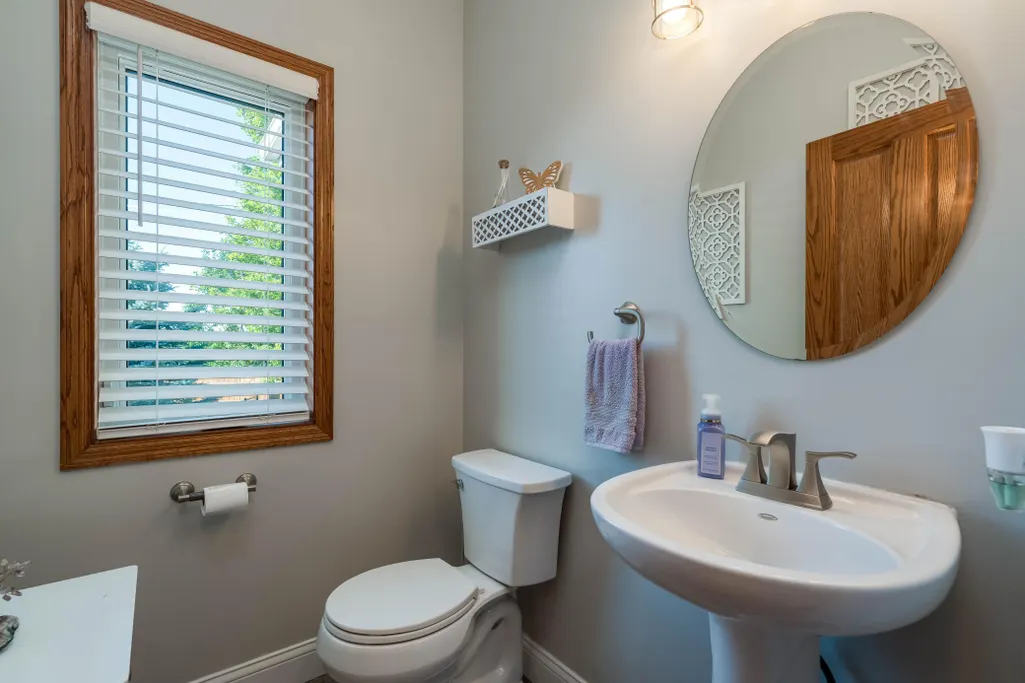
- Half Bathrooms1
- Sqr Footage3944
- Lot Size0.344 Acres
Data Source:
Northstar MLS (NSTAR)
Property Description
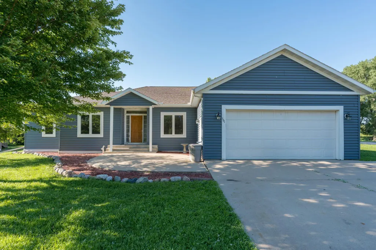
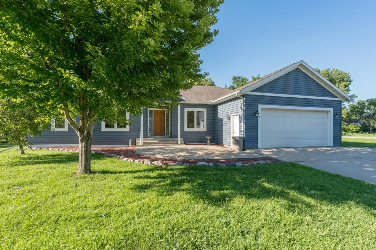
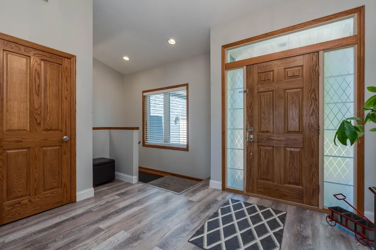
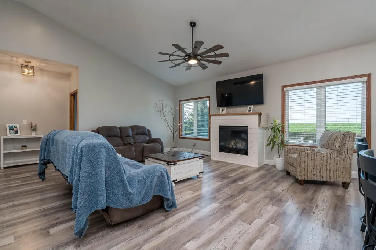
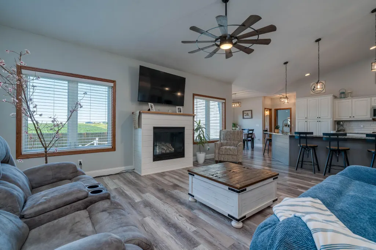
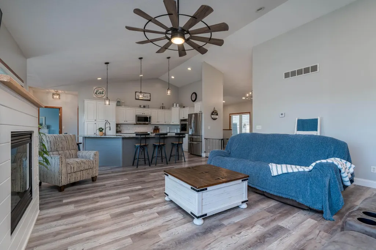
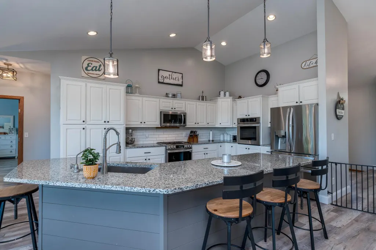
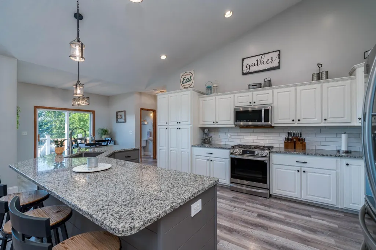
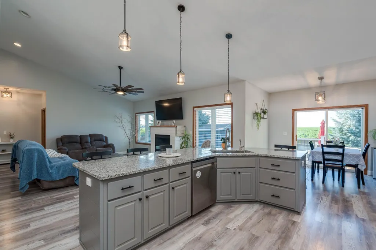
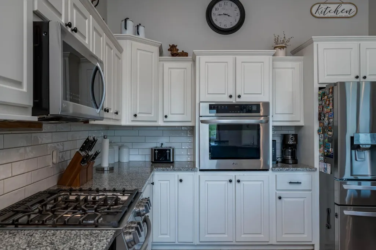
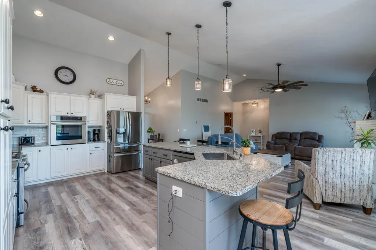
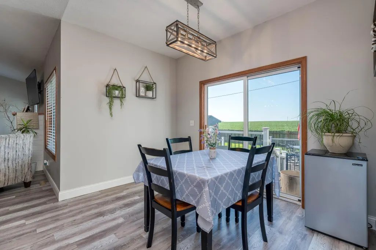
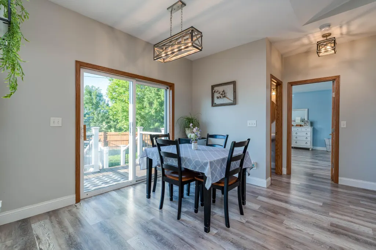
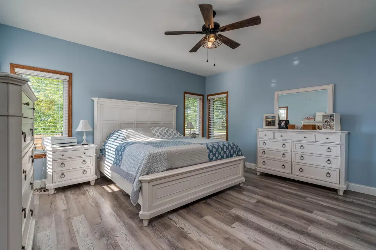
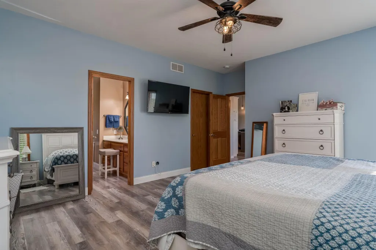
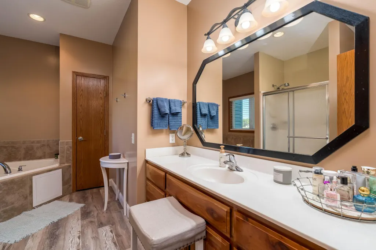
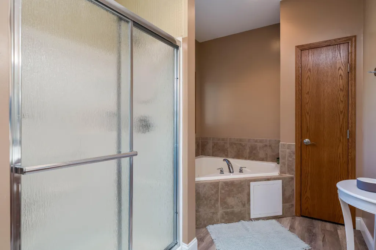
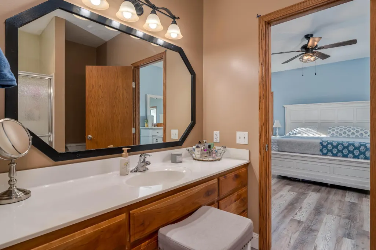
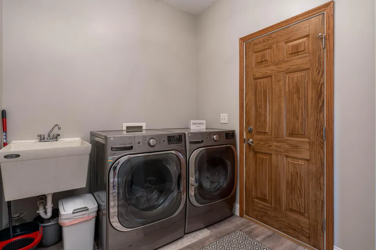
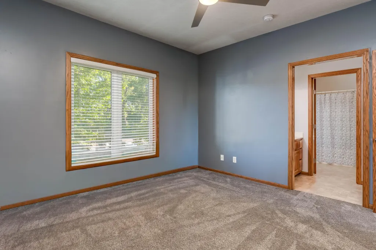
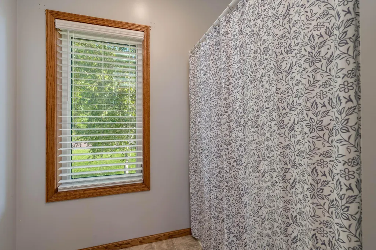
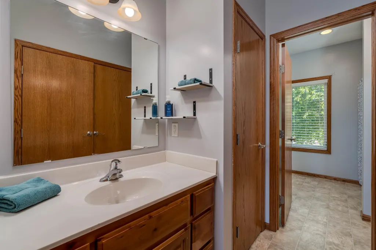
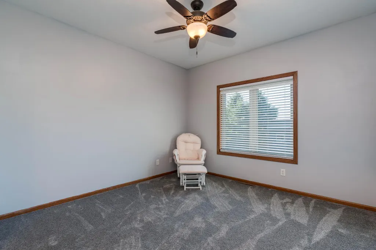
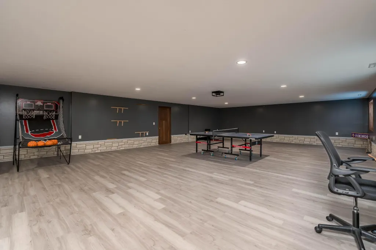
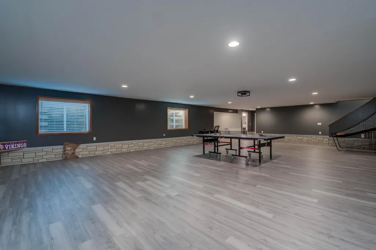
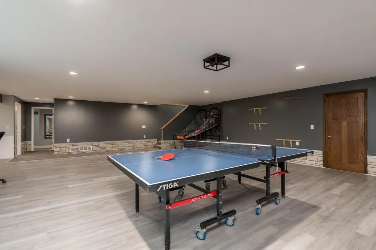
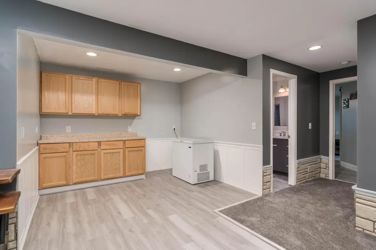
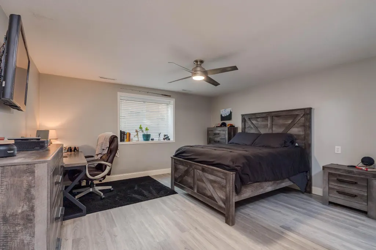
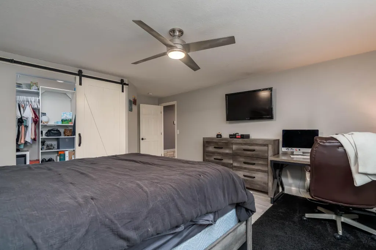
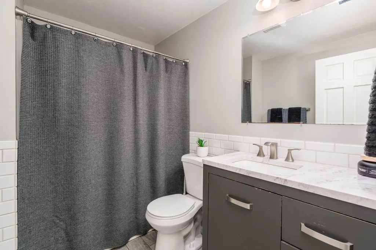
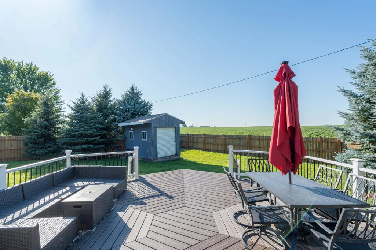
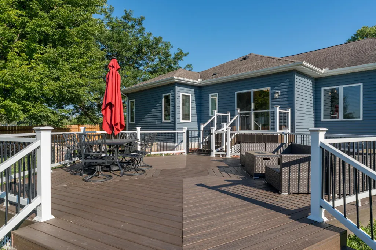
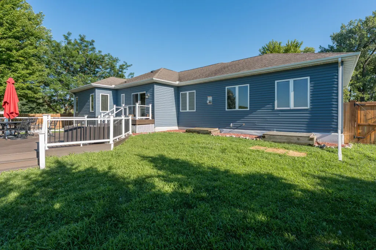
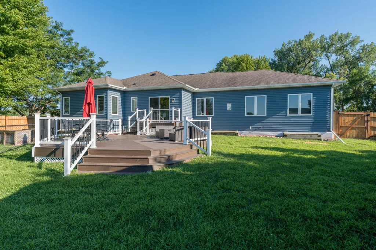
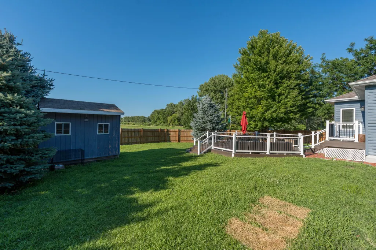
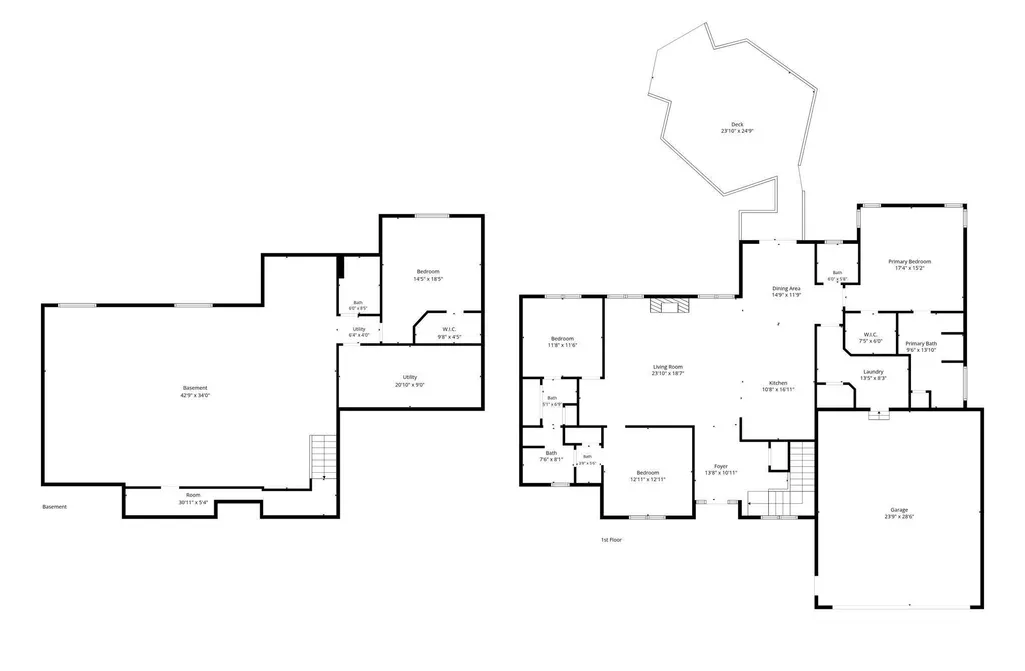
This spacious rambler offers the kind of room that's hard to find, with a comfortable layout, quality updates, and exceptional value. The kitchen is filled with natural light and features solid surface countertops, plenty of workspace, a gas cooktop, and dual ovens. Its open concept layout flows into the main living areas, where you'll find a cozy fireplace with a shiplap feature wall. The owner's suite features an oversized walk-in closet and private bath with a jetted tub and separate shower. The main level also includes two additional bedrooms with a bathroom accessible from both bedrooms, convenient laundry, a half bath, and ample storage throughout. The finished lower level includes a massive recreation space ready for movie nights, entertaining, and game days, along with built-in cabinetry offering the perfect setup for a beverage or bar area. You'll also find a 4th bedroom, full bath, and abundant storage throughout. Recent improvements include newer kitchen appliances, washer and dryer, furnace and A/C (2020), tankless water heater (2022), reverse osmosis water treatment system (2020), and a 6-foot privacy fence. Outside, enjoy the multi-level composite deck, mature trees, corner lot, and attached garage. Located in New Richland with easy access to Albert Lea and Owatonna, this home offers space, updates, and convenient access to nearby communities. Schedule your showing today!
| Price History | |
|---|---|
| 7/17/2026 | Listed $379,900 |
| 8/2/2026 | 3$369,900 |
General Features
| Living Area | 3944 |
|---|---|
| Sewer | City Sewer/Connected |
| Heating | Forced Air |
| Cooling | Central Air |
| Roof | Asphalt |
| Appliances | Dishwasher,Disposal,ENERGY STAR Qualified Appliances,Water Osmosis System,Microwave,Range,Refrigerator,Stainless Steel Appliances,Tankless Water Heater,Wall Oven |
| Garage Spaces | 2 |
| Construction Materials | Concrete,Frame |
| Year Built | 2006 |
| Electric | Circuit Breakers |
| Levels | One |
| Property Subtype | Single Family |
| Tax Year | 2025 |
| Accessibility | Soaking Tub |
| County | Waseca |
| New Construction | No |
| Property Type | Residential |
| HOA | No |
| Contingency | None |
| Subdivision Name | Homestake Add |
| Other Structures | Storage Shed |
| Full Baths | 3 |
| Directions | From Hwy 13,head west on 7th Street NW. Continue to 301 7th Street NW. Look for the home on the right. |
| City | New Richland |
| High School District | N.R.H.E.G. |
| Zoning Description | Residential-Single Family |
| Lot Size Units | Acres |
| Property Attached Y/N | No |
| Land Lease Y/N | No |
| Tax Annual Amount | 5214 |
| Additional Parcels Y/N | No |
| Standard Status | Active |
| Lender Owned | No |
| Amenities Unit | Ceiling Fan(s),Deck,Kitchen Center Island,Primary Bedroom Walk-In Closet,Main Floor Primary Bedroom,Porch,Vaulted Ceiling(s),Washer/Dryer Hookup,Walk-In Closet |
| PostalCity | New Richland |
Interior Features
| Basement | Drainage System,Egress Window(s),Finished,Full,Kitchenette,Sump Pump |
|---|---|
| Total Fireplaces | 1 |
| Fireplace Features | Decorative,Gas,Living Room |
| Basement (Y/N) | Yes |
| Fireplace Y/N | Yes |
| Above Grade Finished Area | 2077 |
| Half Baths | 1 |
| Laundry Features | Laundry Room,Main Level |
| Total Bedrooms | 4 |
| Below Grade Finished Area | 1867 |
| Total Baths | 4 |
| Bath Desc | Full Basement,Full Jack & Jill,Private Primary,Main Floor 1/2 Bath,Separate Tub & Shower,Jetted Tub |
| Dining Room Description | Breakfast Area,Kitchen/Dining Room |
| Fuel | Natural Gas |
| Garage Square Feet | 712 |
Exterior Features
| Fencing | Privacy |
|---|---|
| Parking Features | Attached Garage,Concrete,Garage Door Opener |
| Lot Features | Corner Lot,Tree Coverage - Medium |
| Water Source | City Water/Connected |
| Lot Size Area | 0.344 |
| Building Area Total | 4154 |
| Lot Dimensions | 105 x 143 |
| Waterfront Y/N | No |
| Foundation Area | 2077 |
| Road Frontage Type | City Street,Paved Streets |
| Road Responsibility | Public Maintained Road |
Amenities
- Foreclosure
- Views
- Short Sale
- New Construction
- Adult 55+
- Lease To Own
- No HOA Fees
- Furnished
- Primary On Main
- Air Conditioning
- Seller Finance
- Green
- Fixer Upper
- Horse
- Golf
- Fireplace
- Deck
- Garage
- Basement
- Pool
Property vs Single Family Average in 56072
Price
Taxes
Year Built
Visits
In The Neighborhood
New Construction
New Richland
$ 309,900
- Type
- Single Family
- Size
- 1,520 SqFt
- Rooms
- 3 Beds + 2 Baths
 Miller Real Estate
 Information should be deemed reliable but not guaranteed, all representations are approximate, and individual verification is recommended. Copyright ©2017 All rights reserved.
