
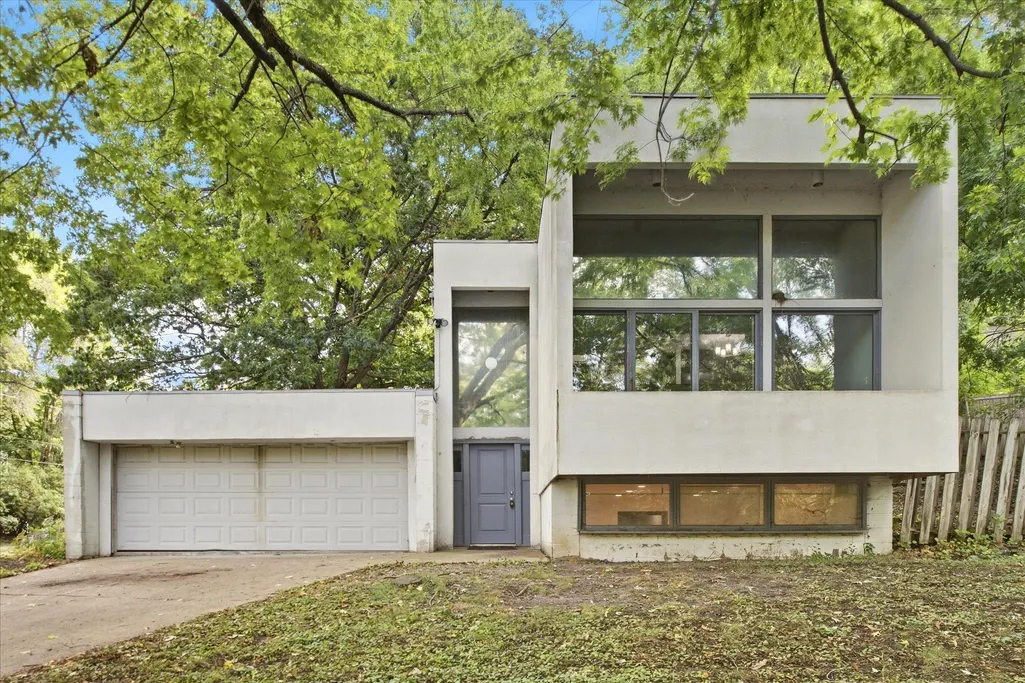
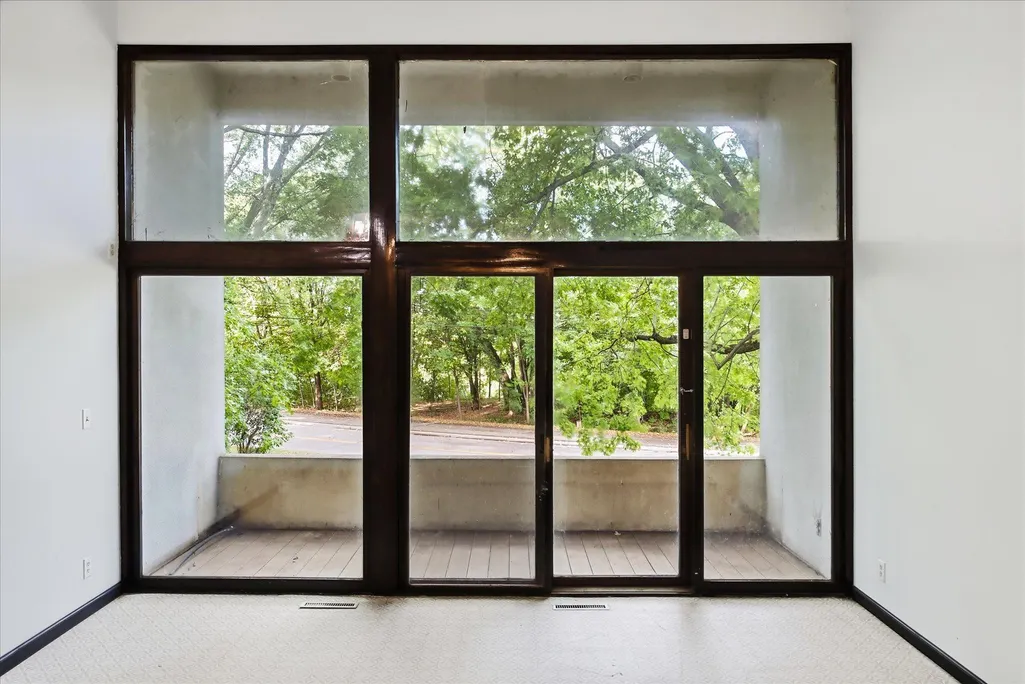
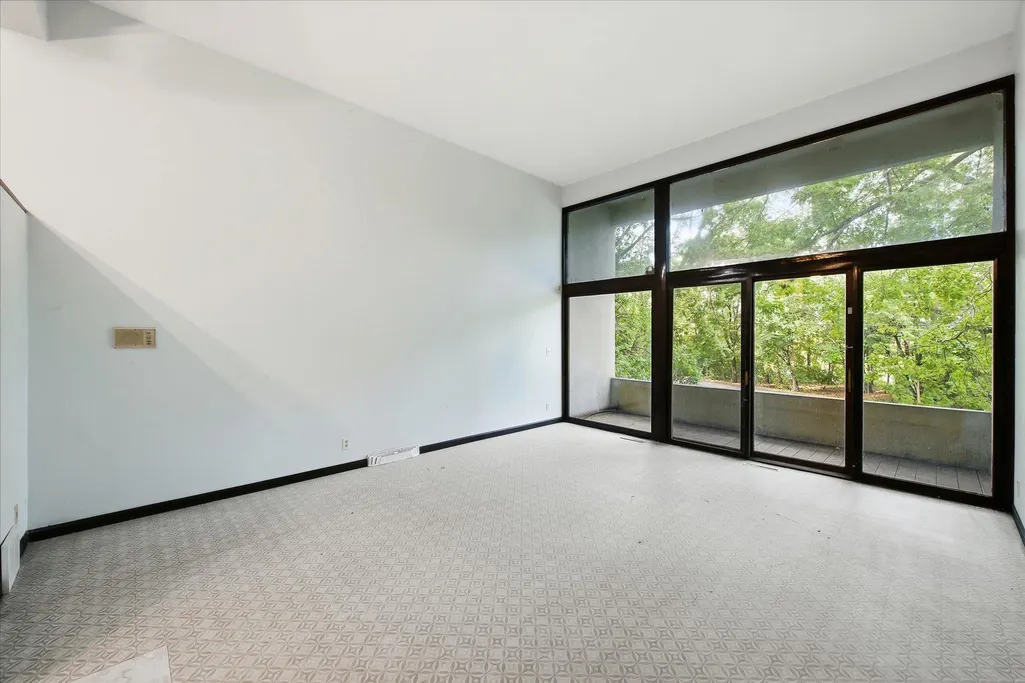
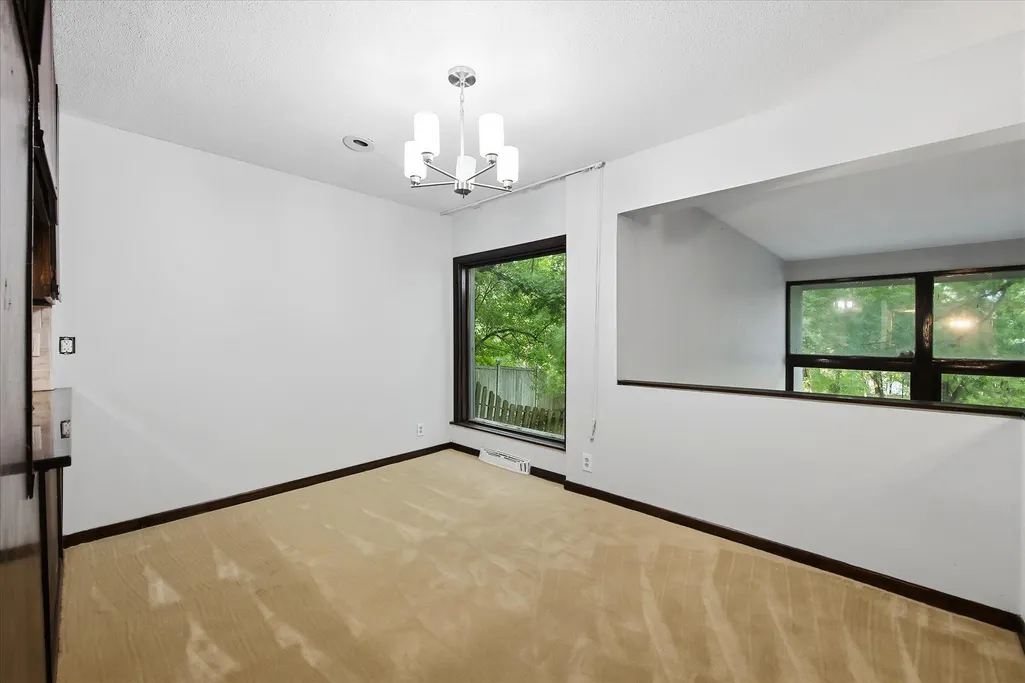
Address
2280 E Medicine Lake Boulevard, Minneapolis, MN
Price
$ 450,000
Property Attributes
- ID#7107946
- TypeSingle Family
- Listing Status Active
- CountyHENNEPIN
- CityMinneapolis
- AreaMedicine Lake Park 3rd Div
- NeighborhoodMedicine Lake Park 3rd Div
- Zip55441
- StyleSingle Family
- Year Built1969
- Taxes$ 4996
- Price$ 450,000
- Bedrooms3
- Full Bathrooms2
- Half Bathrooms1
- Sqr Footage2169
- Lot Size0.44 Acres
Data Source:
Northstar MLS (NSTAR)
Property Description
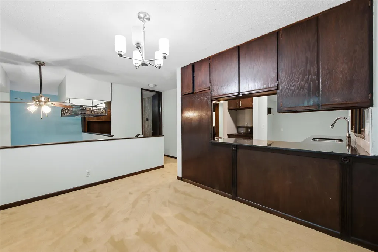
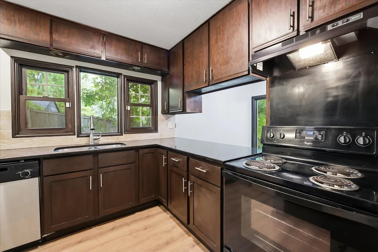
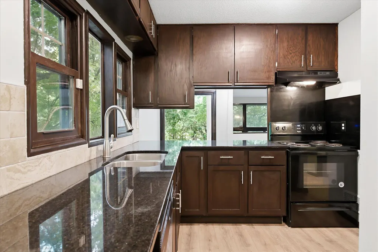
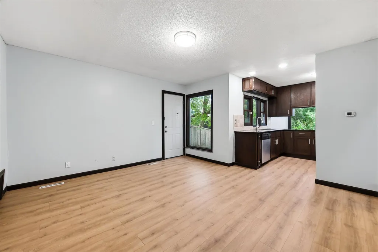
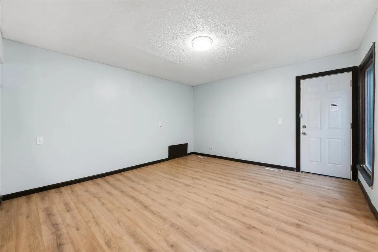
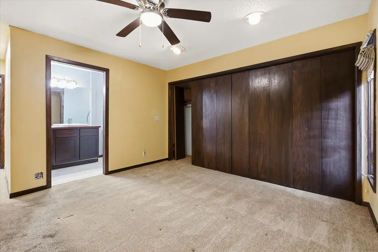
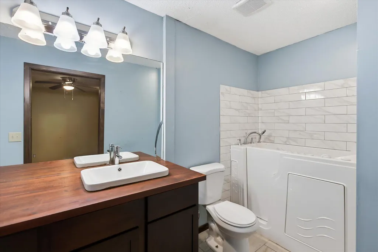
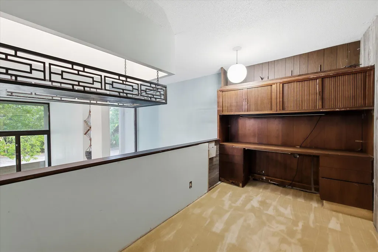
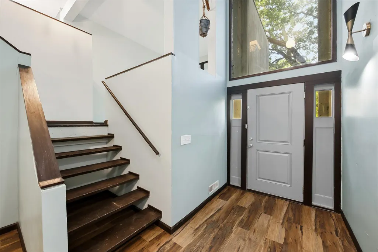
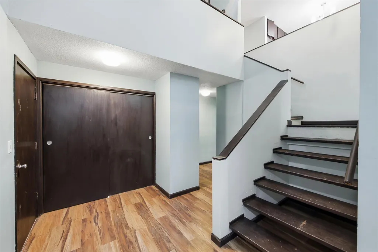
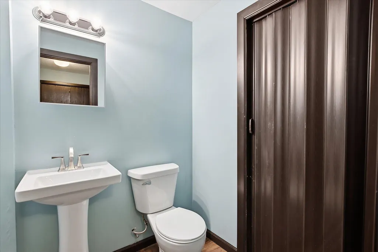
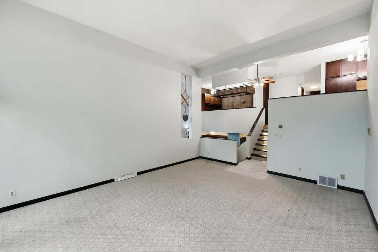
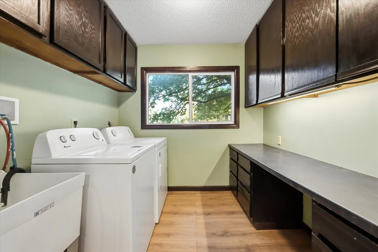
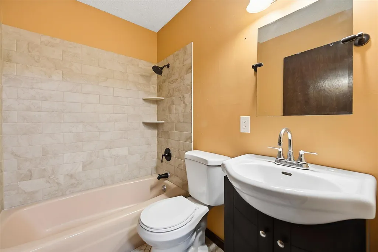
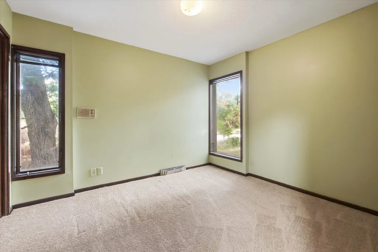
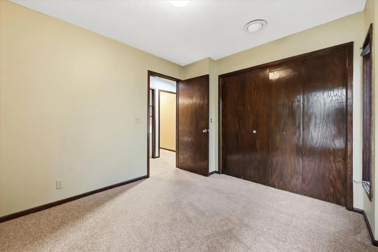
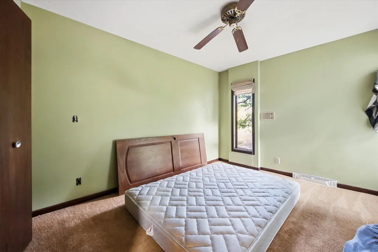
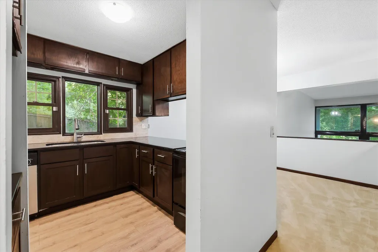
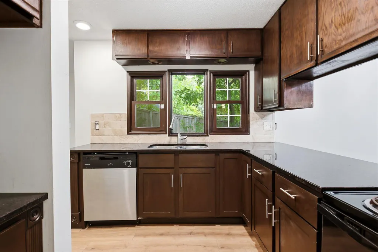
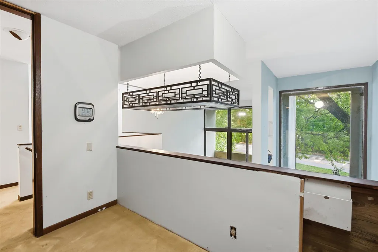
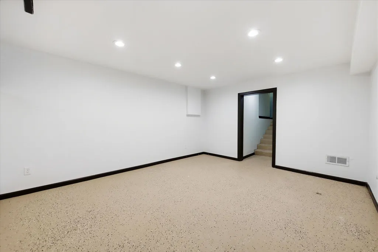
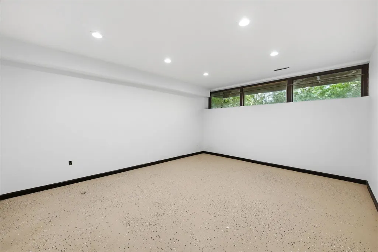
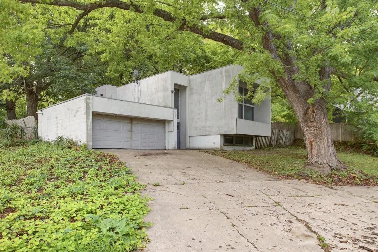
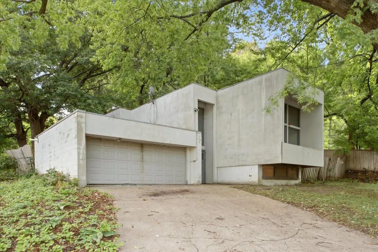
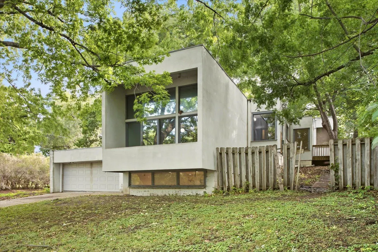
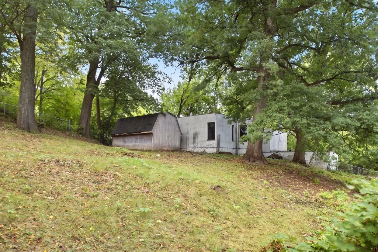
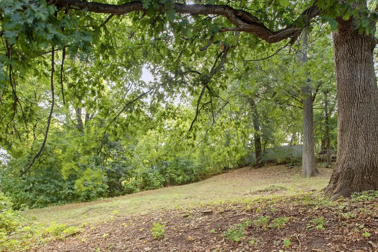
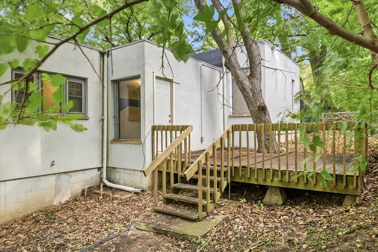
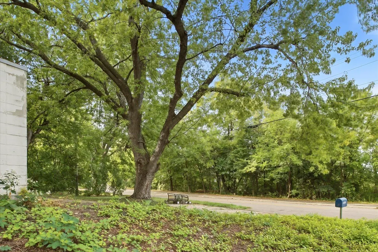
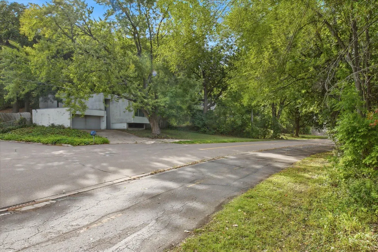
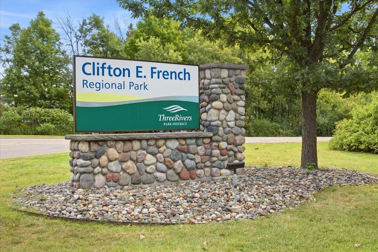
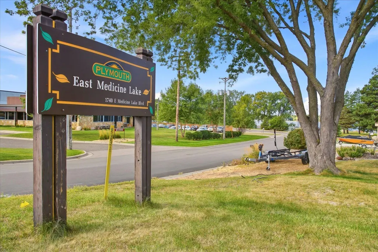
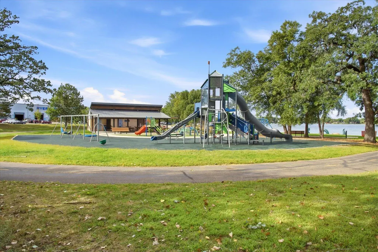
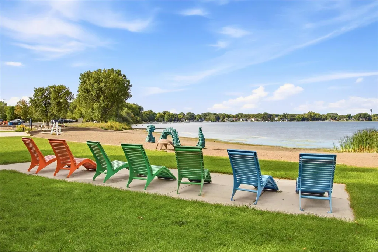
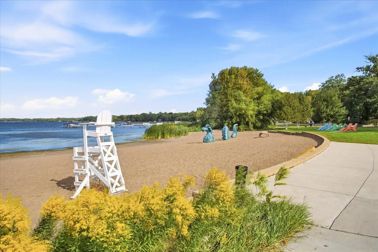
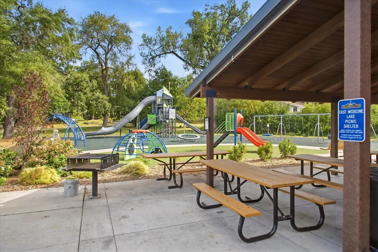
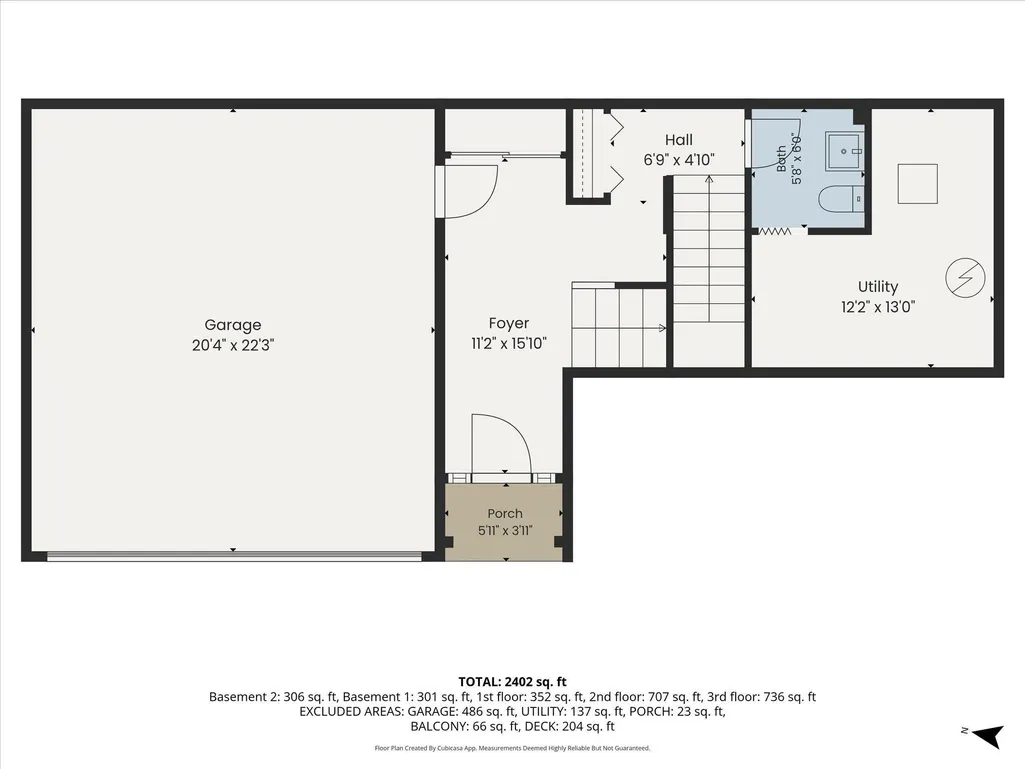
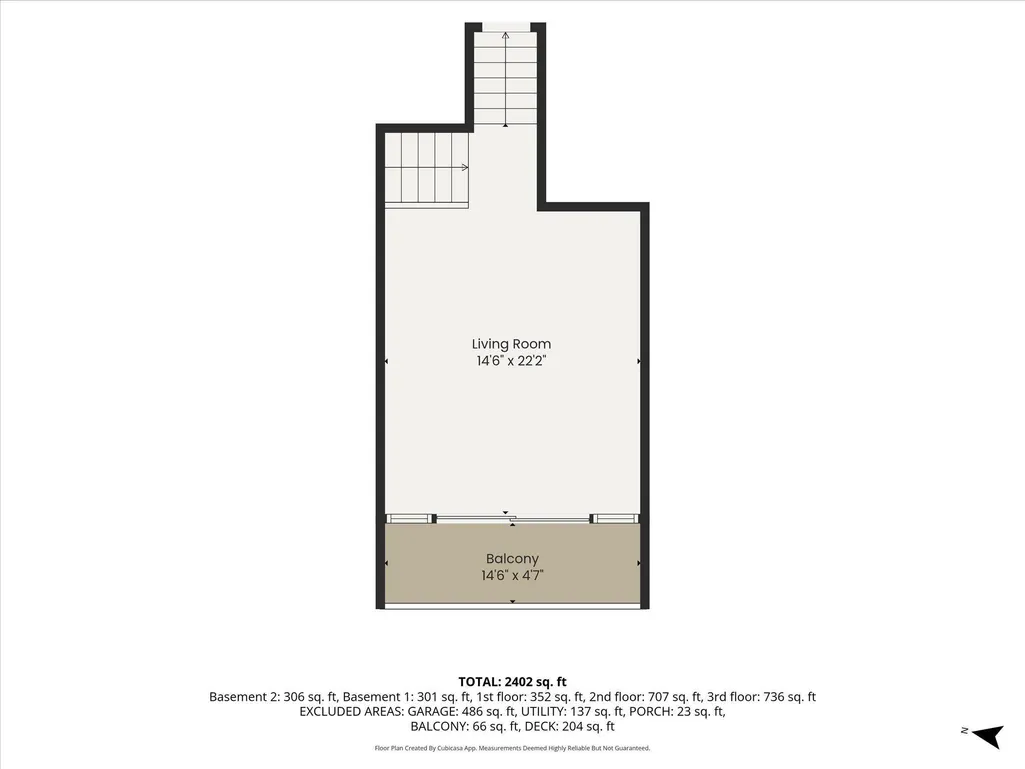
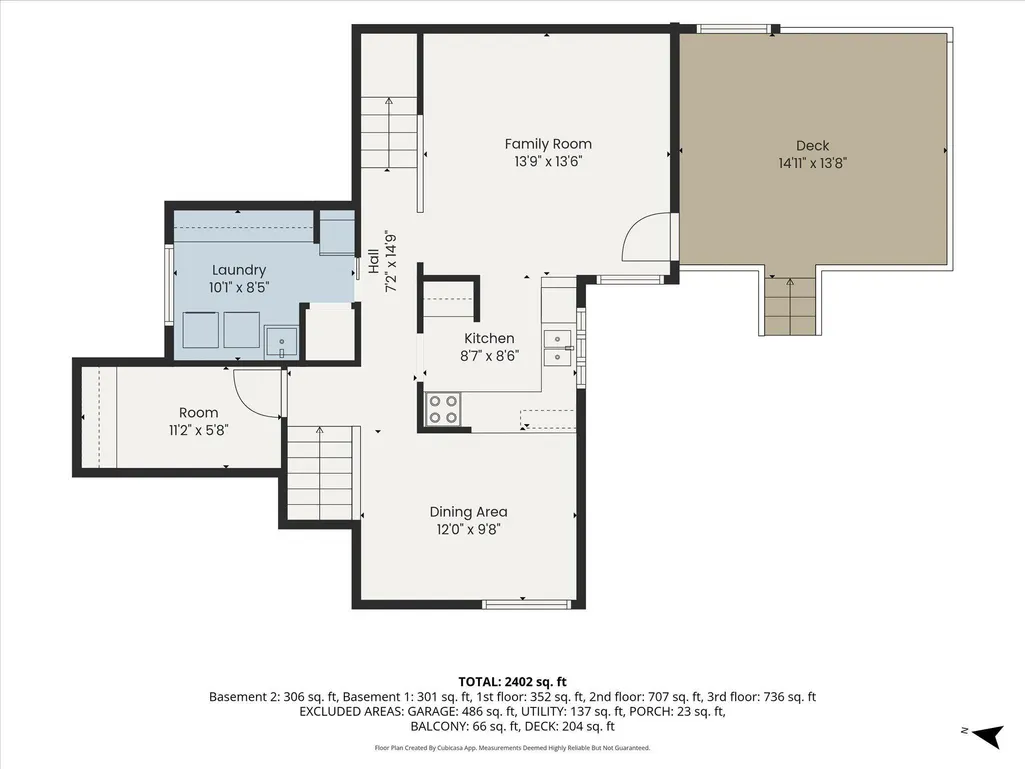
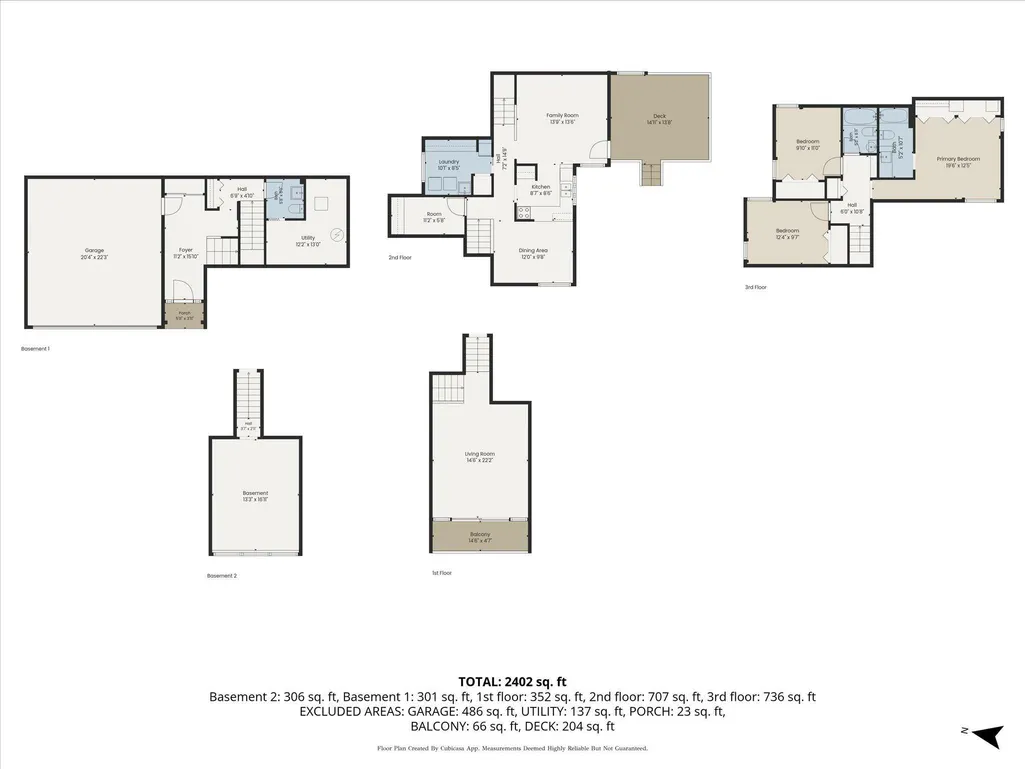
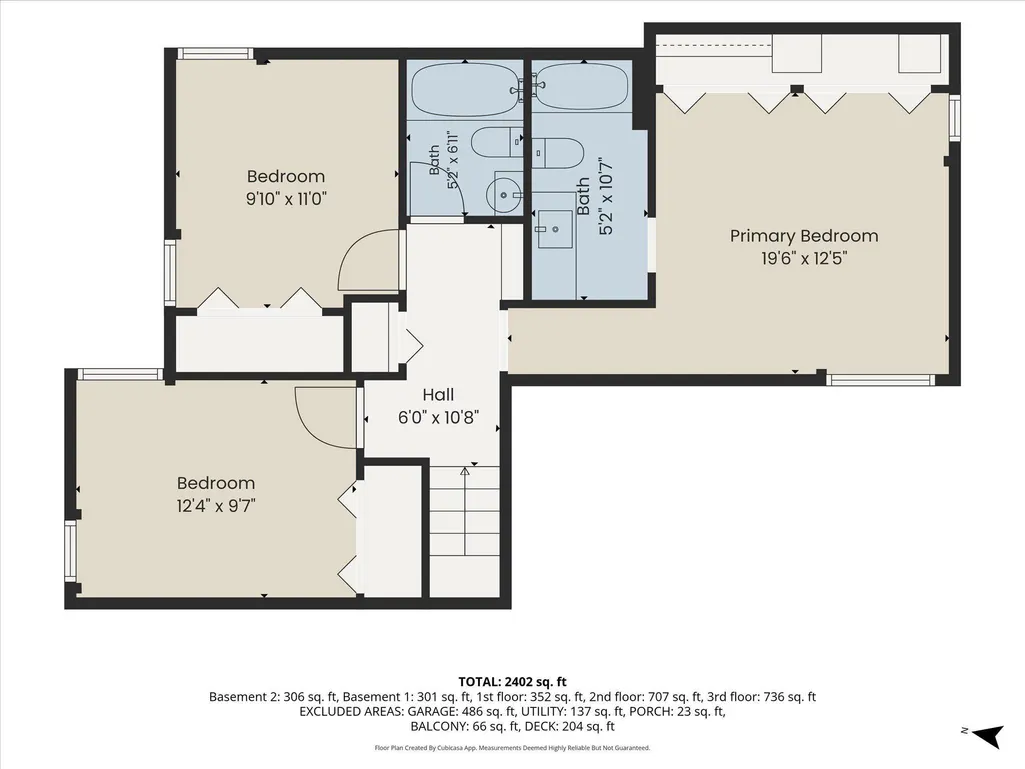
Bring your vision-and unlock the potential! This is the kind of property buyers wait for: a .44-acre corner lot in an exceptional Medicine Lake area location, directly across the street from the lake and surrounded by parks, trails, boating, and recreation. The home needs updating, but the opportunity here is undeniable. Built in 1969 and lovingly owned by the same owner ever since, this Contemporary split-level home offers a spacious floor plan and a fantastic setting for creating something truly special. With three bedrooms on one level, a primary suite featuring a walk-in tub, convenient upper-level laundry, a family room, and an amusement room, there is plenty of space to reimagine the interior and make it your own. Step outside and the location really shines. A walking path provides access to French Regional Park, a public boat launch is nearby, and East Medicine Lake Park is just a short walk away. Enjoy boating, beaches, trails, parks, and year round outdoor recreation practically at your doorstep. Easy access to Hwy 169 adds everyday convenience for commuting and getting around the Twin Cities. The generous .44-acre corner lot is another major highlight, offering room to create an incredible outdoor environment and potentially explore future improvements, subject to applicable regulations. Whether you're an investor, builder, remodeler, or buyer looking for a home where you can add your own sweat equity, this property offers possibilities that are increasingly hard to find in a location like this. This one is not turnkey-and that's the point. Bring your imagination, renovation plans, and vision for what this property could become. The home needs updating, but the location, lot, layout, and long-term ownership history provide a remarkable foundation for its next chapter. Opportunities to create value in a sought-after Medicine Lake setting don't come along often. Come see the possibilities and imagine what you can build here.
| Price History | |
|---|---|
| 9/17/2026 | Listed $450,000 |
General Features
| Living Area | 2169 |
|---|---|
| Sewer | City Sewer/Connected |
| Heating | Forced Air |
| Cooling | None |
| Roof | Age Over 8 Years |
| Appliances | Dishwasher,Dryer,Exhaust Fan,Range,Refrigerator,Washer |
| Garage Spaces | 2 |
| Year Built | 1969 |
| Levels | Three Level Split |
| Property Subtype | Single Family |
| Tax Year | 2026 |
| Accessibility | None |
| County | Hennepin |
| New Construction | No |
| Property Type | Residential |
| HOA | No |
| Contingency | None |
| Subdivision Name | Medicine Lake Park 3rd Div |
| Full Baths | 2 |
| Directions | 26th Ave N to E Medicine Lake Blvd,south to home |
| City | Plymouth |
| High School District | Robbinsdale |
| Zoning Description | Residential-Single Family |
| Lot Size Units | Acres |
| Property Attached Y/N | No |
| Land Lease Y/N | No |
| Tax Annual Amount | 4996 |
| Additional Parcels Y/N | No |
| Standard Status | Active |
| Lender Owned | No |
| Amenities Unit | Ceiling Fan(s),Kitchen Window,Natural Woodwork,Washer/Dryer Hookup |
| PostalCity | Minneapolis |
Interior Features
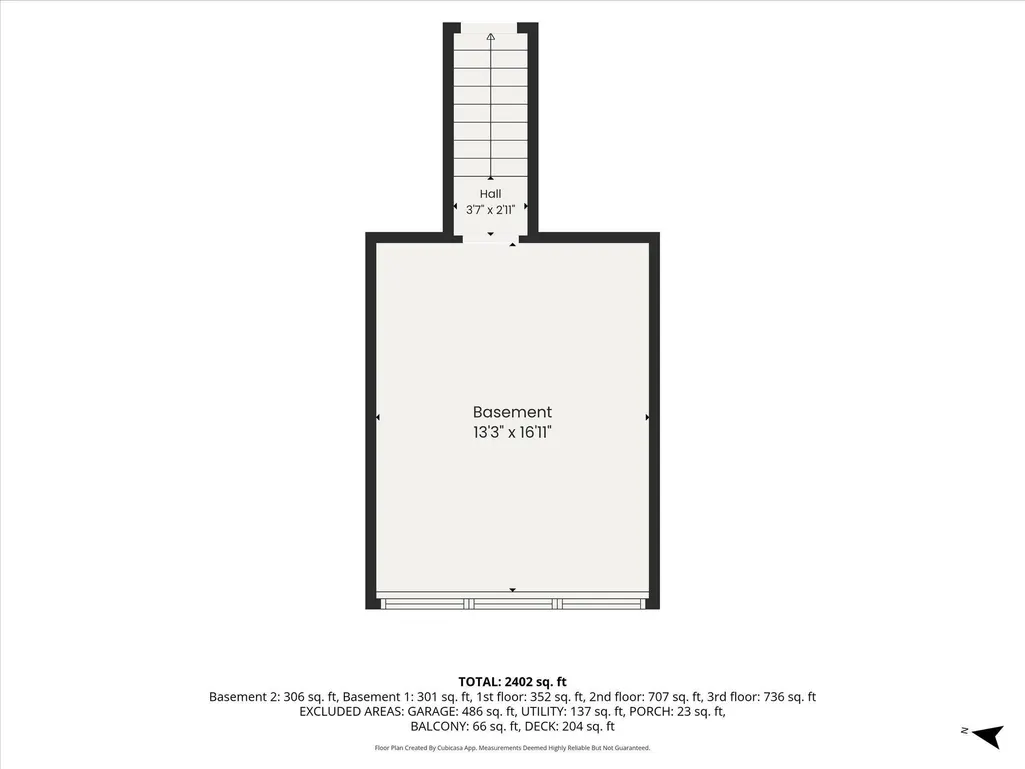
| Basement | Block |
|---|---|
| Basement (Y/N) | Yes |
| Fireplace Y/N | No |
| Above Grade Finished Area | 1863 |
| Half Baths | 1 |
| Laundry Features | Upper Level |
| Total Bedrooms | 3 |
| Below Grade Finished Area | 306 |
| Total Baths | 3 |
| Bath Desc | 1/2 Basement,Full Primary,Private Primary,Upper Level Full Bath |
| Dining Room Description | Informal Dining Room |
| Fuel | Natural Gas |
| Garage Square Feet | 486 |
Exterior Features
| Parking Features | Attached Garage |
|---|---|
| Lot Features | Corner Lot,Tree Coverage - Medium |
| Water Source | City Water/Connected |
| Lot Size Area | 0.44 |
| Building Area Total | 2169 |
| Lot Dimensions | 93x196x97x215 |
| Waterfront Y/N | No |
| Foundation Area | 1863 |
| Road Responsibility | Public Maintained Road |
Amenities
- Foreclosure
- Views
- Short Sale
- New Construction
- Adult 55+
- Lease To Own
- No HOA Fees
- Furnished
- Primary On Main
- Air Conditioning
- Seller Finance
- Green
- Fixer Upper
- Horse
- Golf
- Fireplace
- Deck
- Garage
- Basement
- Pool
Property vs Single Family Average in 55441
Price
Taxes
Year Built
Visits
In The Neighborhood
Open House
Plymouth
$ 1,095,000
- Type
- Single Family
- Size
- 5,672 SqFt
- Rooms
- 5 Beds + 4.5 Baths
 RE/MAX Results
 Information should be deemed reliable but not guaranteed, all representations are approximate, and individual verification is recommended. Copyright ©2017 All rights reserved.
