
Waterfront
Address
25610 Berens Point Drive, Starbuck, MN
Price
$ 6,900,000
Property Attributes
- ID#7107745
- TypeSingle Family
- Listing Status Active
- CountyPOPE
- CityStarbuck
- AreaBerens Point
- NeighborhoodBerens Point
- Zip56381
- StyleSingle Family
- Year Built2015
- Taxes$ 26758
- Price$ 6,900,000
- Bedrooms3
- Full Bathrooms4
- Half Bathrooms0
- Sqr Footage6360
- Lot Size8.9 Acres
Data Source:
Northstar MLS (NSTAR)
Property Description
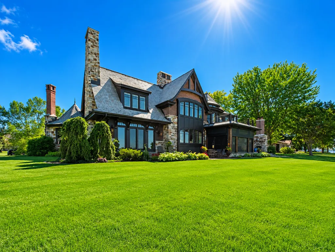
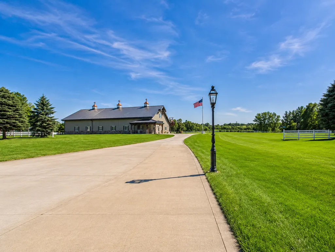
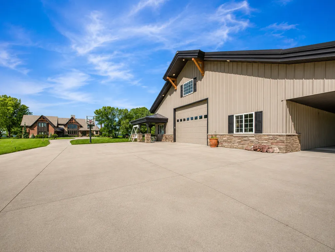
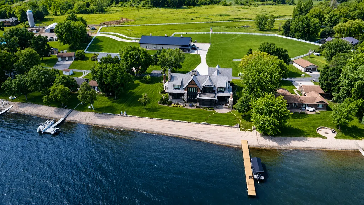
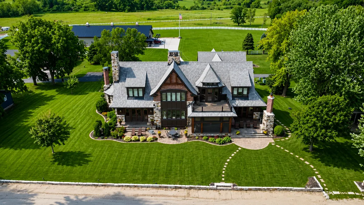
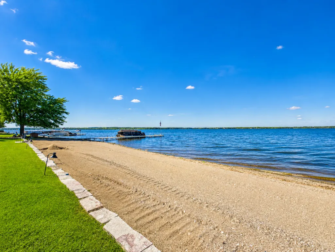
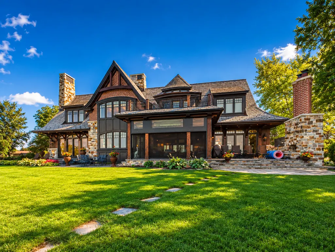
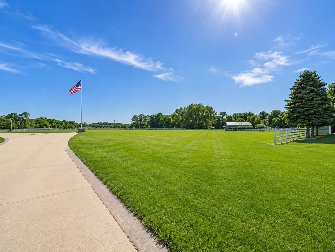
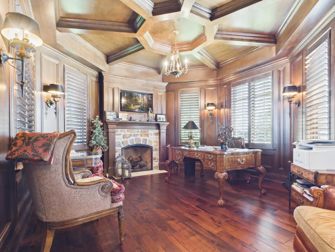
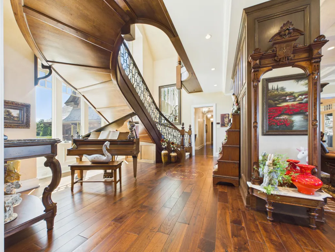
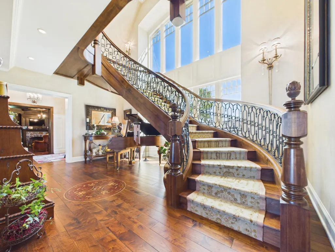
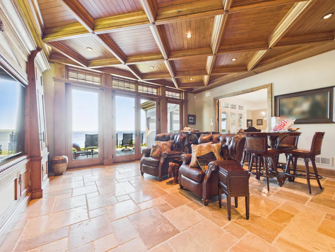
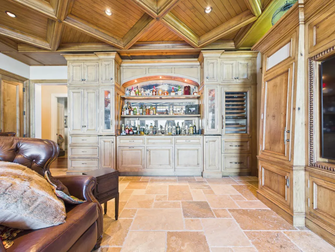
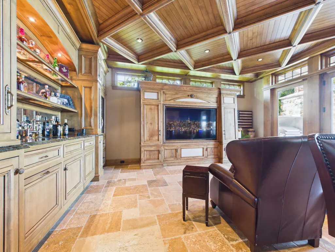
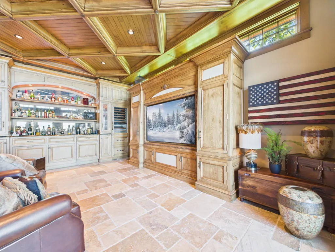
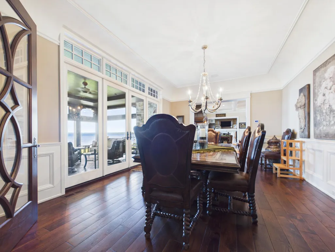
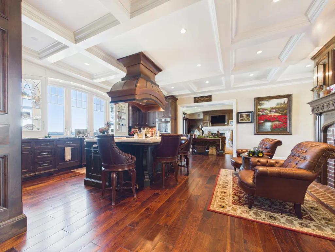
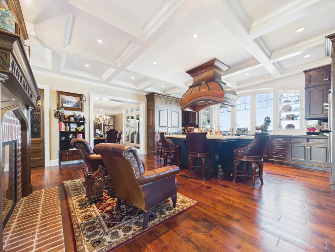
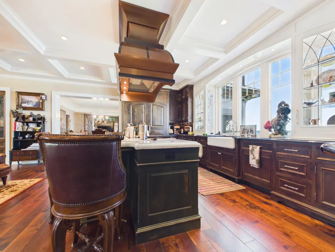
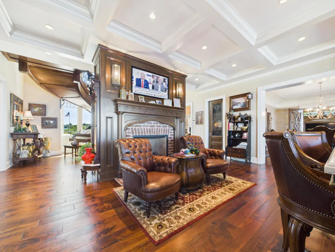
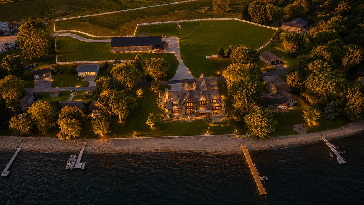
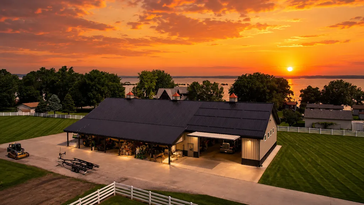
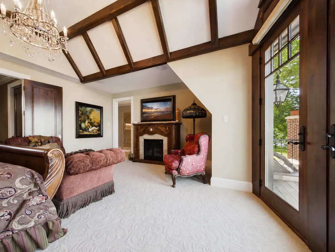
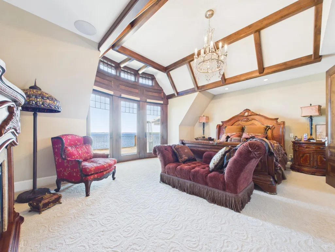
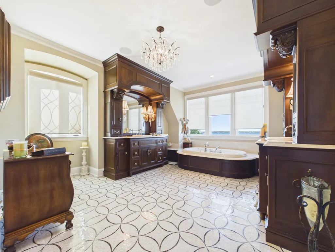
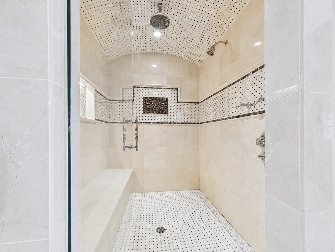
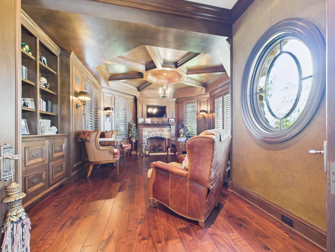
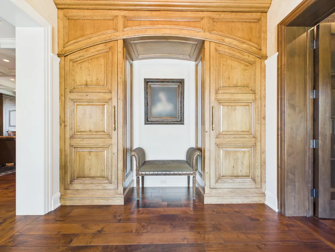
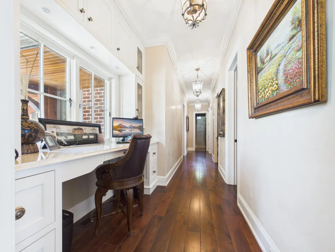
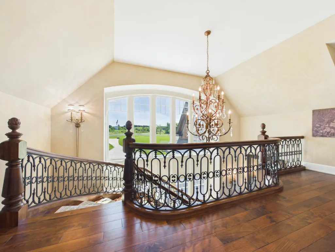
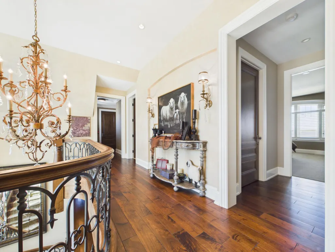
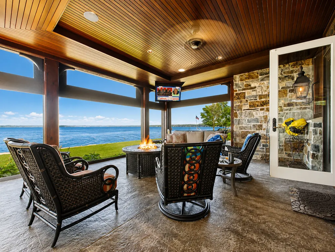
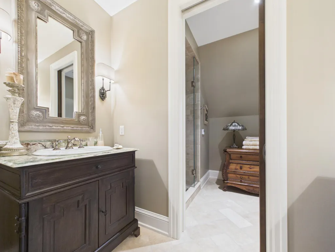
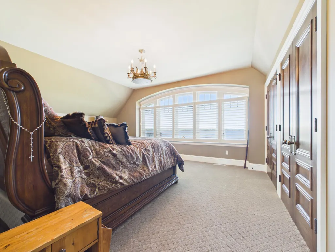
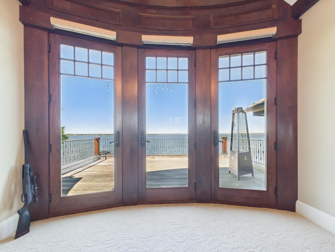
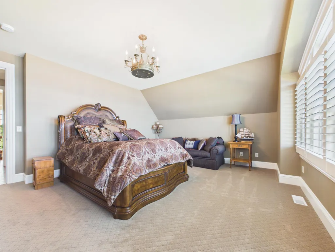
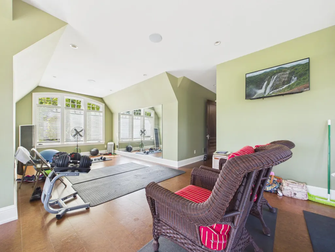
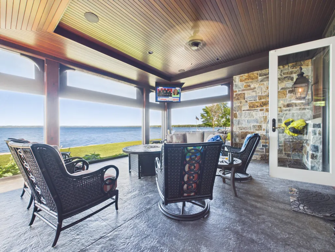
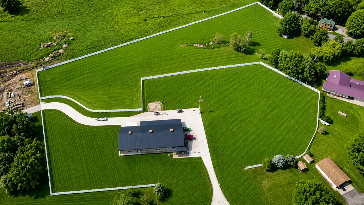
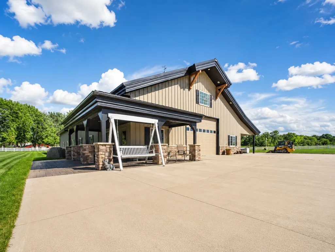
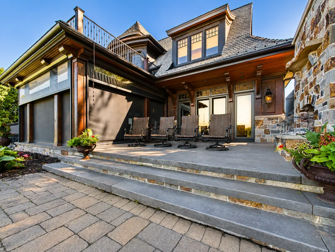
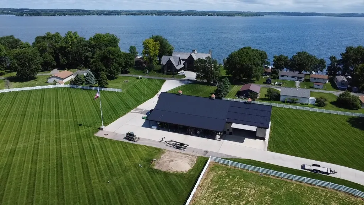
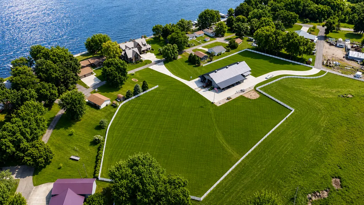
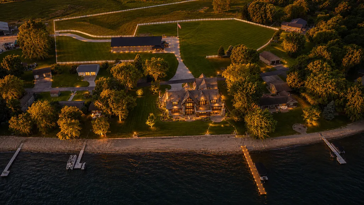
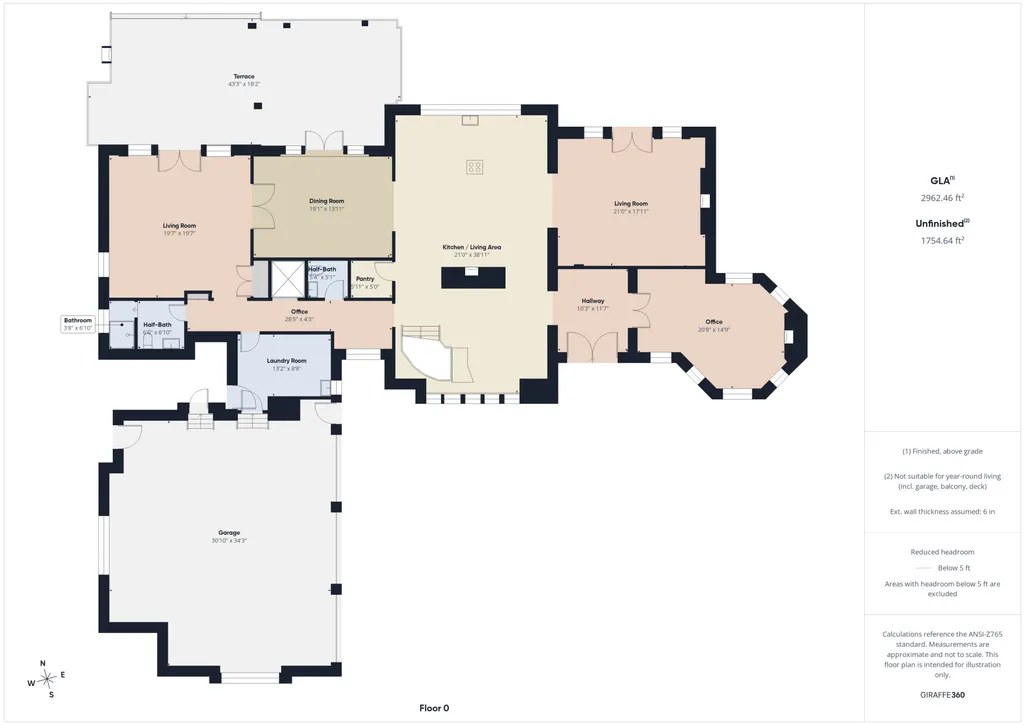
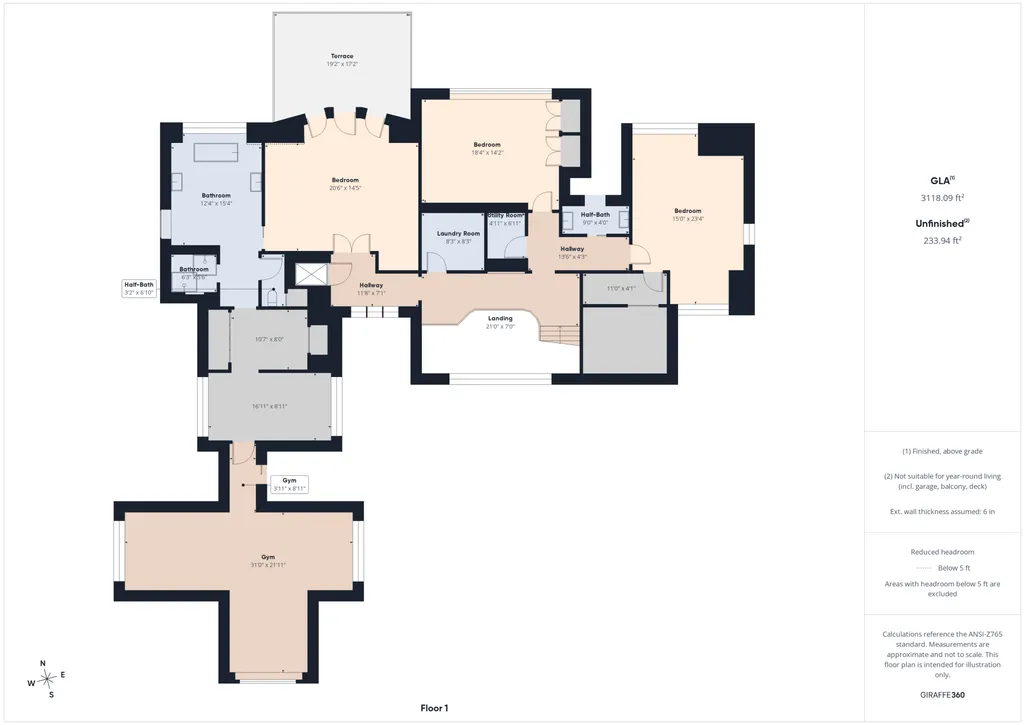
Experience premier lakefront living on beautiful Lake Minnewaska in this extraordinary custom estate by award-winning Hendel Homes. Set on nearly 9 private acres with an incredible 214 feet of level, sandy shoreline, this one-of-a-kind property offers over 6,000 finished square feet of uncompromising craftsmanship, luxury, and attention to detail. From the moment you step inside, the quality and elegance are unmistakable. Expansive living spaces, soaring ceilings, and exceptional finishes create a home designed for both everyday comfort and grand entertaining. The luxurious primary suite is a true retreat, featuring a spa-inspired ensuite with heated marble floors, a custom walk-in shower with a heated bench, and oversized his-and-her walk-in closets that rival the size of many bedrooms. Every room has been thoughtfully designed with generous proportions, timeless finishes, and breathtaking views of the lake or surrounding acreage. Gather with family and friends while enjoying Lake Minnewaska's spectacular sunsets from the heated tile lakeside patio, or unwind in the heated detached shop overlooking the peaceful back acreage—perfect for hobbies, entertaining, or additional storage. This remarkable estate offers an unmatched combination of privacy, luxury, and shoreline rarely available on Lake Minnewaska. With award-winning construction, exceptional amenities, and a setting that simply cannot be replicated, this is more than a home—it's a legacy property. Schedule your private showing today and experience one of Minnesota's finest lakefront estates.
| Price History | |
|---|---|
| 8/15/2026 | Listed $6,900,000 |
General Features
| Living Area | 6360 |
|---|---|
| Sewer | Septic System Compliant - Yes |
| Heating | Forced Air,Fireplace(s),Geothermal,In-Floor Heating |
| Cooling | Central Air,Dual,Geothermal |
| Roof | Architectural Shingle |
| Appliances | Air-To-Air Exchanger,Chandelier,Cooktop,Dishwasher,Double Oven,Dryer,ENERGY STAR Qualified Appliances,Exhaust Fan,Freezer,Fuel Tank - Owned,Humidifier,Gas Water Heater,Water Osmosis System,Microwave, |
| Garage Spaces | 3 |
| Construction Materials | Concrete,Frame,ICFs (Insulated Concrete Forms),Structurally Insulated Panels |
| Year Built | 2015 |
| Electric | 200+ Amp Service |
| View | Lake,Panoramic |
| Levels | Two |
| Property Subtype | Single Family |
| Tax Year | 2026 |
| Waterfront Features | Dock,Lake Front |
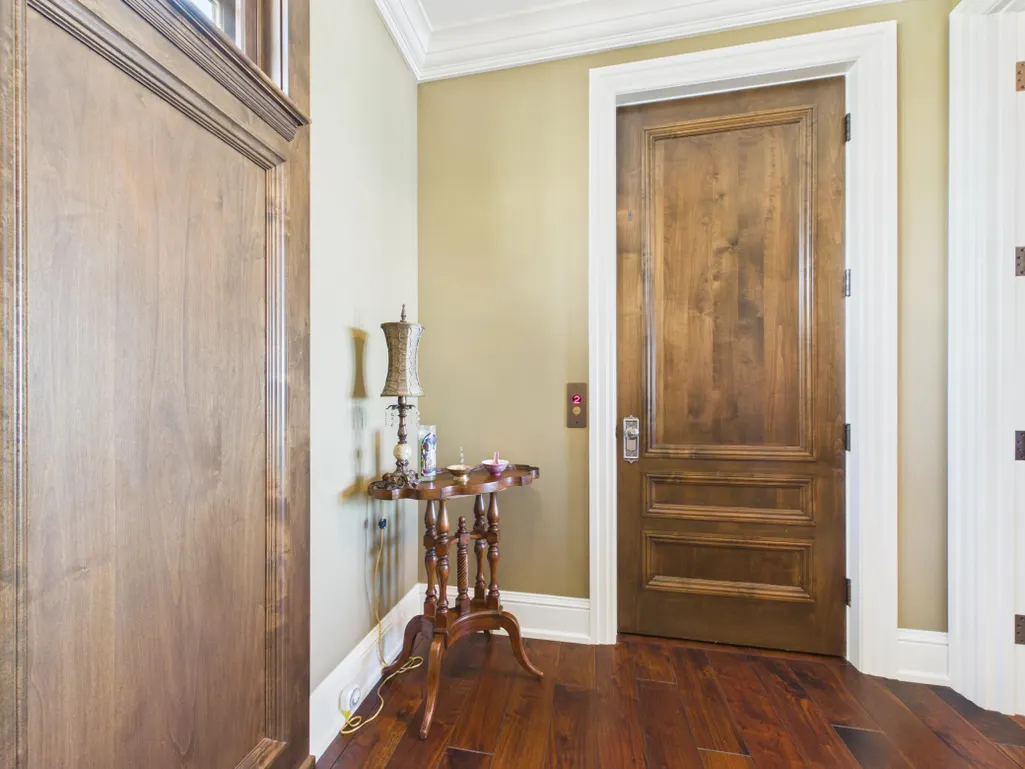
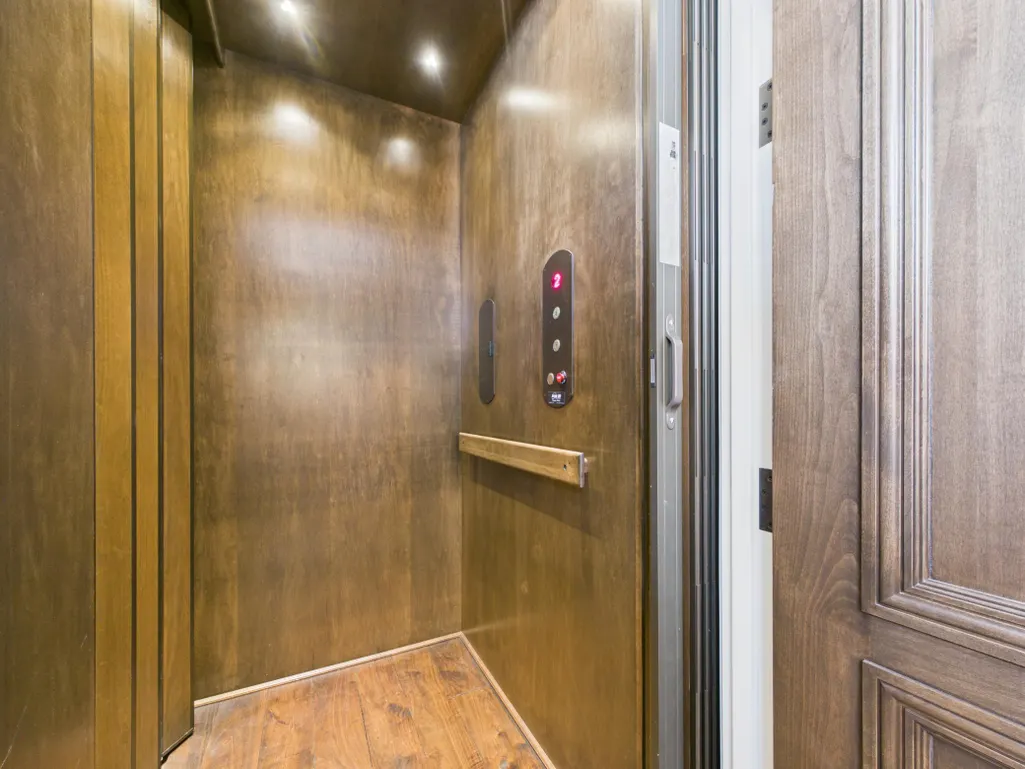
| Accessibility | Accessible Elevator Installed |
| Additional Parcels Description | 090154003 |
| County | Pope |
| New Construction | No |
| Property Type | Residential |
| HOA | No |
| Contingency | None |
| Subdivision Name | Berens Point |
| Other Structures | Garage(s),Workshop,Storage Shed |
| Full Baths | 3 |
| Directions | From Glenwood,Highway 104 S to right on County Road 18,follow County Road 18 to right on 255th Avenue. Continue on 255th to Berens Point Drive |
| City | Starbuck |
| High School District | Minnewaska |
| Zoning Description | Agriculture,Residential-Single Family |
| Lot Size Units | Acres |
| Property Attached Y/N | No |
| Land Lease Y/N | No |
| Tax Annual Amount | 26758 |
| Additional Parcels Y/N | Yes |
| Virtual Tour | https://tour.giraffe360.com/33e04208145942819683267c1b3fe641 |
| Standard Status | Active |
| Lender Owned | No |
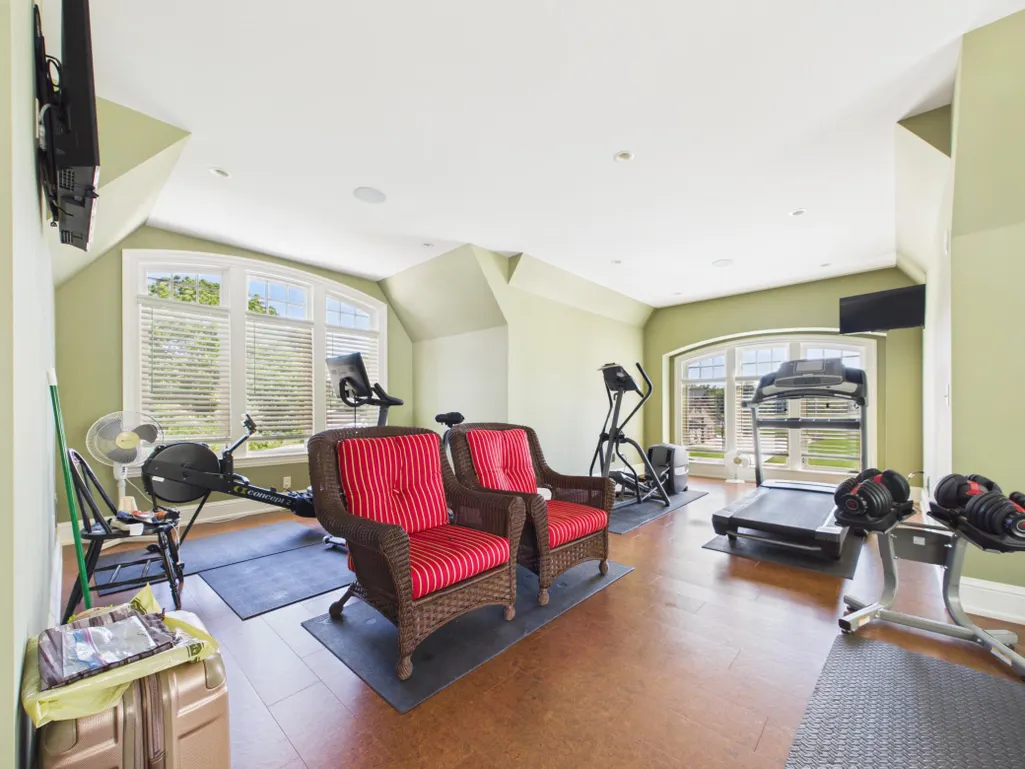
| Amenities Unit | Balcony,Ceiling Fan(s),Deck,Dock,Exercise Room,Hardwood Floors,Kitchen Center Island,Kitchen Window,Primary Bedroom Walk-In Closet,Natural Woodwork,Outdoor Kitchen,Patio,Porch,Panoramic View,Sauna,Se |
| PostalCity | Starbuck |
Interior Features
| Basement | Block,In-Floor Heat,Sump Pump |
|---|---|
| Total Fireplaces | 5 |
| Fireplace Features | Brick,Electric,Family Room,Full Masonry,Gas,Living Room,Primary Bedroom,Stone |
| Basement (Y/N) | Yes |
| Fireplace Y/N | Yes |
| Above Grade Finished Area | 6360 |
| 3/4 Baths | 1 |
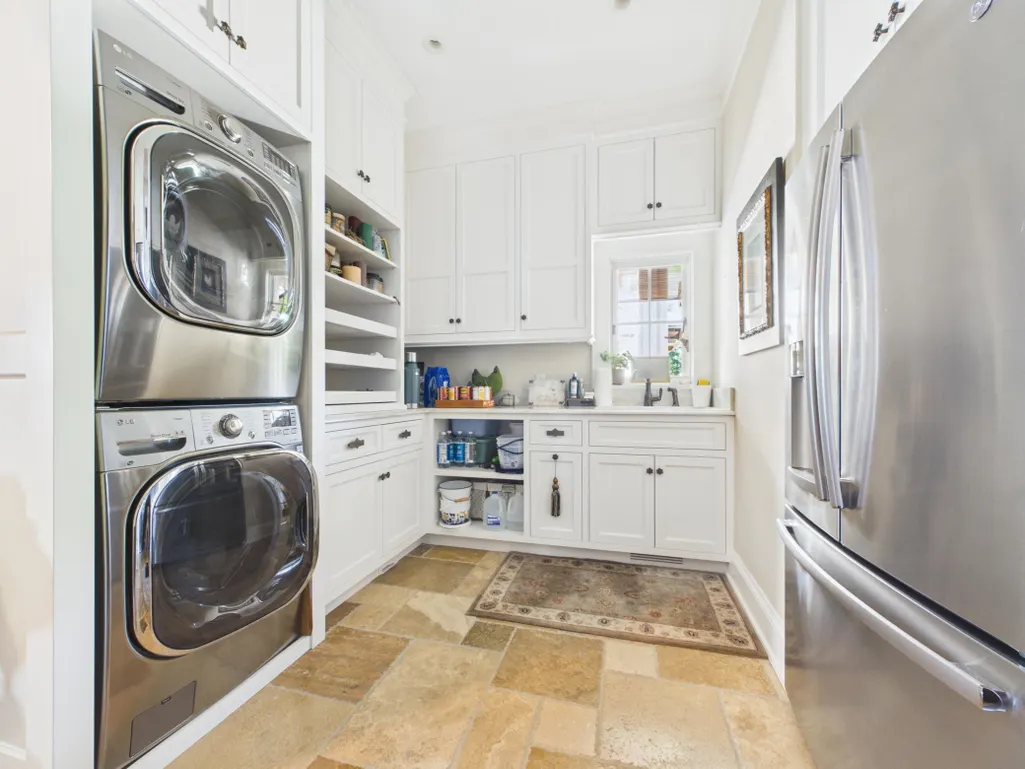
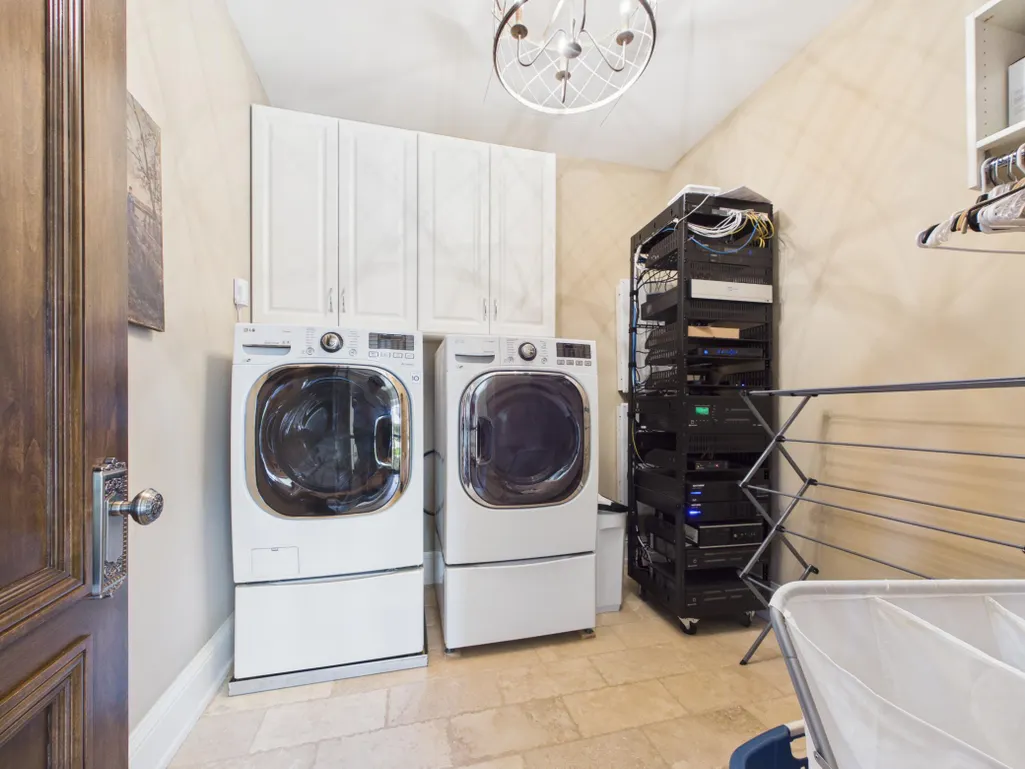
| Laundry Features | Laundry Closet,Laundry Room |
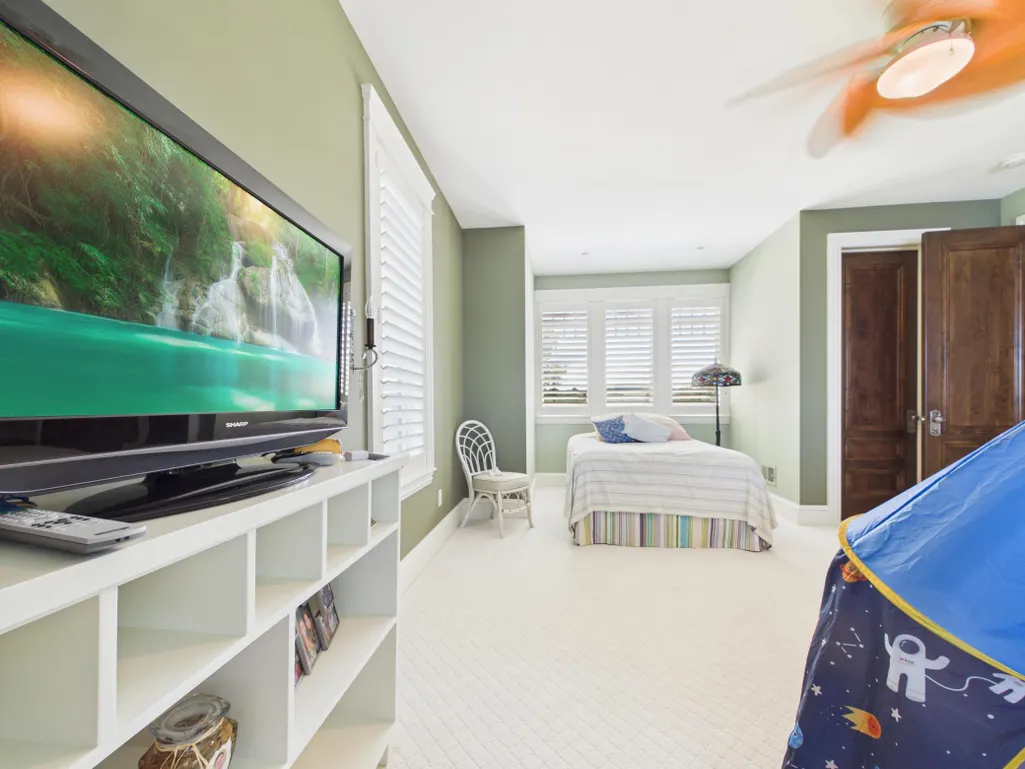
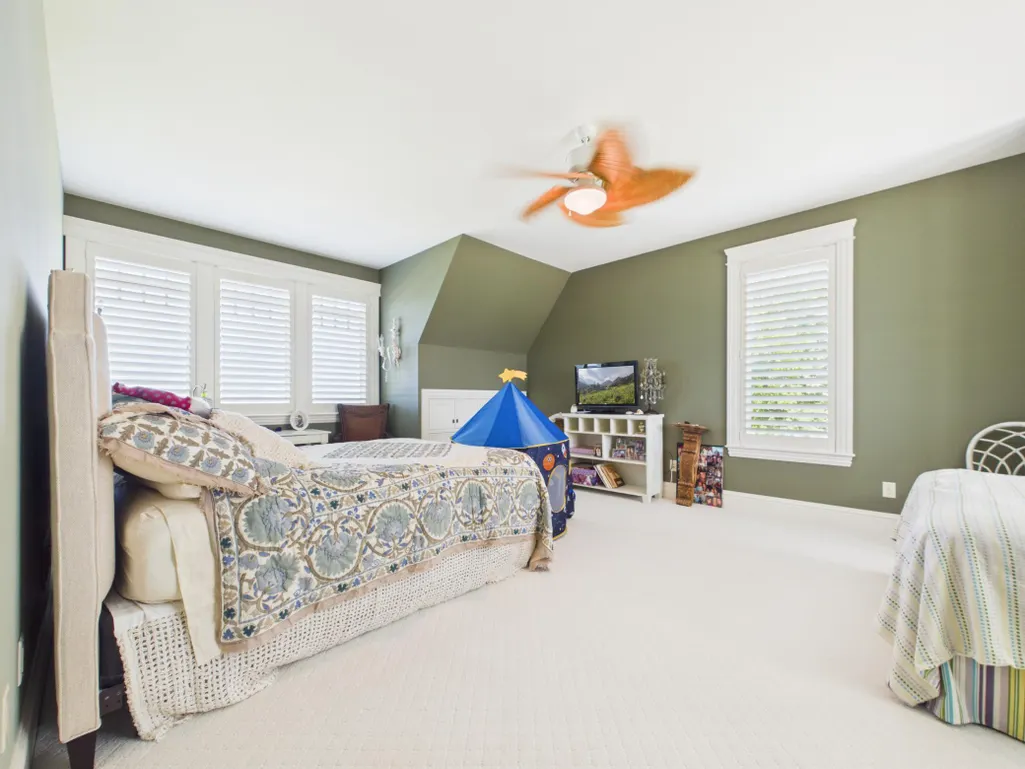
| Total Bedrooms | 3 |
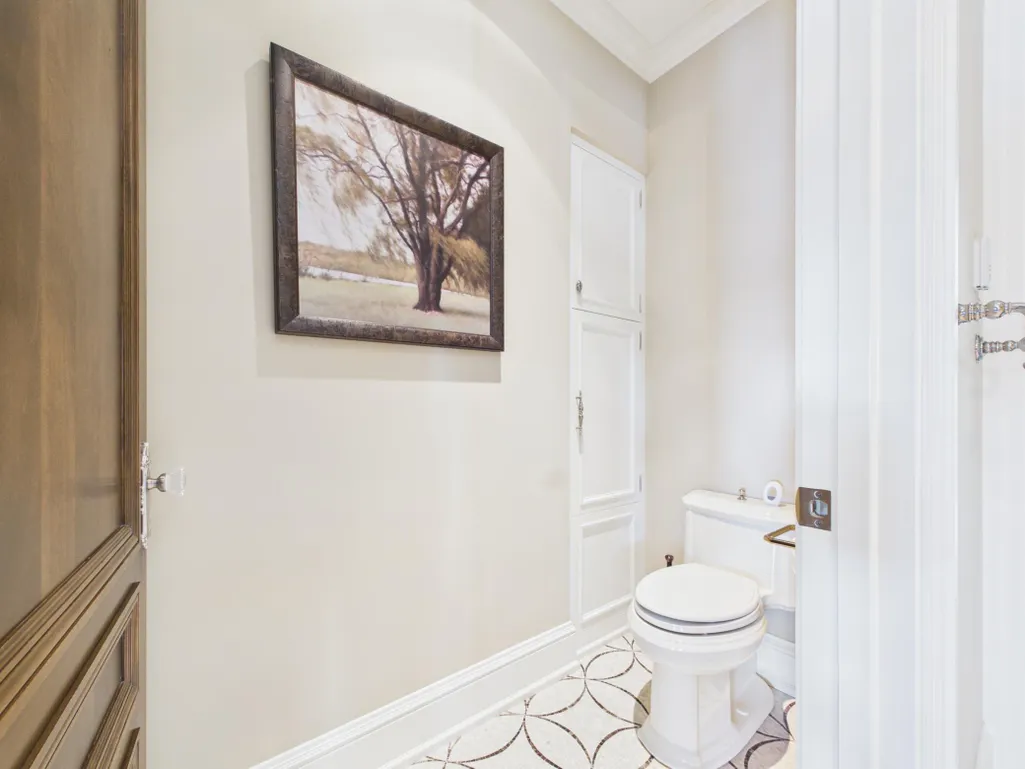
| Total Baths | 4 |
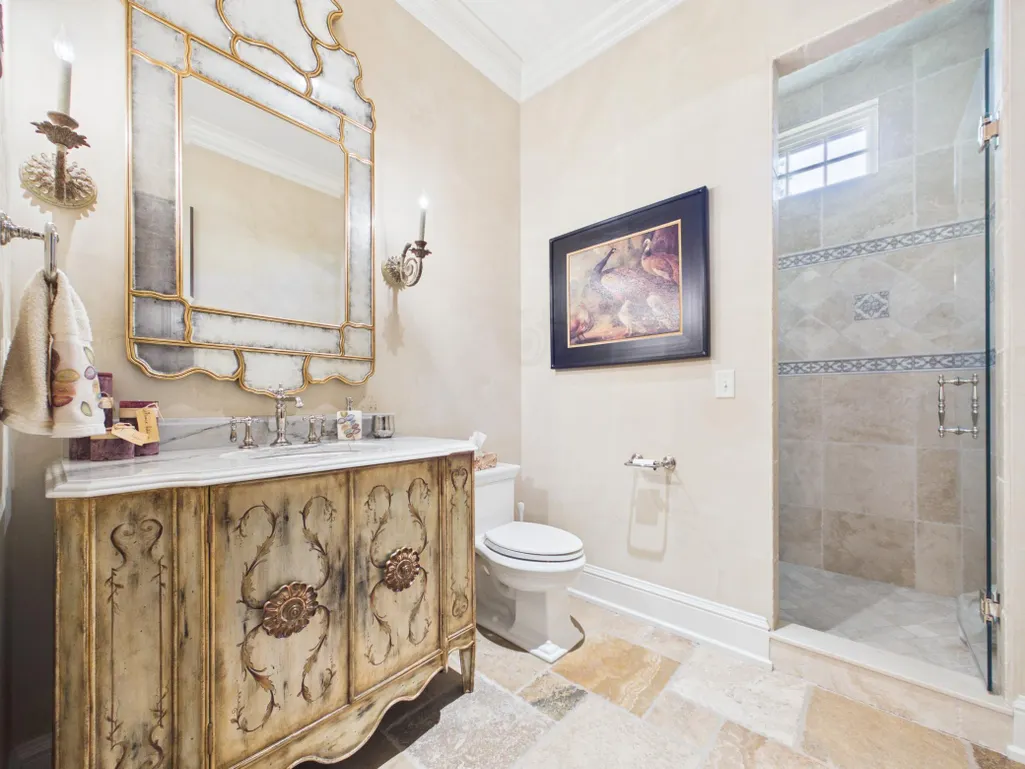
| Bath Desc | Double Sink,Bathroom Ensuite,Full Primary,His and Her Closets,Full Jack & Jill,Private Primary,Main Floor Full Bath,Sauna,Upper Level Full Bath,Jetted Tub,Walk-In Shower Stall |
| Dining Room Description | Breakfast Area,Eat In Kitchen,Kitchen/Dining Room,Living/Dining Room |
| Foundation Dimensions | 96x92 |
| Fuel | Electric,Propane |
| Garage Dimensions | 37x37 |
| Garage Door Width | 8 |
| Garage Square Feet | 1370 |
| Waterfront Feet | 214 |
Exterior Features
| Fencing | Composite |
|---|---|
| Parking Features | Attached Garage,Detached Garage,Concrete,Electric,Floor Drain,Finished Garage,Garage Door Opener,Heated Garage,Insulated Garage,Multiple Garages,Storage |
| Lot Features | Irregular Lot,Suitable for Horses,Tree Coverage - Light,Underground Utilities |
| Water Source | Well |
| Lot Size Area | 8.9 |
| Building Area Total | 6360 |
| Lot Dimensions | 1x1x1x1 |
| Waterfront Y/N | Yes |
| Foundation Area | 8832 |
| Road Frontage Type | Private Road |
| Road Responsibility | Private Maintained Road |
Amenities
- Foreclosure
- Views
- Short Sale
- New Construction
- Adult 55+
- Lease To Own
- No HOA Fees
- Furnished
- Primary On Main
- Air Conditioning
- Seller Finance
- Green
- Fixer Upper
- Horse
- Golf
- Fireplace
- Deck
- Garage
- Basement
- Pool
Property vs Single Family Average in 56381
Price
Taxes
Year Built
Visits
 The data relating to real estate for sale on this web site comes in part from the Broker Reciprocity Program of the Regional Multiple Listing Service of Minnesota, Inc. Real estate listings held by brokerage firms other than Homes Plus Realty - Rochester are marked with the Broker Reciprocity logo or the Broker Reciprocity thumbnail logo (little black
house) and detailed information about them includes the name of the listing brokers.
The data relating to real estate for sale on this web site comes in part from the Broker Reciprocity Program of the Regional Multiple Listing Service of Minnesota, Inc. Real estate listings held by brokerage firms other than Homes Plus Realty - Rochester are marked with the Broker Reciprocity logo or the Broker Reciprocity thumbnail logo (little black
house) and detailed information about them includes the name of the listing brokers.
 Information should be deemed reliable but not guaranteed, all representations are approximate, and individual verification is recommended. Copyright ©2017 All rights reserved.
