







Address
411 Waterview Lane Nw, Rochester, MN
Price
$ 460,000
Property Attributes
- ID#7106766
- TypeSingle Family
- Listing Status Active
- CountyOLMSTED
- CityRochester
- AreaManorwood Lakes 4th
- NeighborhoodManorwood Lakes 4th
- Zip55901
- StyleSingle Family
- Year Built1999
- Taxes$ 6160
- Price$ 460,000
- Bedrooms4
- Full Bathrooms2
- Half Bathrooms2
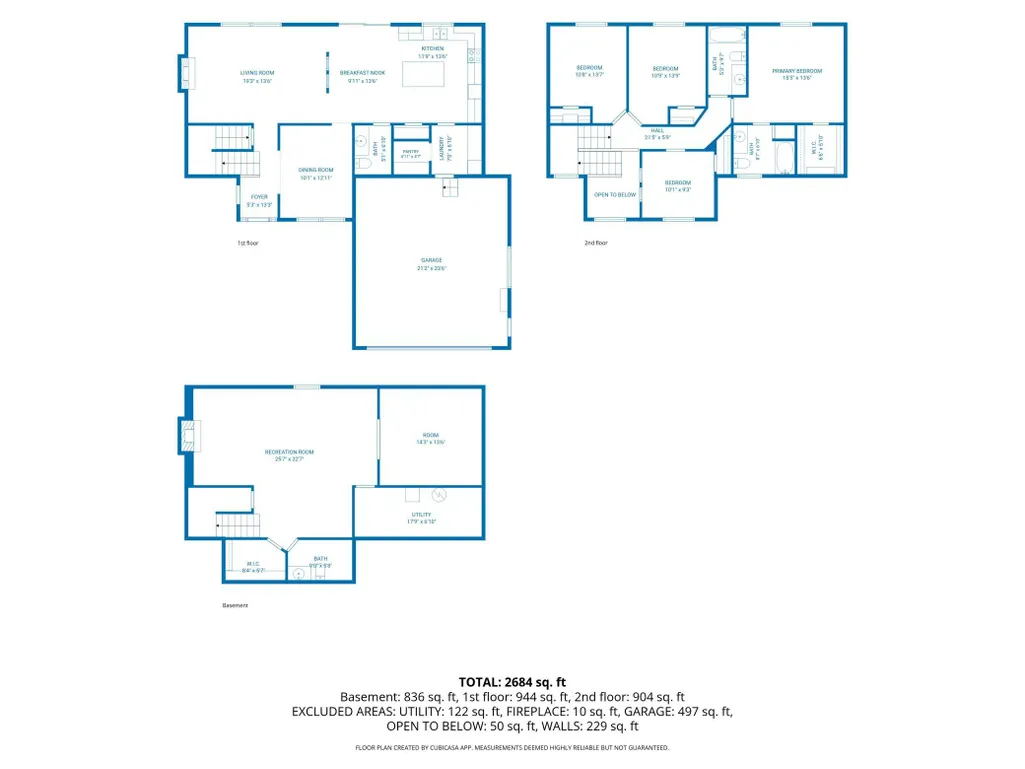
- Sqr Footage2674
- Lot Size0.224 Acres
Data Source:
Northstar MLS (NSTAR)
Property Description
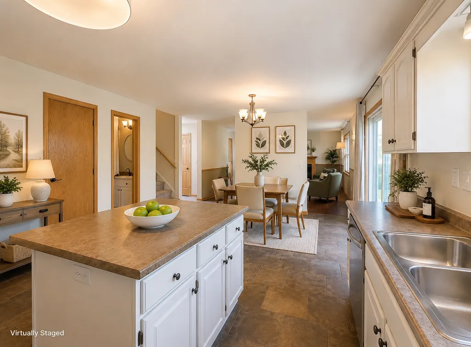
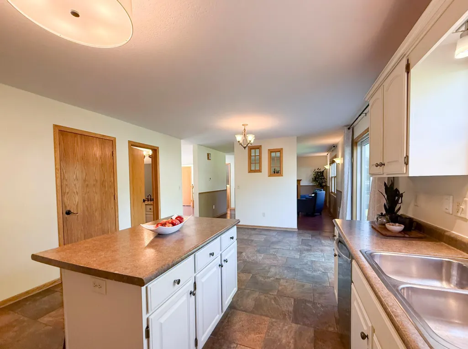
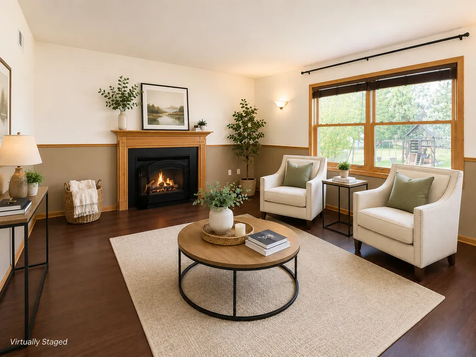
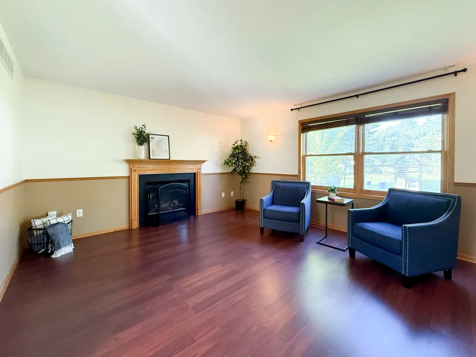
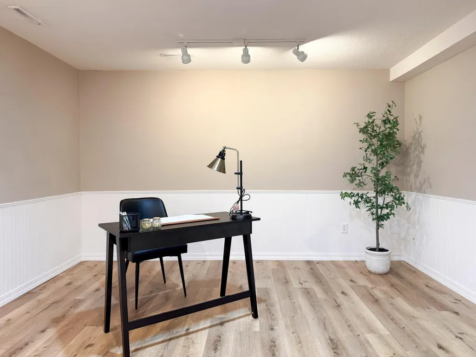
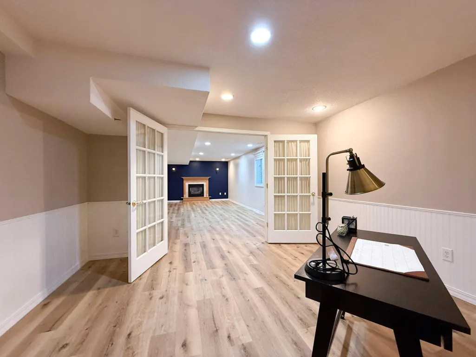
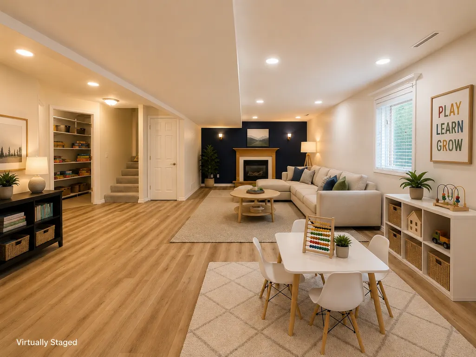
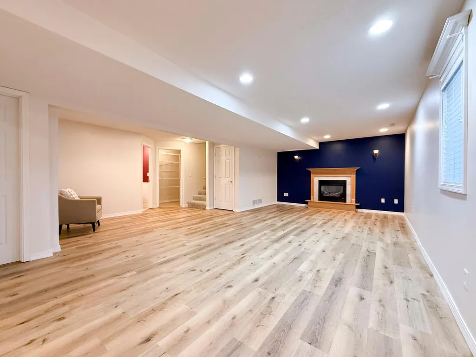
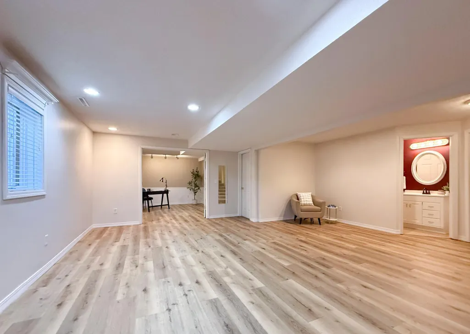
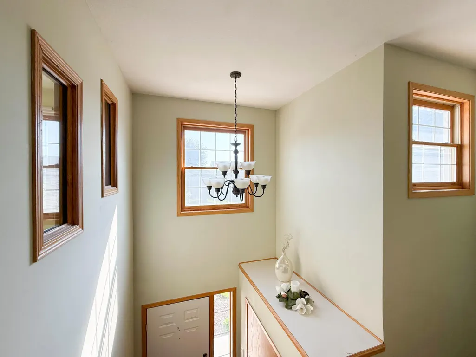
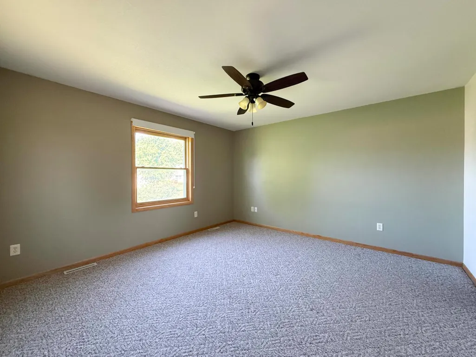
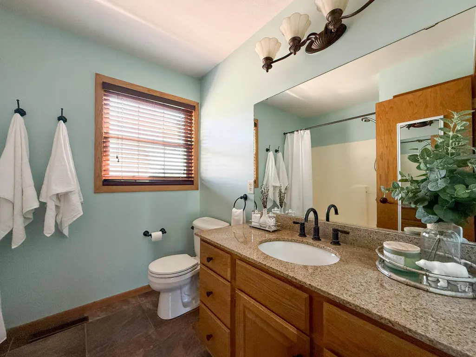
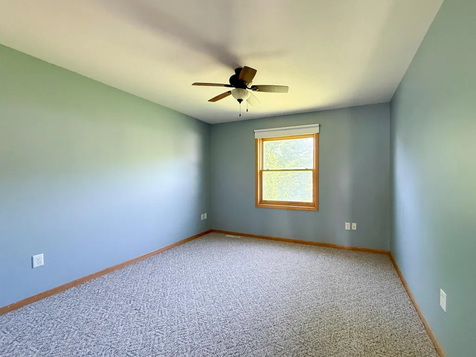
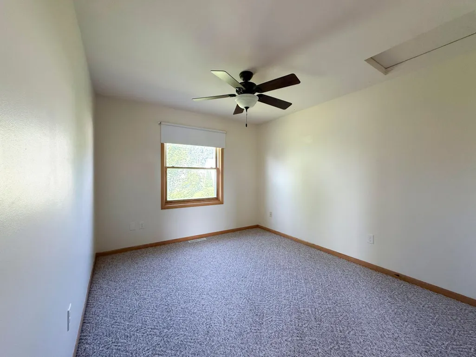
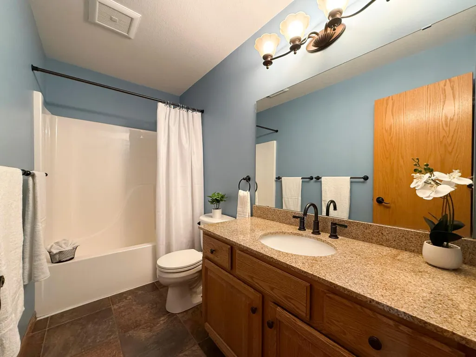
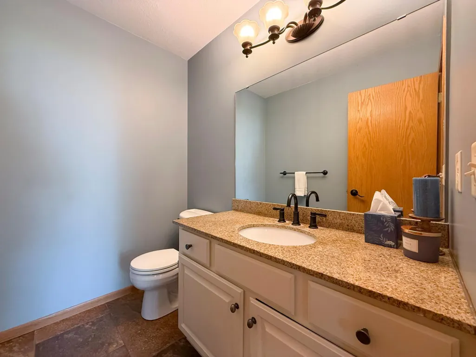
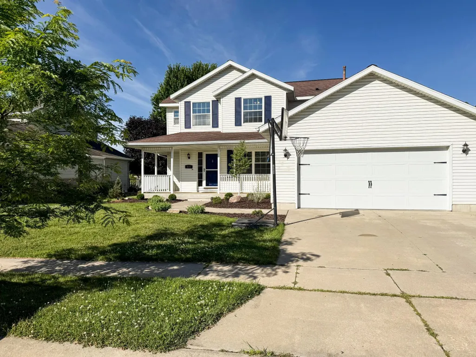
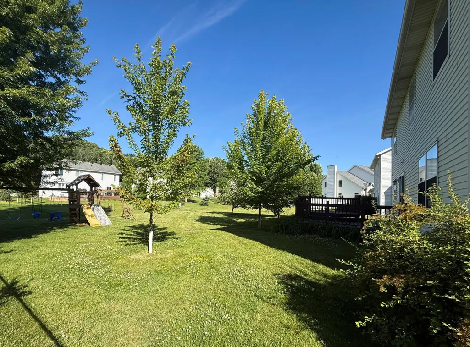
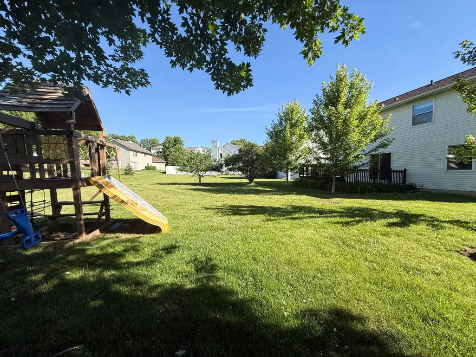
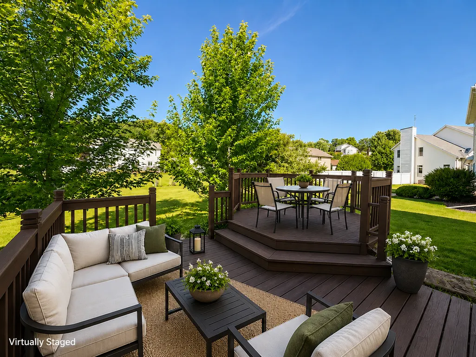
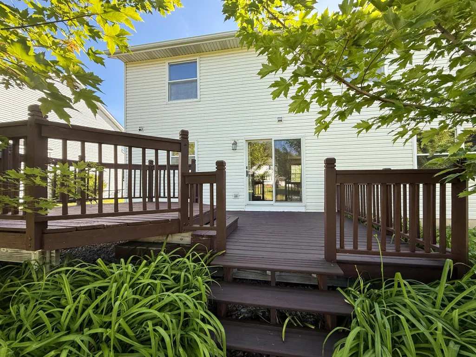
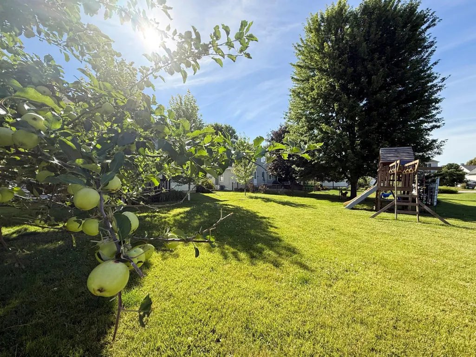
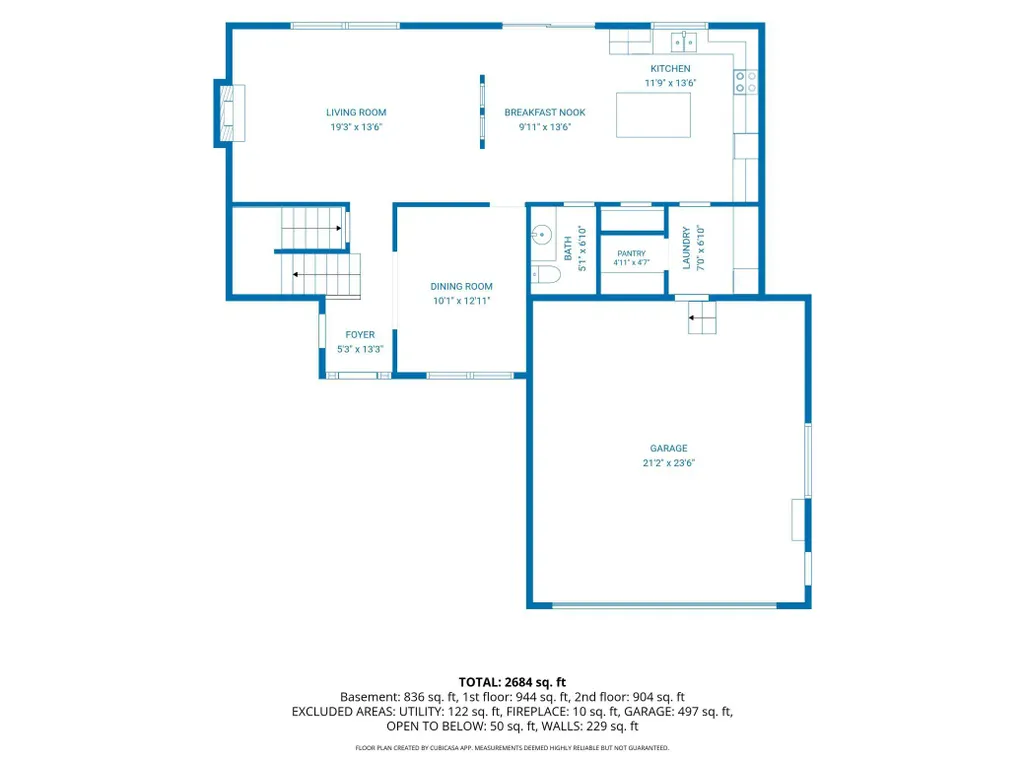
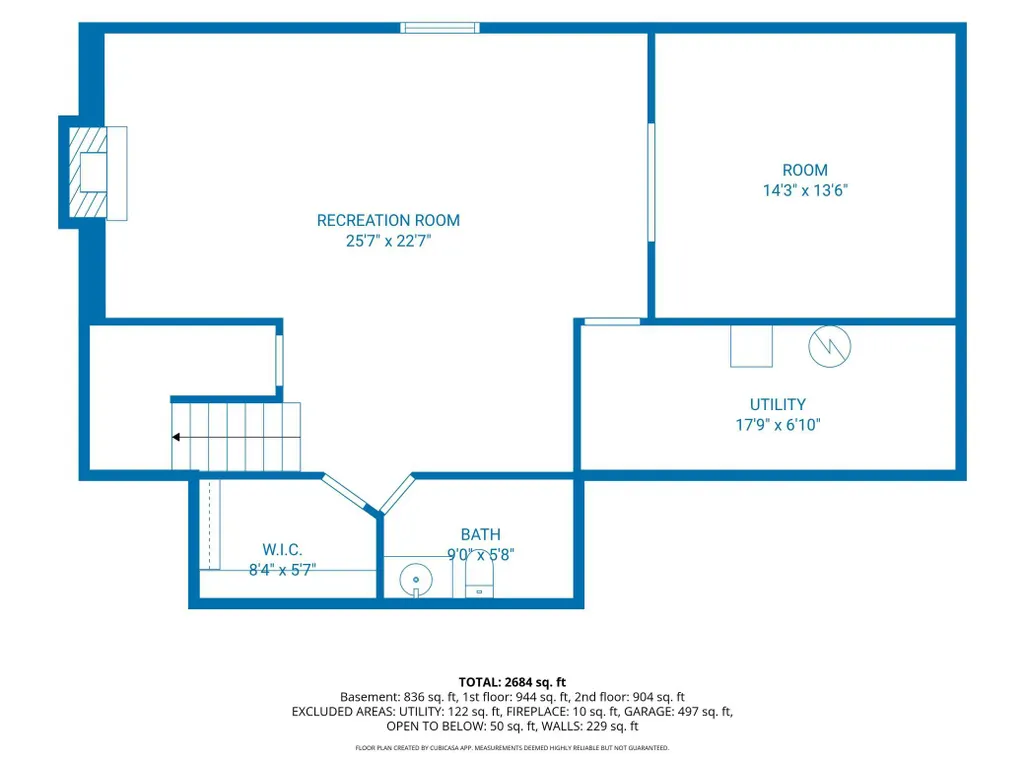
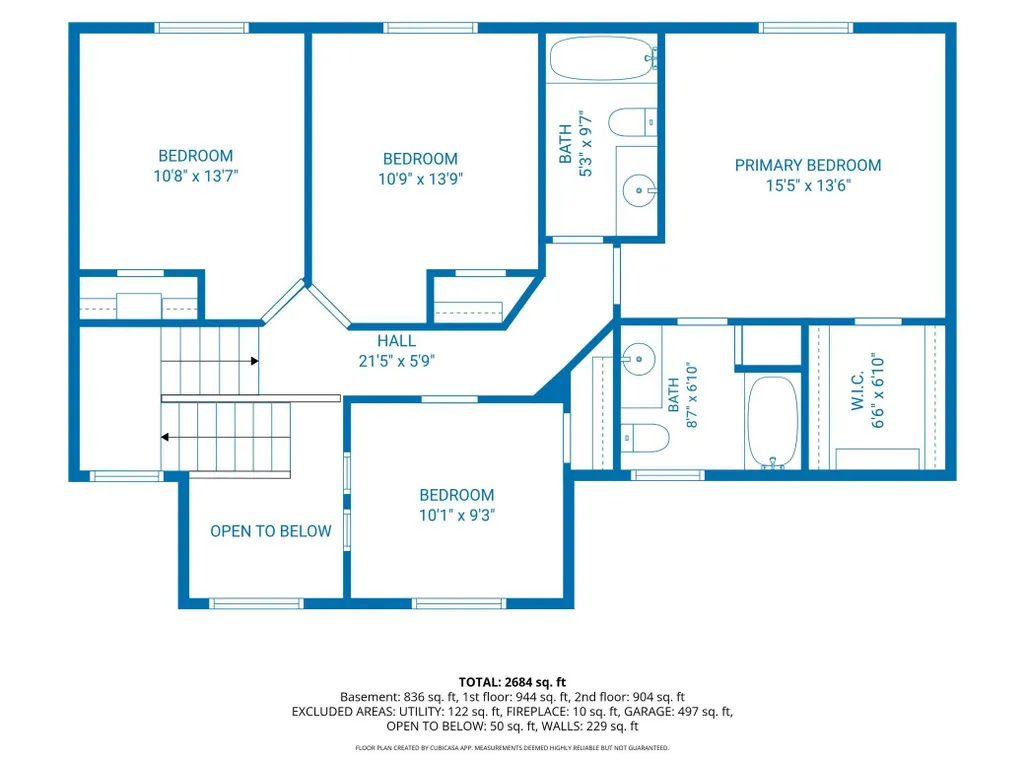
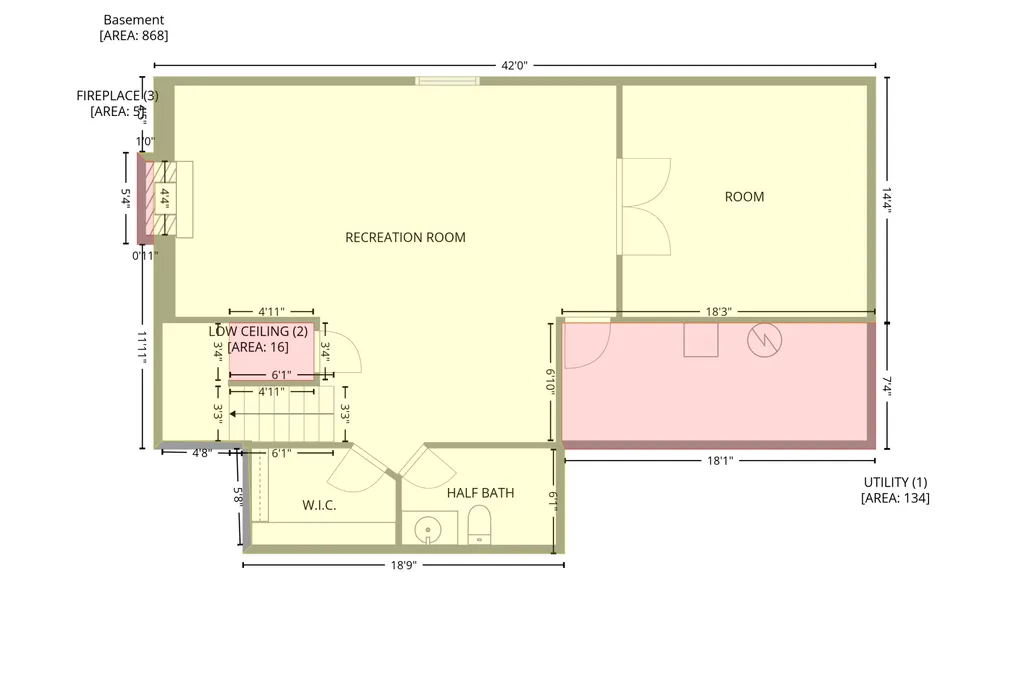
Located on a quiet cul-de-sac in Manorwoods Lakes, this home puts you just minutes from Mayo Clinic, downtown Rochester, and quick access to Highway 52. The neighborhood is nestled next to Cascade Lake Park, walking and biking trails, shopping, restaurants, so everyday conveniences are close to home. The wraparound front porch creates the perfect place to slow down and enjoy the neighborhood, while thoughtful landscaping, newly planted trees, and a large, flat backyard provide plenty of space to relax, entertain and play. Inside, the main level offers multiple places to gather, dine, and connect, making it equally suited for busy weekdays and hosting family and friends. The kitchen was refreshed in 2022 with all new appliances and a new patio door that opens easily to the deck and backyard. Upstairs is one of this home's greatest strengths- four bedrooms and two full bathrooms all on the same level, a layout that's always in demand and offering space and flexibility for changing needs over time. The finished lower level features brand-new flooring and expands your living space with room for movie nights, a playroom, home gym, hobby space, or a second family room. Whether you're relocating to Rochester,, purchasing your first home, upsizing, or simply looking for a neighborhood where neighbors know each other and kids still play outside, this home offers a combination of location, functionality, and community that's becoming increasingly difficult to find.
| Elementary School | Middle School | High School |
|---|---|---|
| Harriet Bishop Elementary School | John Adams Middle School | John Marshall High School |
| Price History | |
|---|---|
| 7/11/2026 | Listed $495,000 |
| 7/28/2026 | 8$460,000 |
General Features
| Living Area | 2674 |
|---|---|
| Sewer | City Sewer/Connected |
| Heating | Forced Air,Fireplace(s) |
| Cooling | Central Air |
| Roof | Age Over 8 Years,Asphalt |
| Appliances | Dishwasher,Disposal,Dryer,Gas Water Heater,Microwave,Range,Refrigerator,Water Softener Owned |
| Garage Spaces | 2 |
| Pool Features | None |
| Year Built | 1999 |
| Electric | Circuit Breakers |
| Levels | Modified Two Story |
| Property Subtype | Single Family |
| Tax Year | 2026 |
| Accessibility | None |
| County | Olmsted |
| New Construction | No |
| Property Type | Residential |
| HOA | No |
| Contingency | None |
| Subdivision Name | Manorwood Lakes 4th |
| Full Baths | 2 |
| Directions | West Circle drive (County 22),East onto Lake Street,Immediate left staying on Lake Street,Left on Waterview Lane,home on left. |
| High School | John Marshall |
| City | Rochester |
| High School District | Rochester |
| Zoning Description | Residential-Single Family |
| Lot Size Units | Acres |
| Elementary School | Harriet Bishop |
| Property Attached Y/N | No |
| Land Lease Y/N | No |
| Tax Annual Amount | 6160 |
| Middle/Junior High School | John Adams |
| Additional Parcels Y/N | No |
| Standard Status | Active |
| Lender Owned | No |
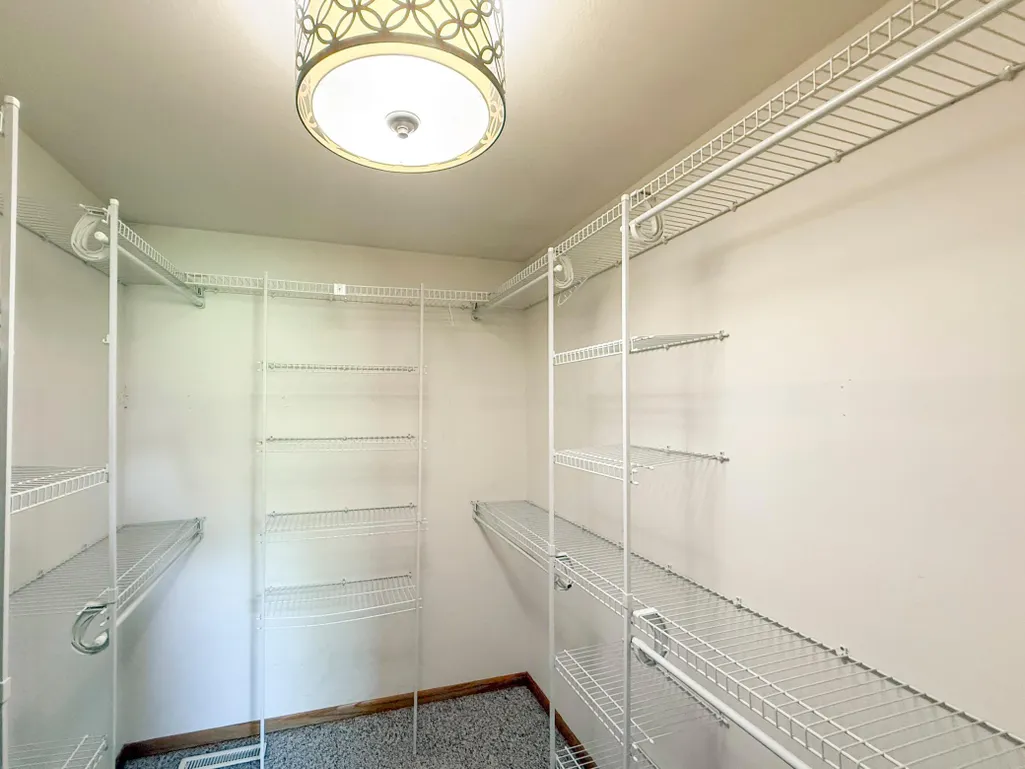
| Amenities Unit | Ceiling Fan(s),Deck,Kitchen Center Island,Kitchen Window,Primary Bedroom Walk-In Closet,Tile Floors |
| PostalCity | Rochester |
Interior Features
| Basement | Block,Drain Tiled,Egress Window(s),Finished,Sump Basket,Sump Pump |
|---|---|
| Total Fireplaces | 2 |
| Fireplace Features | Family Room,Gas |
| Basement (Y/N) | Yes |
| Fireplace Y/N | Yes |
| Above Grade Finished Area | 1848 |
| Half Baths | 2 |
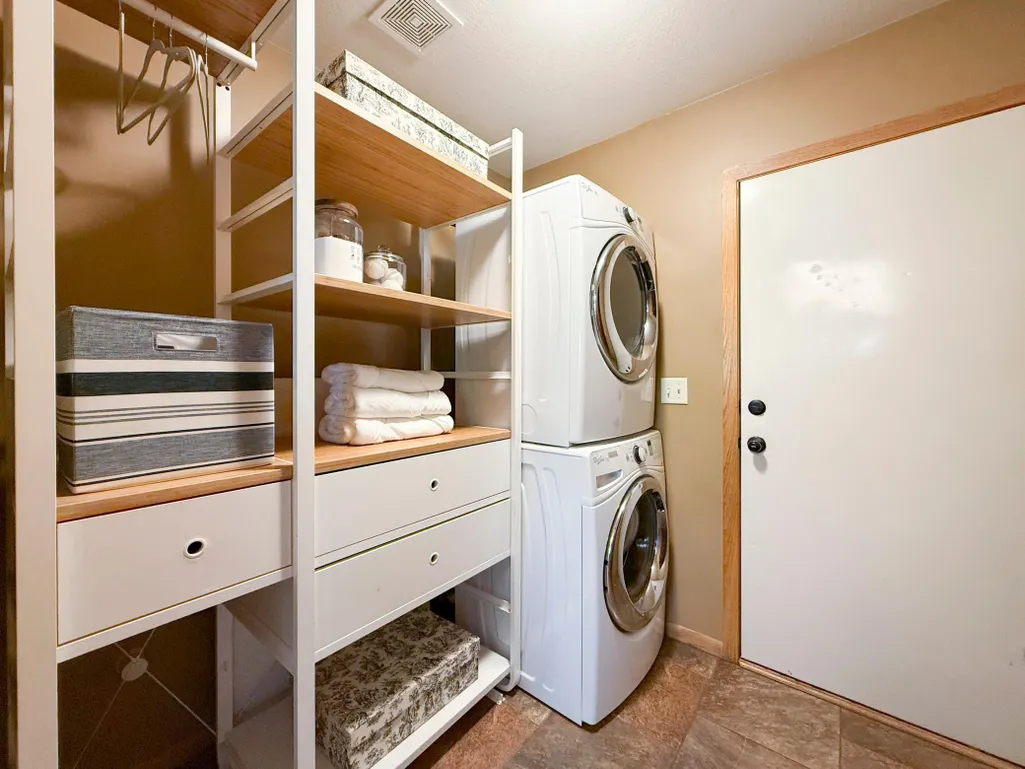
| Laundry Features | Laundry Room,Main Level |
| Total Bedrooms | 4 |
| Below Grade Finished Area | 826 |
| Total Baths | 4 |
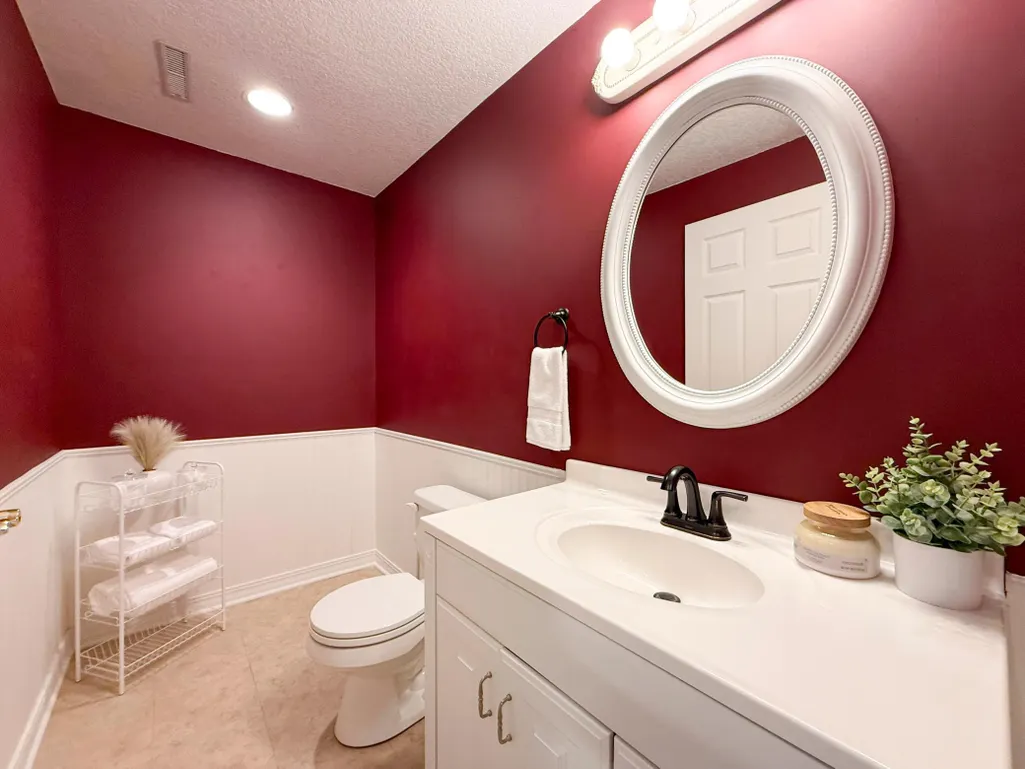
| Bath Desc | 1/2 Basement,Bathroom Ensuite,Full Primary,Private Primary,Upper Level Full Bath |
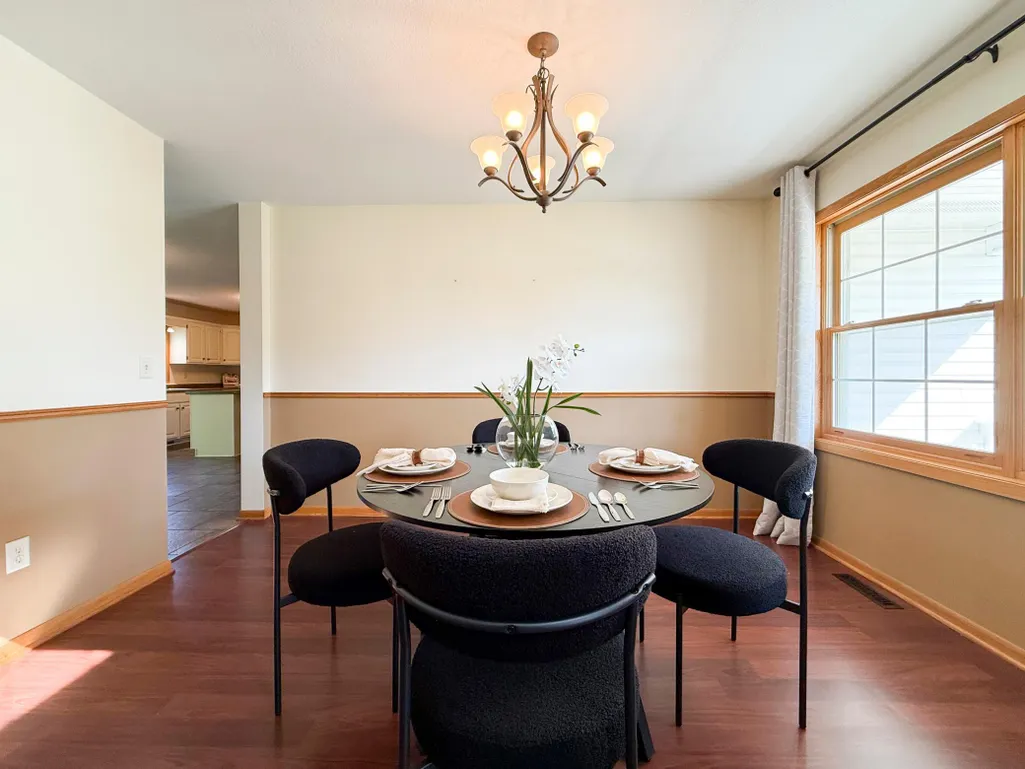
| Dining Room Description | Eat In Kitchen,Informal Dining Room,Living/Dining Room,Separate/Formal Dining Room |
| Fuel | Natural Gas |
| Garage Square Feet | 497 |
Exterior Features
| Fencing | None |
|---|---|
| Parking Features | Attached Garage,Concrete,Floor Drain,Finished Garage,Garage Door Opener |
| Lot Features | Public Transit (w/in 6 blks),Tree Coverage - Medium |
| Water Source | City Water/Connected |
| Lot Size Area | 0.224 |
| Building Area Total | 3124 |
| Lot Dimensions | 140x70 |
| Waterfront Y/N | No |
| Foundation Area | 1038 |
| Road Frontage Type | City Street,Cul De Sac,Curbs,No Outlet/Dead End,Paved Streets,Sidewalks,Street Lights |
| Road Responsibility | Public Maintained Road |
Amenities
- Foreclosure
- Views
- Short Sale
- New Construction
- Adult 55+
- Lease To Own
- No HOA Fees
- Furnished
- Primary On Main
- Air Conditioning
- Seller Finance
- Green
- Fixer Upper
- Horse
- Golf
- Fireplace
- Deck
- Garage
- Basement
- Pool
Property vs Single Family Average in 55901
Price
Taxes
Year Built
Visits
 The data relating to real estate for sale on this web site comes in part from the Broker Reciprocity Program of the Regional Multiple Listing Service of Minnesota, Inc. Real estate listings held by brokerage firms other than Homes Plus Realty - Rochester are marked with the Broker Reciprocity logo or the Broker Reciprocity thumbnail logo (little black
house) and detailed information about them includes the name of the listing brokers.
The data relating to real estate for sale on this web site comes in part from the Broker Reciprocity Program of the Regional Multiple Listing Service of Minnesota, Inc. Real estate listings held by brokerage firms other than Homes Plus Realty - Rochester are marked with the Broker Reciprocity logo or the Broker Reciprocity thumbnail logo (little black
house) and detailed information about them includes the name of the listing brokers.
 Information should be deemed reliable but not guaranteed, all representations are approximate, and individual verification is recommended. Copyright ©2017 All rights reserved.
