
Price Reduction - Primary on Main
Address
911 7th Street S # 3, Hopkins, MN
Price
$ 108,000
Property Attributes
- ID#7101921
- TypeSingle Family
- Listing Status Active
- CountyHENNEPIN
- CityHopkins
- AreaWestbrooke North
- NeighborhoodWestbrooke North
- Zip55343
- Style(CC) Low Rise (3- Levels)
- Year Built1967
- Taxes$ 1631
- Price$ 108,000
- Bedrooms2
- Full Bathrooms1
- Half Bathrooms0
- Sqr Footage840
- Lot Size2.2 Acres
Data Source:
Northstar MLS (NSTAR)
Property Description
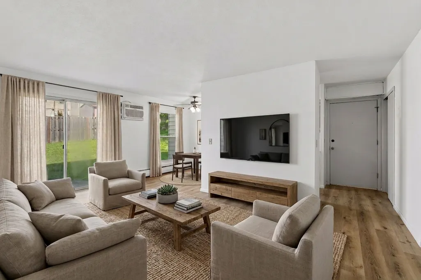
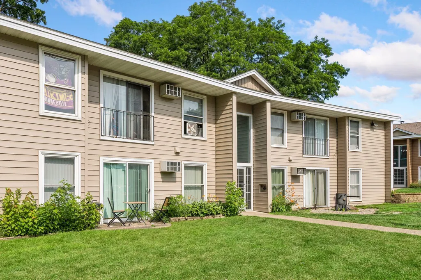
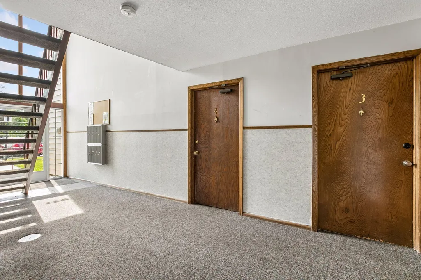
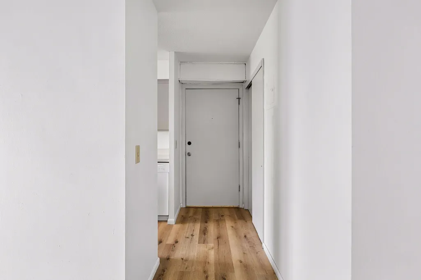
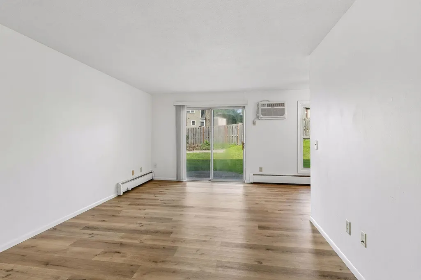
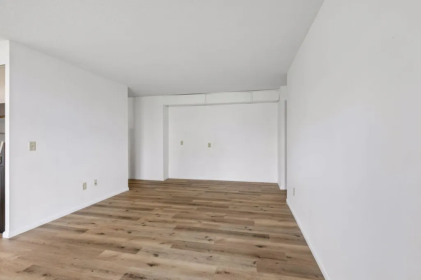
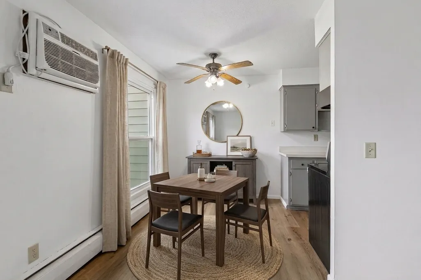
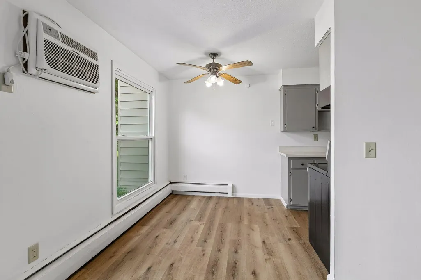
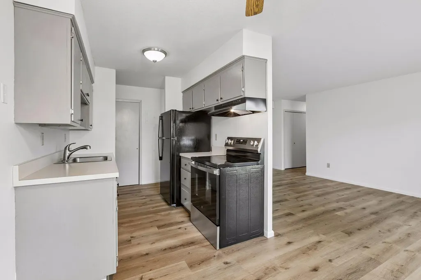
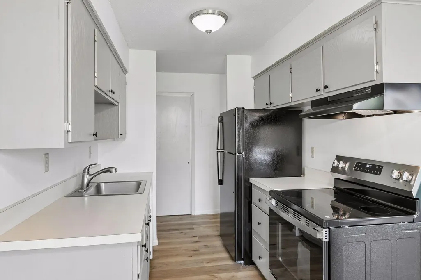
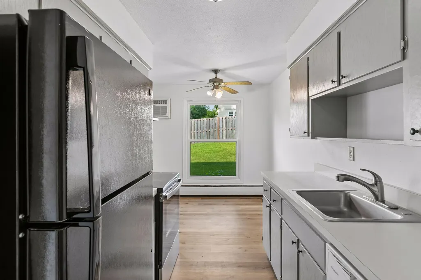
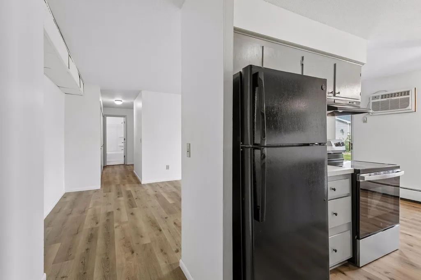
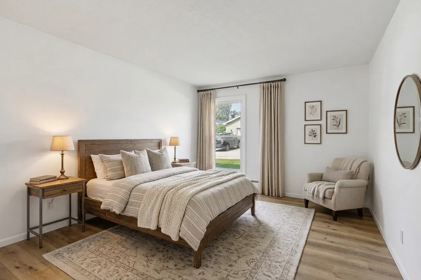
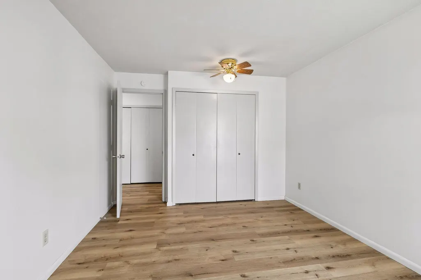
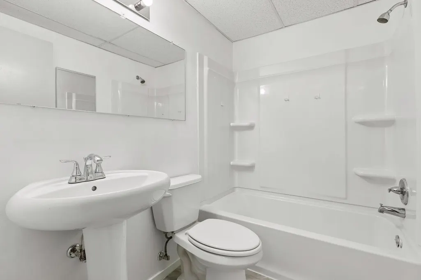
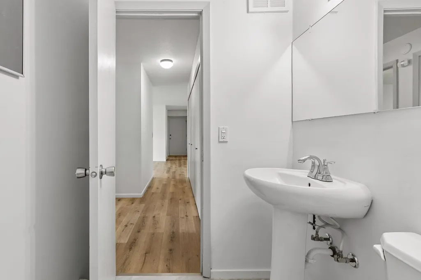
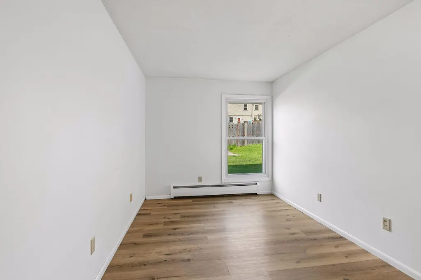
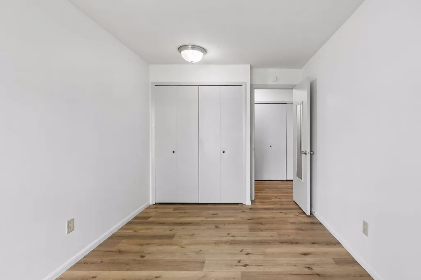
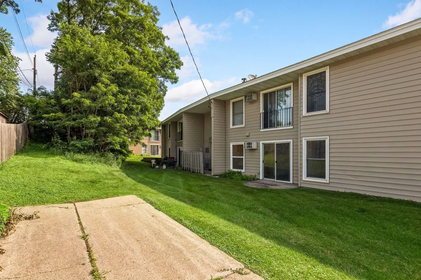
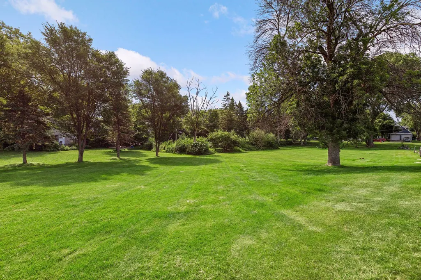
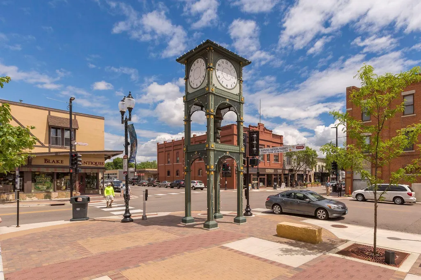
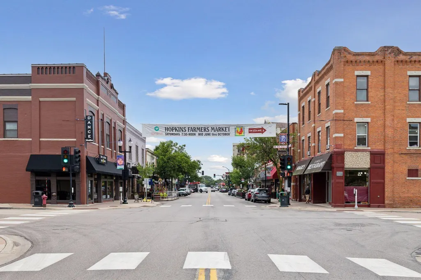
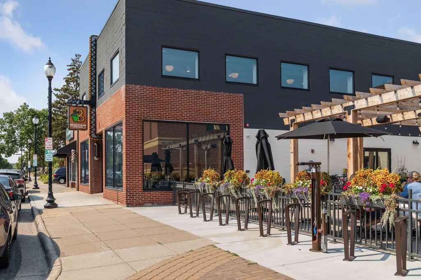
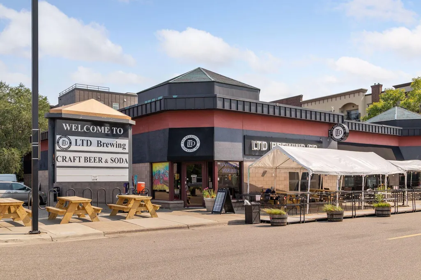
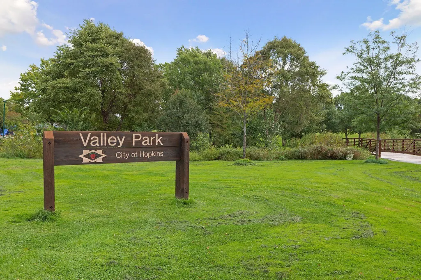
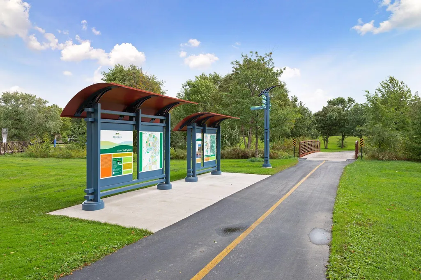
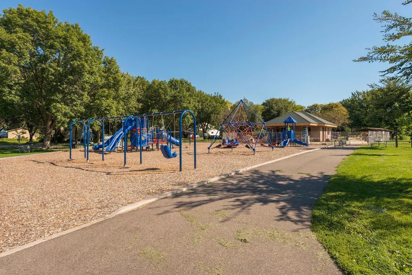
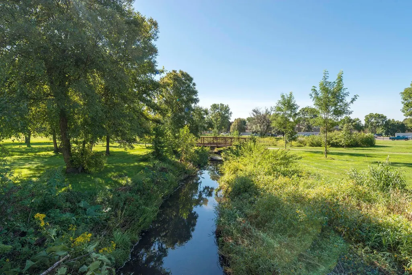
Welcome home to this updated 2 bedroom, 1 bathroom main level condo offering convenient STAIR FREE living. This west facing unit features natural light throughout and a comfortable, functional layout. Inside, you’ll find fresh paint throughout and new vinyl plank flooring that flows seamlessly through the unit. The kitchen has been refreshed with a new refrigerator, range, and hood, creating a clean and modern space for everyday living. The bathroom features a new pedestal sink and new flooring. You’ll appreciate the abundance of storage space, making it easy to keep everything organized. Whether you’re a first time buyer, downsizing, or looking for low maintenance living, this move in ready condo offers comfort, convenience, and thoughtful updates throughout. Ideally situated near everything Hopkins has to offer, this condo places you minutes from parks and the Nine Mile Creek Regional Trail system. Enjoy the convenience of nearby downtown Hopkins, where you’ll find local restaurants, coffee shops, breweries, farmers market, shopping, and a variety of year around community events. With easy access to major highways, commuting throughout the metro is simple and convenient.
| Price History | |
|---|---|
| 7/7/2026 | Listed $112,000 |
| 8/26/2026 | 4$108,000 |
General Features
| Living Area | 840 |
|---|---|
| Sewer | City Sewer/Connected |
| Heating | Baseboard |
| Cooling | Wall Unit(s) |
| Roof | Asphalt |
| Appliances | Dishwasher,Disposal,Exhaust Fan,Range,Refrigerator |
| HOA Fee | 430 |
| Association Fee Includes | Building Exterior,Gas,Hazard Insurance,Heating,Lawn Care,Other,Maintenance Grounds,Parking,Professional Mgmt,Sanitation,Sewer,Shared Amenities,Snow Removal,Water |
| Pool Features | None |
| Year Built | 1967 |
| Electric | Circuit Breakers |
| Levels | One |
| Unit Number | 3 |
| Property Subtype | (CC) Low Rise (3- Levels) |
| Tax Year | 2026 |
| Accessibility | No Stairs External,No Stairs Internal |
| Assoc Fee Paid Per | Monthly |
| County | Hennepin |
| New Construction | No |
| Property Type | Residential |
| Association Amenities | Laundry,Coin-op Laundry Owned,Security Building |
| HOA | Yes |
| Contingency | None |
| Subdivision Name | Westbrooke North |
| Full Baths | 1 |
| Directions | From HWY 169 exit onto Excelsior Blvd heading west toward Hopkins. Turn left (south) onto 11th Ave. S. Turn left (east) onto 7th St. S. Arrive at 911 7th Street S #3,which will be on your left. |
| City | Hopkins |
| Association Name | Sharper Management |
| High School District | Hopkins |
| Zoning Description | Residential-Single Family |
| Lot Size Units | Acres |
| Property Attached Y/N | Yes |
| Land Lease Y/N | No |
| Tax Annual Amount | 1631 |
| Additional Parcels Y/N | No |
| Standard Status | Active |
| Lender Owned | No |
| Amenities Unit | Ceiling Fan(s),Kitchen Window,Main Floor Primary Bedroom,Other,Patio |
| PostalCity | Hopkins |
Interior Features
| Basement | None |
|---|---|
| Basement (Y/N) | No |
| Fireplace Y/N | No |
| Above Grade Finished Area | 840 |
| Laundry Features | Common Area,Laundry Room,Main Level,Sink |
| Total Bedrooms | 2 |
| Total Baths | 1 |
| Bath Desc | Main Floor Full Bath |
| Dining Room Description | Separate/Formal Dining Room |
| Foundation Dimensions | 40 X 21 |
| Fuel | Natural Gas |
Exterior Features
| Parking Features | Asphalt,Guest Parking,Parking Lot,Unassigned |
|---|---|
| Lot Features | Irregular Lot |
| Water Source | City Water/Connected |
| Lot Size Area | 2.2 |
| Building Area Total | 840 |
| Lot Dimensions | common |
| Waterfront Y/N | No |
| Foundation Area | 840 |
| Road Frontage Type | City Street |
| Road Responsibility | Public Maintained Road |
Amenities
- Foreclosure
- Views
- Short Sale
- New Construction
- Adult 55+
- Lease To Own
- No HOA Fees
- Furnished
- Primary On Main
- Air Conditioning
- Seller Finance
- Green
- Fixer Upper
- Horse
- Golf
- Fireplace
- Deck
- Garage
- Basement
- Pool
Property vs Single Family Average in 55343
Price
Taxes
Year Built
Visits
 The data relating to real estate for sale on this web site comes in part from the Broker Reciprocity Program of the Regional Multiple Listing Service of Minnesota, Inc. Real estate listings held by brokerage firms other than Homes Plus Realty - Rochester are marked with the Broker Reciprocity logo or the Broker Reciprocity thumbnail logo (little black
house) and detailed information about them includes the name of the listing brokers.
The data relating to real estate for sale on this web site comes in part from the Broker Reciprocity Program of the Regional Multiple Listing Service of Minnesota, Inc. Real estate listings held by brokerage firms other than Homes Plus Realty - Rochester are marked with the Broker Reciprocity logo or the Broker Reciprocity thumbnail logo (little black
house) and detailed information about them includes the name of the listing brokers.
 Information should be deemed reliable but not guaranteed, all representations are approximate, and individual verification is recommended. Copyright ©2017 All rights reserved.
