
Primary on Main









Address
7105 W 23rd Street, Minneapolis, MN
Price
$ 319,900
Property Attributes
- ID#7097977
- TypeSingle Family
- Listing Status Active
- CountyHENNEPIN
- CityMinneapolis
- AreaCedarcrest 2nd
- NeighborhoodCedarcrest 2nd
- Zip55426
- StyleSingle Family
- Year Built1953
- Taxes$ 4845
- Price$ 319,900
- Bedrooms3
- Full Bathrooms1
- Half Bathrooms1
- Sqr Footage1759
- Lot Size0.19 Acres
Data Source:
Northstar MLS (NSTAR)
Property Description
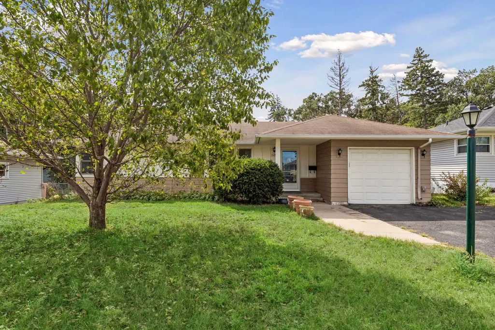
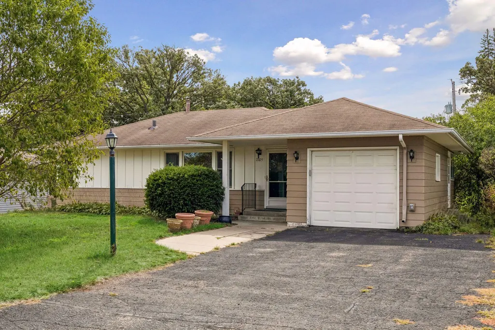
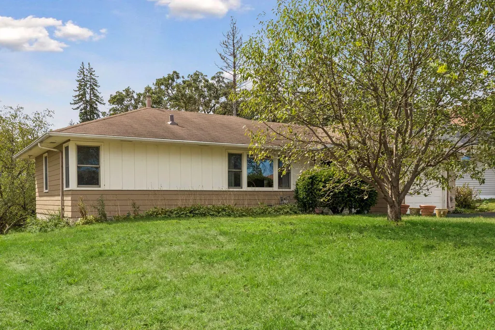
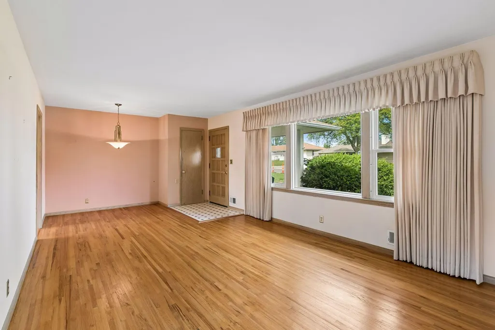
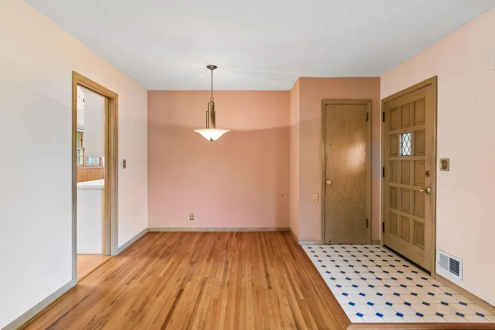
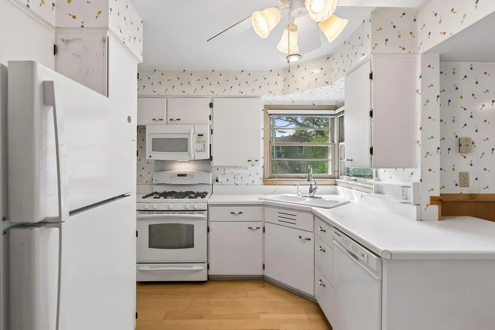
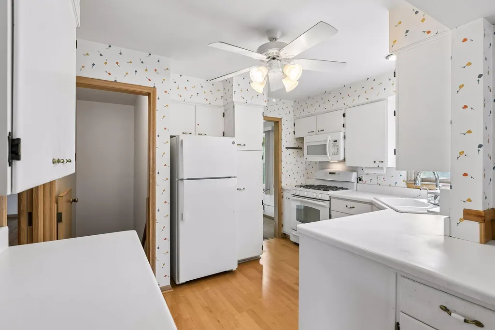
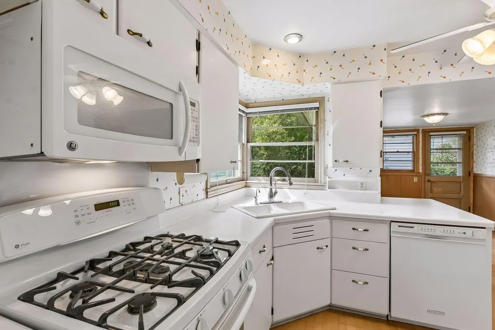
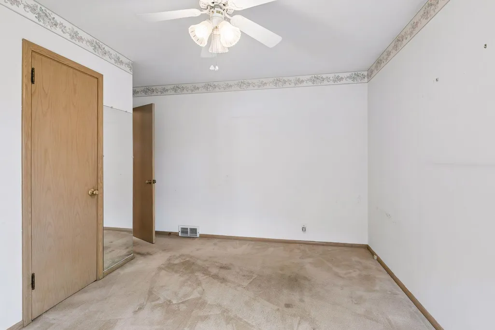
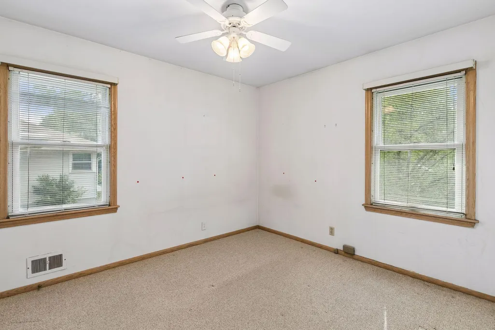
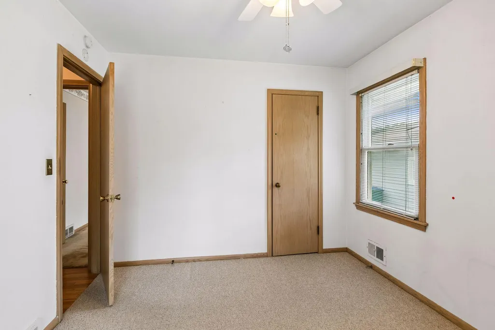
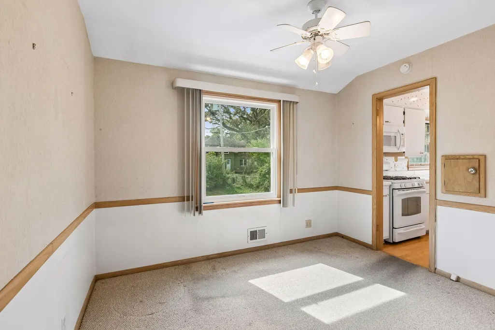
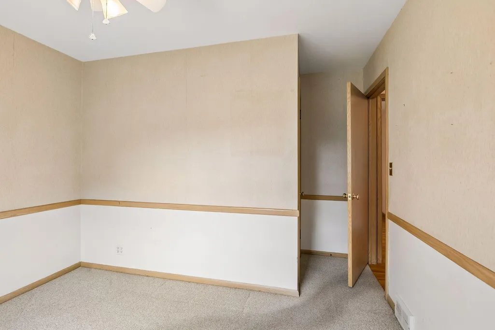
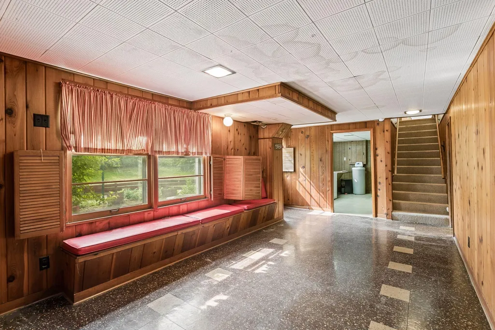
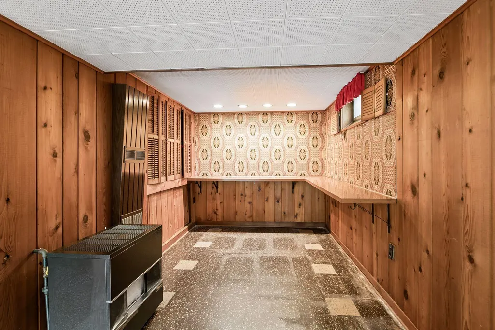
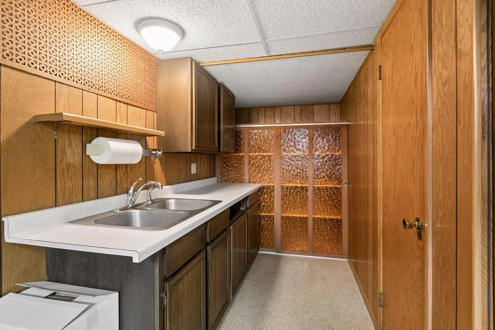
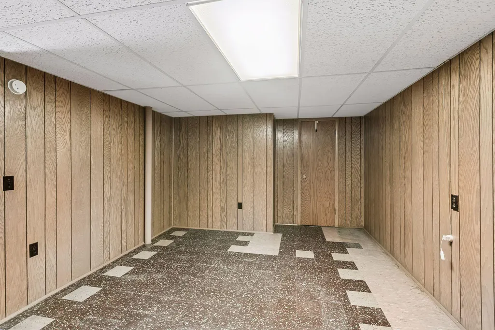
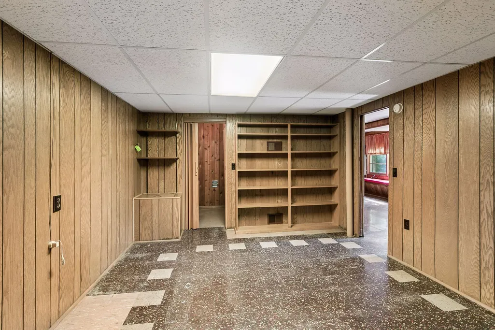
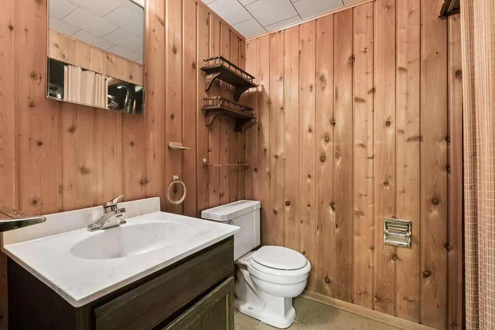
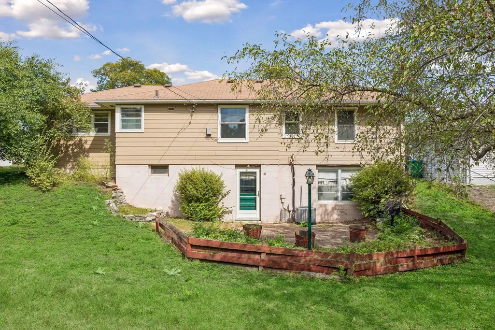
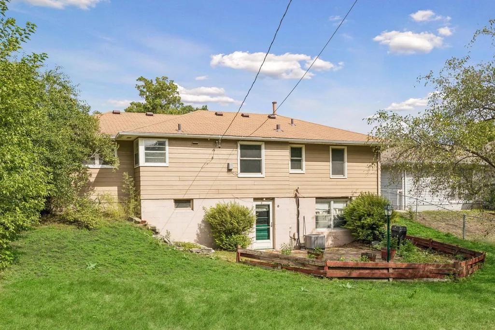
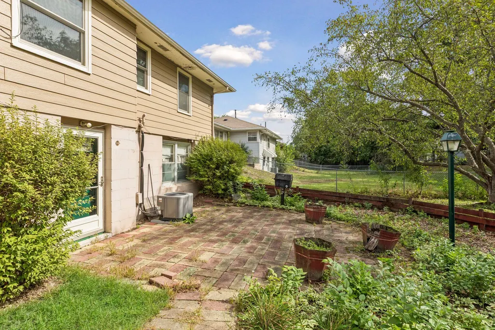
Original-owner opportunity centrally located in the Elliot neighborhood of St. Louis Park! Chance for sweat equity, bring your own design vision to a home priced to reflect the cosmetic updates needed. A great opportunity for a first-time buyer, investor, or anyone looking to get into St. Louis Park at an attractive price point. Close proximity to the West End, freeway access, and walking distance to local parks. Important updates have already been made, including new LP Smart Side siding and storm doors (2024), asphalt driveway (2024), basement freezer (2023), Furnace, A/C(2019), Attic insulation (2018), plus new Andersen windows in the den and bathroom.
| Price History | |
|---|---|
| 9/16/2026 | Listed $319,900 |
General Features
| Living Area | 1759 |
|---|---|
| Sewer | City Sewer/Connected |
| Heating | Forced Air |
| Cooling | Central Air |
| Roof | Age Over 8 Years,Asphalt |
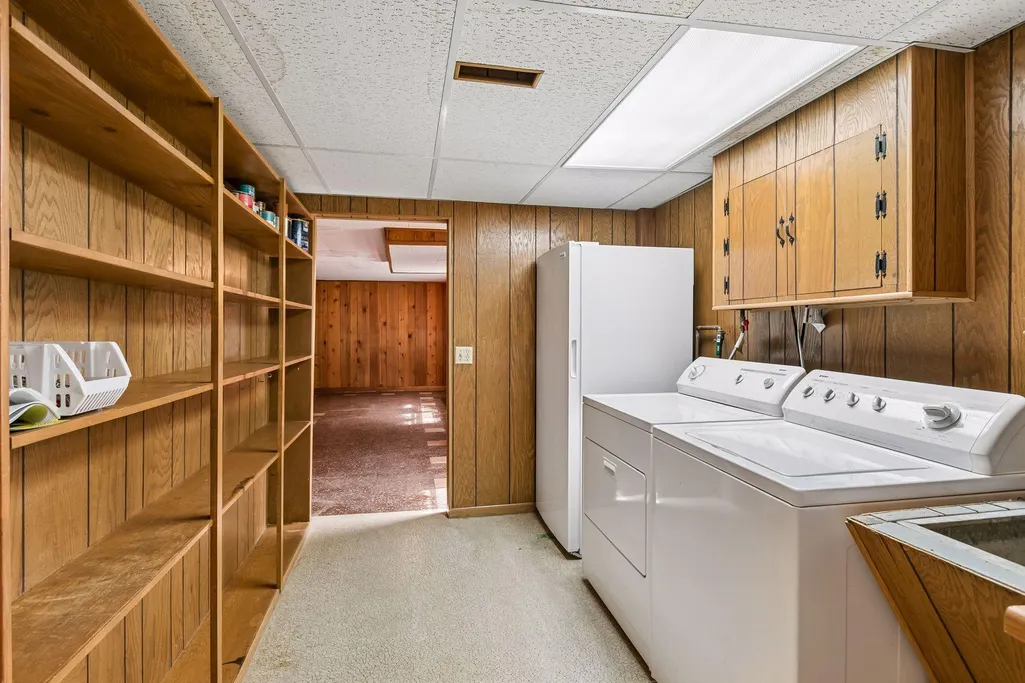
| Appliances | Dishwasher,Dryer,Freezer,Gas Water Heater,Water Filtration System,Microwave,Range,Refrigerator,Washer,Water Softener Owned |
| Garage Spaces | 1 |
| Pool Features | None |
| Year Built | 1953 |
| Levels | One |
| Property Subtype | Single Family |
| Tax Year | 2026 |
| Accessibility | None |
| County | Hennepin |
| New Construction | No |
| Property Type | Residential |
| HOA | No |
| Contingency | None |
| Subdivision Name | Cedarcrest 2nd |
| Full Baths | 1 |
| Directions | Take 100 N to Cedar Lk Rd in St. Louis Park. Take the exit toward Cedar Lake Rd from 100 N. Follow Cedar Lk Rd S to Hampshire Ave S. Turn left. Drive to W 23rd St. Turn right. Home is a couple of blo |
| City | Saint Louis Park |
| High School District | St. Louis Park |
| Zoning Description | Residential-Single Family |
| Lot Size Units | Acres |
| Property Attached Y/N | No |
| Land Lease Y/N | No |
| Tax Annual Amount | 4845 |
| Additional Parcels Y/N | No |
| Virtual Tour | https://tours.spacecrafting.com/n-b8rmqs |
| Standard Status | Active |
| Lender Owned | No |
| Amenities Unit | Hardwood Floors,Kitchen Window,Main Floor Primary Bedroom,Washer/Dryer Hookup |
| PostalCity | Minneapolis |
Interior Features
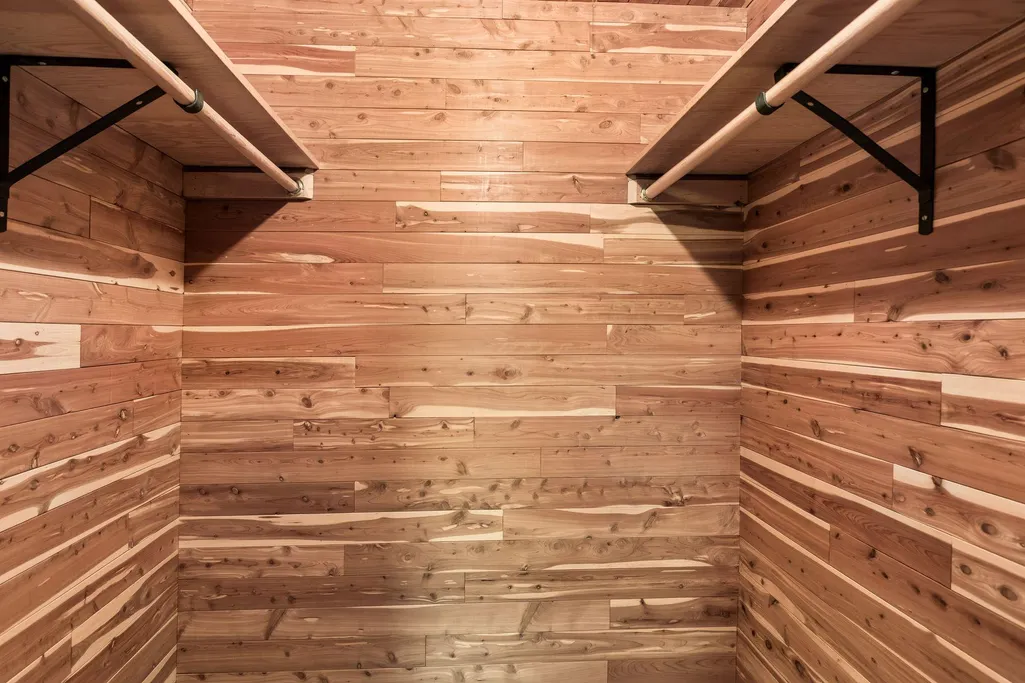
| Basement | Daylight/Lookout Windows,Partially Finished,Storage Space,Walkout |
|---|---|
| Basement (Y/N) | Yes |
| Fireplace Y/N | No |
| Above Grade Finished Area | 1079 |
| Half Baths | 1 |
| Laundry Features | Gas Dryer Hookup,Lower Level,Laundry Room,Washer Hookup |
| Total Bedrooms | 3 |
| Below Grade Finished Area | 680 |
| Total Baths | 2 |
| Bath Desc | 1/2 Basement,Main Floor Full Bath |
| Dining Room Description | Eat In Kitchen,Separate/Formal Dining Room |
| Fuel | Natural Gas |
| Garage Dimensions | 19 x 12 |
| Garage Square Feet | 260 |
Exterior Features
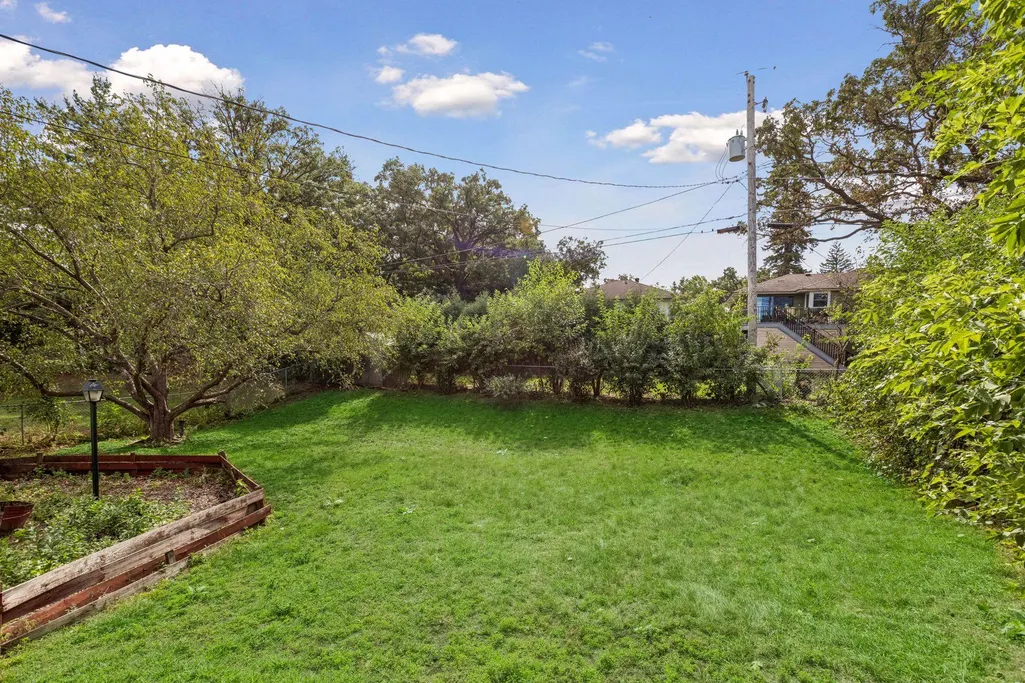
| Fencing | Chain Link,Partial |
|---|---|
| Parking Features | Attached Garage,Garage Door Opener |
| Lot Features | Public Transit (w/in 6 blks),Tree Coverage - Medium |
| Water Source | City Water/Connected |
| Lot Size Area | 0.19 |
| Building Area Total | 2050 |
| Lot Dimensions | 65 x 130 |
| Waterfront Y/N | No |
| Foundation Area | 1079 |
| Road Frontage Type | City Street,Paved Streets |
| Road Responsibility | Public Maintained Road |
Amenities
- Foreclosure
- Views
- Short Sale
- New Construction
- Adult 55+
- Lease To Own
- No HOA Fees
- Furnished
- Primary On Main
- Air Conditioning
- Seller Finance
- Green
- Fixer Upper
- Horse
- Golf
- Fireplace
- Deck
- Garage
- Basement
- Pool
Property vs Single Family Average in 55426
Price
Taxes
Year Built

 Information should be deemed reliable but not guaranteed, all representations are approximate, and individual verification is recommended. Copyright ©2017 All rights reserved.
