
Price Reduction - Views - Primary on Main
Address
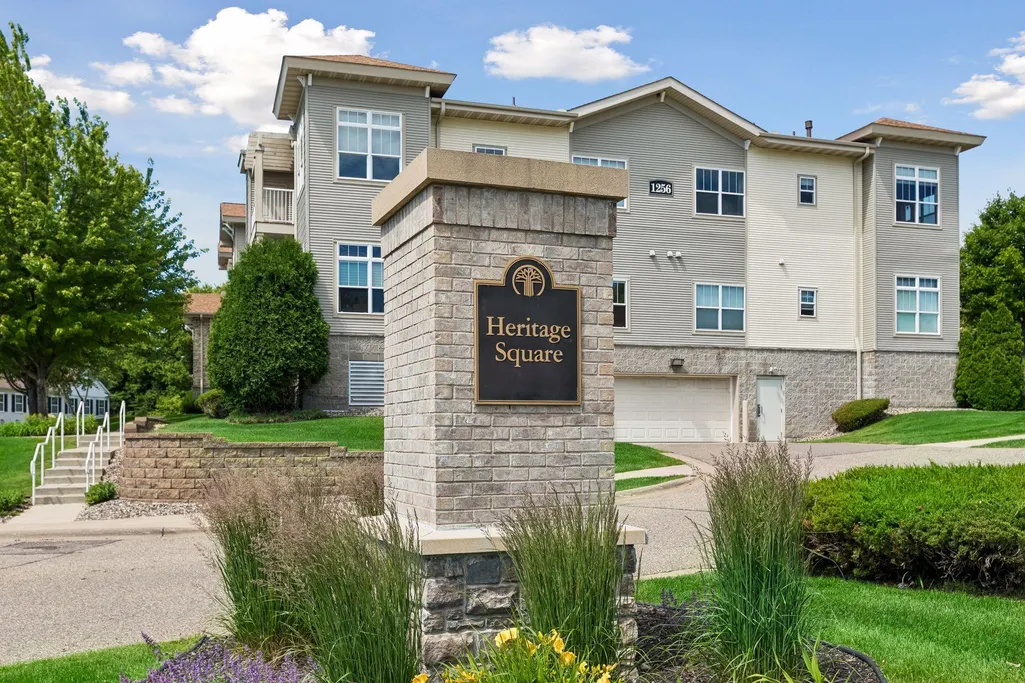
1256 County Road D E # 101, Saint Paul, MN
Price
$ 265,000
Property Attributes
- ID#7096764
- TypeSingle Family
- Listing Status Active
- CountyRAMSEY
- CitySaint Paul
- AreaCic 668 Heritage Square 4th Add
- NeighborhoodCic 668 Heritage Square 4th Add
- Zip55109
- Style(CC) Low Rise (3- Levels)
- Year Built2007
- Taxes$ 3984
- Price$ 265,000
- Bedrooms2
- Full Bathrooms2
- Half Bathrooms0
- Sqr Footage1333
- Lot Size0.997 Acres
Data Source:
Northstar MLS (NSTAR)
Property Description
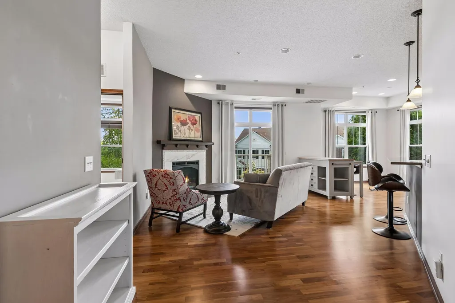
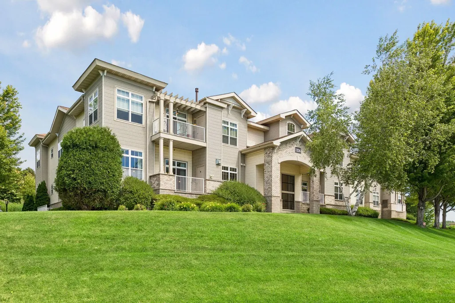
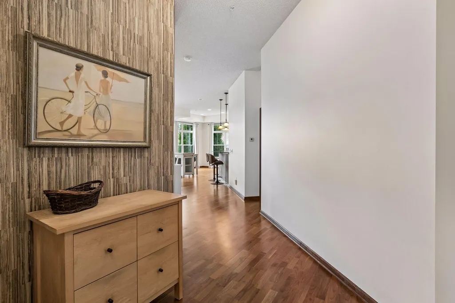
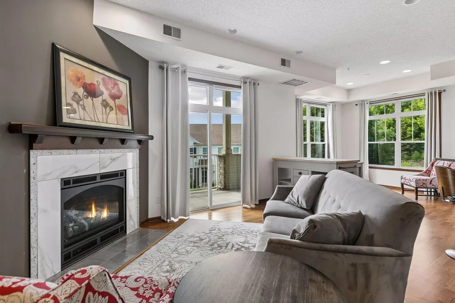
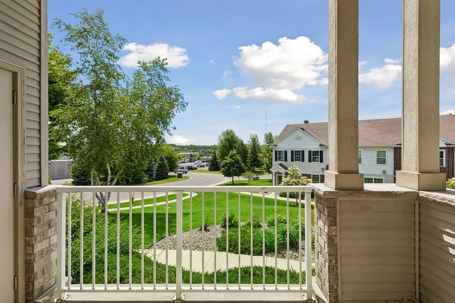
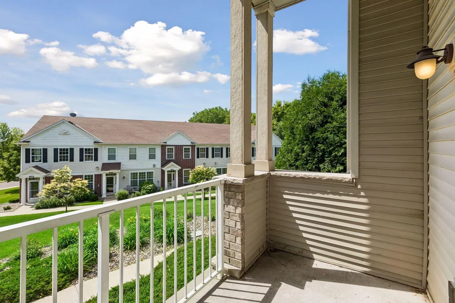
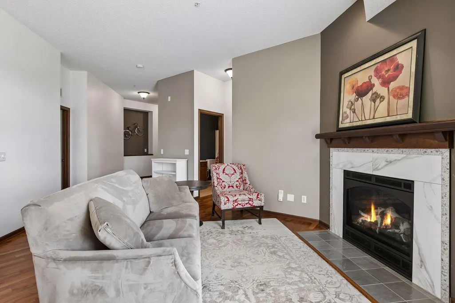
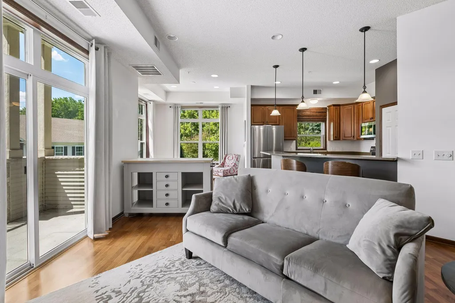
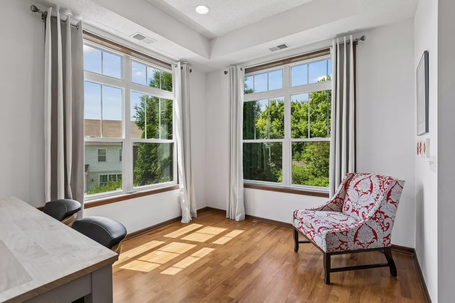
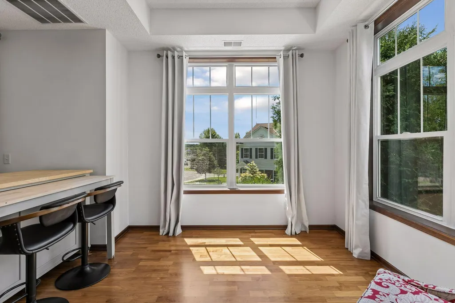
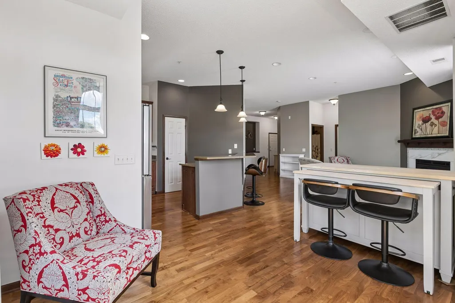
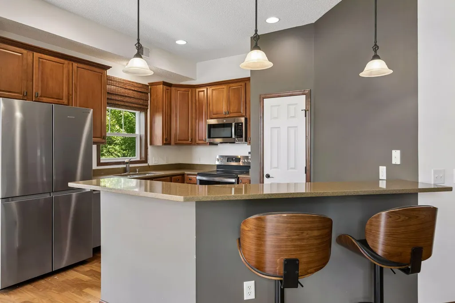
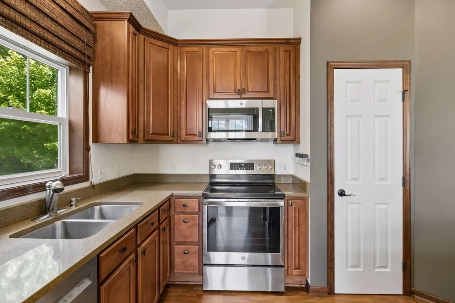
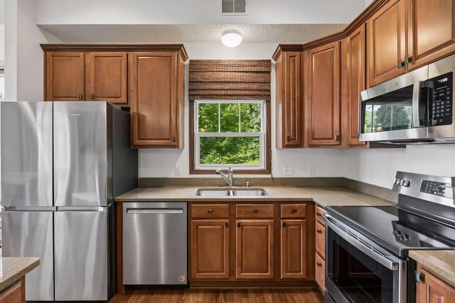
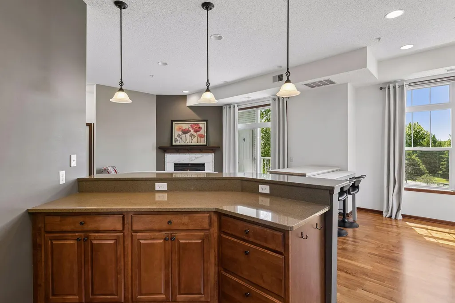
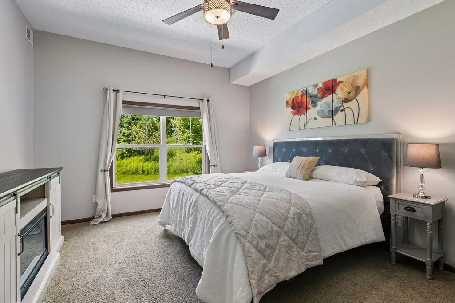
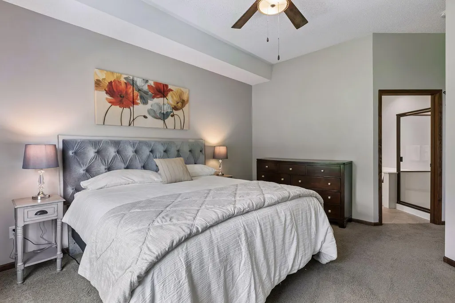
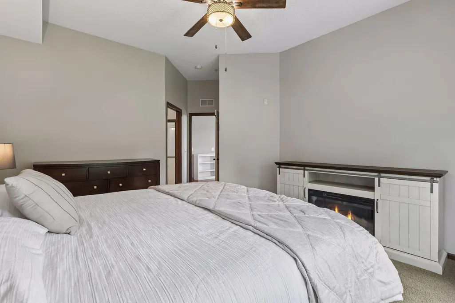
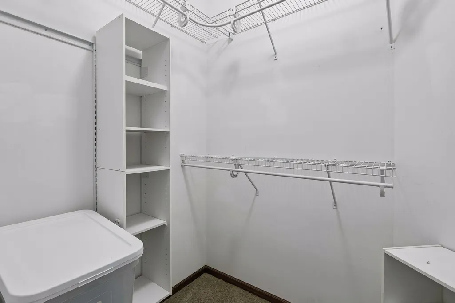
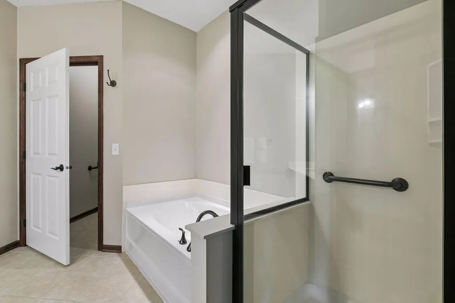
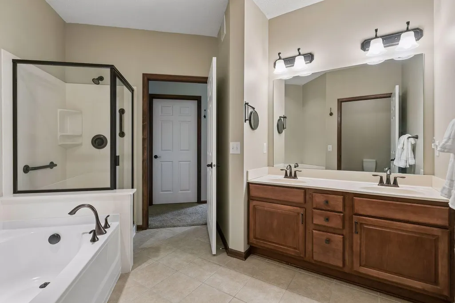
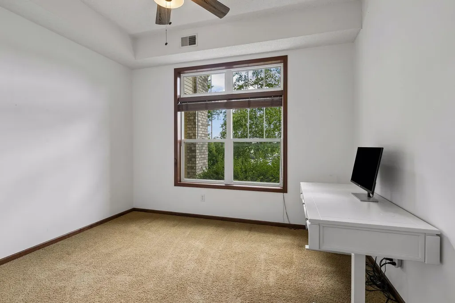
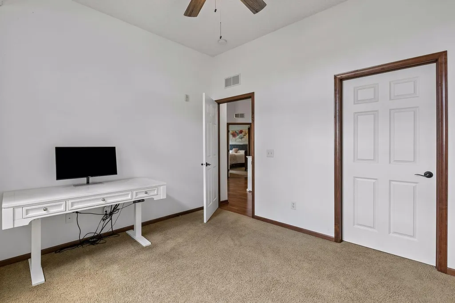
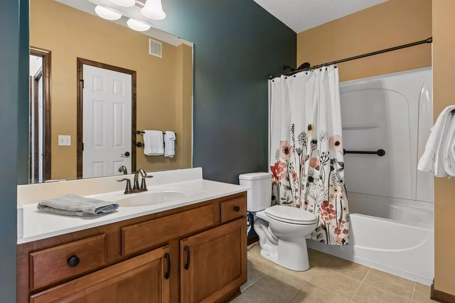
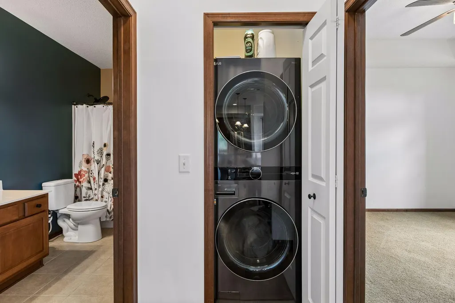
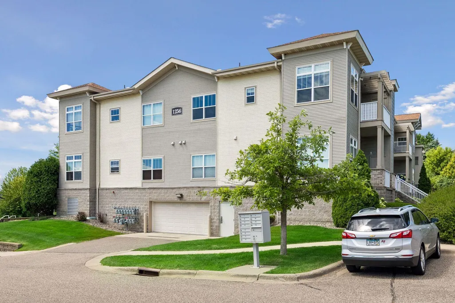
Positioned on a desirable end-unit location within a well-maintained building, this bright and inviting condominium offers comfort, convenience, and privacy. A spacious foyer welcomes you into an open-concept floor plan where 10-foot ceilings, expansive windows, and warm wood flooring create a light-filled atmosphere. The living room is anchored by a gas fireplace and flows seamlessly into the dining area, where windows on two sides bring in abundant natural light. The kitchen is designed for both everyday living and entertaining, featuring updated appliances, generous counter space, a breakfast bar, and a charming window above the sink. Just beyond, a private covered porch offers a peaceful setting for morning coffee, evening relaxation, or a collection of seasonal flowers and plants. The spacious primary suite enjoys views of the landscaped backyard and features a walk-in closet with built-in organization and an ensuite bath with dual vanities, a jetted soaking tub, and a separate shower. A second bedroom, full bath, and updated in-unit laundry provide flexibility and convenience. Additional highlights include two heated underground parking spaces, a large storage unit, and easy access to shopping, dining, parks, and major commuter routes.
| Price History | |
|---|---|
| 6/23/2026 | Listed $274,900 |
| 9/16/2026 | 4$265,000 |
General Features
| Living Area | 1333 |
|---|---|
| Sewer | City Sewer/Connected |
| Heating | Forced Air,Fireplace(s) |
| Cooling | Central Air |
| Roof | Age 8 Years or Less,Asphalt |
| Appliances | Dishwasher,Disposal,Dryer,Exhaust Fan,Microwave,Range,Refrigerator,Stainless Steel Appliances,Washer |
| HOA Fee | 462 |
| Garage Spaces | 2 |
| Association Fee Includes | Building Exterior,Hazard Insurance,Lawn Care,Maintenance Grounds,Parking,Sanitation,Security System,Sewer,Snow Removal,Water |
| Pool Features | None |
| Year Built | 2007 |
| Levels | One |
| Unit Number | 101 |
| Property Subtype | (CC) Low Rise (3- Levels) |
| Tax Year | 2026 |
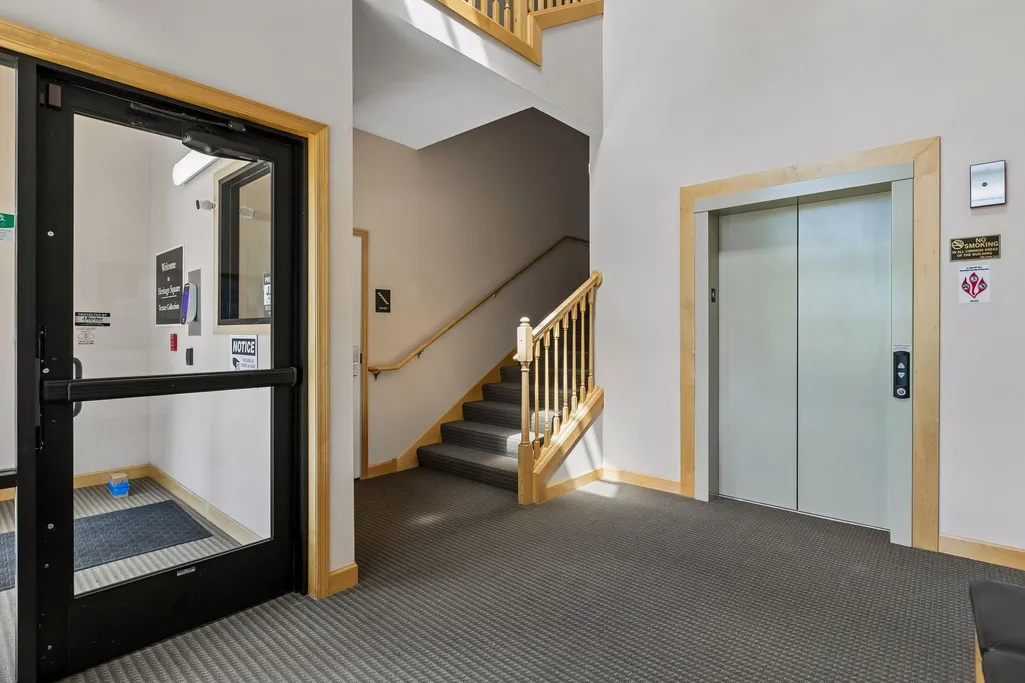
| Accessibility | Accessible Elevator Installed,No Stairs Internal |
| Assoc Fee Paid Per | Monthly |
| County | Ramsey |
| New Construction | No |
| Property Type | Residential |
| Association Amenities | Deck,Elevator(s),Fire Sprinkler System,Security Building |
| HOA | Yes |
| Contingency | None |
| Subdivision Name | Cic 668 Heritage Square 4th Add |
| Full Baths | 2 |
| Directions | 35W N to MN-36 E. Merge onto US 61/HWY 61 N/Maplewood Dr. Turn left onto County Rd D W. Turn left onto Gulden Rd. Turn right onto Regency Ln. The building will be on the left |
| City | Maplewood |
| Association Name | Sharper Management |
| High School District | North St Paul-Maplewood |
| Zoning Description | Residential-Multi-Family |
| Lot Size Units | Acres |
| Property Attached Y/N | Yes |
| Land Lease Y/N | No |
| Tax Annual Amount | 3984 |
| Additional Parcels Y/N | No |
| Virtual Tour | https://tours.spacecrafting.com/n3d-dj3fby |
| Standard Status | Active |
| Lender Owned | No |
| Amenities Unit | Ceiling Fan(s),Deck,Kitchen Window,Primary Bedroom Walk-In Closet,Main Floor Primary Bedroom,Walk-In Closet |
| PostalCity | Saint Paul |
Interior Features
| Basement | None |
|---|---|
| Total Fireplaces | 1 |
| Fireplace Features | Gas,Living Room |
| Basement (Y/N) | No |
| Fireplace Y/N | Yes |
| Above Grade Finished Area | 1333 |
| Laundry Features | Laundry Closet,Main Level,In Unit |
| Total Bedrooms | 2 |
| Total Baths | 2 |
| Bath Desc | Full Primary,Private Primary,Main Floor Full Bath,Separate Tub & Shower,Jetted Tub |
| Dining Room Description | Kitchen/Dining Room,Living/Dining Room |
| Fuel | Natural Gas |
Exterior Features
| Fencing | None |
|---|---|
| Parking Features | Assigned,Concrete,Floor Drain,Garage Door Opener,Guest Parking,Heated Garage,Underground |
| Lot Features | Public Transit (w/in 6 blks),Tree Coverage - Medium |
| Water Source | City Water/Connected |
| Lot Size Area | 0.997 |
| Building Area Total | 1333 |
| Lot Dimensions | Common |
| Waterfront Y/N | No |
| Foundation Area | 1333 |
Amenities
- Foreclosure
- Views
- Short Sale
- New Construction
- Adult 55+
- Lease To Own
- No HOA Fees
- Furnished
- Primary On Main
- Air Conditioning
- Seller Finance
- Green
- Fixer Upper
- Horse
- Golf
- Fireplace
- Deck
- Garage
- Basement
- Pool
Property vs Single Family Average in 55109
Price
Taxes
Year Built
Visits

 Information should be deemed reliable but not guaranteed, all representations are approximate, and individual verification is recommended. Copyright ©2017 All rights reserved.
