
Price Reduction - Water Views - Golf Course
Address
3013 Bluffs Drive, Mound, MN
Price
$ 429,900
Property Attributes
- ID#7096425
- TypeSingle Family
- Listing Status Active
- CountyHENNEPIN
- CityMound
- AreaThe Bluffs
- NeighborhoodThe Bluffs
- Zip55364
- StyleSingle Family
- Year Built1981
- Taxes$ 4429
- Price$ 429,900
- Bedrooms4
- Full Bathrooms2
- Half Bathrooms1
- Sqr Footage2040
- Lot Size0.23 Acres
Data Source:
Northstar MLS (NSTAR)
Property Description
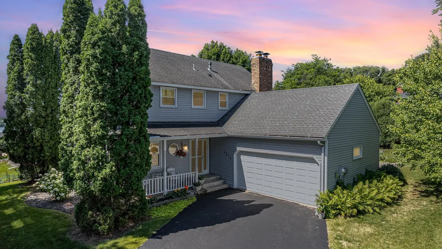
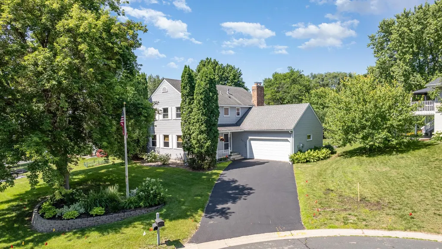
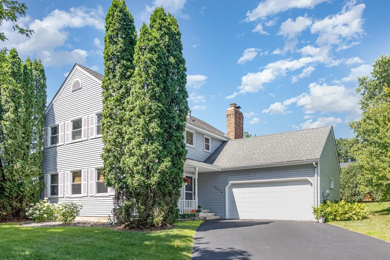
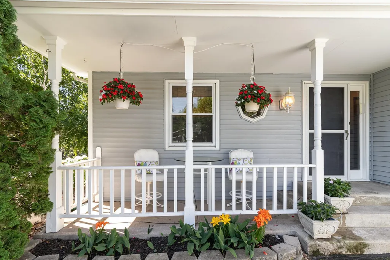
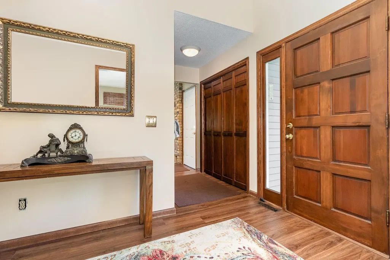
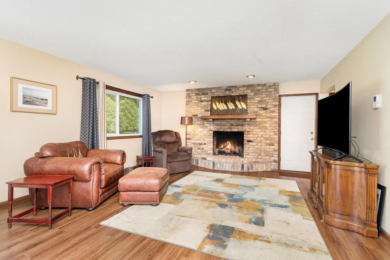
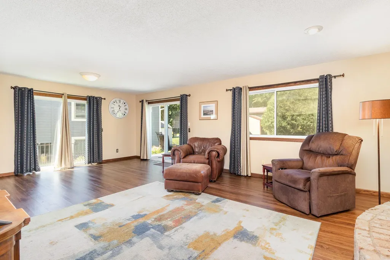
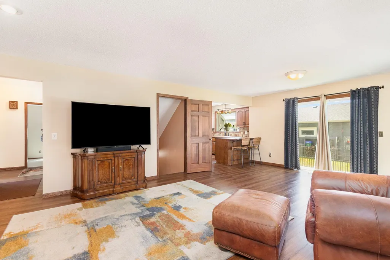
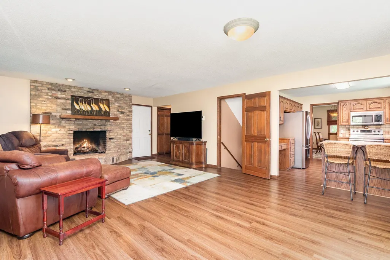
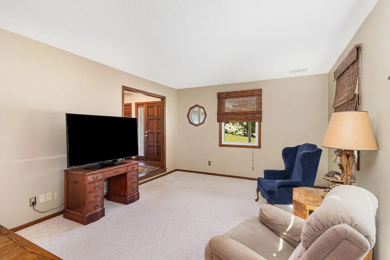
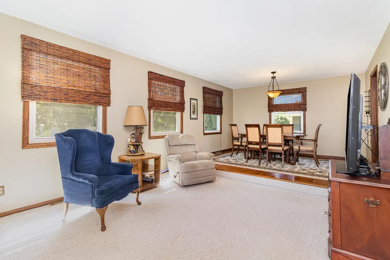
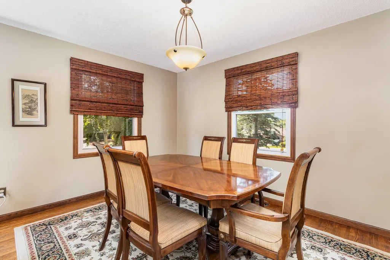
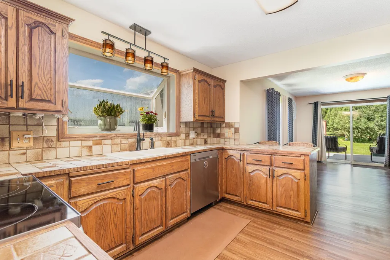
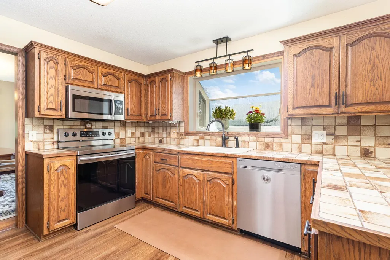
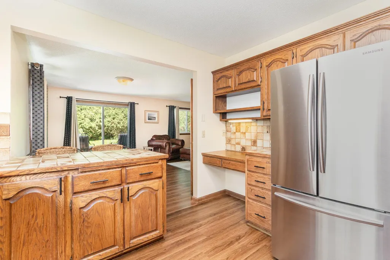
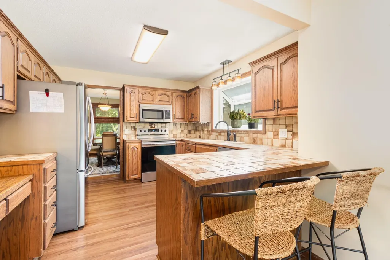
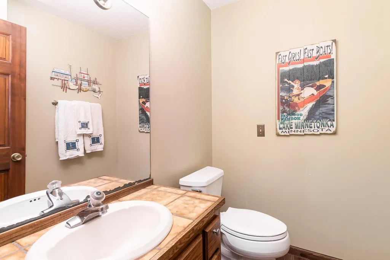
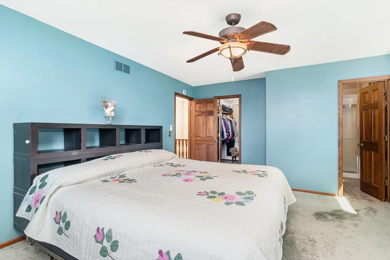
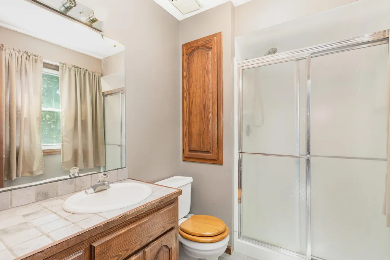
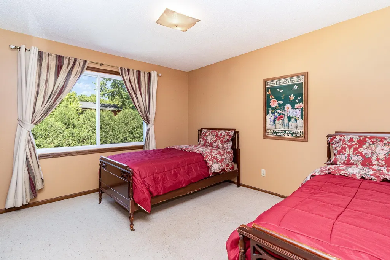
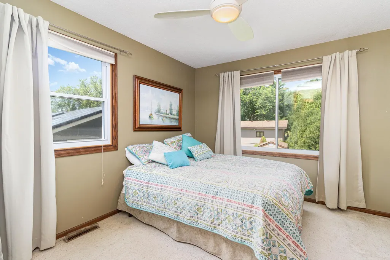
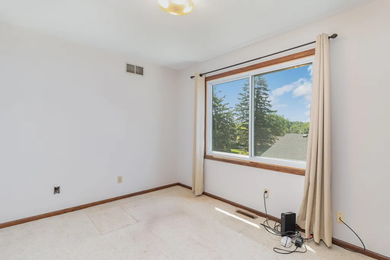
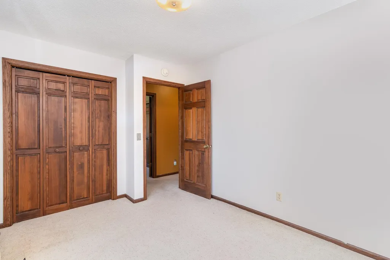
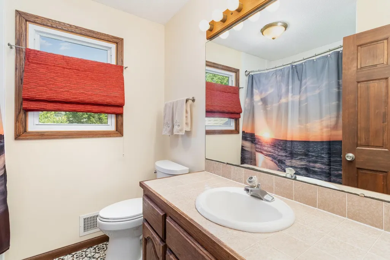
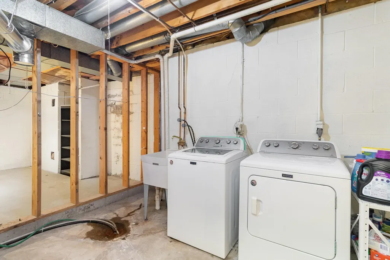
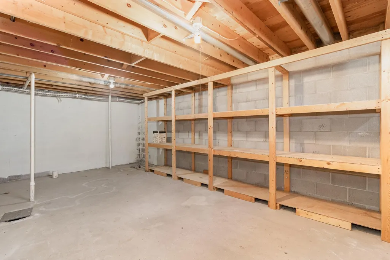
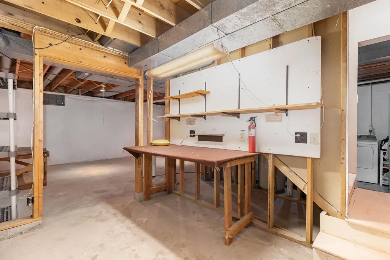
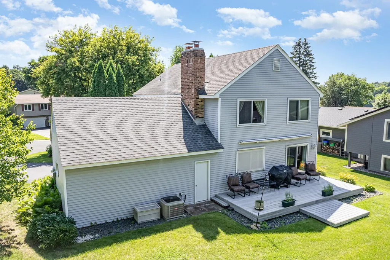
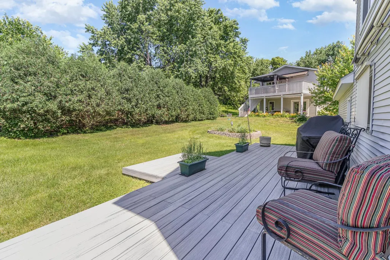
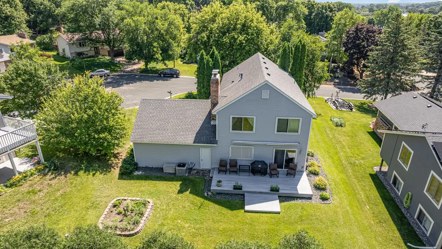
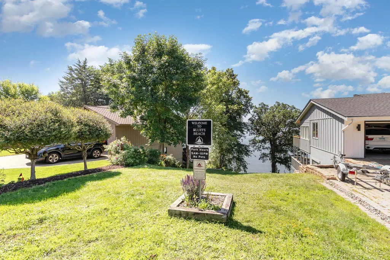
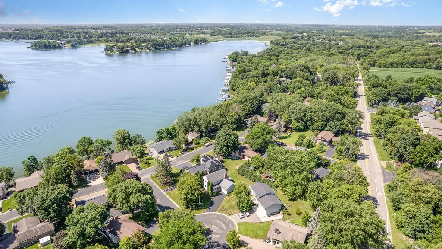
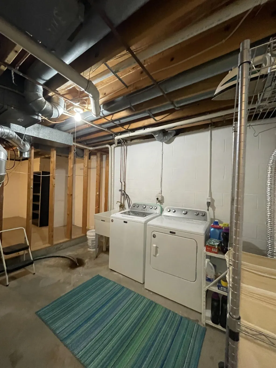
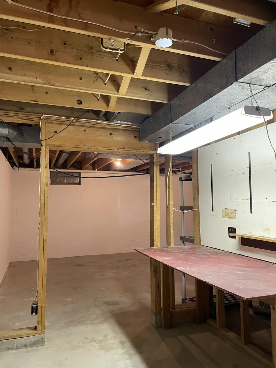
Welcome to The Bluffs! Nestled on a quiet cul-de-sac just a short walk from the neighborhood beach, this beautifully maintained 4-bedroom, 3-bath home offers the perfect blend of comfort, space, and community. All four bedrooms (or 3 bedrooms, 1 office/lakeviews) are conveniently located on the upper level, including a private owner's suite. Step inside to discover warm hardwood floors, a spacious foyer, and an oversized living room filled with natural light. Sliding glass doors lead to the deck, creating an ideal space for enjoying peaceful summer evenings. Plus a Sunsetter awning!!The kitchen features abundant cabinetry, updated stainless steel appliances, and a window over the sink. The unfinished lower level provides excellent storage space and endless possibilities for future expansion. Outside, the manageable yard offers easy maintenance, while the cul-de-sac location provides a favorite gathering spot where neighborhood kids often play and neighbors connect. Mow less and enjoy more. Backyard is not expansive, so if you would rather be at the beach or golf course, this is for you. Located in sought-after The Bluffs neighborhood, you'll love being just a short stroll from the beach, parks, and lake activities. If you've been searching for a move-in-ready home with four bedrooms on one level, a fantastic neighborhood setting, and room to grow, this is the one! Highlights: 4 bedrooms on one level 3 baths including private owner's suite Hardwood floors Large living room with deck access Stainless steel appliances Unfinished lower level for storage or future finishing Quiet cul-de-sac location Walk to neighborhood beach Low-maintenance yard Desirable The Bluffs neighborhood New water heater Sewer scope done and passed! PLUS - a $5,000 updating/decorating allowance! Don't miss out on this one!
| Price History | |
|---|---|
| 6/20/2026 | Listed $439,900 |
| 7/3/2026 | 2$434,900 |
| 9/3/2026 | 2$429,900 |
General Features
| Living Area | 2040 |
|---|---|
| Sewer | City Sewer/Connected |
| Heating | Forced Air |
| Cooling | Central Air |
| Roof | Asphalt |
| Appliances | Dishwasher,Disposal,Dryer,Electric Water Heater,Microwave,Range,Refrigerator |
| Garage Spaces | 2 |
| Construction Materials | Block |
| Year Built | 1981 |
| Electric | 200+ Amp Service |
| Levels | Two |
| Property Subtype | Single Family |
| Tax Year | 2026 |
| Waterfront Features | Shared |
| Accessibility | None |
| County | Hennepin |
| New Construction | No |
| Property Type | Residential |
| HOA | No |
| Contingency | None |
| Subdivision Name | The Bluffs |
| Full Baths | 2 |
| Directions | Bartlett Blvd (cty Rd 110) west of Mound to Highview Ln to Bayridge Rd to Bluffs Dr,cul de sac |
| City | Mound |
| High School District | Westonka |
| Zoning Description | Residential-Single Family |
| Lot Size Units | Acres |
| Property Attached Y/N | No |
| Land Lease Y/N | No |
| Tax Annual Amount | 4429 |
| Additional Parcels Y/N | No |
| Virtual Tour | https://u.listvt.com/mls/199922296 |
| Standard Status | Active |
| Lender Owned | No |
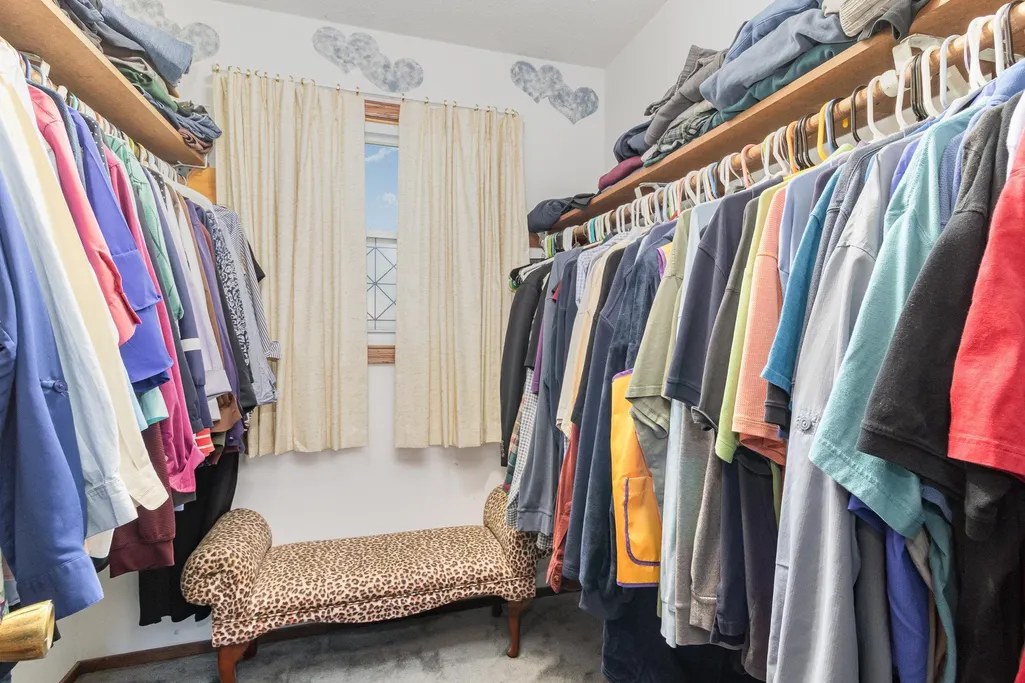
| Amenities Unit | Ceiling Fan(s),Deck,Hardwood Floors,Kitchen Window,Primary Bedroom Walk-In Closet,Walk-In Closet |
| PostalCity | Mound |
Interior Features
| Basement | Block,Full,Unfinished |
|---|---|
| Total Fireplaces | 1 |
| Fireplace Features | Gas |
| Basement (Y/N) | Yes |
| Fireplace Y/N | Yes |
| Above Grade Finished Area | 2040 |
| Half Baths | 1 |
| Laundry Features | In Basement,Laundry Room |
| Total Bedrooms | 4 |
| Total Baths | 3 |
| Bath Desc | 3/4 Primary,Main Floor 1/2 Bath,Upper Level Full Bath |
| Dining Room Description | Informal Dining Room |
| Fuel | Natural Gas |
| Garage Door Width | 8 |
| Garage Square Feet | 528 |
Exterior Features
| Parking Features | Attached Garage,Asphalt,Electric,Garage Door Opener |
|---|---|
| Lot Features | Tree Coverage - Medium |
| Water Source | City Water/Connected |
| Lot Size Area | 0.23 |
| Building Area Total | 3072 |
| Lot Dimensions | 134x61x102x24x15x13x56 |
| Waterfront Y/N | No |
| Foundation Area | 1032 |
| Road Frontage Type | City Street |
| Road Responsibility | Public Maintained Road |
Amenities
- Foreclosure
- Views
- Short Sale
- New Construction
- Adult 55+
- Lease To Own
- No HOA Fees
- Furnished
- Primary On Main
- Air Conditioning
- Seller Finance
- Green
- Fixer Upper
- Horse
- Golf
- Fireplace
- Deck
- Garage
- Basement
- Pool
Property vs Single Family Average in 55364
Price
Taxes
Year Built
Visits
 The data relating to real estate for sale on this web site comes in part from the Broker Reciprocity Program of the Regional Multiple Listing Service of Minnesota, Inc. Real estate listings held by brokerage firms other than Homes Plus Realty - Rochester are marked with the Broker Reciprocity logo or the Broker Reciprocity thumbnail logo (little black
house) and detailed information about them includes the name of the listing brokers.
The data relating to real estate for sale on this web site comes in part from the Broker Reciprocity Program of the Regional Multiple Listing Service of Minnesota, Inc. Real estate listings held by brokerage firms other than Homes Plus Realty - Rochester are marked with the Broker Reciprocity logo or the Broker Reciprocity thumbnail logo (little black
house) and detailed information about them includes the name of the listing brokers.
 Information should be deemed reliable but not guaranteed, all representations are approximate, and individual verification is recommended. Copyright ©2017 All rights reserved.
