
Golf Course
Address
6418 Knoll Street N, Minneapolis, MN
Price
$ 434,900
Property Attributes
- ID#7093143
- TypeSingle Family
- Listing Status Active
- CountyHENNEPIN
- CityMinneapolis
- AreaBelmont
- NeighborhoodBelmont
- Zip55427
- StyleSingle Family
- Year Built1962
- Taxes$ 6156
- Price$ 434,900
- Bedrooms4
- Full Bathrooms2
- Half Bathrooms0
- Sqr Footage2000
- Lot Size0.164 Acres
Data Source:
Northstar MLS (NSTAR)
Property Description
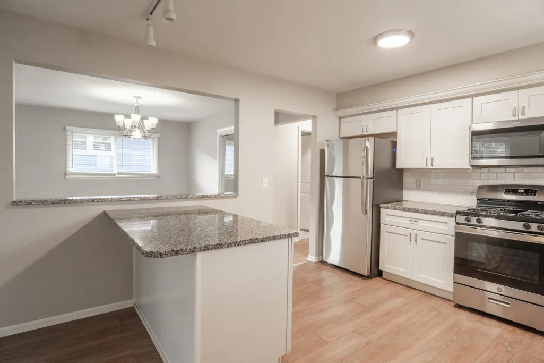
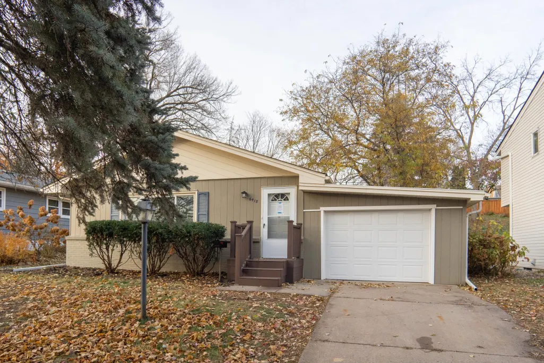
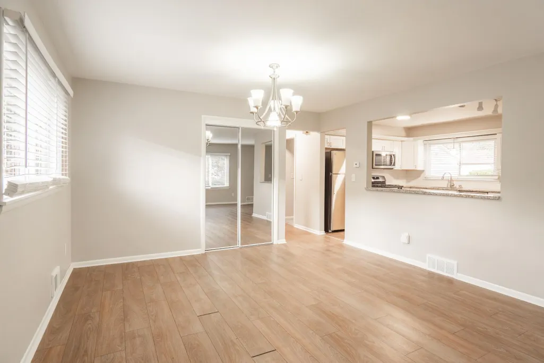
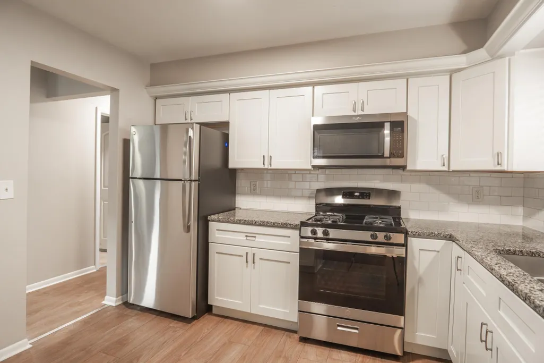
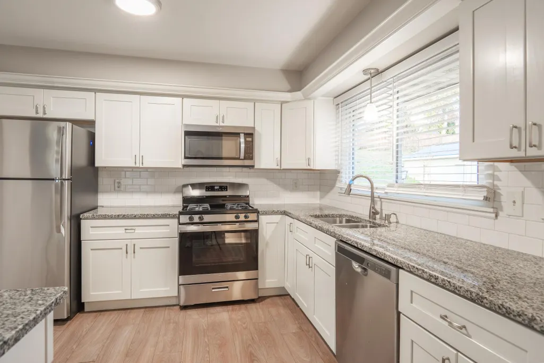
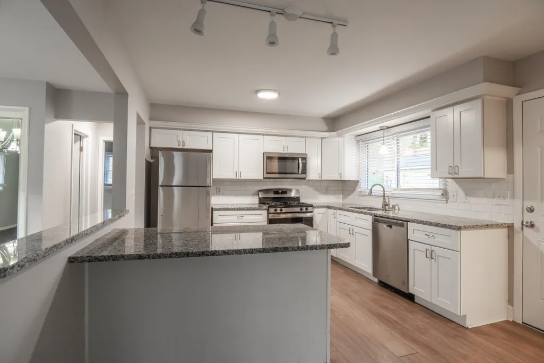
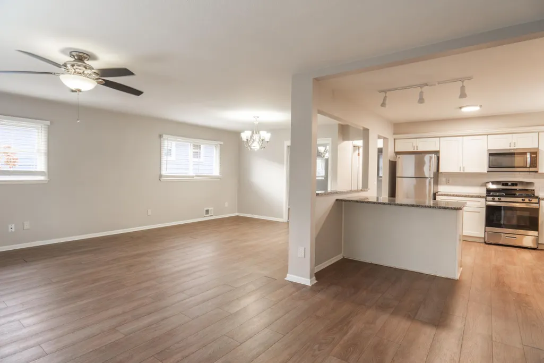
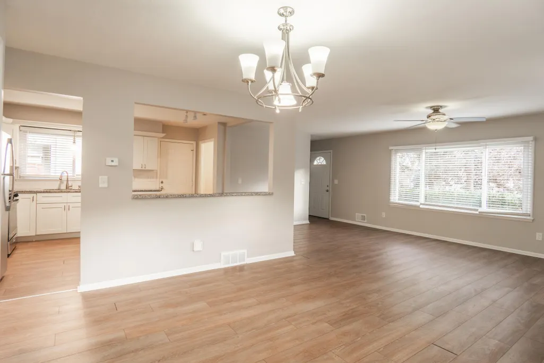
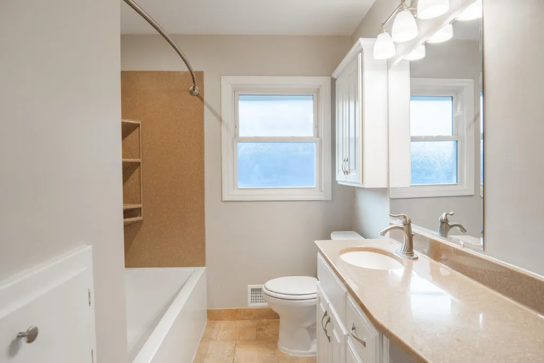
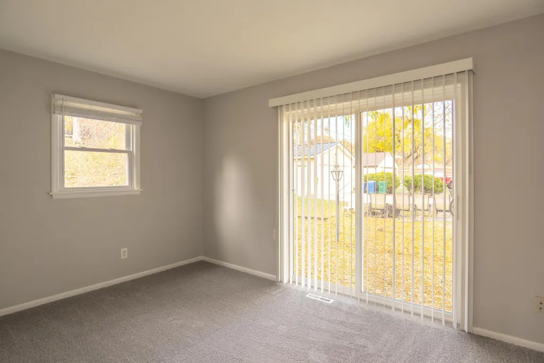
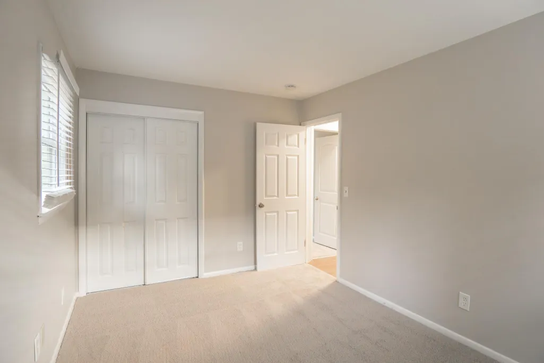
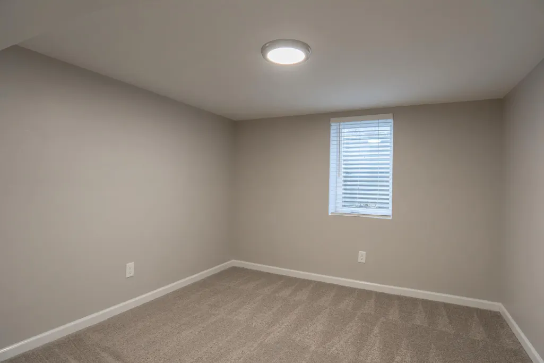
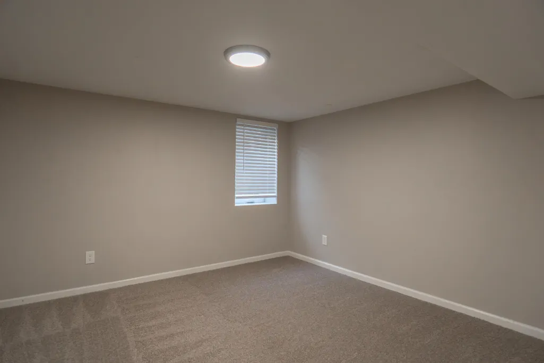
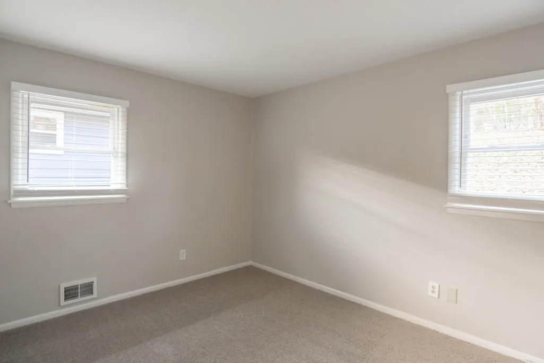
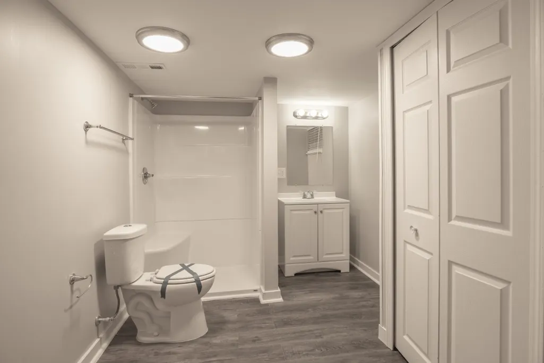
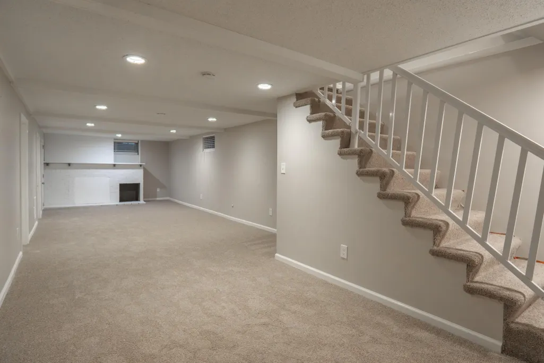
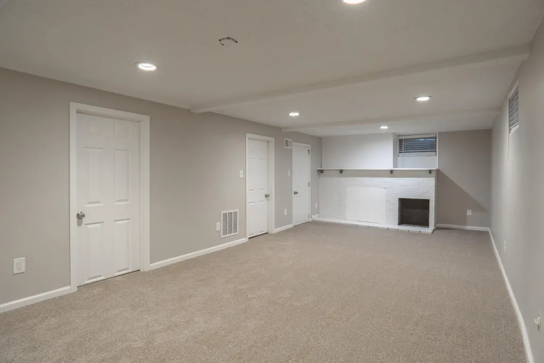
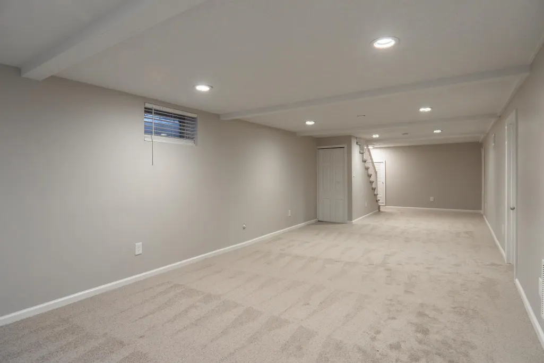
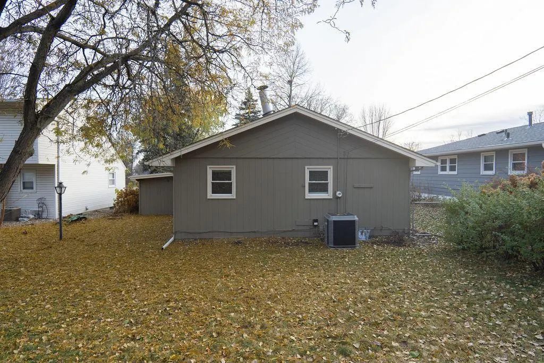
You will Love it! Beautiful Golden Valley rambler featuring 4 bedrooms and 2 baths with an open, flowing layout and numerous updates throughout - truly in mint condition! Enjoy the updated kitchen with granite countertops and stainless-steel appliances. The main level offers a spacious living room, formal dining area, and a large owner's suite with a walkout to a private patio - perfect for your morning coffee! The finished lower level includes two additional bedrooms, a generous bath, and a large family room with a cozy fireplace. Recent updates include a newer roof, gutters, soffit, fascia, furnace, A/C, windows, and electrical panel. Conveniently located near parks, trails, golf, shopping, major hwy and restaurants. The list goes on - be the lucky buyer!
| Price History | |
|---|---|
| 6/15/2026 | Listed $434,900 |
General Features
| Living Area | 2000 |
|---|---|
| Sewer | City Sewer/Connected |
| Heating | Forced Air |
| Cooling | Central Air |
| Appliances | Cooktop,Range,Refrigerator |
| Garage Spaces | 1 |
| Year Built | 1962 |
| Levels | One |
| Property Subtype | Single Family |
| Tax Year | 2025 |
| Accessibility | None |
| County | Hennepin |
| New Construction | No |
| Property Type | Residential |
| HOA | No |
| Contingency | None |
| Subdivision Name | Belmont |
| Full Baths | 1 |
| Directions | Douglas Dr north of Golden Valley Rd to Knoll St,west to home. |
| City | Golden Valley |
| High School District | Robbinsdale |
| Zoning Description | Residential-Single Family |
| Lot Size Units | Acres |
| Property Attached Y/N | No |
| Land Lease Y/N | No |
| Tax Annual Amount | 6156.58 |
| Additional Parcels Y/N | No |
| Standard Status | Active |
| Lender Owned | No |
| Amenities Unit | Hardwood Floors,Washer/Dryer Hookup |
| PostalCity | Minneapolis |
Interior Features
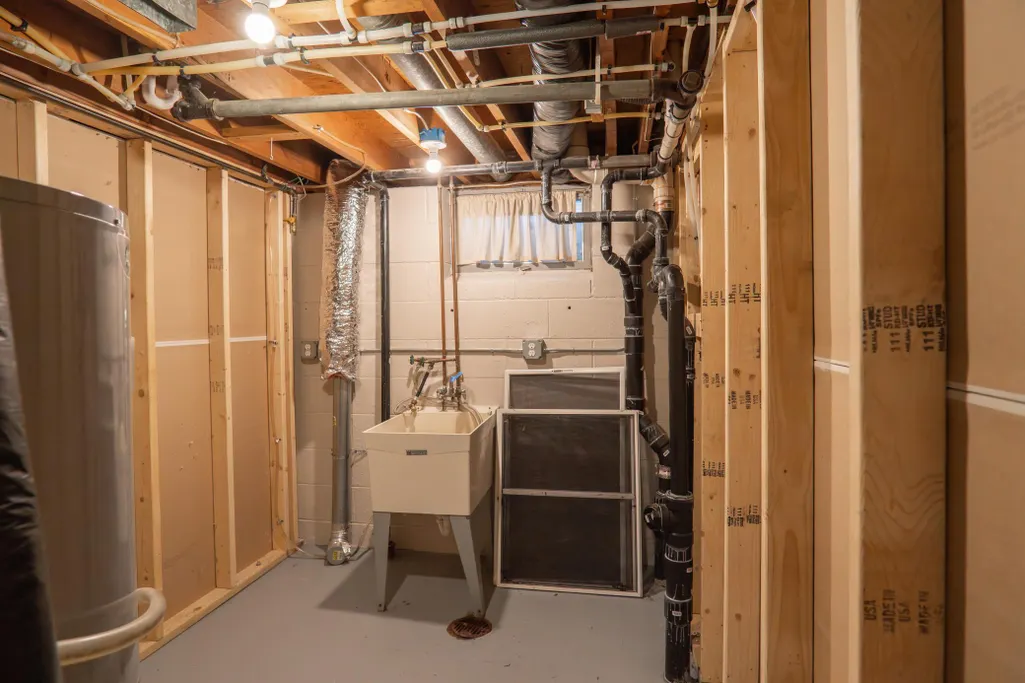
| Basement | Full,Partially Finished |
|---|---|
| Basement (Y/N) | Yes |
| Fireplace Y/N | No |
| Above Grade Finished Area | 1040 |
| 3/4 Baths | 1 |
| Total Bedrooms | 4 |
| Below Grade Finished Area | 960 |
| Total Baths | 2 |
| Bath Desc | 1/2 Basement,Main Floor Full Bath |
| Dining Room Description | Eat In Kitchen,Informal Dining Room,Living/Dining Room |
| Fuel | Natural Gas |
Exterior Features
| Parking Features | Attached Garage |
|---|---|
| Lot Features | Irregular Lot |
| Water Source | City Water/Connected |
| Lot Size Area | 0.164 |
| Building Area Total | 2000 |
| Lot Dimensions | 50x143 |
| Waterfront Y/N | No |
| Foundation Area | 1040 |
| Road Frontage Type | City Street |
Amenities
- Foreclosure
- Views
- Short Sale
- New Construction
- Adult 55+
- Lease To Own
- No HOA Fees
- Furnished
- Primary On Main
- Air Conditioning
- Seller Finance
- Green
- Fixer Upper
- Horse
- Golf
- Fireplace
- Deck
- Garage
- Basement
- Pool
Property vs Single Family Average in 55427
Price
Taxes
Year Built
Visits

 Information should be deemed reliable but not guaranteed, all representations are approximate, and individual verification is recommended. Copyright ©2017 All rights reserved.
