
Primary on Main
Address
994 North Street, Wabasso, MN
Price
$ 534,999
Property Attributes
- ID#7093045
- TypeSingle Family
- Listing Status Active
- CountyREDWOOD
- CityWabasso
- AreaEastvail Add
- NeighborhoodEastvail Add
- Zip56293
- StyleSingle Family
- Year Built2017
- Taxes$ 8042
- Price$ 534,999
- Bedrooms5
- Full Bathrooms3
- Half Bathrooms0
- Sqr Footage5261
- Lot Size0.49 Acres
Data Source:
Northstar MLS (NSTAR)
Property Description
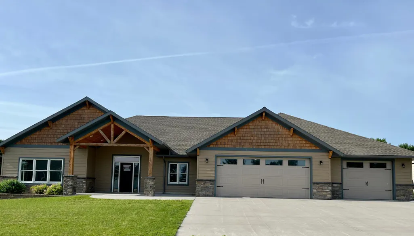
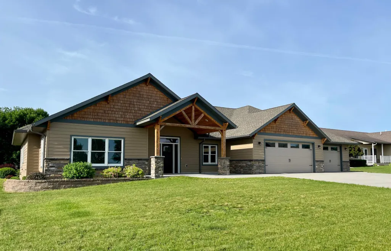
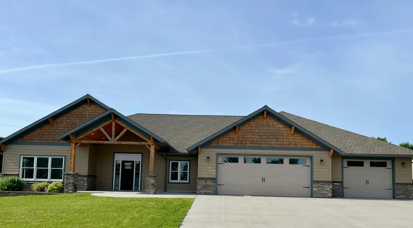
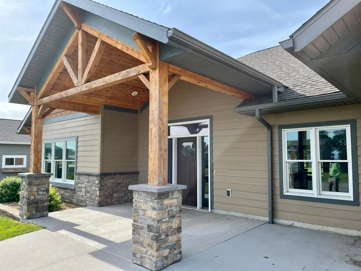
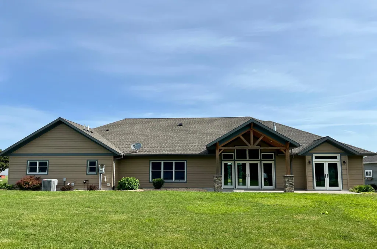
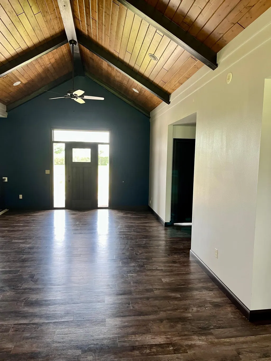
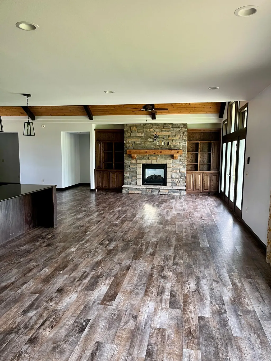
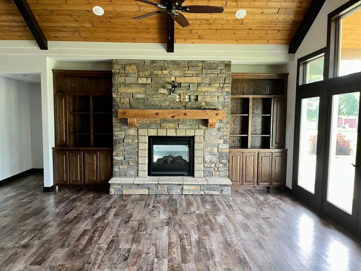
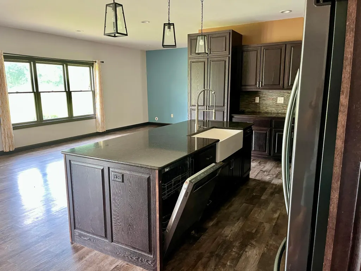
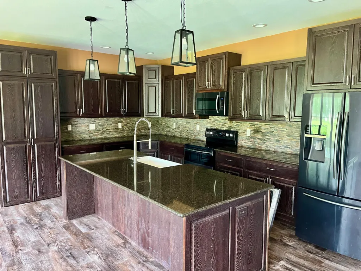
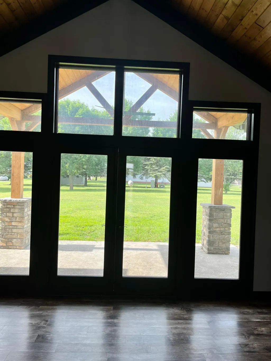
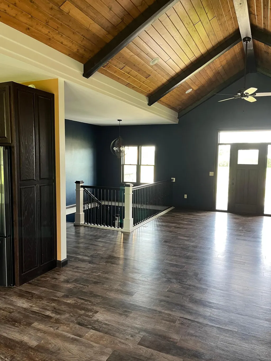
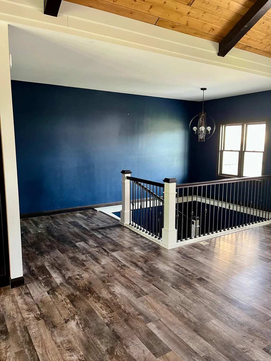
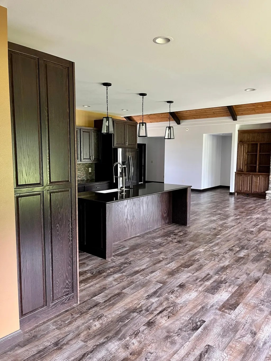
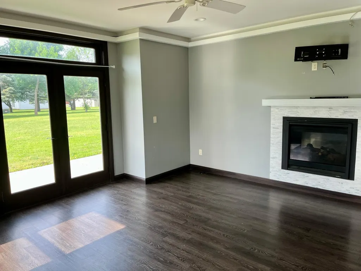
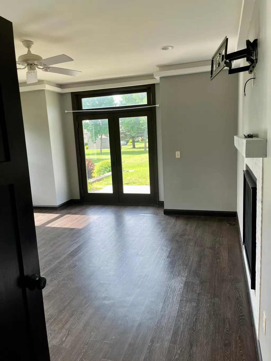
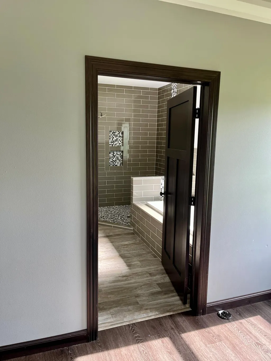
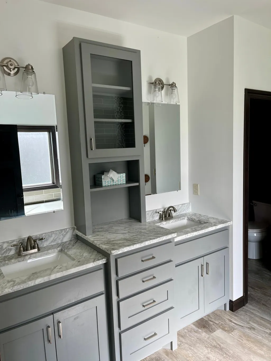
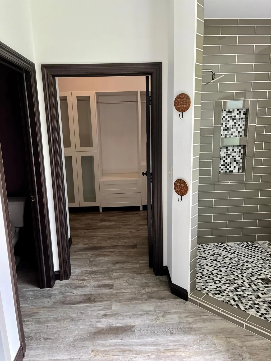
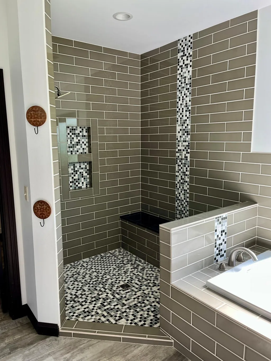
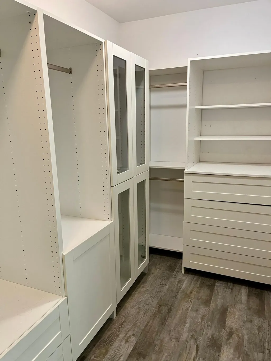
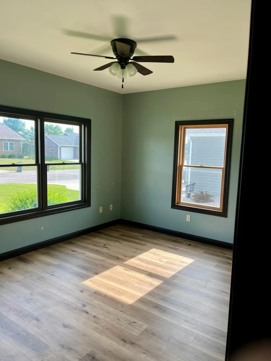
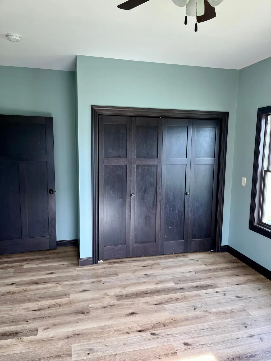
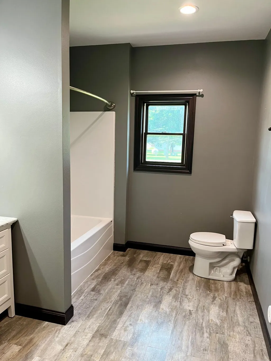
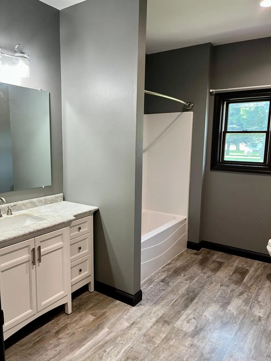
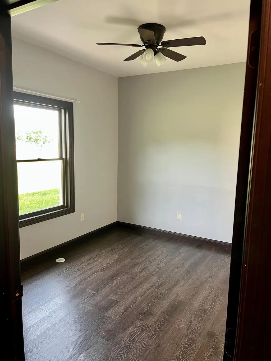
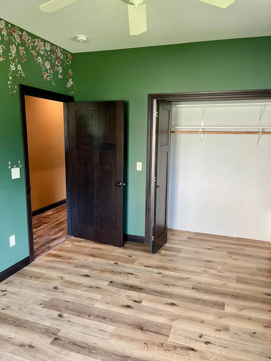
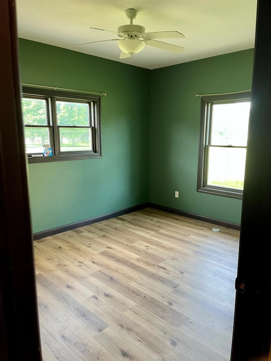
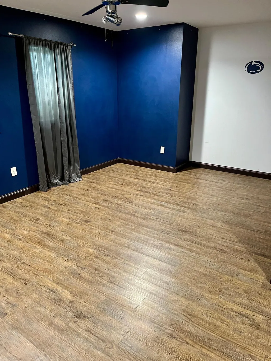
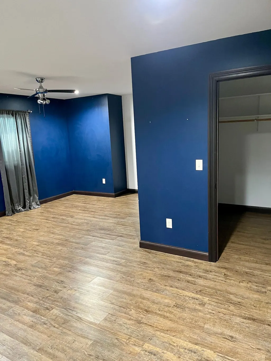
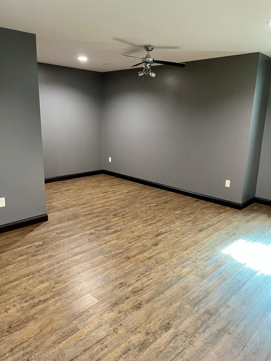
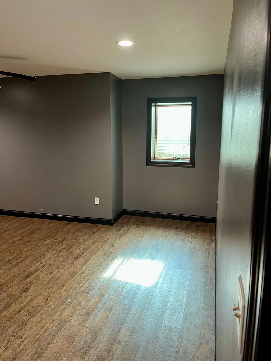
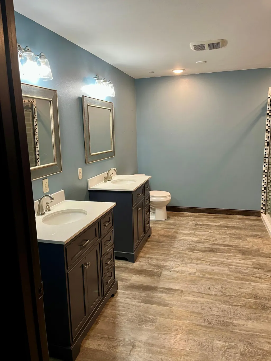
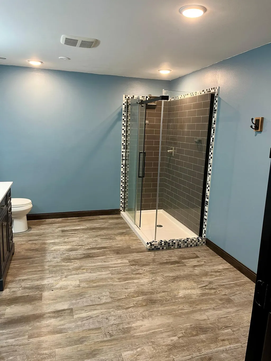
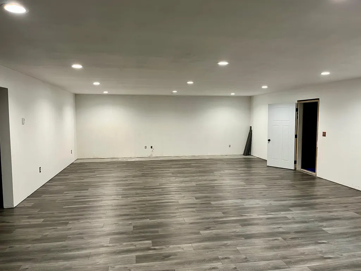
Welcome to an extraordinary custom-built residence offering 5,200 square feet of thoughtfully designed living space, where open room concepts, and modern comfort come together to create a home unlike any other. Built in 2018, this stunning 5-bedroom, 3-bathroom home offers the perfect balance of functionality and style. From the moment you enter, you'll be welcomed by soaring ceilings, expansive living spaces, and an abundance of natural light that highlights the home's impeccable design. Every detail has been carefully considered, creating an inviting atmosphere that's equally suited for everyday living and grand entertaining. The heart of the home is the beautiful gourmet kitchen, featuring an oversized center island, abundant cabinetry, generous workspace, and seamless flow into the dining and living areas. Whether hosting holiday gatherings, entertaining friends, or enjoying a quiet evening at home, this space was designed to bring people together. The spacious primary suite offers a true retreat, complete with a luxurious ensuite bath and an expansive walk-in closet. Four additional bedrooms provide incredible flexibility for family, guests, or home offices, while three full bathrooms offer comfort and convenience for everyone. Designed with versatility in mind, the home's generous layout features multiple living and gathering areas, providing endless possibilities for entertaining, relaxing, working from home, or creating spaces specific to your lifestyle. With over 5,200 finished square feet, this home offers the space you've always wanted without sacrificing warmth or functionality.
| Price History | |
|---|---|
| 6/15/2026 | Listed $534,999 |
General Features
| Living Area | 5261 |
|---|---|
| Sewer | City Sewer/Connected |
| Heating | Forced Air,Fireplace(s),In-Floor Heating |
| Cooling | Central Air |
| Roof | Age 8 Years or Less,Asphalt |
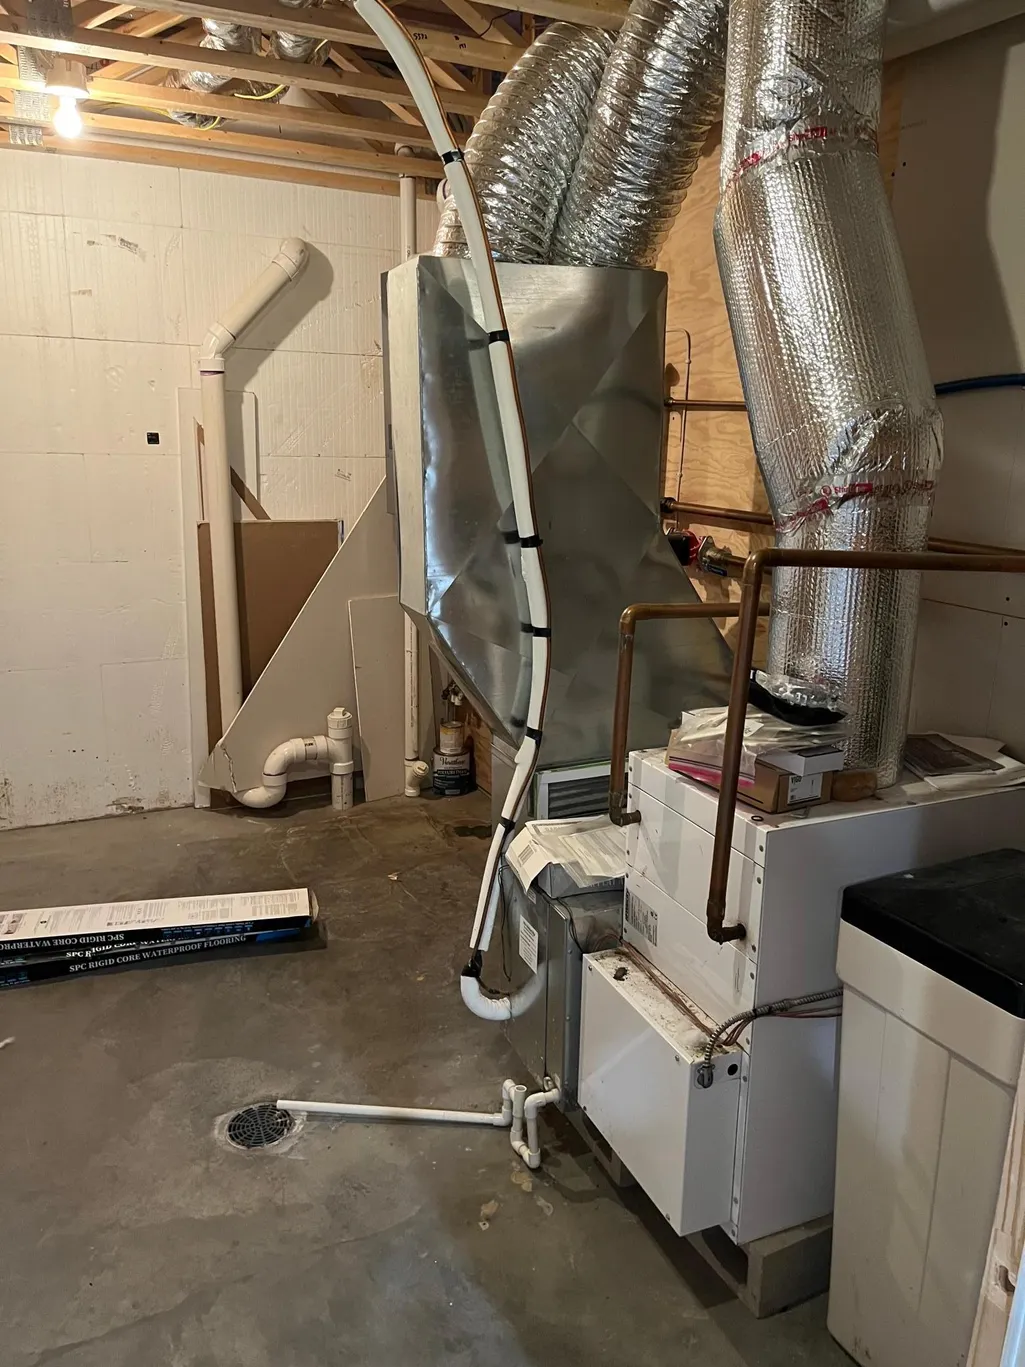
| Appliances | Air-To-Air Exchanger,Dishwasher,Dryer,Fuel Tank - Rented,Microwave,Range,Refrigerator,Stainless Steel Appliances,Tankless Water Heater,Washer,Water Softener Owned |
| Garage Spaces | 3 |
| Construction Materials | Frame |
| Year Built | 2017 |
| Electric | 200+ Amp Service |
| Levels | One |
| Property Subtype | Single Family |
| Tax Year | 2025 |
| Accessibility | Doors 36 +,No Stairs External,Partially Wheelchair |
| County | Redwood |
| New Construction | No |
| Property Type | Residential |
| HOA | No |
| Contingency | None |
| Subdivision Name | Eastvail Add |
| Full Baths | 2 |
| Directions | Highway 68,turn North on County Road 6,North Street on your right,second house on right. |
| City | Wabasso |
| High School District | Wabasso |
| Zoning Description | Residential-Single Family |
| Lot Size Units | Acres |
| Property Attached Y/N | No |
| Land Lease Y/N | No |
| Tax Annual Amount | 8042 |
| Additional Parcels Y/N | No |
| Standard Status | Active |
| Lender Owned | No |
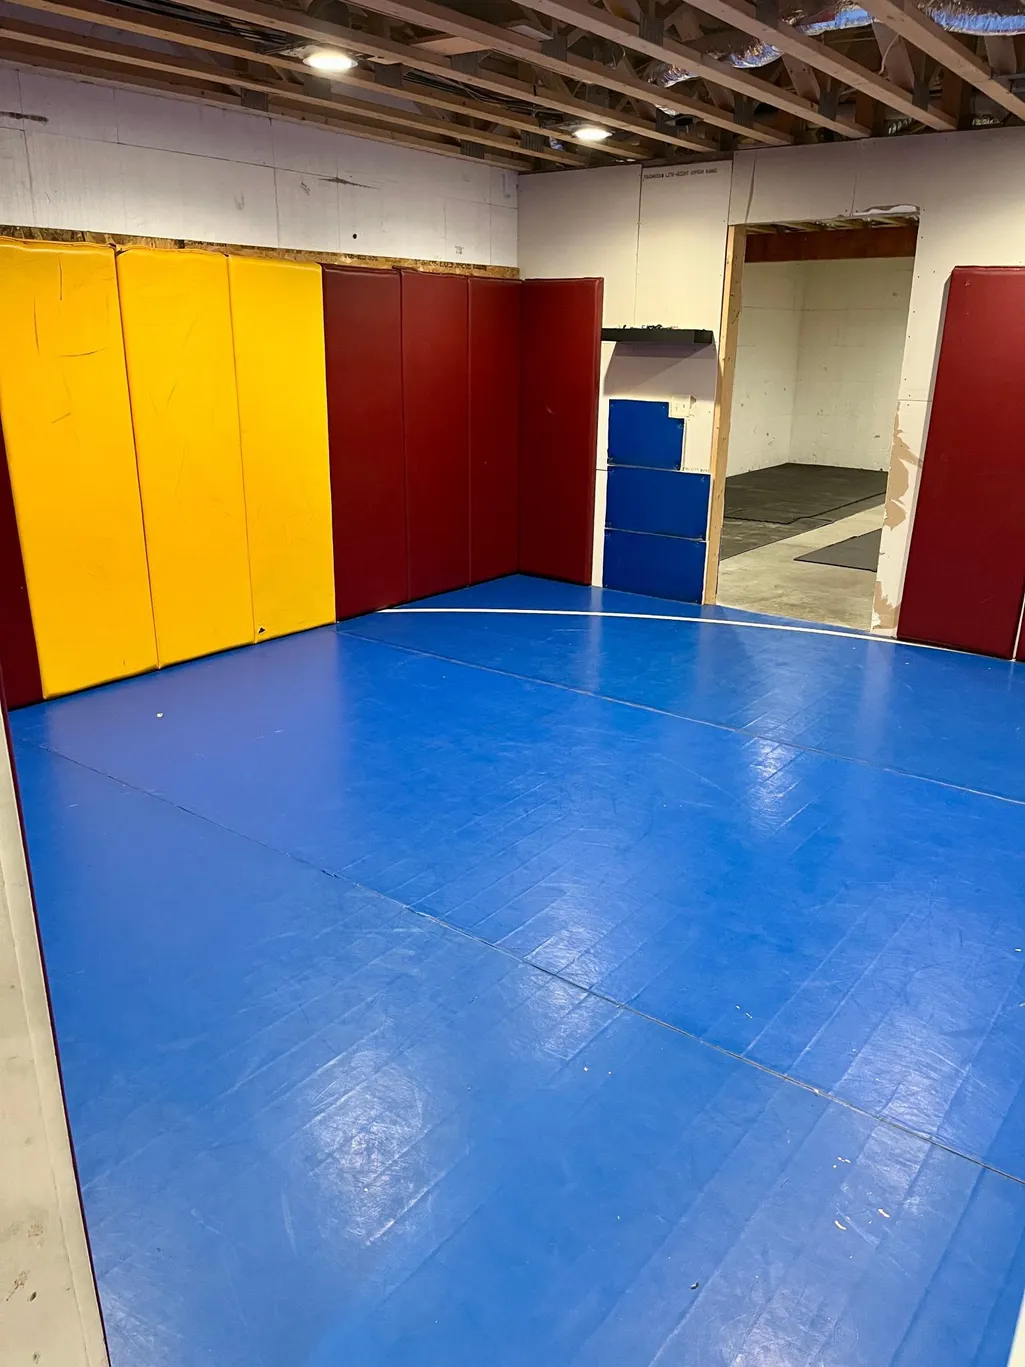
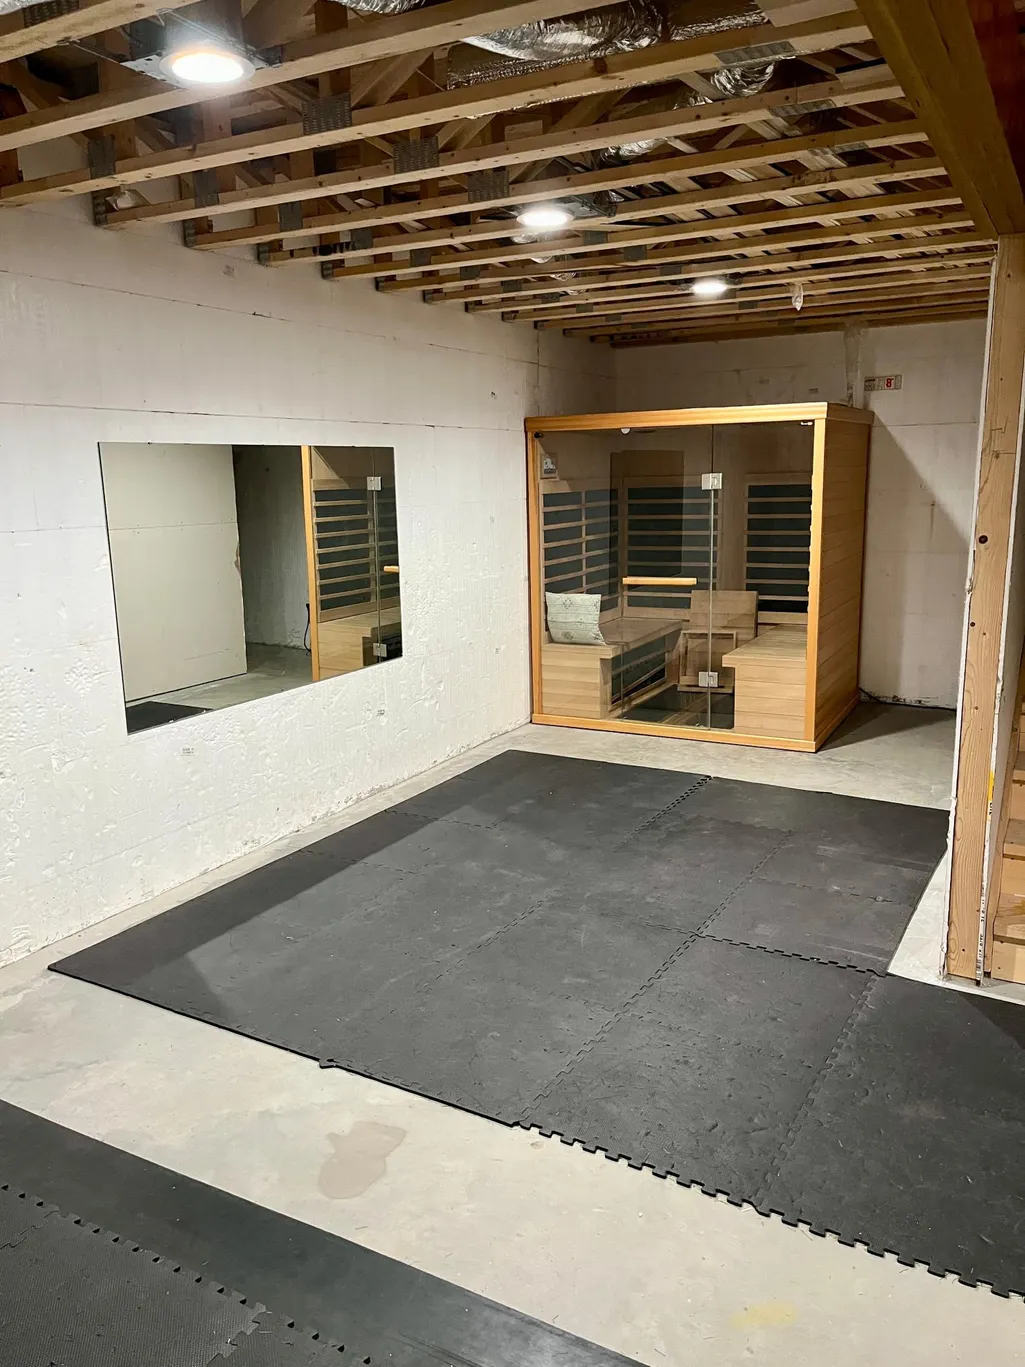
| Amenities Unit | Ceiling Fan(s),Exercise Room,Primary Bedroom Walk-In Closet,Main Floor Primary Bedroom,Patio,Vaulted Ceiling(s),Washer/Dryer Hookup,Walk-In Closet |
| PostalCity | Wabasso |
Interior Features
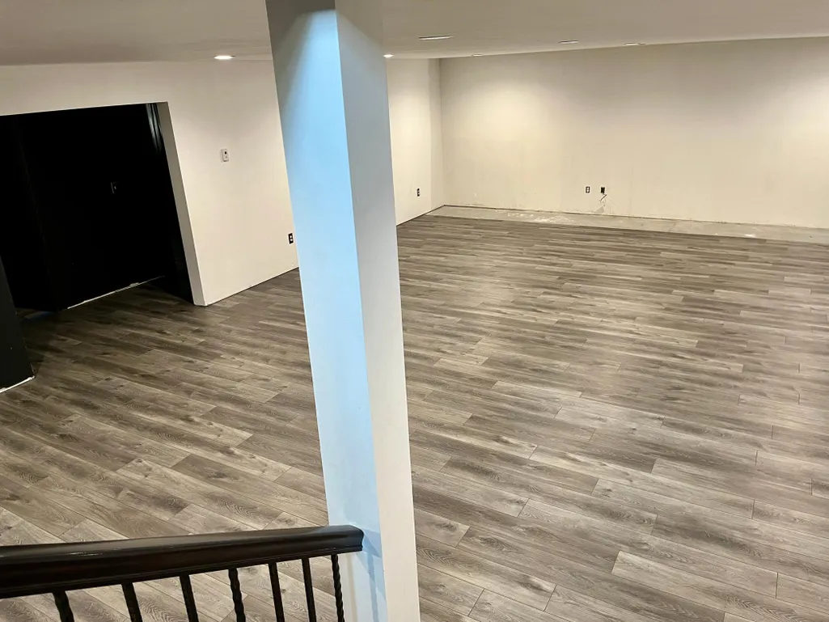
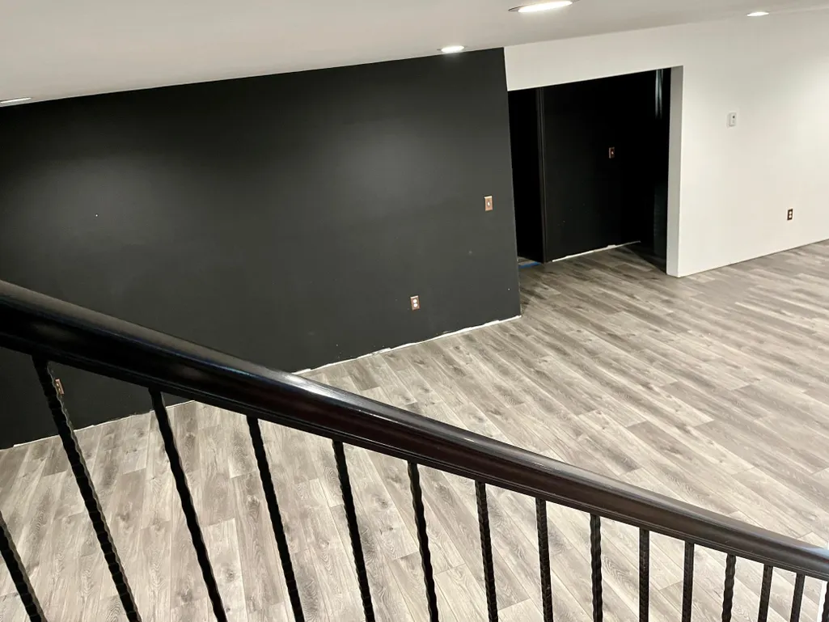
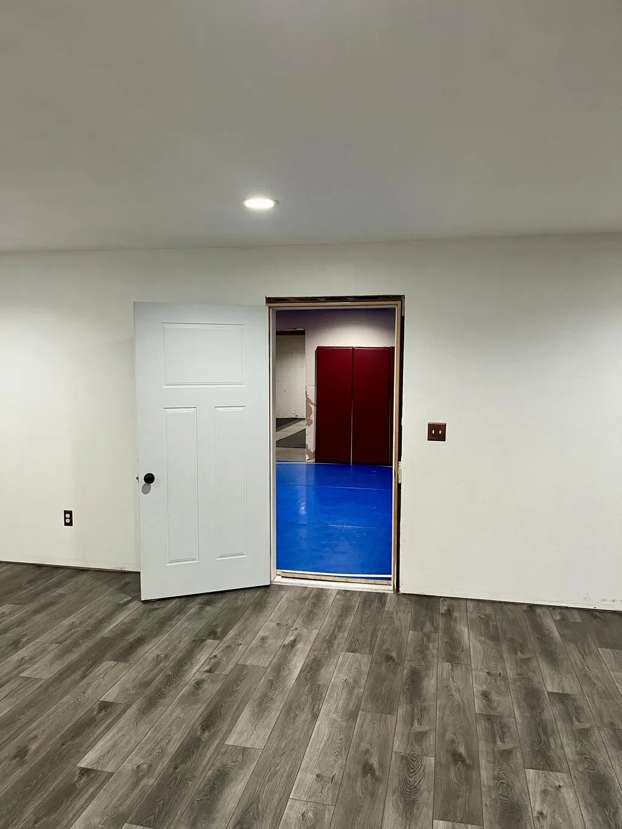
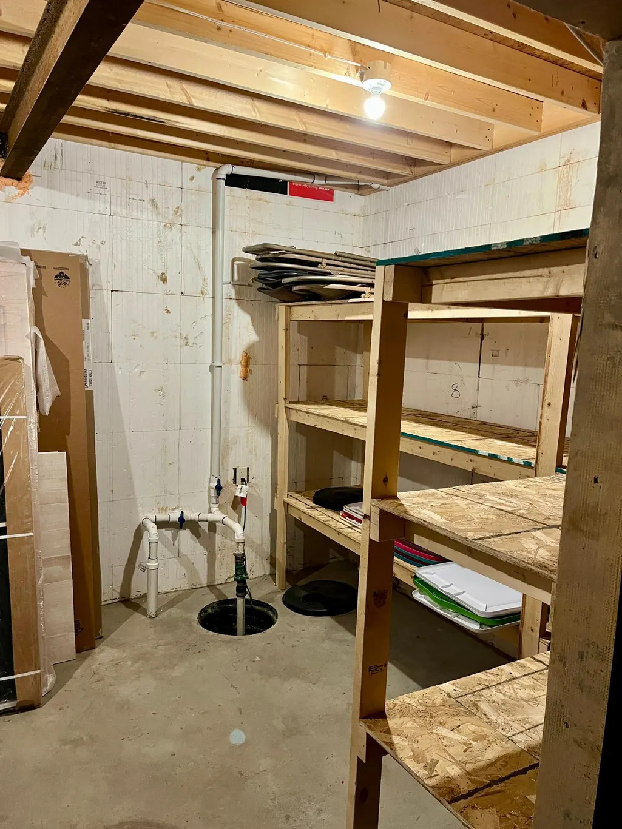
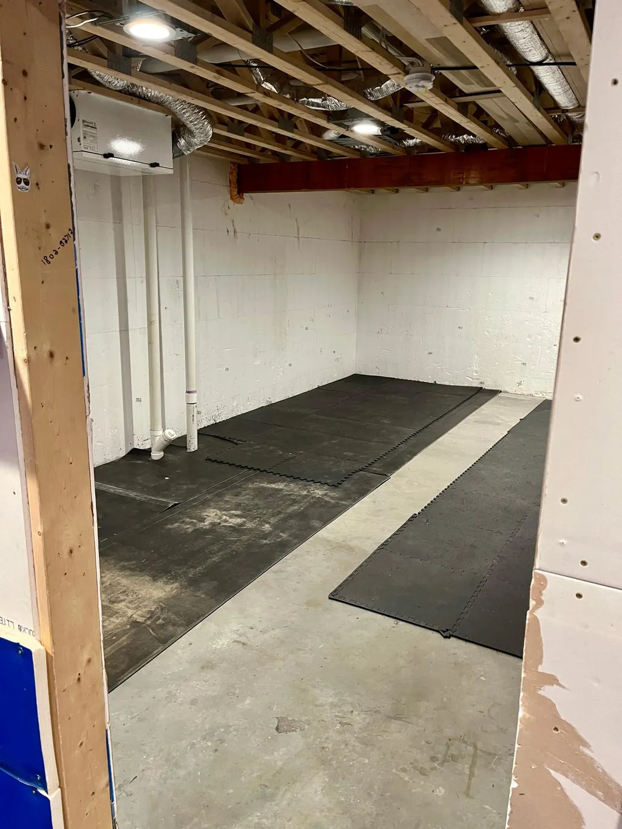
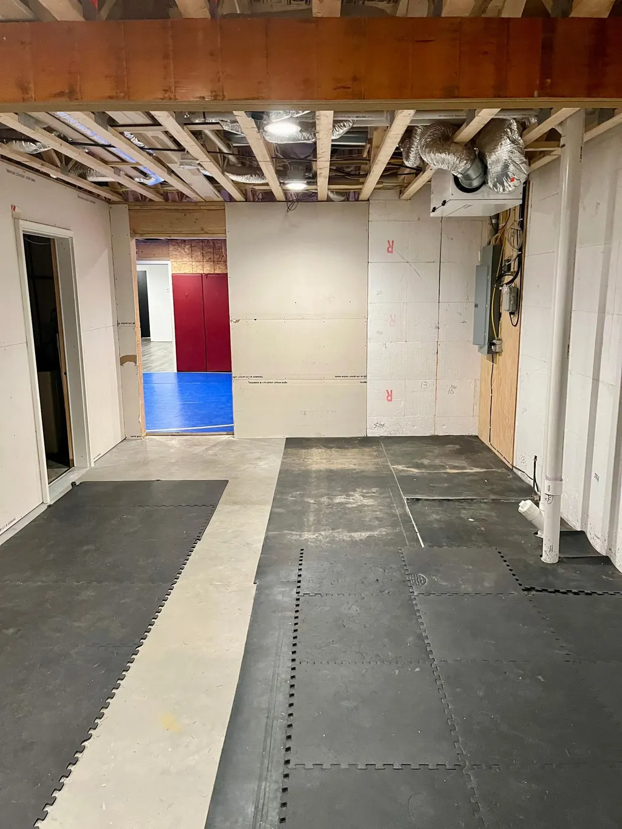
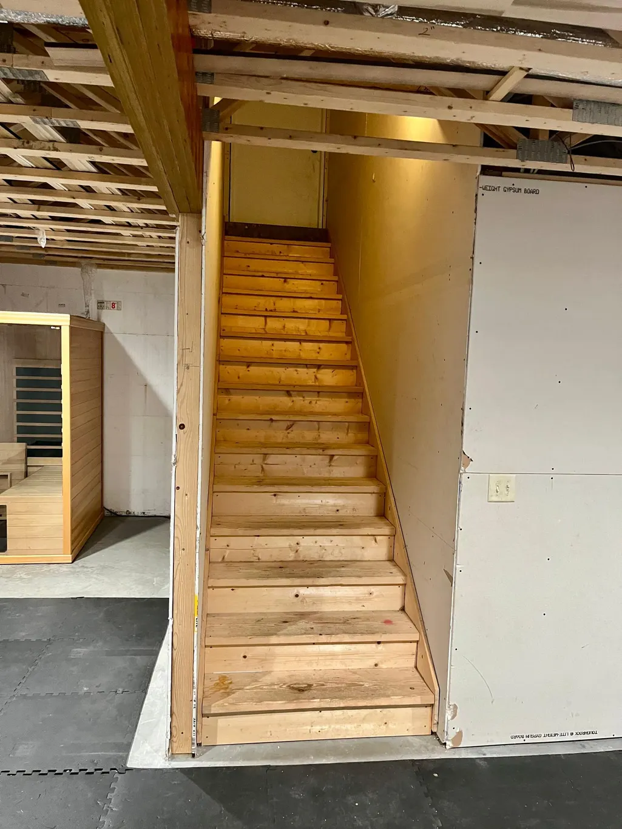
| Basement | Egress Window(s),Finished,In-Floor Heat,Storage Space,Sump Pump |
|---|---|
| Total Fireplaces | 1 |
| Fireplace Features | Two Sided,Gas |
| Basement (Y/N) | Yes |
| Fireplace Y/N | Yes |
| Above Grade Finished Area | 3599 |
| 3/4 Baths | 1 |
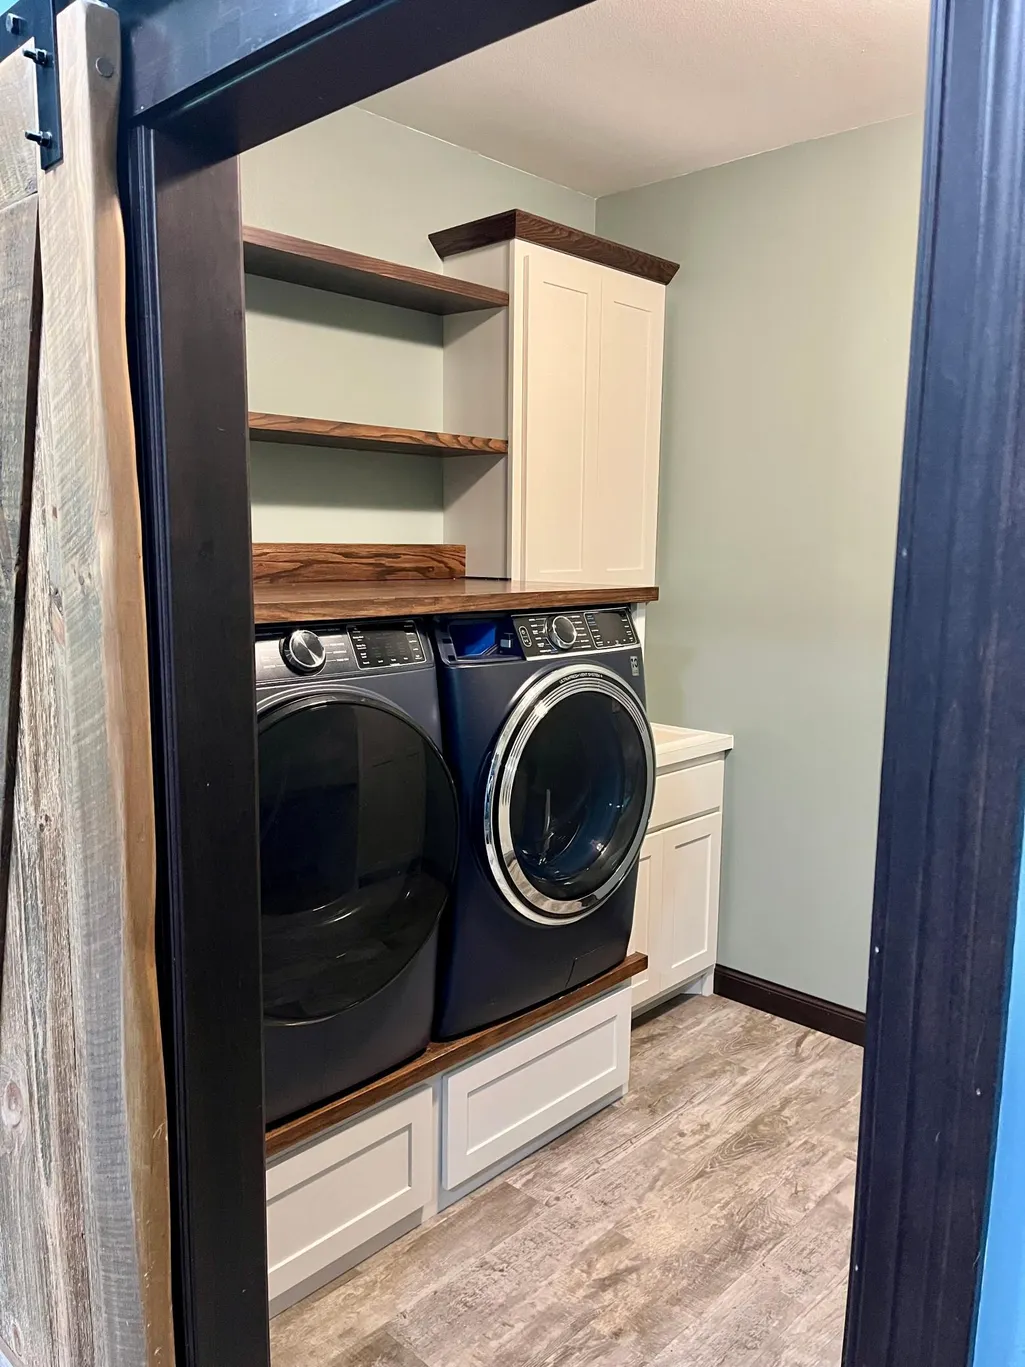
| Laundry Features | Main Level |
| Total Bedrooms | 5 |
| Below Grade Finished Area | 1662 |
| Total Baths | 3 |
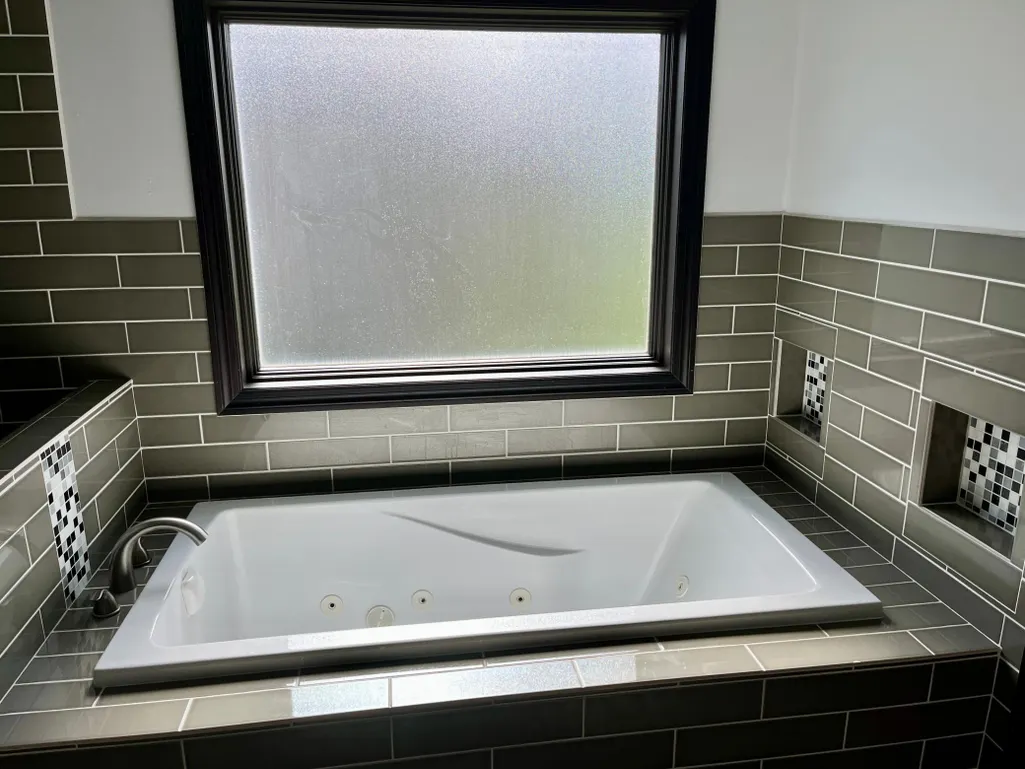
| Bath Desc | 3/4 Basement,Double Sink,Bathroom Ensuite,Full Primary,Private Primary,Main Floor Full Bath,Separate Tub & Shower,Jetted Tub,Walk-In Shower Stall |
| Dining Room Description | Eat In Kitchen,Informal Dining Room |
| Foundation Dimensions | 85 x 55 |
| Fuel | Propane |
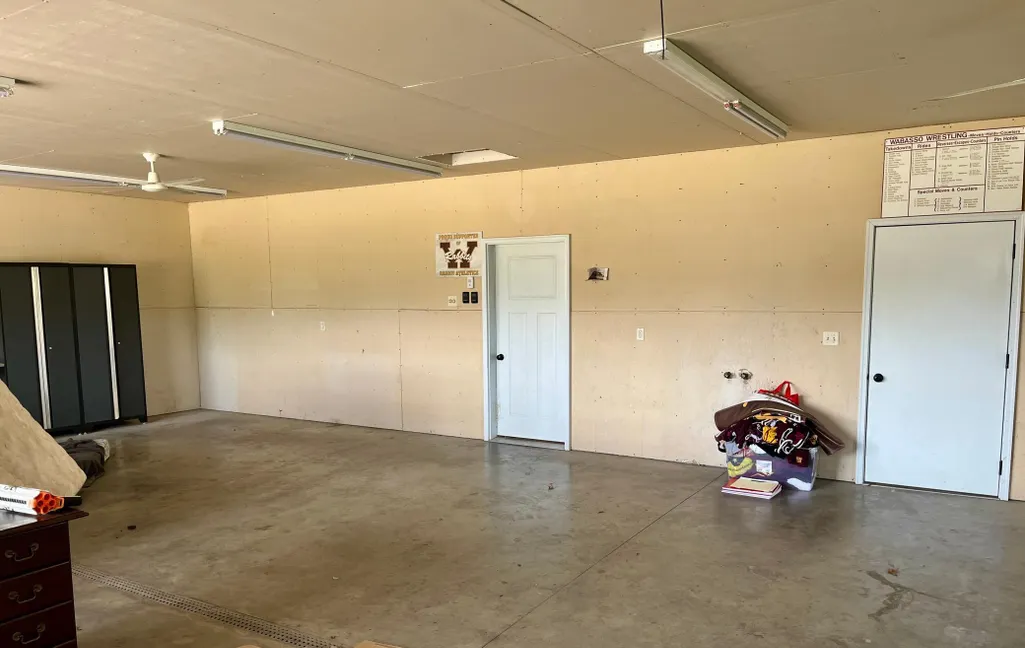
| Garage Square Feet | 1076 |
Exterior Features
| Parking Features | Attached Garage |
|---|---|
| Water Source | City Water/Connected |
| Lot Size Area | 0.49 |
| Building Area Total | 7198 |
| Lot Dimensions | 200 x 110 |
| Waterfront Y/N | No |
| Foundation Area | 4675 |
| Road Frontage Type | City Street |
| Road Responsibility | Public Maintained Road |
Amenities
- Foreclosure
- Views
- Short Sale
- New Construction
- Adult 55+
- Lease To Own
- No HOA Fees
- Furnished
- Primary On Main
- Air Conditioning
- Seller Finance
- Green
- Fixer Upper
- Horse
- Golf
- Fireplace
- Deck
- Garage
- Basement
- Pool
Property vs Single Family Average in 56293
Price
Taxes
Year Built
Visits
 The data relating to real estate for sale on this web site comes in part from the Broker Reciprocity Program of the Regional Multiple Listing Service of Minnesota, Inc. Real estate listings held by brokerage firms other than Homes Plus Realty - Rochester are marked with the Broker Reciprocity logo or the Broker Reciprocity thumbnail logo (little black
house) and detailed information about them includes the name of the listing brokers.
The data relating to real estate for sale on this web site comes in part from the Broker Reciprocity Program of the Regional Multiple Listing Service of Minnesota, Inc. Real estate listings held by brokerage firms other than Homes Plus Realty - Rochester are marked with the Broker Reciprocity logo or the Broker Reciprocity thumbnail logo (little black
house) and detailed information about them includes the name of the listing brokers.
 Information should be deemed reliable but not guaranteed, all representations are approximate, and individual verification is recommended. Copyright ©2017 All rights reserved.
