
Price Reduction




Address
1256 Osauka Road Ne, Sauk Rapids, MN
Price
$ 435,000
Property Attributes
- ID#7089432
- TypeSingle Family
- Listing Status Active
- CountyBENTON
- CitySauk Rapids
- AreaPark View Estates
- NeighborhoodPark View Estates
- Zip56379
- StyleSingle Family
- Year Built2006
- Taxes$ 4956
- Price$ 435,000
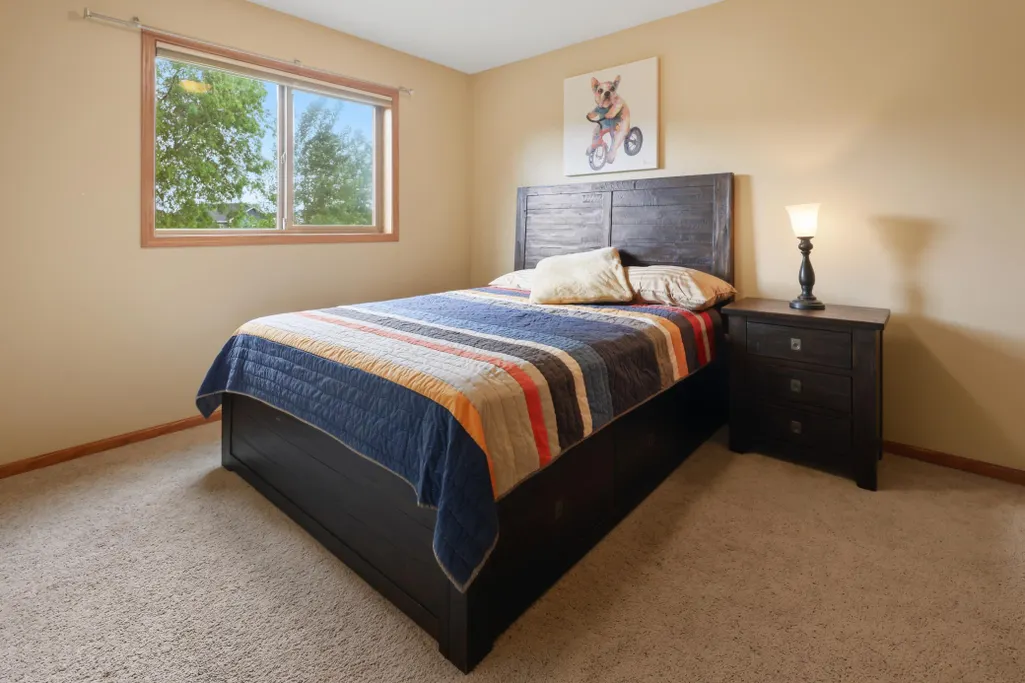
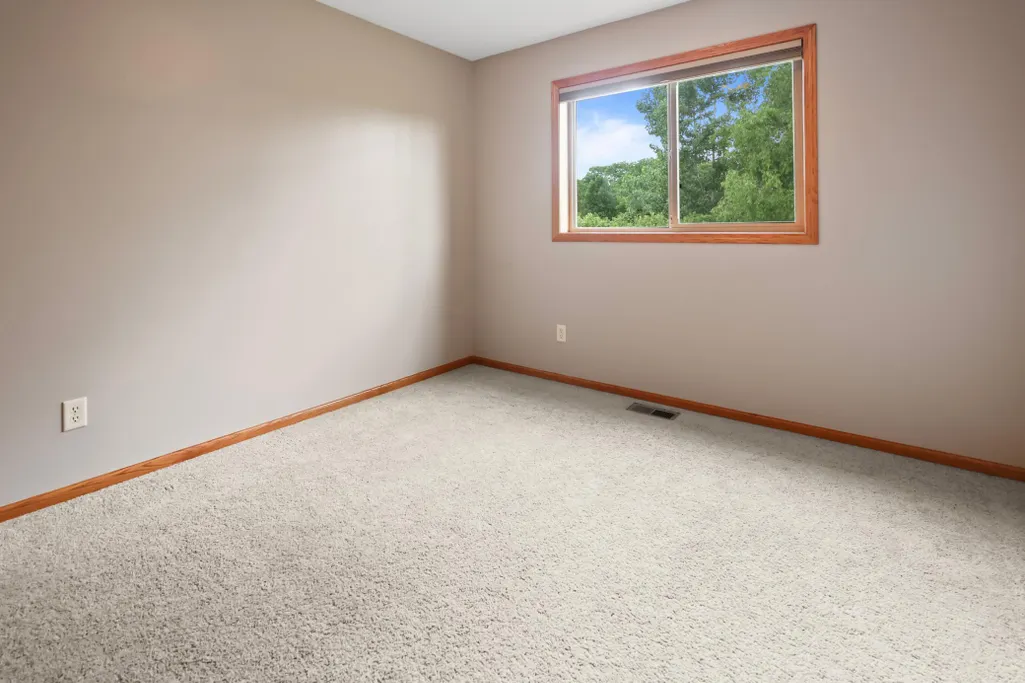
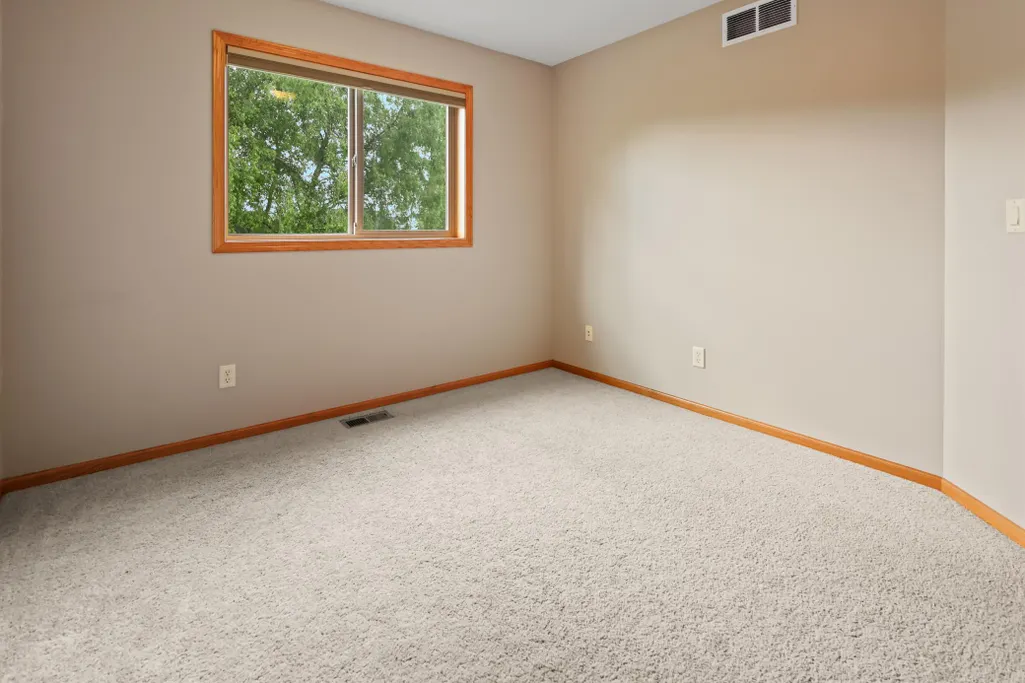
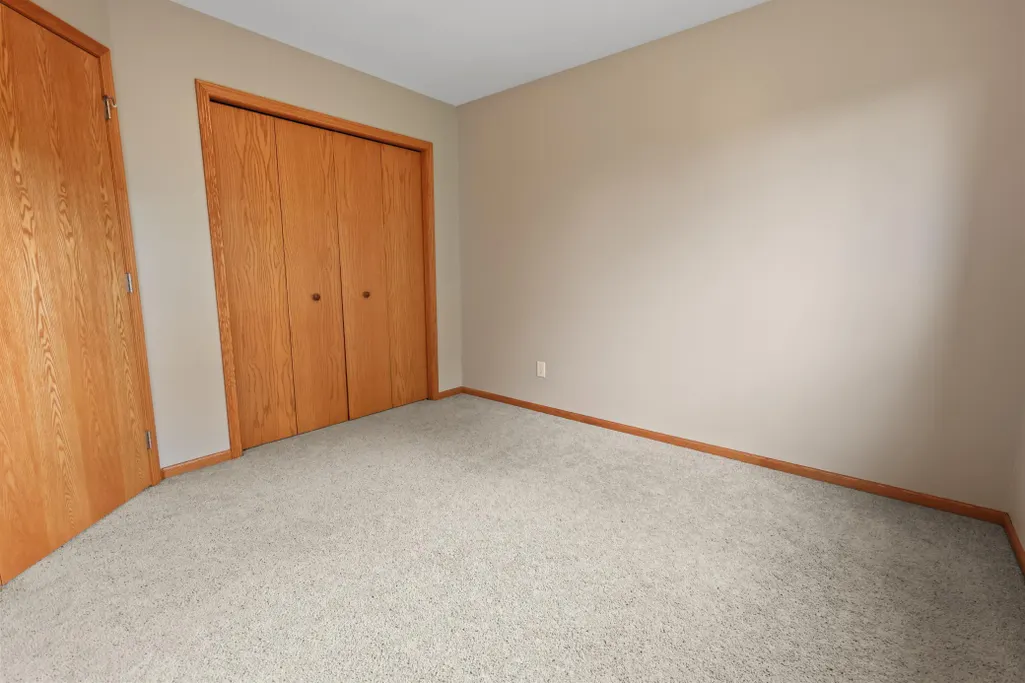
- Bedrooms5
- Full Bathrooms3
- Half Bathrooms0
- Sqr Footage2524
- Lot Size0.502 Acres
Data Source:
Northstar MLS (NSTAR)
Property Description
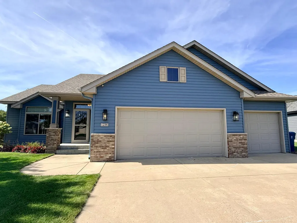
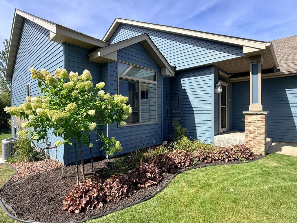
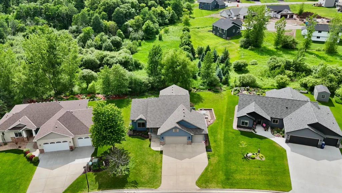
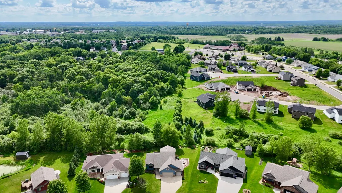
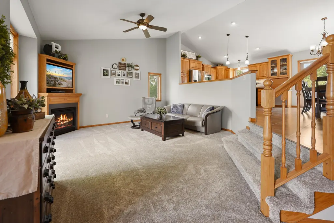
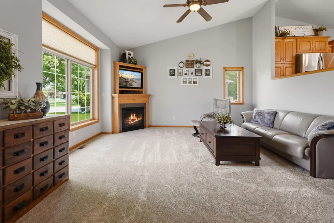
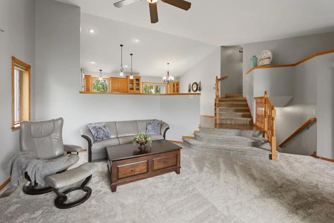
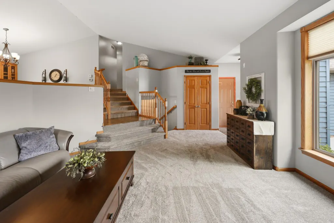
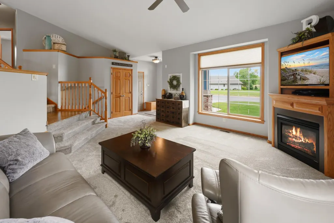
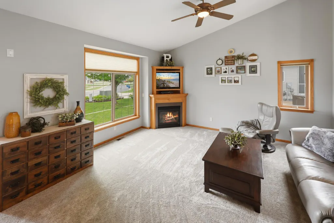
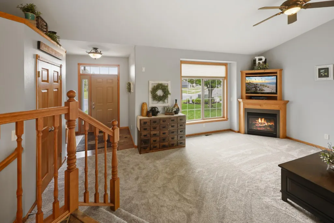
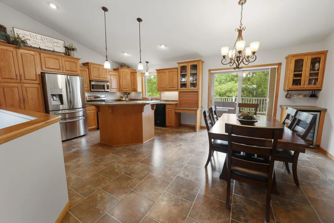
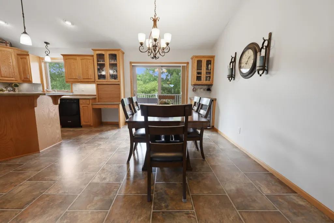
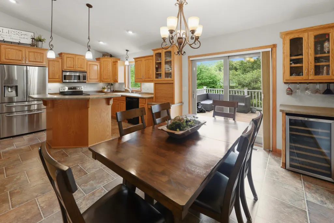
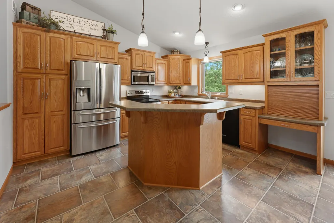
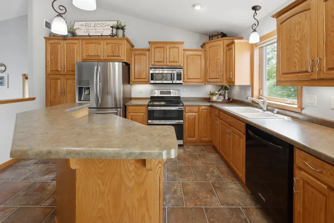
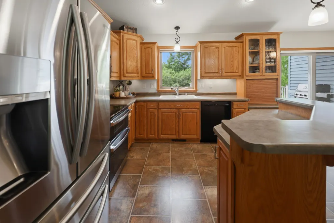
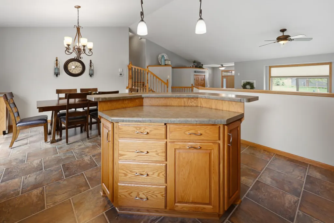
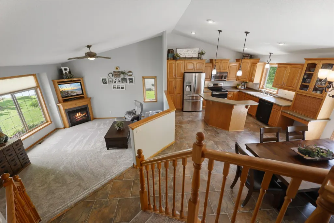
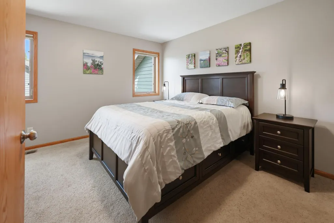
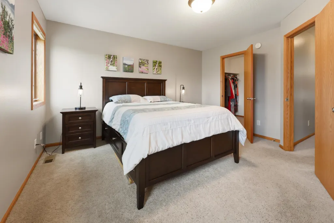
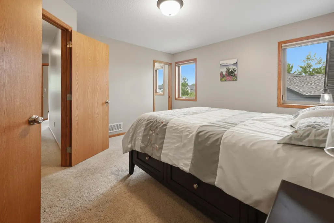
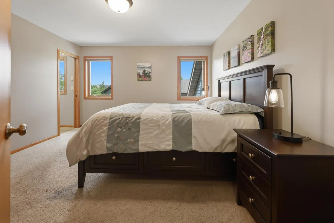
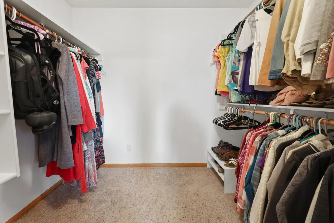
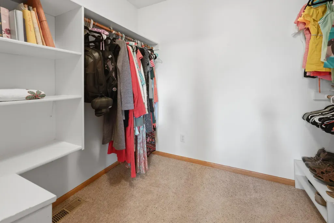
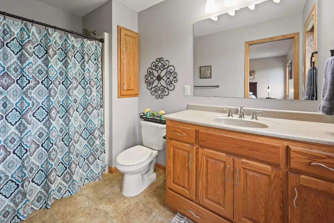
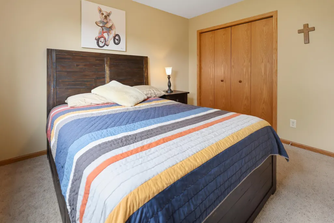
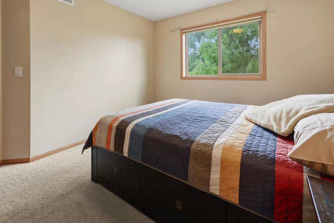
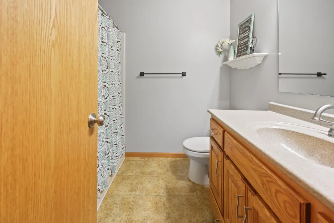
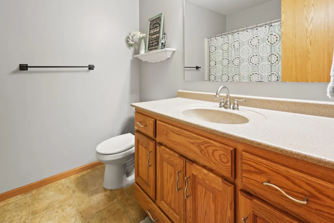
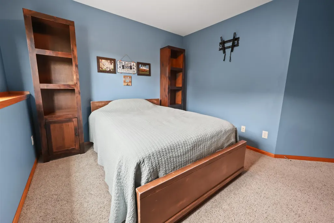
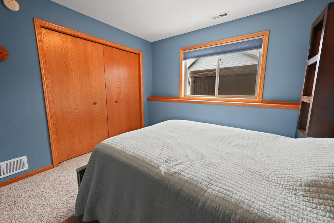
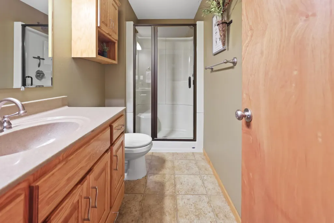
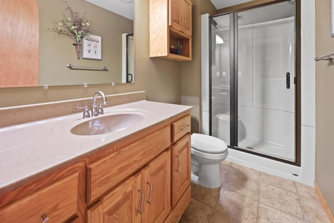
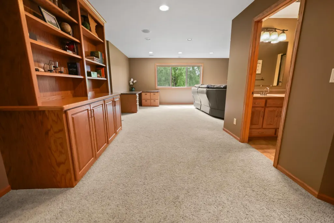
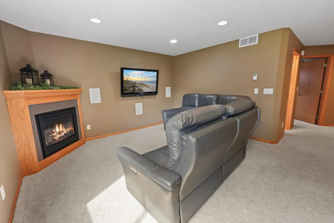
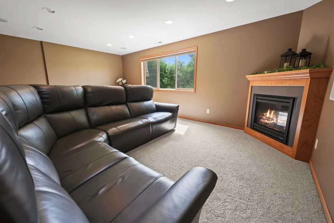
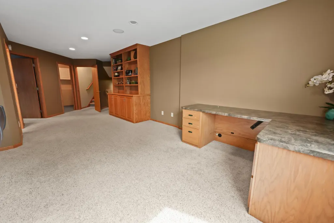
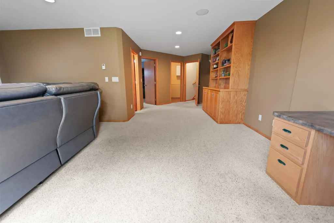
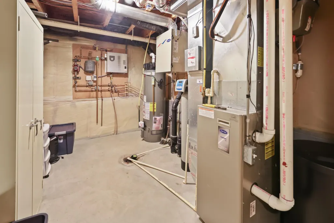
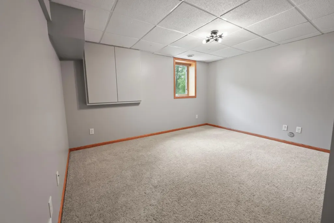
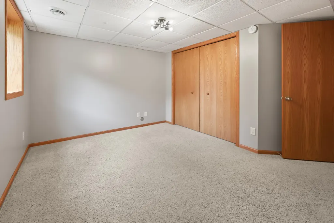
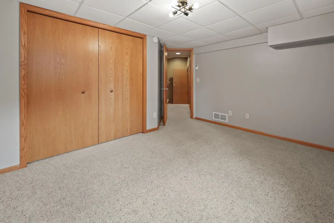
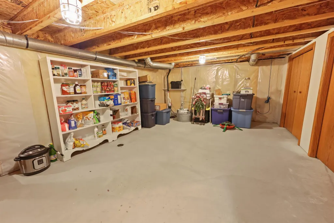
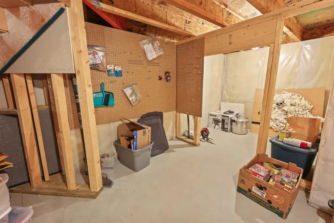
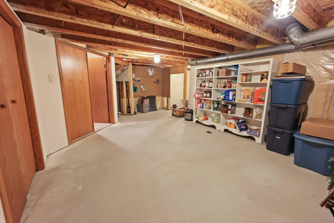
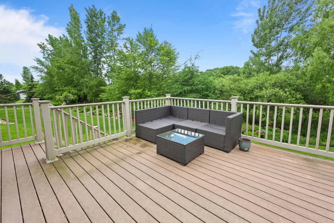
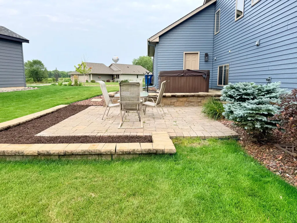
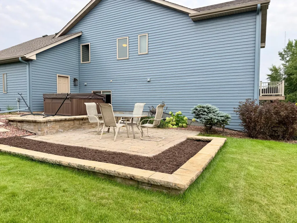
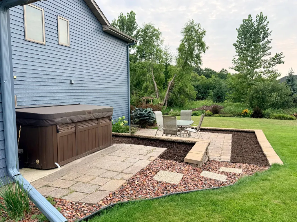
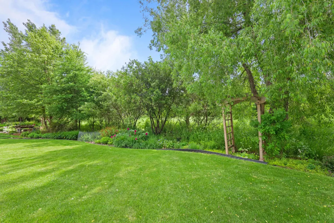
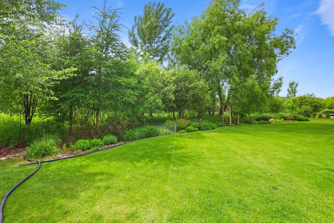
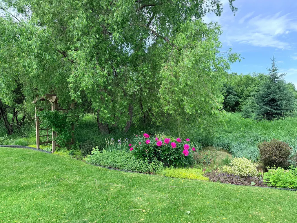
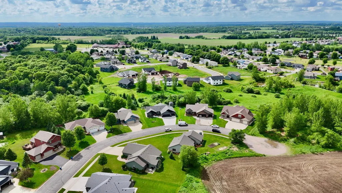
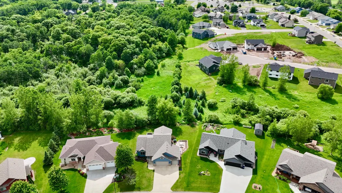
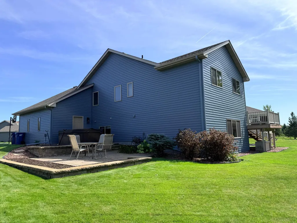
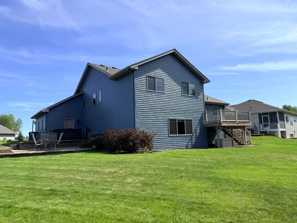
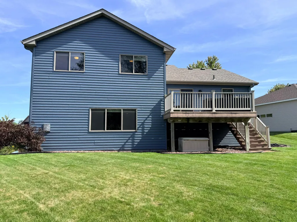
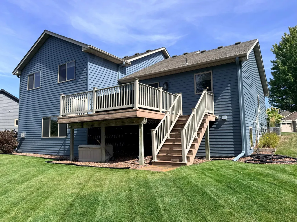
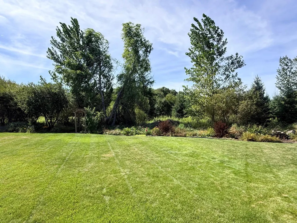
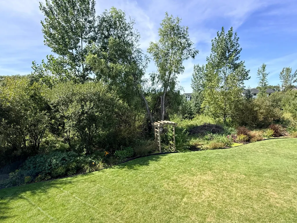
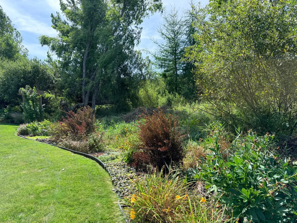
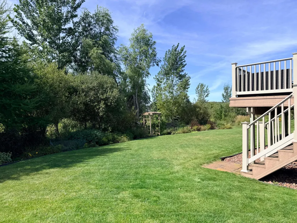
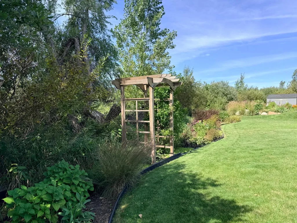
From the thoughtful layout to the outstanding condition, this home offers the space, amenities, and quality you've been searching for—all without the wait and expense of new construction. This exceptional 4-level home showcases pride of ownership throughout, featuring a spacious multi-level design, three upper-level bedrooms including a private primary suite with a huge closet, and fabulous interior finishes. Enjoy year-round comfort with 2 cozy fireplaces, lower-level in-floor heat, and an incredible amount of storage space. Did I mention there are 5 bedrooms! Step outside to relax on the deck, patio, or relax in the hot tub, all overlooking the natural landscape of the backyard and perennial gardens on property. The finished 3-stall garage provides plenty of room for vehicles, hobbies, and extra storage. Meticulously maintained and truly move-in ready, this home combines comfort, quality, and functionality in one exceptional package. Book your showing today!
| Price History | |
|---|---|
| 6/9/2026 | Listed $450,000 |
| 7/13/2026 | 2$445,000 |
| 7/23/2026 | 1$442,500 |
| 8/11/2026 | 1$440,000 |
| 8/24/2026 | 2$435,000 |
General Features
| Living Area | 2524 |
|---|---|
| Sewer | City Sewer/Connected |
| Heating | Forced Air,Fireplace(s),In-Floor Heating |
| Cooling | Central Air |
| Roof | Age 8 Years or Less |
| Appliances | Air-To-Air Exchanger,Dishwasher,Disposal,Dryer,Microwave,Range,Refrigerator,Washer,Wine Cooler |
| Garage Spaces | 3 |
| Year Built | 2006 |
| Electric | 200+ Amp Service |
| Levels | Four or More Level Split |
| Property Subtype | Single Family |
| Tax Year | 2025 |
| Accessibility | None |
| County | Benton |
| New Construction | No |
| Property Type | Residential |
| HOA | No |
| Contingency | None |
| Subdivision Name | Park View Estates |
| Full Baths | 1 |
| Directions | Hwy 10 to E on Golden Spike Rd,to N on Mayhew Lake Rd to Osauka Rd. Neighborhood is right across from the SRR High School. *Note Mayhew Lake Rd & Cty Rd 29 intersection is closed for the next several |
| City | Sauk Rapids |
| High School District | Sauk Rapids-Rice |
| Zoning Description | Residential-Single Family |
| Lot Size Units | Acres |
| Property Attached Y/N | No |
| Land Lease Y/N | No |
| Tax Annual Amount | 4956 |
| Additional Parcels Y/N | No |
| Virtual Tour | https://wellcomemat.com/embed/54sn8e39825f1mm1g?mls=1 |
| Standard Status | Active |
| Lender Owned | No |
| PostalCity | Sauk Rapids |
Interior Features
| Basement | Daylight/Lookout Windows,Finished,Storage Space,Sump Pump |
|---|---|
| Total Fireplaces | 2 |
| Fireplace Features | Family Room,Gas,Living Room |
| Basement (Y/N) | Yes |
| Fireplace Y/N | Yes |
| Above Grade Finished Area | 1472 |
| 3/4 Baths | 2 |
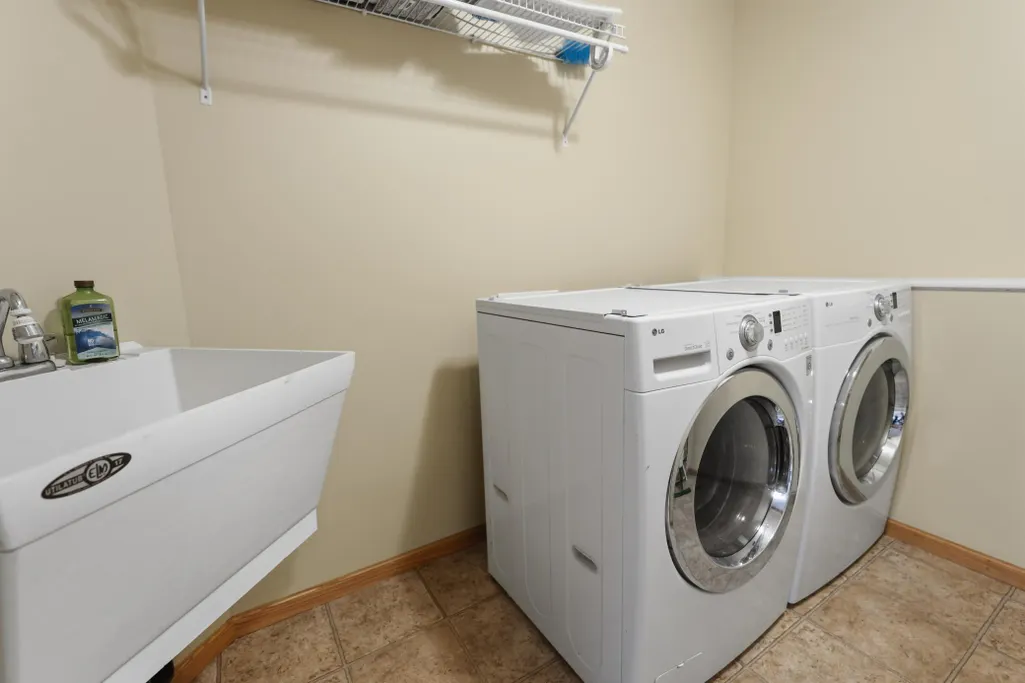
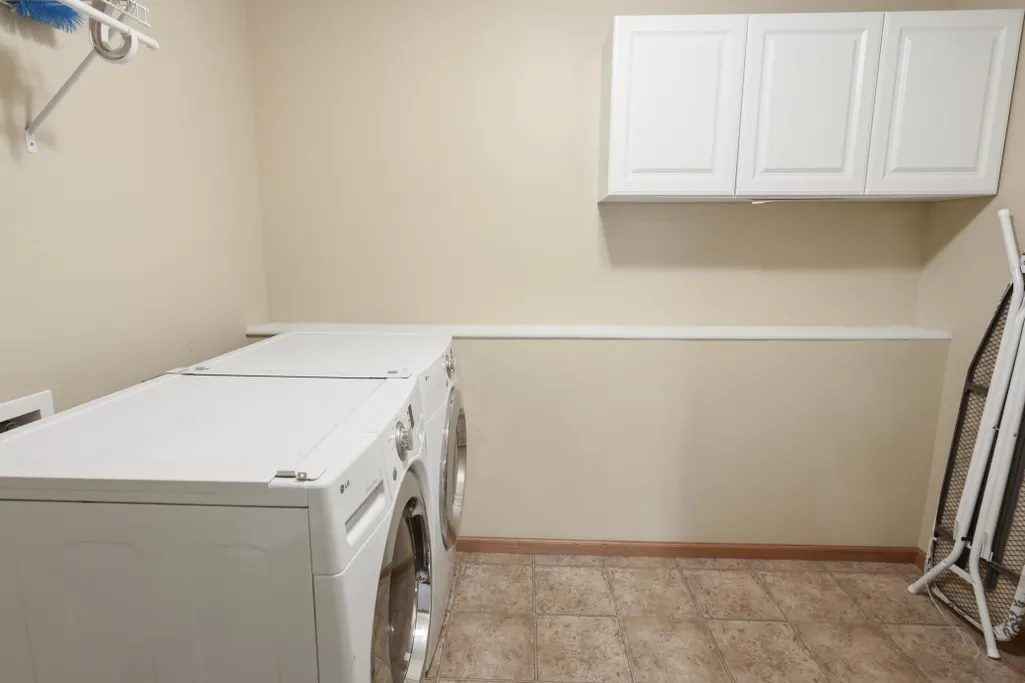
| Laundry Features | Laundry Room,Sink |
| Total Bedrooms | 5 |
| Below Grade Finished Area | 1052 |
| Total Baths | 3 |
| Dining Room Description | Informal Dining Room |
| Fuel | Natural Gas |
| Garage Square Feet | 748 |
Exterior Features
| Parking Features | Attached Garage,Finished Garage |
|---|---|
| Water Source | City Water/Connected |
| Lot Size Area | 0.502 |
| Building Area Total | 2944 |
| Lot Dimensions | Irregular |
| Waterfront Y/N | No |
| Foundation Area | 1472 |
Amenities
- Foreclosure
- Views
- Short Sale
- New Construction
- Adult 55+
- Lease To Own
- No HOA Fees
- Furnished
- Primary On Main
- Air Conditioning
- Seller Finance
- Green
- Fixer Upper
- Horse
- Golf
- Fireplace
- Deck
- Garage
- Basement
- Pool
Property vs Single Family Average in 56379
Price
Taxes
Year Built
Visits
 The data relating to real estate for sale on this web site comes in part from the Broker Reciprocity Program of the Regional Multiple Listing Service of Minnesota, Inc. Real estate listings held by brokerage firms other than Homes Plus Realty - Rochester are marked with the Broker Reciprocity logo or the Broker Reciprocity thumbnail logo (little black
house) and detailed information about them includes the name of the listing brokers.
The data relating to real estate for sale on this web site comes in part from the Broker Reciprocity Program of the Regional Multiple Listing Service of Minnesota, Inc. Real estate listings held by brokerage firms other than Homes Plus Realty - Rochester are marked with the Broker Reciprocity logo or the Broker Reciprocity thumbnail logo (little black
house) and detailed information about them includes the name of the listing brokers.
 Information should be deemed reliable but not guaranteed, all representations are approximate, and individual verification is recommended. Copyright ©2017 All rights reserved.
