
Price Reduction - Primary on Main












Address
521 2nd Street Se # 307, Minneapolis, MN
Price
$ 299,999
Property Attributes
- ID#7088829
- TypeSingle Family
- Listing Status Active
- CountyHENNEPIN
- CityMinneapolis
- AreaCic 1630 Flour Sack Flats Condo
- NeighborhoodCic 1630 Flour Sack Flats Condo
- Zip55414
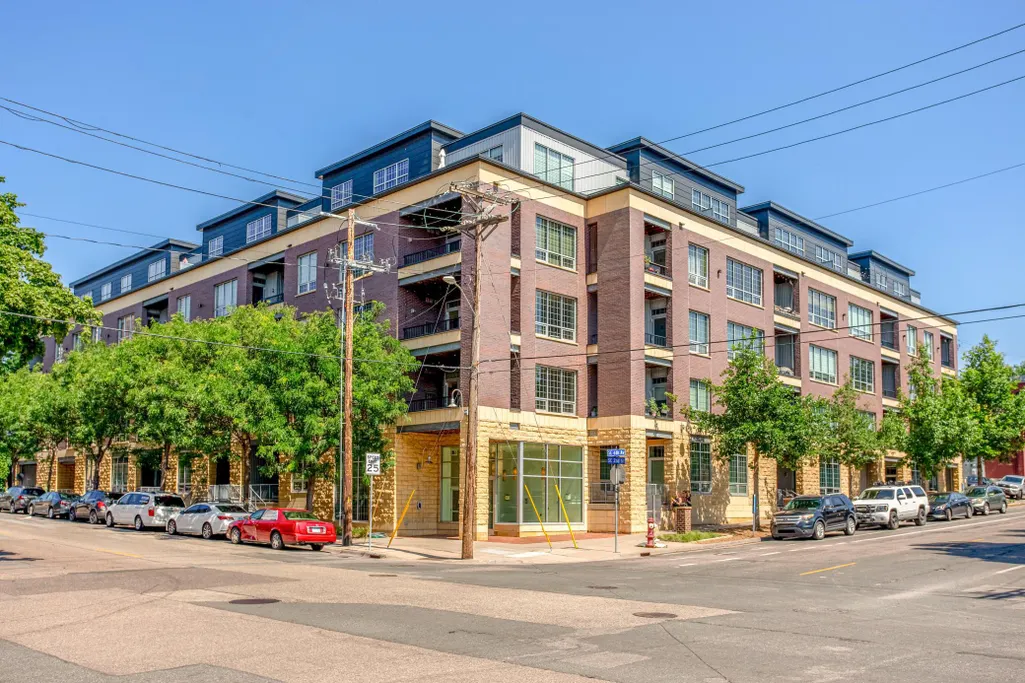
- Style(CC) High Rise (4+ Levels)
- Year Built2006
- Taxes$ 3982
- Price$ 299,999
- Bedrooms1
- Full Bathrooms1
- Half Bathrooms0
- Sqr Footage850
- Lot Size0.75 Acres
Data Source:
Northstar MLS (NSTAR)
Property Description
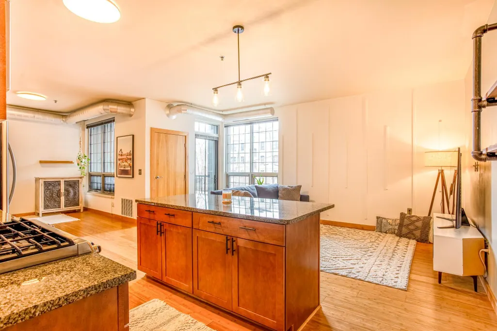
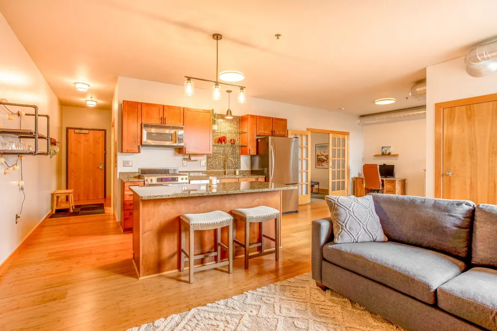
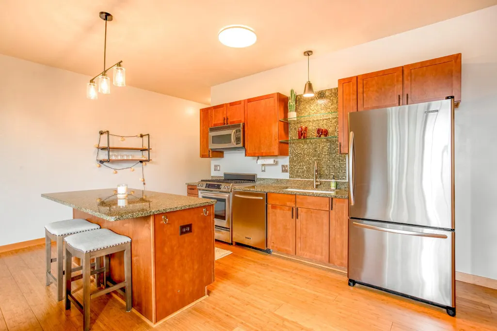
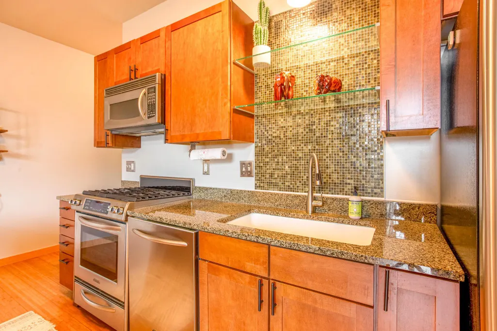
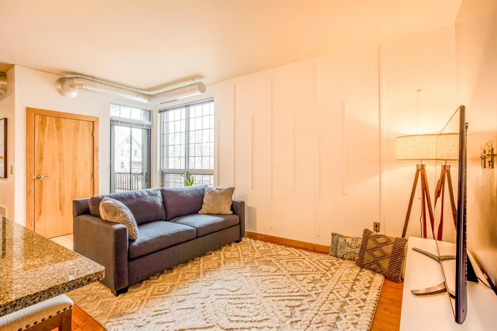
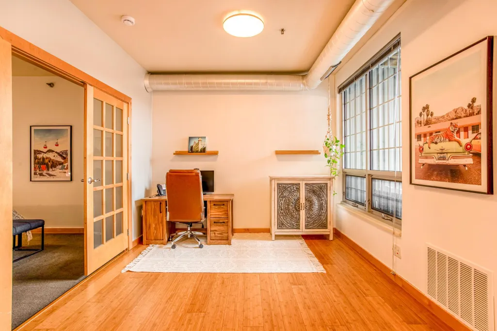
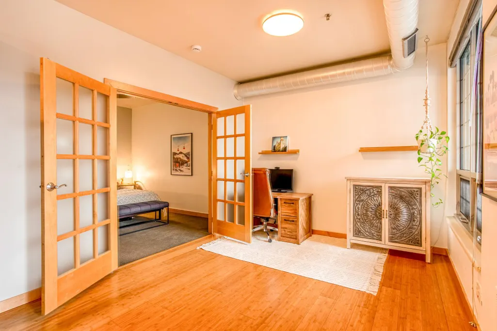
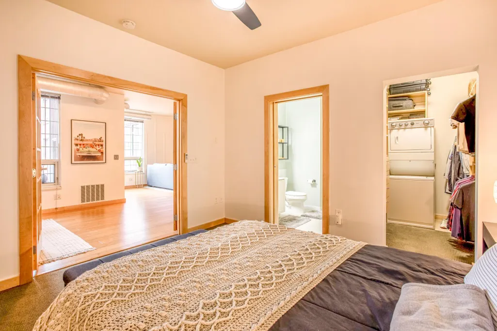
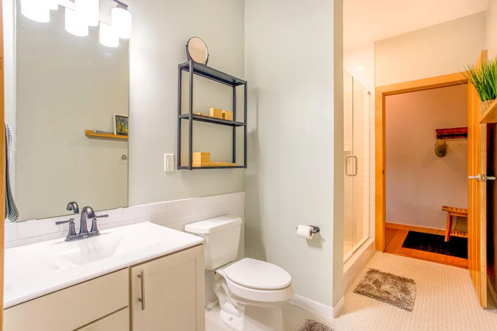
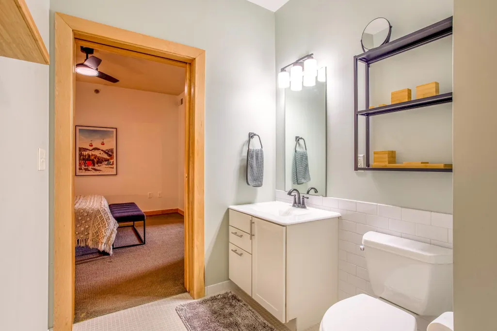
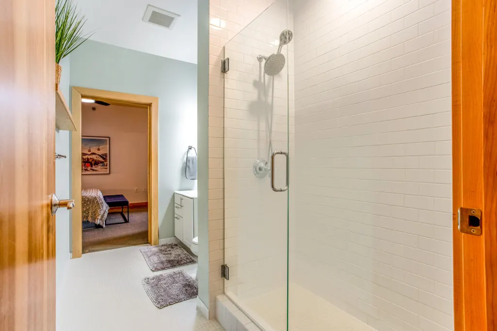
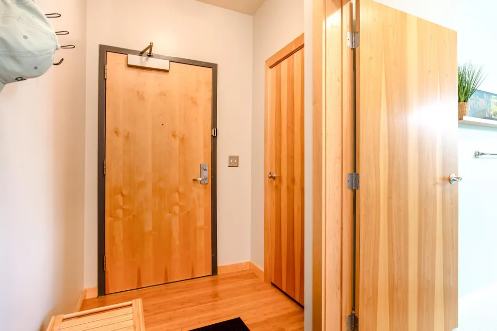
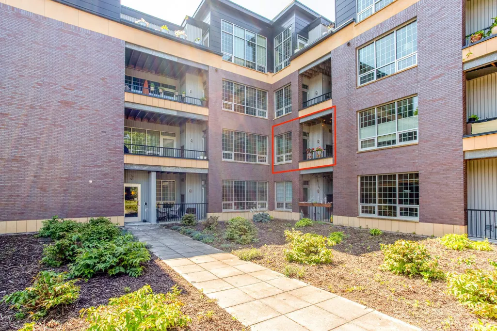
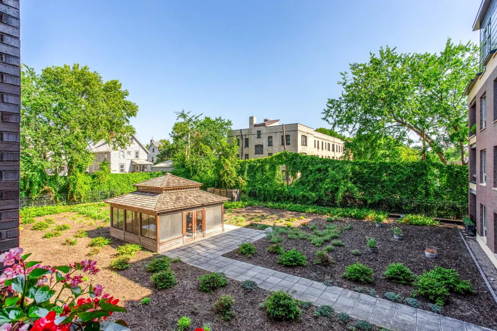
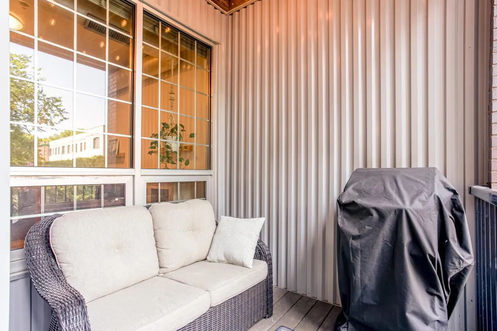
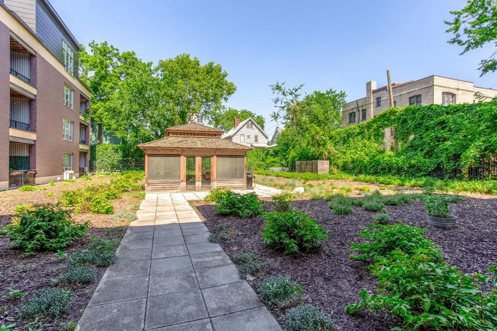
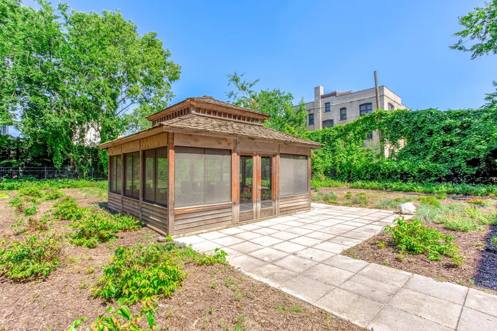
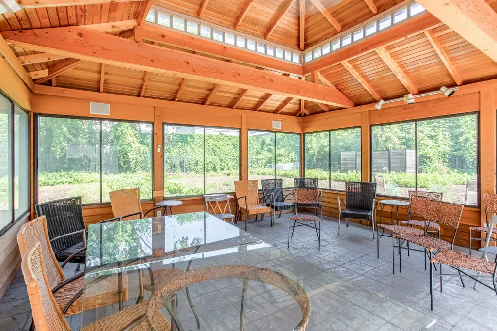
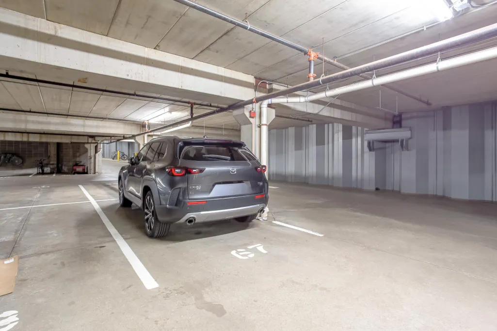
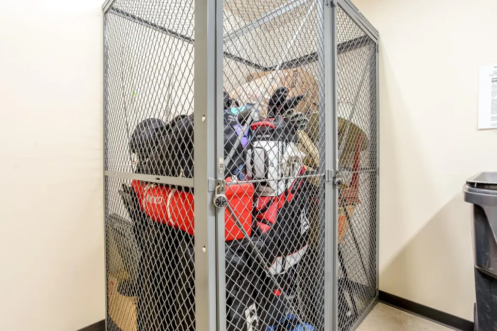
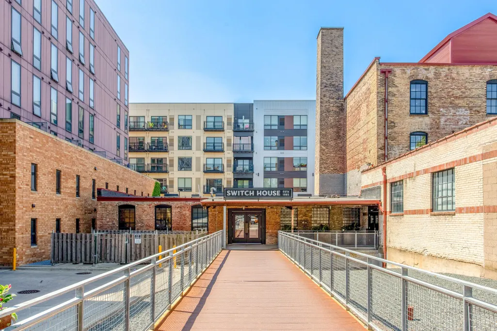
Nestled near the heart of Minneapolis, this beautiful 3rd floor condo offers the perfect blend of urban convenience and modern design — all within walking/biking distance of St. Anthony Main, the Stone Arch Bridge, the University of Minnesota, and countless restaurants, cafes, parks, and other iconic local attractions! Step inside to discover an open, light-filled floor plan enhanced by oversized windows, rich bamboo flooring, new dimmable lighting, and sleek exposed industrial ductwork. At the heart of the home is a gourmet eat-in kitchen, beautifully appointed with granite countertops, a large center island, stainless-steel appliances, floating glass shelves, and a custom tile backsplash—perfect for everything from casual meals to entertaining guests. The spacious living area features a stylish accent wall and opens seamlessly to your private, covered deck overlooking the peaceful courtyard below—a perfect spot for morning coffee, quiet evenings, or hosting friends. French doors lead you into the primary bedroom, a private retreat with a ceiling fan and a generous walk-in closet featuring custom built-in shelving and drawers, and the convenience of in-unit laundry with a stacked washer and dryer adds everyday ease. Adjoining the primary bedroom, a centrally located walk-thru bathroom features a spacious vanity, tile flooring, and a spa-inspired subway tile shower with glass door. Additional perks include a private storage unit just steps from the condo and a reserved parking space (#67) in the heated underground garage. With its unbeatable location, thoughtful design, and modern comforts, this condo delivers the best of Minneapolis living!
| Price History | |
|---|---|
| 6/10/2026 | Listed $314,900 |
| 9/10/2026 | 5$299,999 |
General Features
| Living Area | 850 |
|---|---|
| Sewer | City Sewer/Connected |
| Heating | Forced Air |
| Cooling | Central Air |
| Roof | Age Over 8 Years,Flat |
| Appliances | Dishwasher,Disposal,Dryer,Exhaust Fan,Humidifier,Gas Water Heater,Microwave,Range,Refrigerator,Stainless Steel Appliances,Washer |
| HOA Fee | 499.27 |
| Garage Spaces | 1 |
| Association Fee Includes | Building Exterior,Controlled Access,Internet,Maintenance Grounds,Parking,Professional Mgmt,Sanitation,Sewer,Shared Amenities,Water |
| Pool Features | None |
| Construction Materials | Brick |
| Year Built | 2006 |
| Electric | Circuit Breakers |
| Levels | One |
| Unit Number | 307 |
| Property Subtype | (CC) High Rise (4+ Levels) |
| Tax Year | 2026 |
| Accessibility | Accessible Elevator Installed,No Stairs Internal |
| Assoc Fee Paid Per | Monthly |
| County | Hennepin |
| New Construction | No |
| Property Type | Residential |
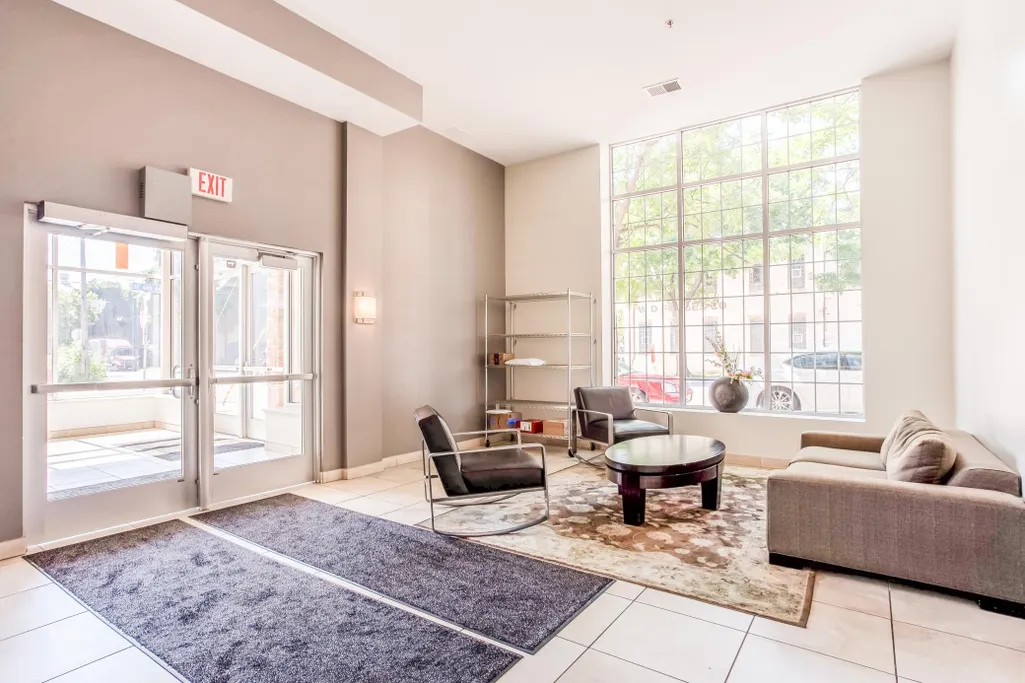
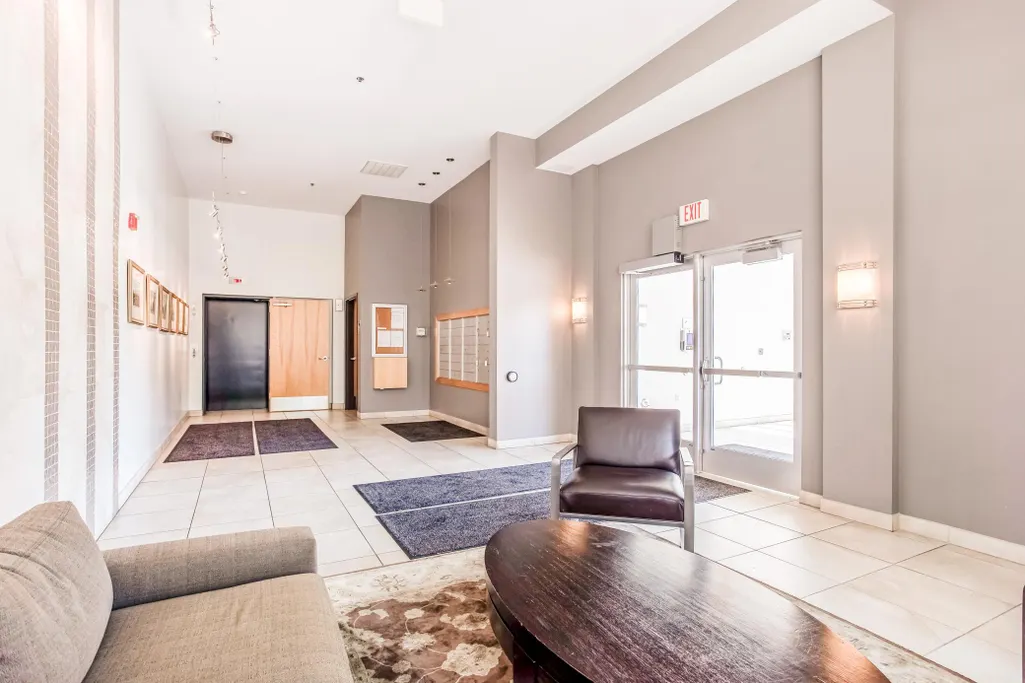
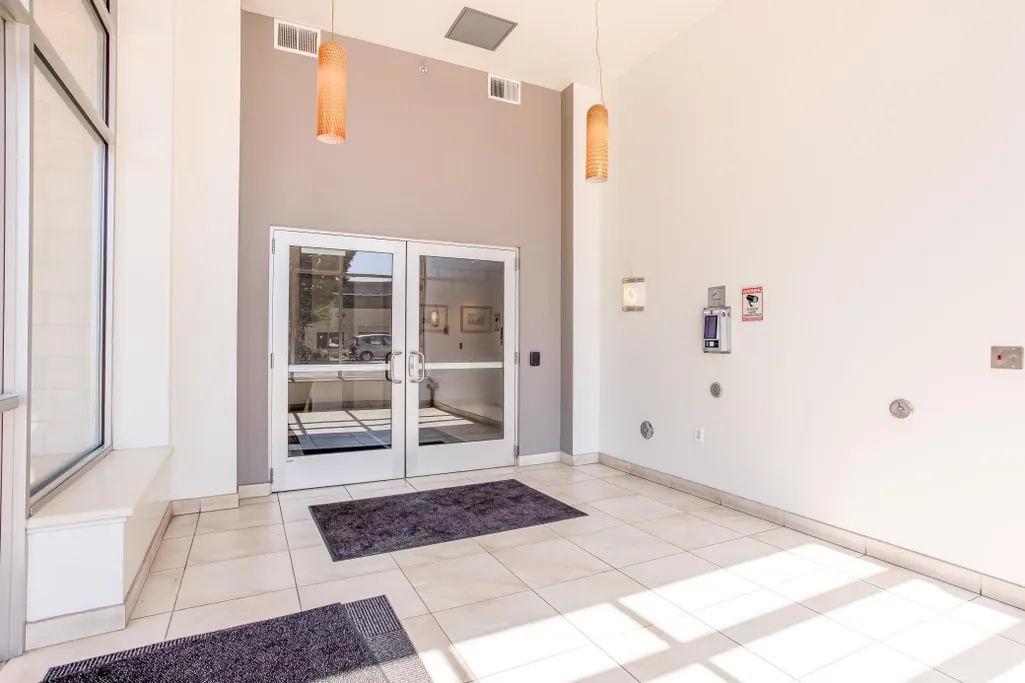
| Association Amenities | Concrete Floors & Walls,Elevator(s),Fire Sprinkler System,Lobby Entrance,Patio |
| HOA | Yes |
| Contingency | None |
| Subdivision Name | Cic 1630 Flour Sack Flats Condo |
| Directions | From University Ave,Southwest onto 6th Ave,Building on the Right |
| City | Minneapolis |
| Association Name | First Services Residential |
| High School District | Minneapolis |
| Zoning Description | Residential-Multi-Family |
| Lot Size Units | Acres |
| Property Attached Y/N | Yes |
| Land Lease Y/N | No |
| Tax Annual Amount | 3982.52 |
| Additional Parcels Y/N | No |
| Virtual Tour | https://www.zillow.com/view-imx/f12970f4-0b1c-48df-aa9a-fb3e83c58a84?setAttribution=mls&wl=true&initialViewType=pano&utm_source=dashboard |
| Standard Status | Active |
| Lender Owned | No |
| Amenities Unit | Balcony,Ceiling Fan(s),Deck,French Doors,Hardwood Floors,Indoor Sprinklers,Kitchen Center Island,Primary Bedroom Walk-In Closet,Main Floor Primary Bedroom,Natural Woodwork,Panoramic View,Security Sys |
| PostalCity | Minneapolis |
Interior Features
| Basement | None |
|---|---|
| Basement (Y/N) | No |
| Above Grade Finished Area | 850 |
| 3/4 Baths | 1 |
| Laundry Features | Electric Dryer Hookup,Laundry Closet,In Unit,Washer Hookup |
| Total Bedrooms | 1 |
| Total Baths | 1 |
| Bath Desc | 3/4 Primary,Primary Walk-Thru,Walk-In Shower Stall |
| Dining Room Description | Eat In Kitchen,Informal Dining Room,Living/Dining Room |
| Foundation Dimensions | 32x18x8x11x25x28 |
| Fuel | Natural Gas |
Exterior Features
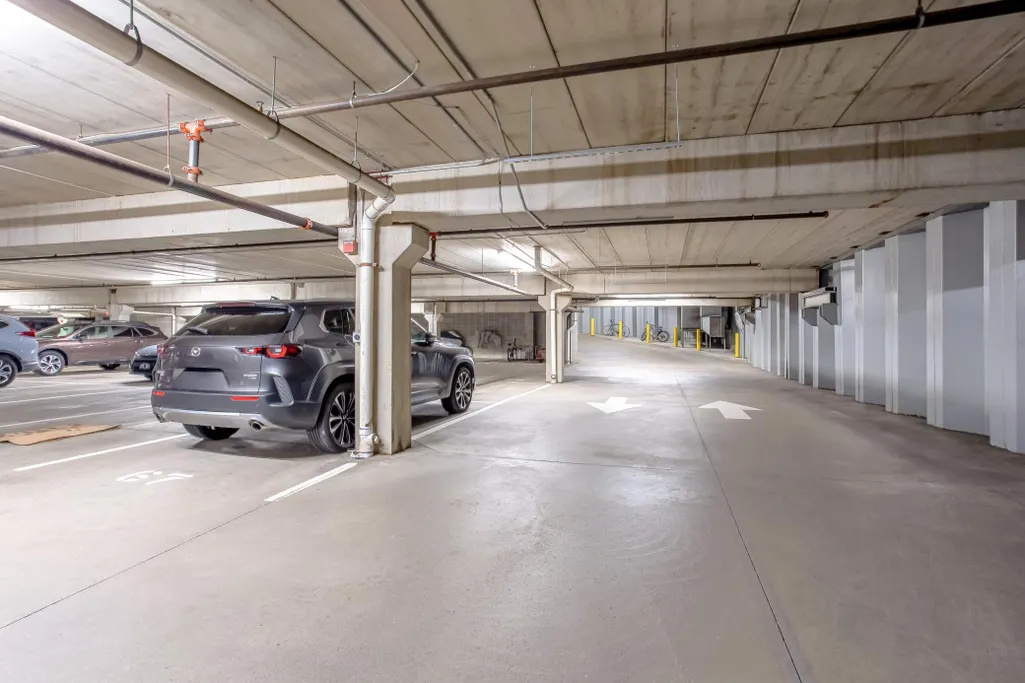
| Parking Features | Assigned,Guest Parking,Heated Garage,Insulated Garage,Secured,Underground |
|---|---|
| Lot Features | Public Transit (w/in 6 blks),Corner Lot,Zero Lot Line |
| Water Source | City Water/Connected |
| Lot Size Area | 0.75 |
| Building Area Total | 850 |
| Lot Dimensions | 199x166x195x165 |
| Waterfront Y/N | No |
| Foundation Area | 850 |
| Road Frontage Type | City Street,Curbs,Paved Streets,Sidewalks |
| Road Responsibility | Public Maintained Road |
Amenities
- Foreclosure
- Views
- Short Sale
- New Construction
- Adult 55+
- Lease To Own
- No HOA Fees
- Furnished
- Primary On Main
- Air Conditioning
- Seller Finance
- Green
- Fixer Upper
- Horse
- Golf
- Fireplace
- Deck
- Garage
- Basement
- Pool
Property vs Single Family Average in 55414
Price
Taxes
Year Built
Visits

 Information should be deemed reliable but not guaranteed, all representations are approximate, and individual verification is recommended. Copyright ©2017 All rights reserved.
