



Address
137 South Street, Owatonna, MN
Price
$ 239,900
Property Attributes
- ID#7087035
- TypeSingle Family
- Listing Status Active
- CountySTEELE
- CityOwatonna
- AreaPhelps Add
- NeighborhoodPhelps Add
- Zip55060
- StyleSingle Family
- Year Built1918
- Taxes$ 2982
- Price$ 239,900
- Bedrooms4
- Full Bathrooms2
- Half Bathrooms0
- Sqr Footage1750
- Lot Size0.284 Acres
Data Source:
Northstar MLS (NSTAR)
Property Description
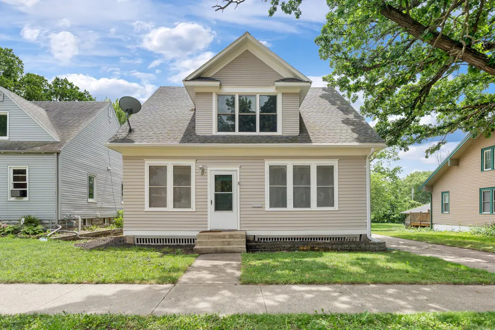
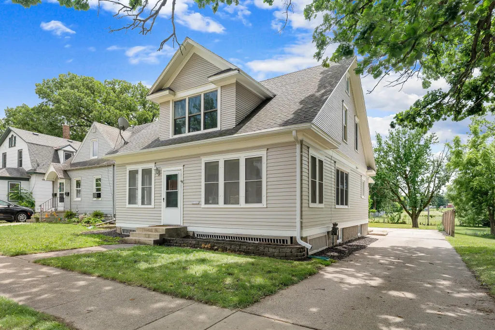
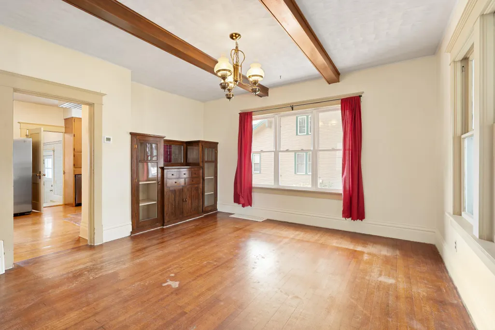
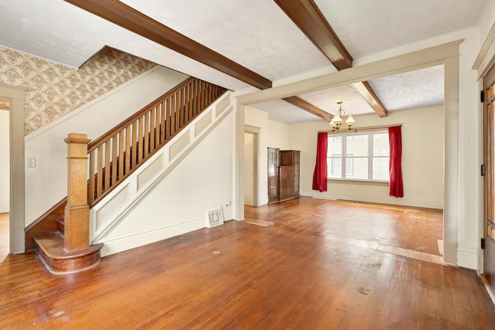
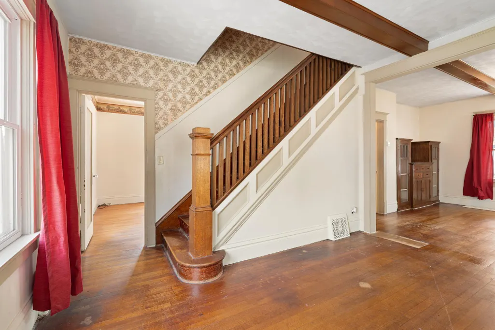
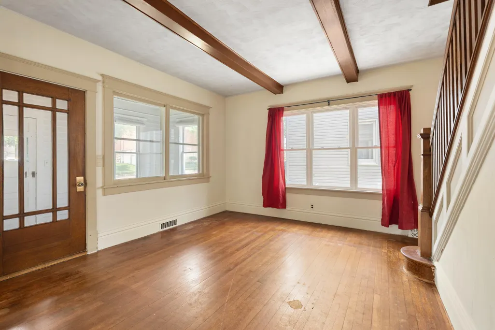
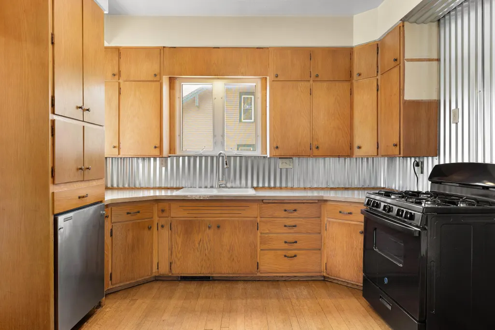
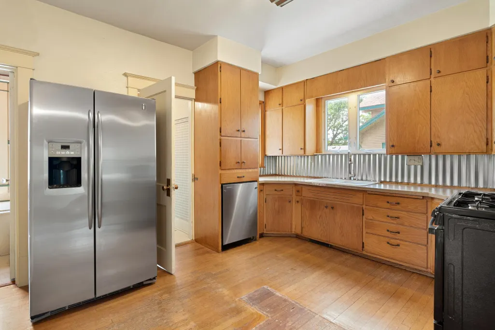
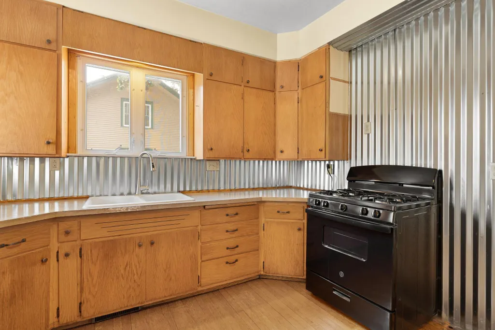
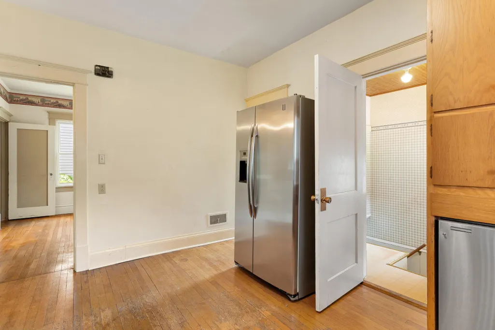
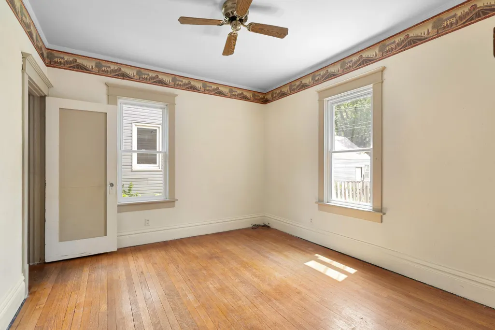
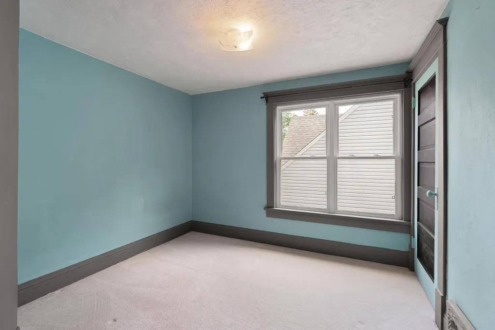
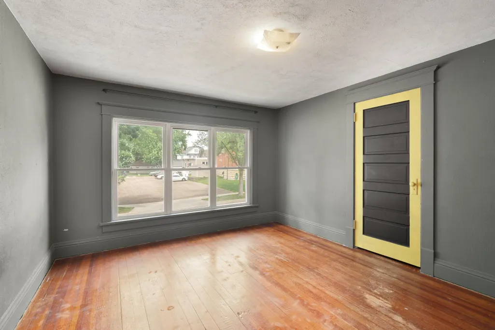
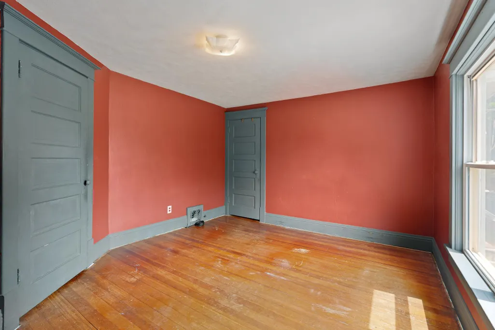
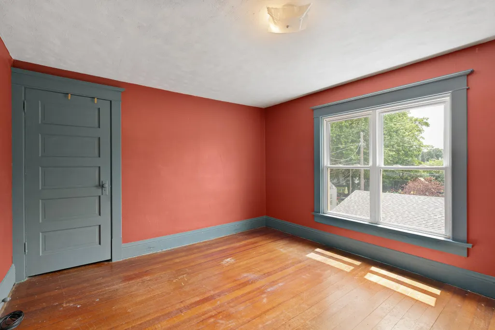
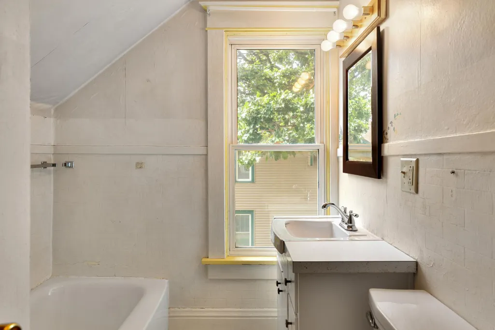
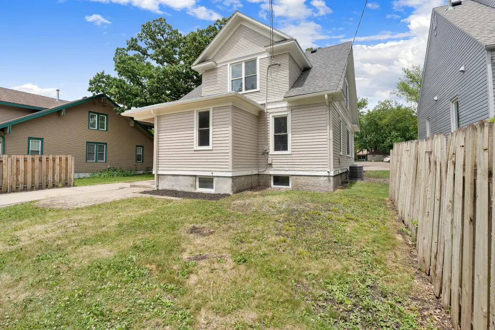
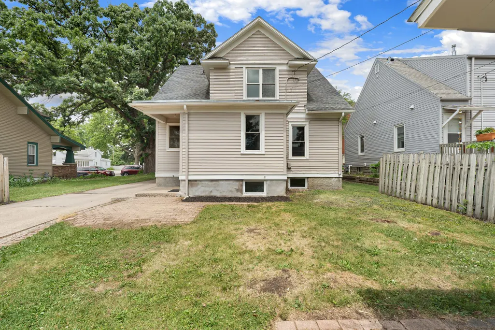
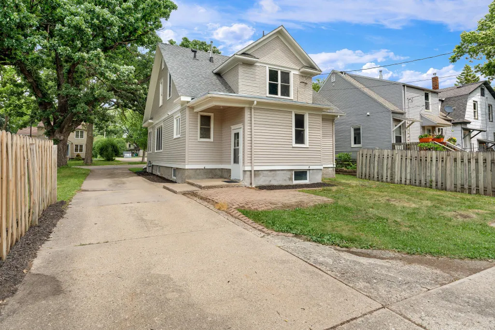
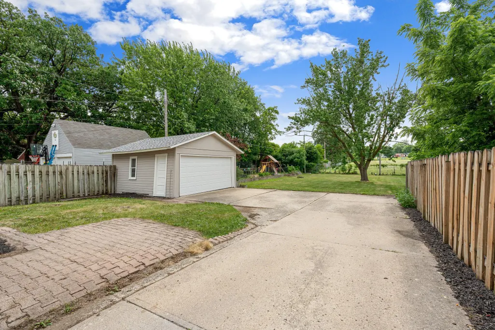
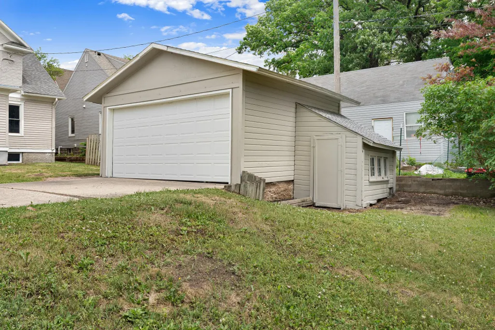
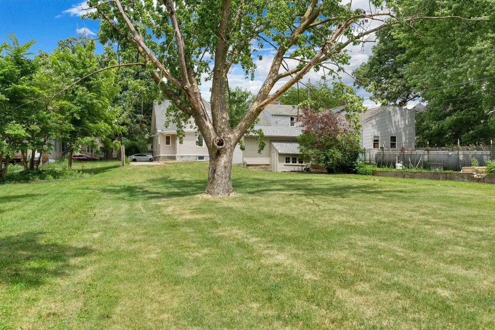
Step into the charm and character of a beautiful older home that's full of potential and ready for its next chapter. Lovingly maintained over the years, this property features fresh exterior paint that enhances its timeless curb appeal, updated furnace and AC, newer appliances which showcases the pride of ownership throughout. Inside, you'll find hardwood floors that provide warmth, character, and a classic look that never goes out of style. The worries are small in this home! Bring your vision and finishing touches to make this home truly your own. Whether you're looking to preserve its historic charm or add modern updates, the possibilities are endless. Outside, a detached two-car garage offers ample storage and convenience, complete with a new garage door for added peace of mind. Nestled in a well-established neighborhood, this home is conveniently located close to parks, schools, shopping, dining, and all the amenities you need. A rare opportunity to own a well-kept home with character, charm, and room to make it your own.
| Price History | |
|---|---|
| 6/11/2026 | Listed $259,900 |
| 7/8/2026 | 4$249,900 |
| 8/12/2026 | 5$239,900 |
General Features
| Living Area | 1750 |
|---|---|
| Sewer | City Sewer/Connected |
| Heating | Forced Air |
| Cooling | Central Air |
| Roof | Asphalt |
| Appliances | Dishwasher,Dryer,Range,Refrigerator,Stainless Steel Appliances,Washer |
| Garage Spaces | 2 |
| Year Built | 1918 |
| Levels | Two |
| Property Subtype | Single Family |
| Tax Year | 2026 |
| Accessibility | None |
| County | Steele |
| New Construction | No |
| Property Type | Residential |
| HOA | No |
| Contingency | None |
| Subdivision Name | Phelps Add |
| Full Baths | 2 |
| Directions | S elm turn right onto South street house is on the left. |
| City | Owatonna |
| High School District | Owatonna |
| Zoning Description | Residential-Single Family |
| Lot Size Units | Acres |
| Property Attached Y/N | No |
| Land Lease Y/N | No |
| Tax Annual Amount | 2982 |
| Additional Parcels Y/N | No |
| Standard Status | Active |
| Lender Owned | No |
| PostalCity | Owatonna |
Interior Features
| Basement | Daylight/Lookout Windows,Unfinished |
|---|---|
| Basement (Y/N) | Yes |
| Fireplace Y/N | No |
| Above Grade Finished Area | 1750 |
| Laundry Features | In Basement |
| Total Bedrooms | 4 |
| Total Baths | 2 |
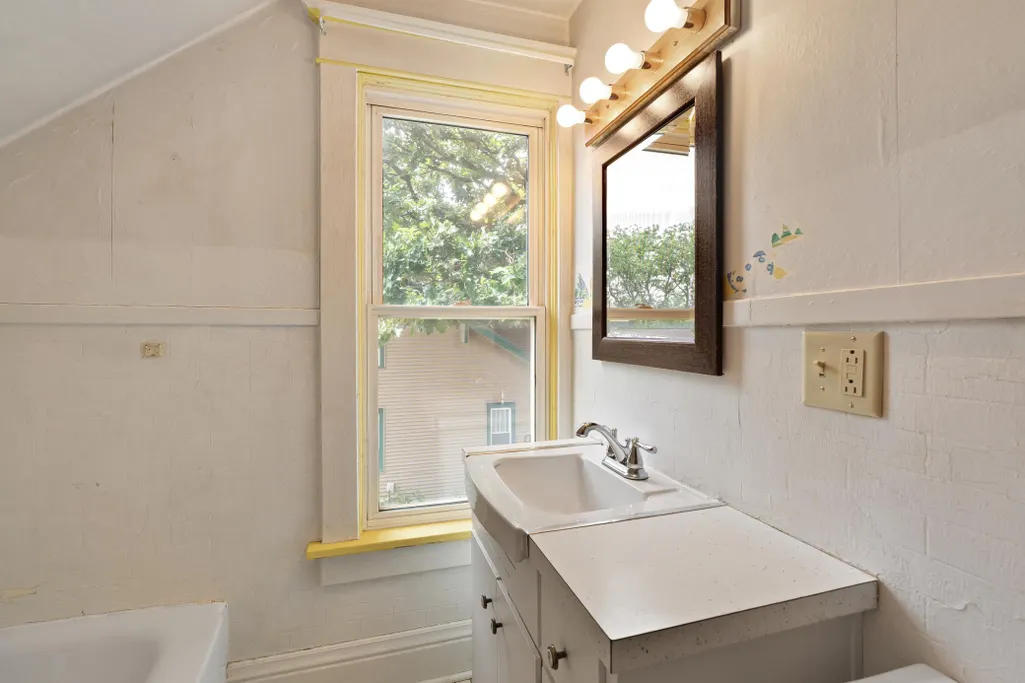
| Bath Desc | Main Floor Full Bath,Upper Level Full Bath |
| Dining Room Description | Informal Dining Room |
| Fuel | Natural Gas |
| Garage Square Feet | 324 |
Exterior Features
| Parking Features | Detached Garage |
|---|---|
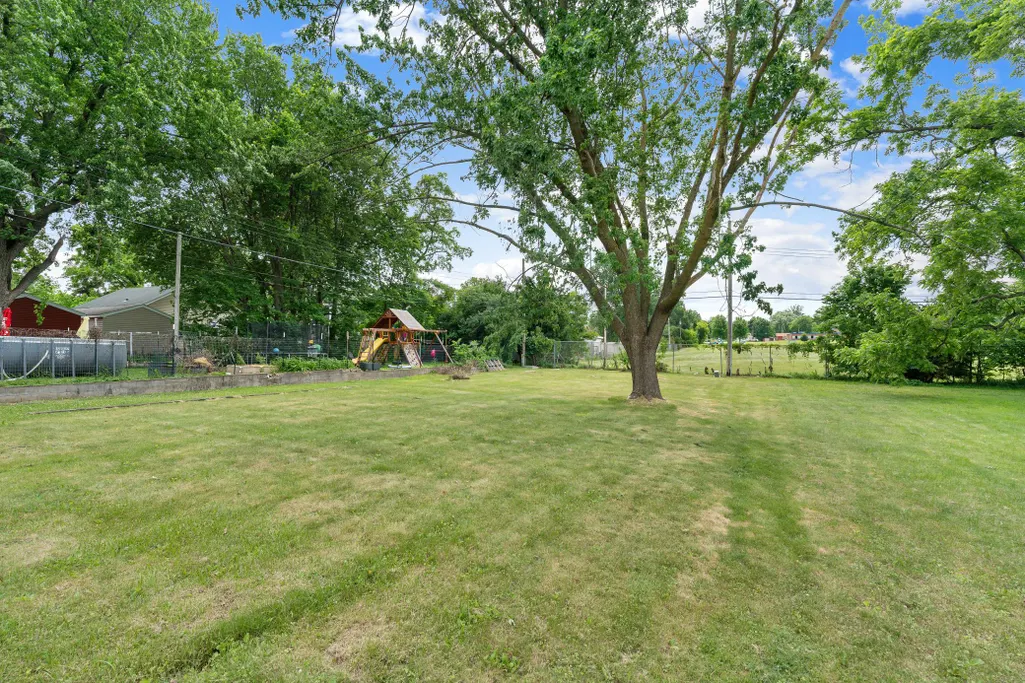
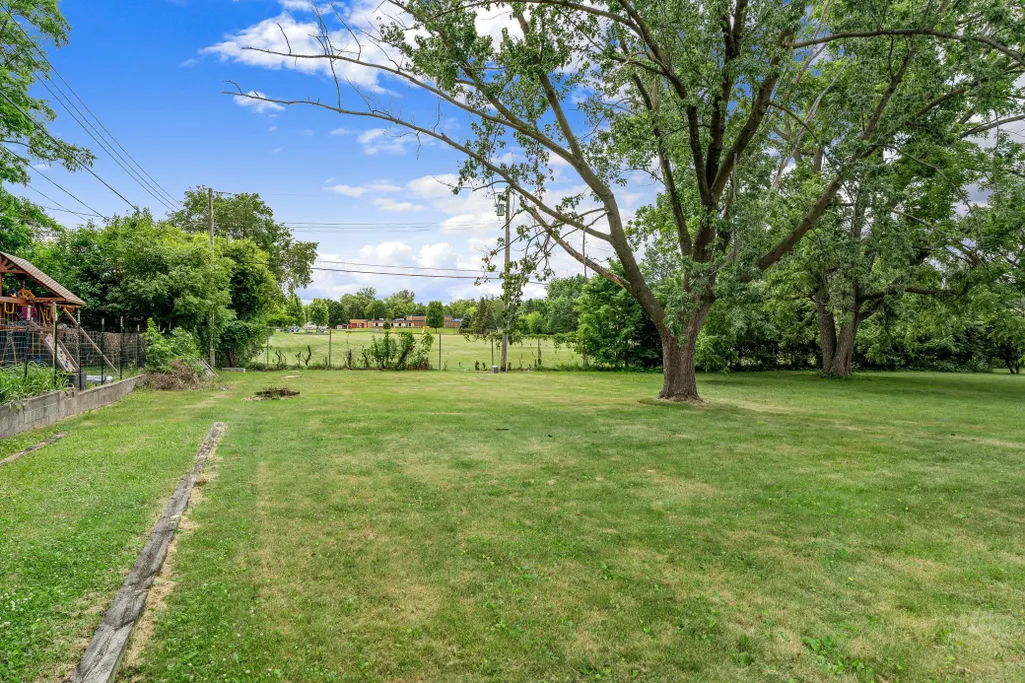
| Lot Features | Tree Coverage - Medium |
| Water Source | City Water/Connected,City Water - In Street |
| Lot Size Area | 0.284 |
| Building Area Total | 2625 |
| Lot Dimensions | 54x54 |
| Waterfront Y/N | No |
| Foundation Area | 875 |
| Road Frontage Type | City Street |
Amenities
- Foreclosure
- Views
- Short Sale
- New Construction
- Adult 55+
- Lease To Own
- No HOA Fees
- Furnished
- Primary On Main
- Air Conditioning
- Seller Finance
- Green
- Fixer Upper
- Horse
- Golf
- Fireplace
- Deck
- Garage
- Basement
- Pool
Property vs Single Family Average in 55060
Price
Taxes
Year Built
Visits

 Information should be deemed reliable but not guaranteed, all representations are approximate, and individual verification is recommended. Copyright ©2017 All rights reserved.
