
Price Reduction - Water Views - Primary on Main

Address
1111 W River Parkway # 26b, Minneapolis, MN
Price
$ 2,500,000
Property Attributes
- ID#7079816
- TypeSingle Family
- Listing Status Active
- CountyHENNEPIN
- CityMinneapolis
- AreaCic 2149 Eleven
- NeighborhoodCic 2149 Eleven
- Zip55415
- Style(CC) High Rise (4+ Levels)
- Year Built2019
- Taxes$ 43868
- Price$ 2,500,000
- Bedrooms3
- Full Bathrooms2
- Half Bathrooms1
- Sqr Footage2623
- Lot Size2.056 Acres
Data Source:
Northstar MLS (NSTAR)
Property Description
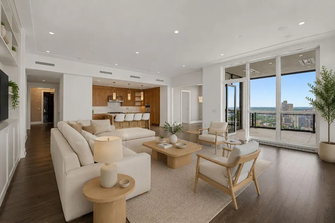
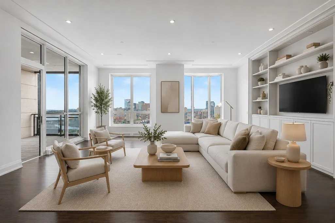
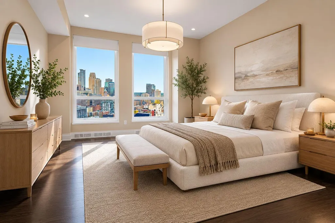
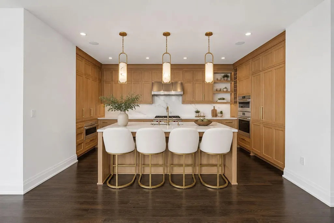
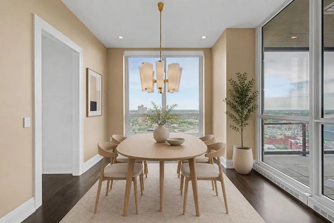
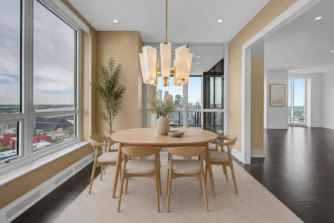
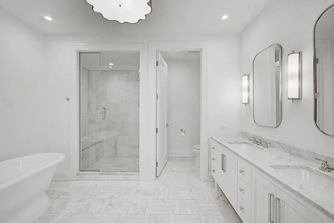
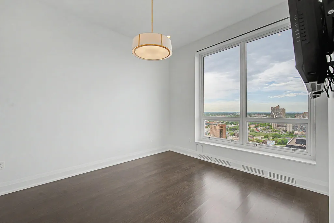
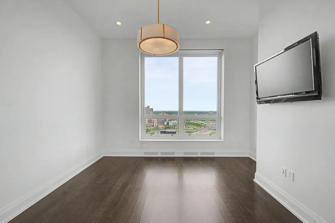
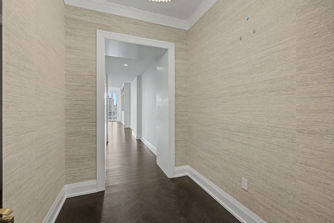
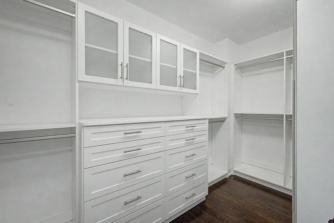
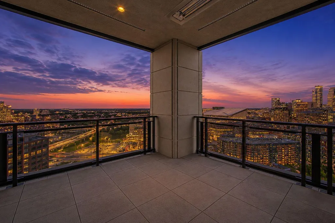
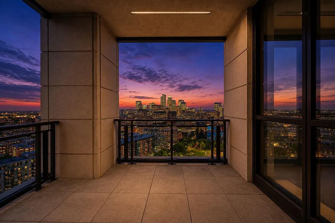
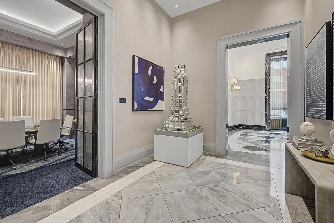
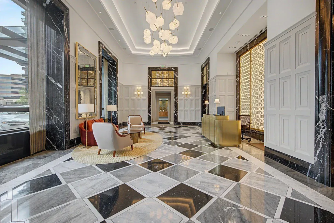
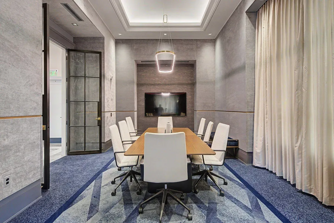
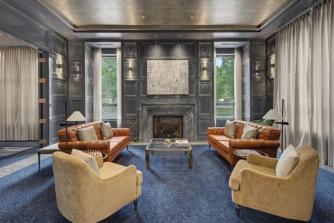
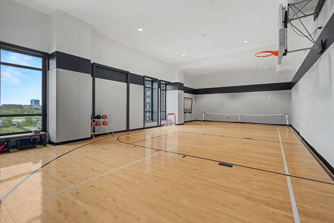
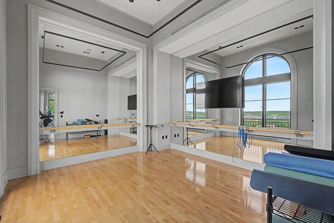
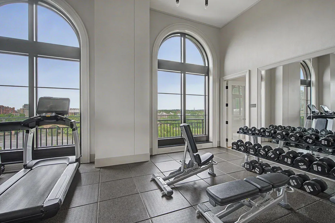
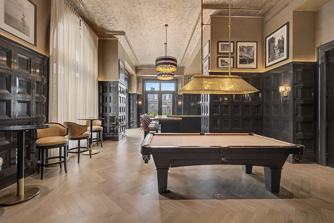
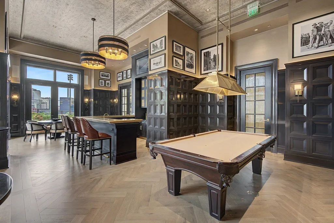
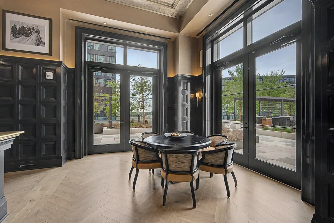
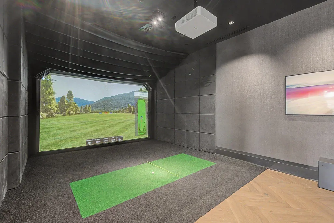
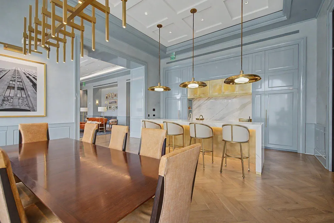
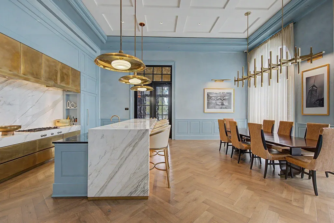
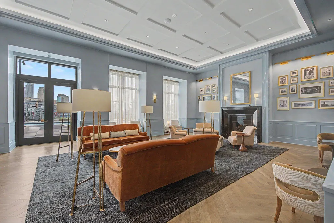
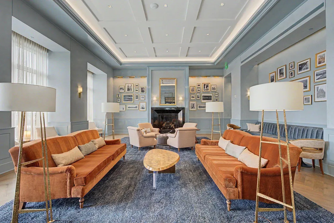
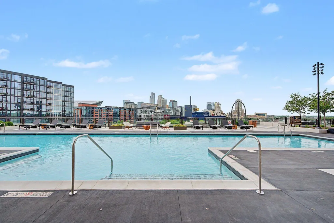
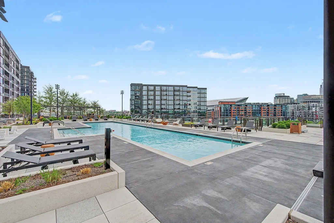
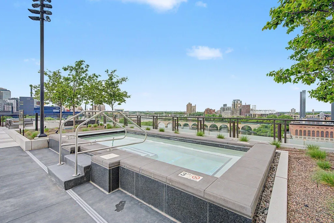
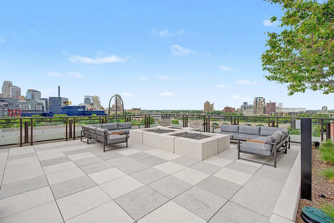
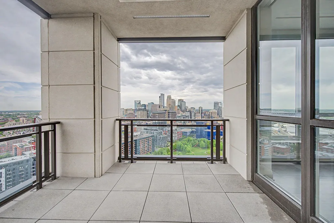
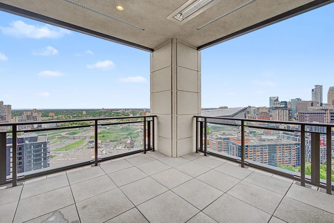
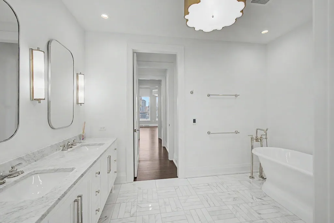
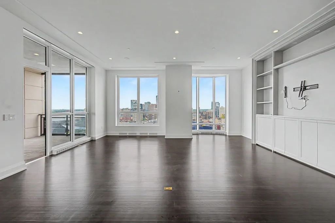
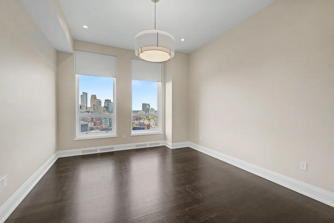
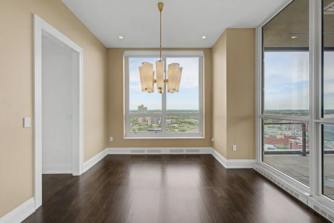
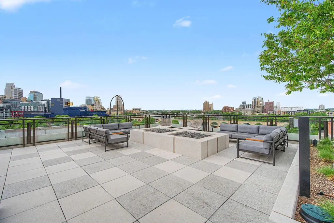
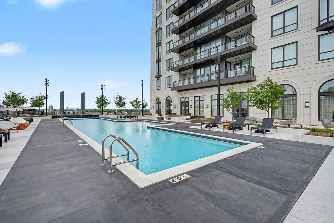
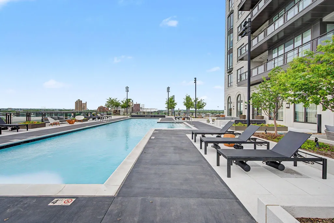
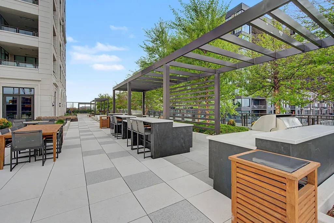
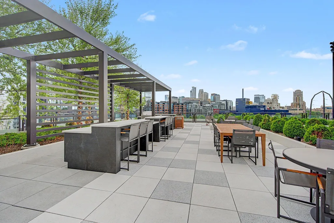
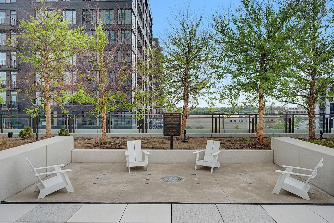
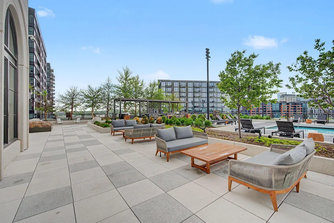
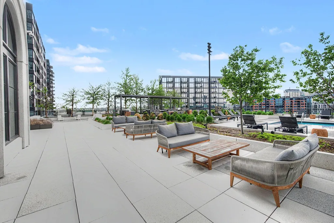
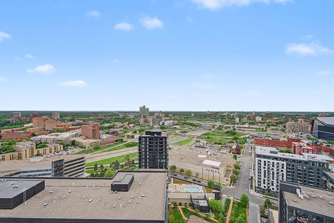
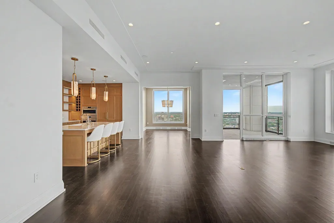
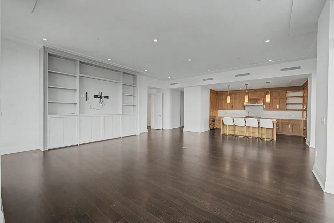
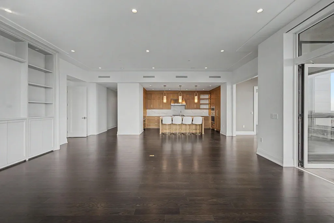
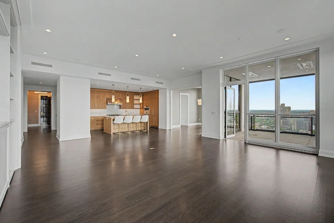
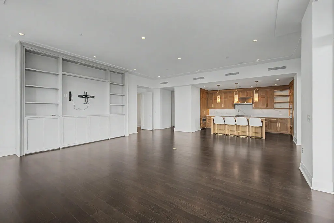
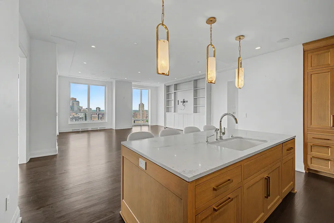
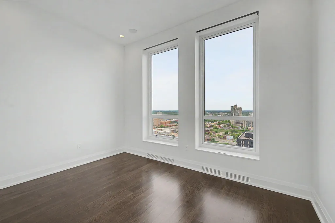
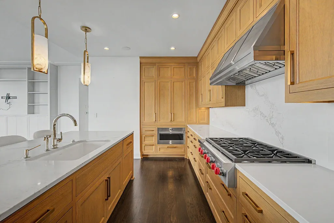
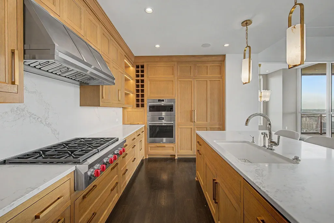
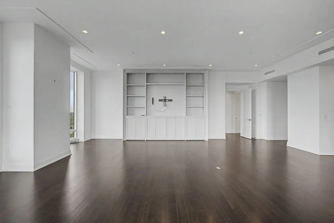
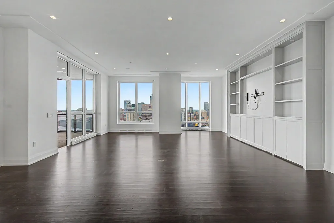
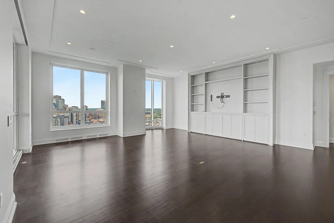
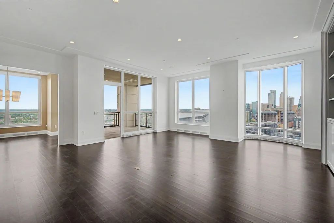
Experience elevated luxury living at ELEVEN, Minneapolis’ premier riverfront condominium residence designed by renowned Robert A.M. Stern Architects. This stunning southwest-facing two-bedroom plus den home offers spectacular panoramic views of Gold Medal Park, the Stone Arch Bridge, the Mississippi River, and the downtown skyline. The open-concept floor plan features a chef’s kitchen with a large center island, double ovens, premium appliances, and extensive custom cabinetry. The spacious great room includes a custom wall-to-wall media center, while in-ceiling Sonos speakers and mesh Wi-Fi provide modern convenience throughout the home and home automation. Eleven-foot ceilings and expansive windows create a bright, airy atmosphere filled with natural light. Enjoy year-round outdoor living on the 195-square-foot heated and covered loggia. Additional highlights include extensive built-in storage and exceptional craftsmanship throughout. Located in the heart of the Mill District along the Mississippi riverfront, ELEVEN offers world-class design, luxury finishes, thoughtful amenities and services, and one of the most desirable locations in Minneapolis.
| Price History | |
|---|---|
| 5/23/2026 | Listed $2,750,000 |
| 9/15/2026 | 10$2,500,000 |
General Features
| Living Area | 2623 |
|---|---|
| Sewer | City Sewer/Connected |
| Heating | Forced Air |
| Cooling | Central Air |
| Roof | Flat |
| Appliances | Chandelier,Cooktop,Dishwasher,Disposal,Double Oven,Dryer,Microwave,Range,Refrigerator,Stainless Steel Appliances,Washer |
| HOA Fee | 2882 |
| Garage Spaces | 2 |
| Association Fee Includes | Air Conditioning,Building Exterior,Controlled Access,Gas,Hazard Insurance,Heating,Internet,Lawn Care,Maintenance Grounds,Parking,Professional Mgmt,Sanitation,Security Staff,Sewer,Shared Amenities,Sno |
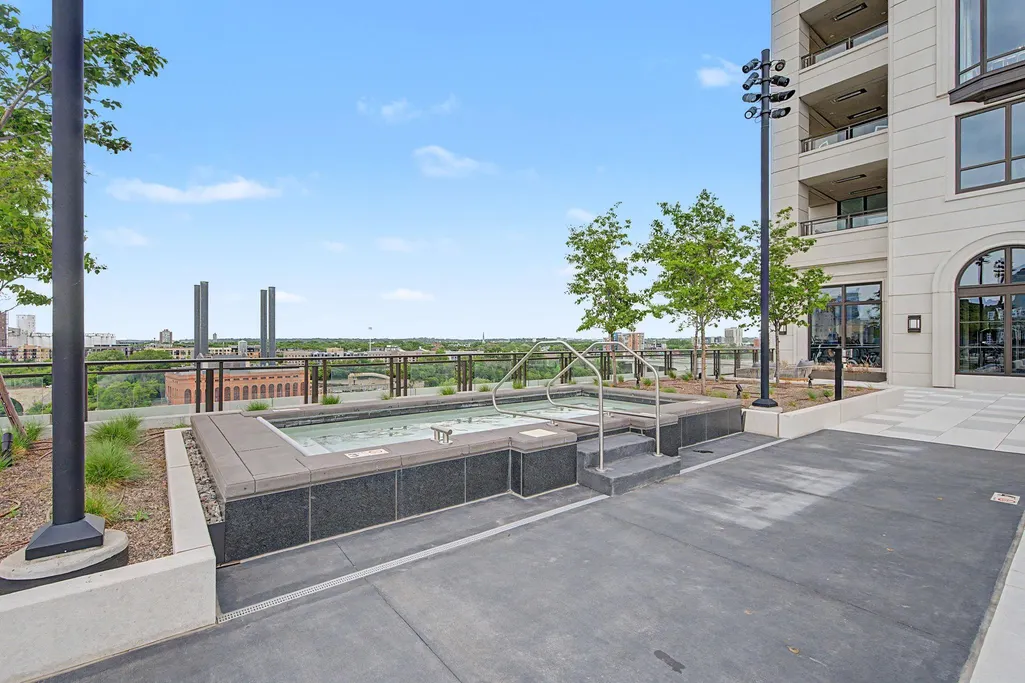
| Pool Features | Heated,Shared |
| Construction Materials | Steel Siding |
| Year Built | 2019 |
| Electric | Circuit Breakers,150 Amp Service |
| View | City Lights,River,South,West |
| Levels | One |
| Unit Number | 26B |
| Property Subtype | (CC) High Rise (4+ Levels) |
| Tax Year | 2025 |
| Accessibility | Accessible Elevator Installed,Smart Technology |
| Assoc Fee Paid Per | Monthly |
| County | Hennepin |
| New Construction | No |
| Property Type | Residential |
| Association Amenities | Guard - 24 Hour,Elevator(s),Fire Sprinkler System,Lobby Entrance,Other,Porch,Sauna,Security Building |
| HOA | Yes |
| Contingency | None |
| Subdivision Name | Cic 2149 Eleven |
| Full Baths | 1 |
| Directions | Washington Avenue S to 11th Avenue S,North to Residence Entrance at Gold Medal Park. Go East or down the Brick Drive to the end. Park in the Motor Court. |
| City | Minneapolis |
| Association Name | Sudler Property Management |
| High School District | Minneapolis |
| Zoning Description | Residential-Single Family |
| Lot Size Units | Acres |
| Property Attached Y/N | Yes |
| Land Lease Y/N | No |
| Tax Annual Amount | 43868 |
| Additional Parcels Y/N | No |
| Standard Status | Active |
| Lender Owned | No |
| Amenities Unit | Balcony,Cable,City View,Ethernet Wired,Hardwood Floors,Kitchen Center Island,Local Area Network,Primary Bedroom Walk-In Closet,Main Floor Primary Bedroom,Natural Woodwork,Paneled Doors,Panoramic View |
| PostalCity | Minneapolis |
Interior Features
| Basement | None |
|---|---|
| Basement (Y/N) | No |
| Fireplace Y/N | No |
| Above Grade Finished Area | 2623 |
| Half Baths | 1 |
| 3/4 Baths | 1 |
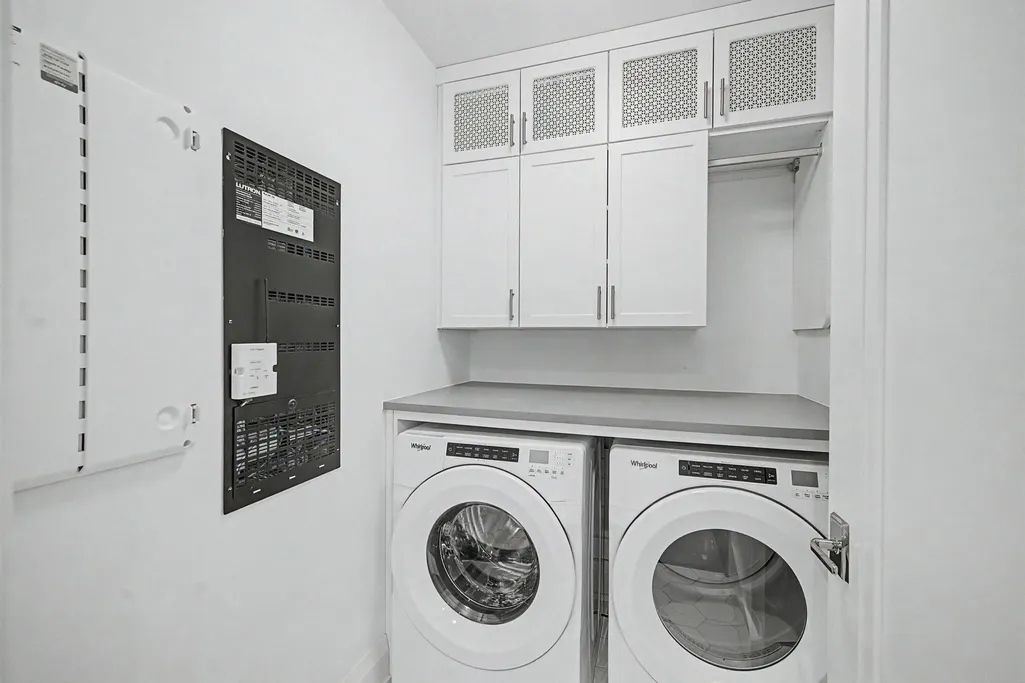
| Laundry Features | In Hall,Laundry Room,Main Level,In Unit |
| Total Bedrooms | 3 |
| Total Baths | 3 |
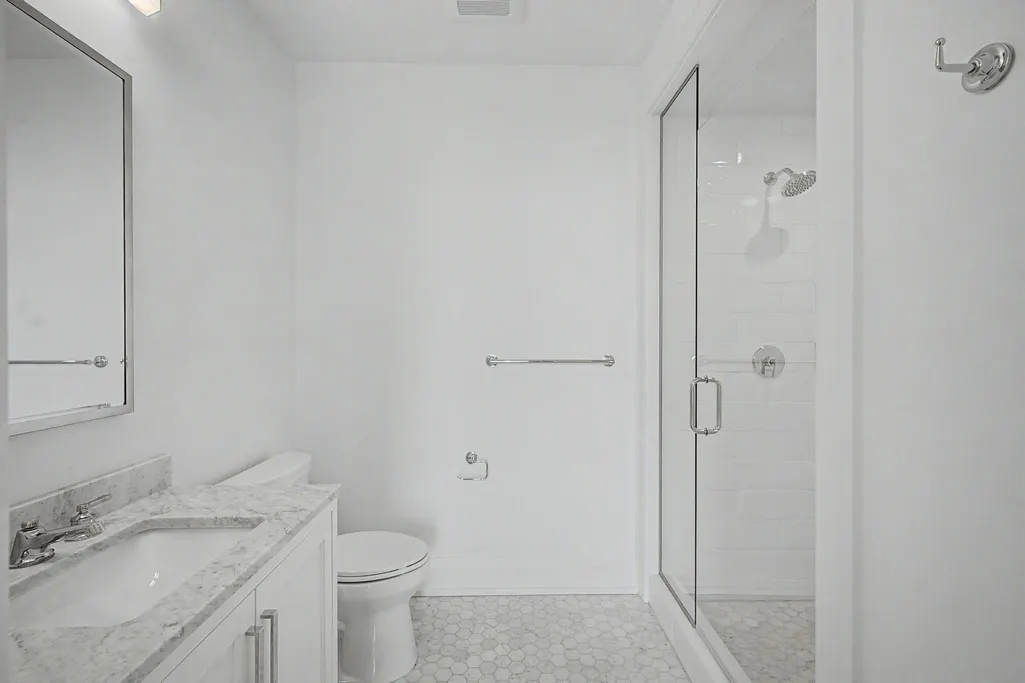
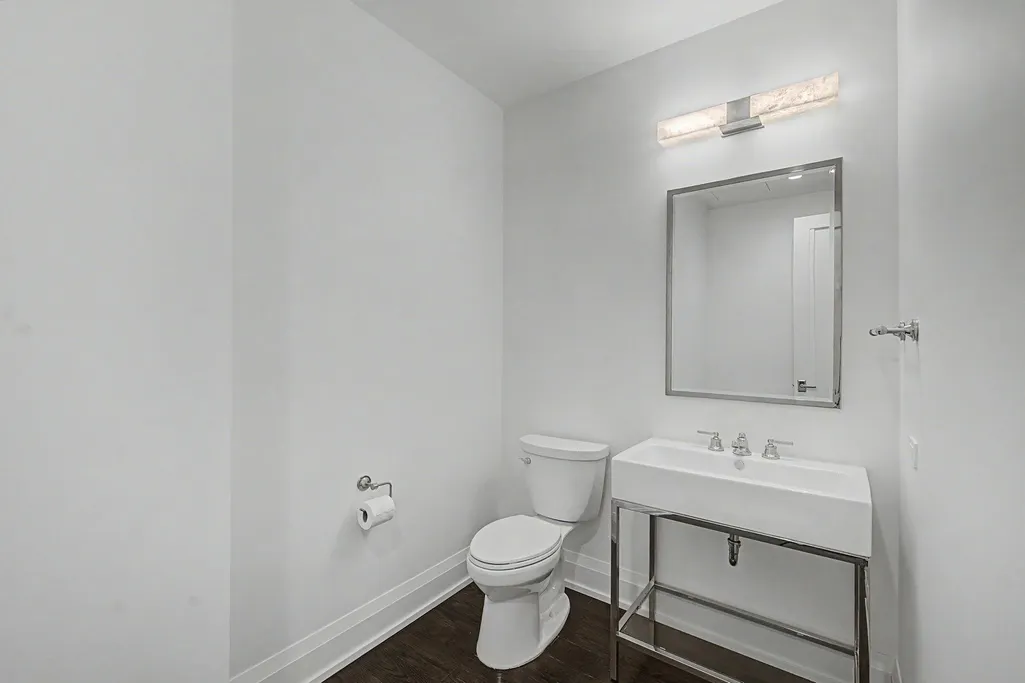
| Bath Desc | Main Floor 1/2 Bath,Main Floor 3/4 Bath,Main Floor Full Bath |
| Dining Room Description | Kitchen/Dining Room |
| Fuel | Natural Gas |
Exterior Features
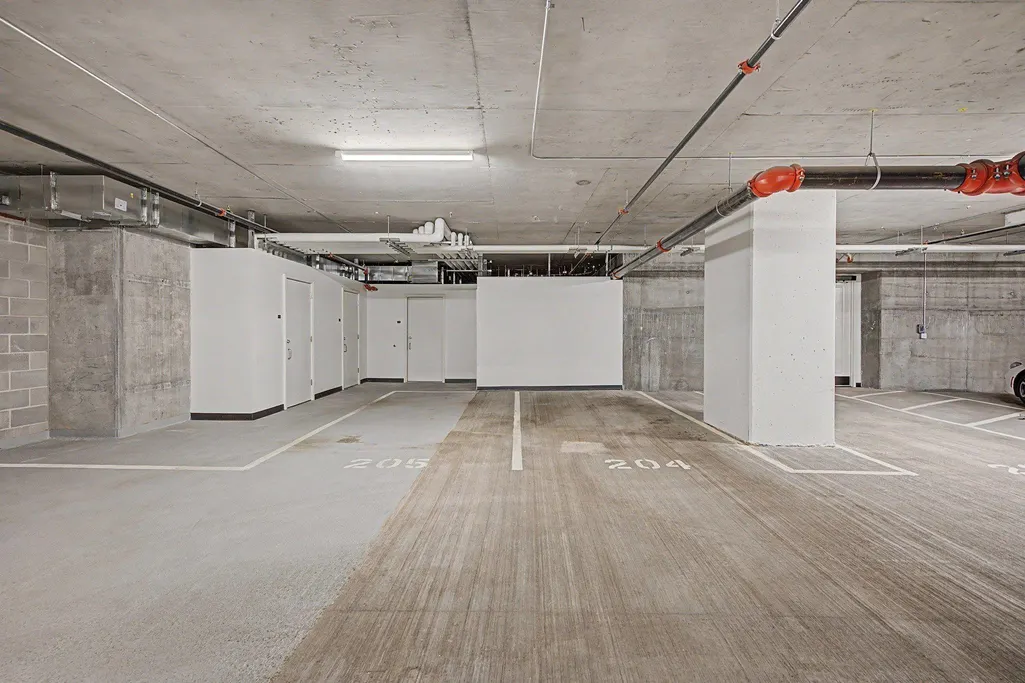
| Parking Features | Concrete,Garage Door Opener,Guest Parking,Heated Garage,Parking Garage,Underground |
|---|---|
| Lot Features | Public Transit (w/in 6 blks),Underground Utilities,Zero Lot Line |
| Water Source | City Water/Connected |
| Lot Size Area | 2.056 |
| Building Area Total | 2623 |
| Waterfront Y/N | No |
| Foundation Area | 2623 |
| Road Frontage Type | Curbs,Private Road |
Amenities
- Foreclosure
- Views
- Short Sale
- New Construction
- Adult 55+
- Lease To Own
- No HOA Fees
- Furnished
- Primary On Main
- Air Conditioning
- Seller Finance
- Green
- Fixer Upper
- Horse
- Golf
- Fireplace
- Deck
- Garage
- Basement
- Pool
Property vs Single Family Average in 55415
Price
Taxes
Year Built
Visits
In The Neighborhood
Just Listed
Minneapolis
$ 2,350,000
- Type
- Single Family
- Size
- 2,282 SqFt
- Rooms
- 3 Beds + 2.5 Baths
 Compass
Views
Minneapolis
$ 2,188,000
- Type
- Single Family
- Size
- 2,623 SqFt
- Rooms
- 2 Beds + 2.5 Baths
Prudden & Company
Waterfront
Minneapolis
$ 998,000
- Type
- Single Family
- Size
- 1,426 SqFt
- Rooms
- 2 Beds + 2 Baths
Coldwell Banker Realty
Waterfront
Minneapolis
$ 1,185,000
- Type
- Single Family
- Size
- 1,616 SqFt
- Rooms
- 2 Beds + 2 Baths
Compass
Waterfront
Minneapolis
$ 1,299,500
- Type
- Single Family
- Size
- 1,616 SqFt
- Rooms
- 2 Beds + 2 Baths
Coldwell Banker Realty
Waterfront
Minneapolis
$ 3,200,000
- Type
- Single Family
- Size
- 3,030 SqFt
- Rooms
- 3 Beds + 3.5 Baths
Lakes Sotheby's International Realty
Reduced
Minneapolis
$ 1,995,000
- Type
- Single Family
- Size
- 2,623 SqFt
- Rooms
- 2 Beds + 2.5 Baths
Keller Williams Realty Integrity Lakes
 Information should be deemed reliable but not guaranteed, all representations are approximate, and individual verification is recommended. Copyright ©2017 All rights reserved.
