
Waterfront
Address
412 Doran Drive, Madison Lake, MN
Price
$ 700,000
Property Attributes
- ID#7074214
- TypeSingle Family
- Listing Status Active
- CountyBLUE EARTH
- CityMadison Lake
- AreaCic 19 Dorans Estates 1st Amd
- NeighborhoodCic 19 Dorans Estates 1st Amd
- Zip56063
- StyleSingle Family
- Year Built2014
- Taxes$ 10920
- Price$ 700,000
- Bedrooms3
- Full Bathrooms3
- Half Bathrooms0
- Sqr Footage2180
- Lot Size0.32 Acres
Data Source:
Northstar MLS (NSTAR)
Property Description
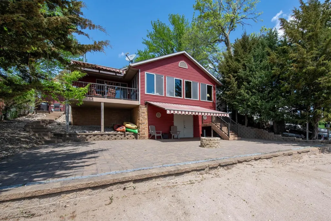
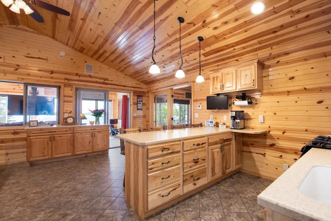
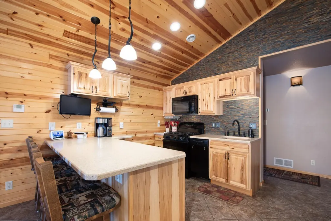
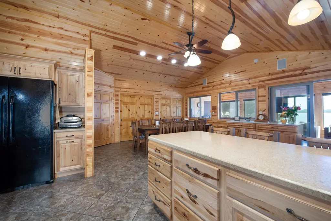
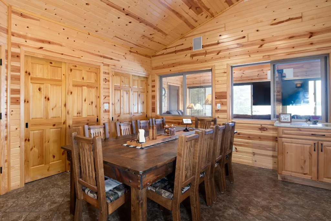
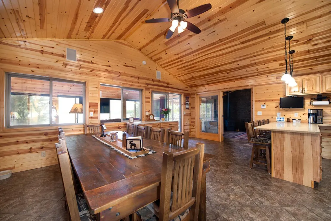
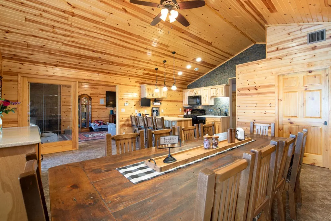
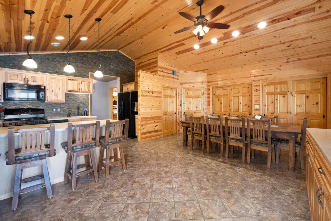
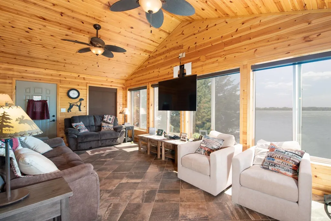
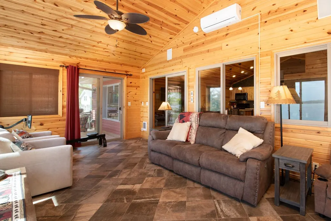
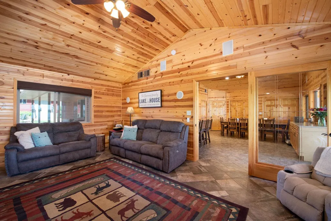
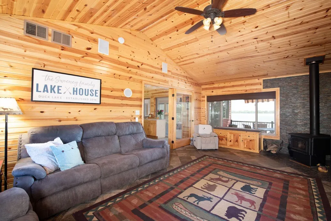
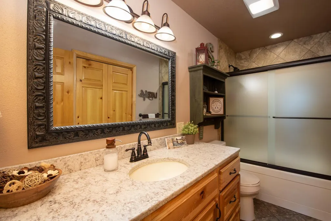
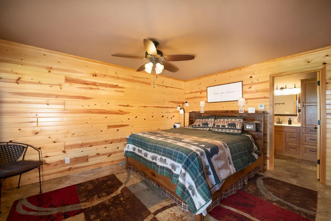
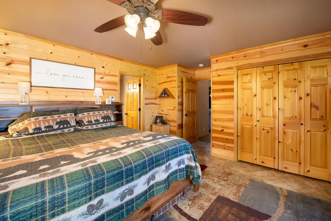
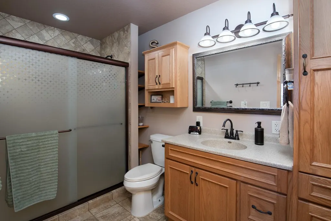
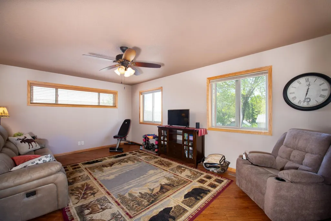
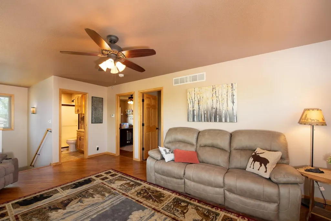
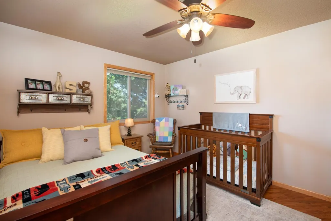
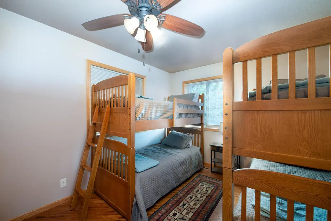
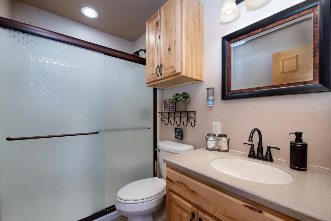
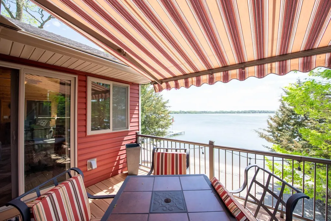
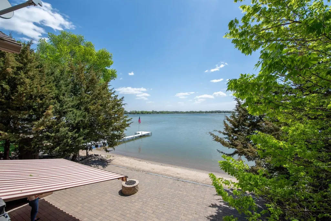
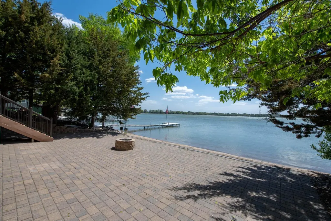
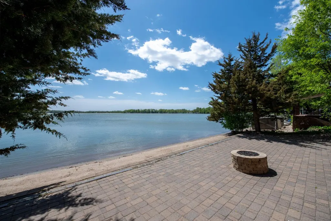
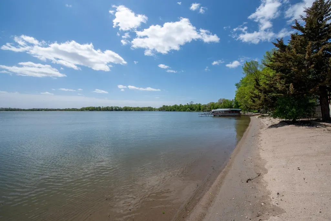
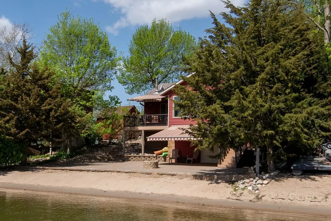
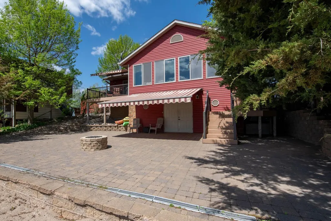
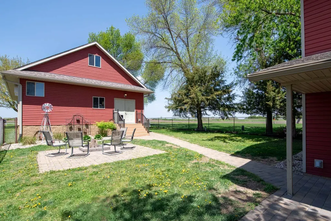
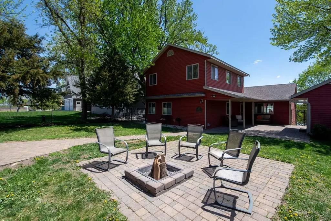
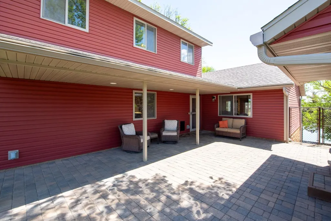
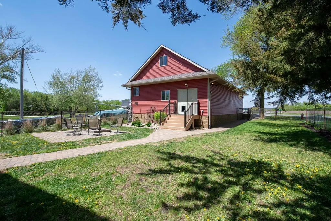
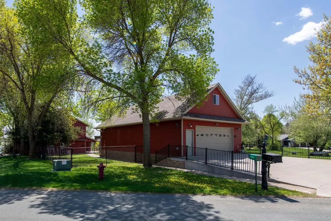
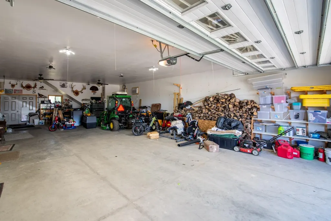
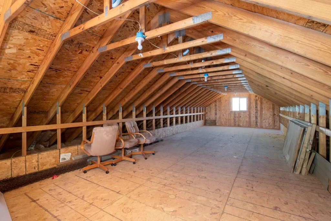
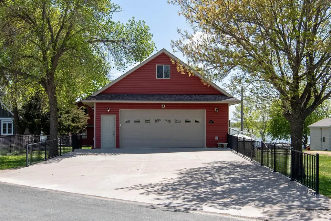
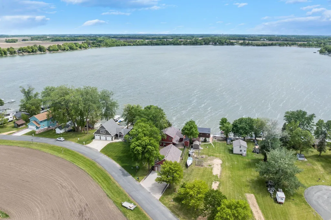
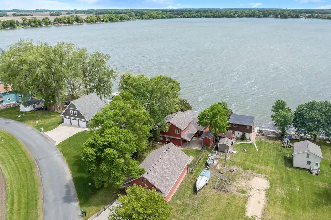
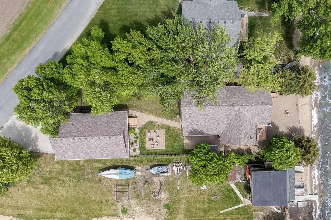
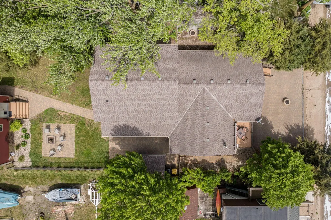
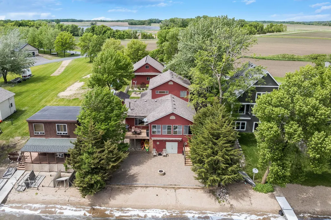
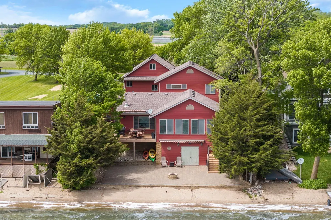
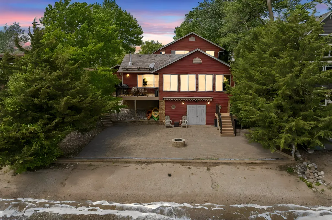
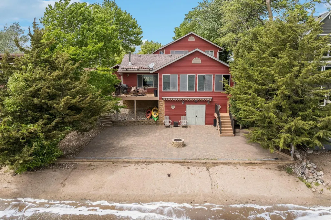
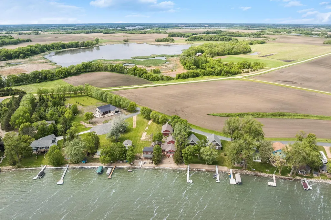
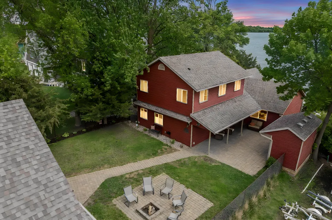
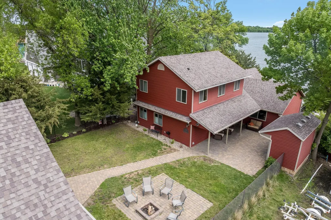
Experience lake life at its best with this stunning 3 bedroom, 3 bathroom home on the shores of beautiful Duck Lake. Perfectly positioned with breathtaking water views and a sandy shoreline, this property offers the ideal mix of relaxation, entertaining space, and everyday comfort. The home offers plenty of space for family and guests with additional bedrooms, updated bathrooms, comfortable gathering areas throughout, and the added comfort of in-floor heating. Outside, you’ll find an incredible lakeside setup complete with a large patio area, sandy beach frontage, and easy access to the water for swimming, boating, and relaxing days on the lake, plus a gas fire pit by the lake. Additional storage space can be found underneath the sunroom. A standout feature of this property is the oversized deep garage with heating and A/C, offering abundant room for boats, lake toys, vehicles, tools, and storage. Above the garage is a massive unfinished walk up attic space offering endless potential for additional living space, a bunk room, game room, hobby area, or extra storage. Whether you’re hosting summer gatherings, spending weekends on the boat, or simply unwinding by the shore, this home was designed for making memories. This Duck Lake property delivers the ultimate lake lifestyle with breathtaking views, incredible outdoor space, and room for everyone to enjoy.
| Price History | |
|---|---|
| 5/14/2026 | Listed $734,800 |
| 6/8/2026 | 3$719,800 |
| 8/11/2026 | 3$700,000 |
General Features
| Living Area | 2180 |
|---|---|
| Sewer | City Sewer/Connected |
| Heating | Forced Air |
| Cooling | Central Air |
| Roof | Asphalt |
| Appliances | Air-To-Air Exchanger,Dishwasher,Disposal,Dryer,Gas Water Heater,Microwave,Range,Refrigerator,Washer |
| Garage Spaces | 2 |
| Construction Materials | Frame |
| Year Built | 2014 |
| Levels | Two |
| Property Subtype | Single Family |
| Tax Year | 2026 |
| Waterfront Features | Lake Front |
| Accessibility | None |
| County | Blue Earth |
| New Construction | No |
| Property Type | Residential |
| HOA | No |
| Contingency | None |
| Subdivision Name | Cic 19 Dorans Estates 1st Amd |
| Other Structures | Storage Shed |
| Full Baths | 1 |
| Directions | CR-188 turn right onto 235th St,left onto Nuthatch Rd,right onto 237th St. |
| City | Madison Lake |
| High School District | Cleveland |
| Zoning Description | Residential-Single Family |
| Lot Size Units | Acres |
| Property Attached Y/N | No |
| Land Lease Y/N | No |
| Tax Annual Amount | 10920.14 |
| Additional Parcels Y/N | No |
| Virtual Tour | https://share-media.aryeo.com/videos/019e7064-fa0a-709f-96e0-58091f3ac01f?v=41 |
| Standard Status | Active |
| Lender Owned | No |
| Amenities Unit | Ceiling Fan(s),Tile Floors,Washer/Dryer Hookup |
| PostalCity | Madison Lake |
Interior Features
| Basement | None |
|---|---|
| Total Fireplaces | 1 |
| Fireplace Features | Living Room |
| Basement (Y/N) | No |
| Fireplace Y/N | Yes |
| Above Grade Finished Area | 2180 |
| 3/4 Baths | 2 |
| Laundry Features | Main Level |
| Total Bedrooms | 3 |
| Total Baths | 3 |
| Bath Desc | 3/4 Primary,Private Primary,Main Floor Full Bath,Upper Level 3/4 Bath |
| Dining Room Description | Eat In Kitchen,Kitchen/Dining Room |
| Fuel | Natural Gas |
| Garage Square Feet | 1344 |
Exterior Features
| Parking Features | Detached Garage,Garage Door Opener |
|---|---|
| Lot Features | Tree Coverage - Light,Underground Utilities |
| Water Source | City Water/Connected |
| Lot Size Area | 0.32 |
| Building Area Total | 2180 |
| Lot Dimensions | 60x232 |
| Waterfront Y/N | Yes |
| Foundation Area | 1090 |
| Road Frontage Type | City Street,Paved Streets |
Amenities
- Foreclosure
- Views
- Short Sale
- New Construction
- Adult 55+
- Lease To Own
- No HOA Fees
- Furnished
- Primary On Main
- Air Conditioning
- Seller Finance
- Green
- Fixer Upper
- Horse
- Golf
- Fireplace
- Deck
- Garage
- Basement
- Pool
Property vs Single Family Average in 56063
Price
Taxes
Year Built
Visits

 Information should be deemed reliable but not guaranteed, all representations are approximate, and individual verification is recommended. Copyright ©2017 All rights reserved.
