
Price Reduction - Waterfront
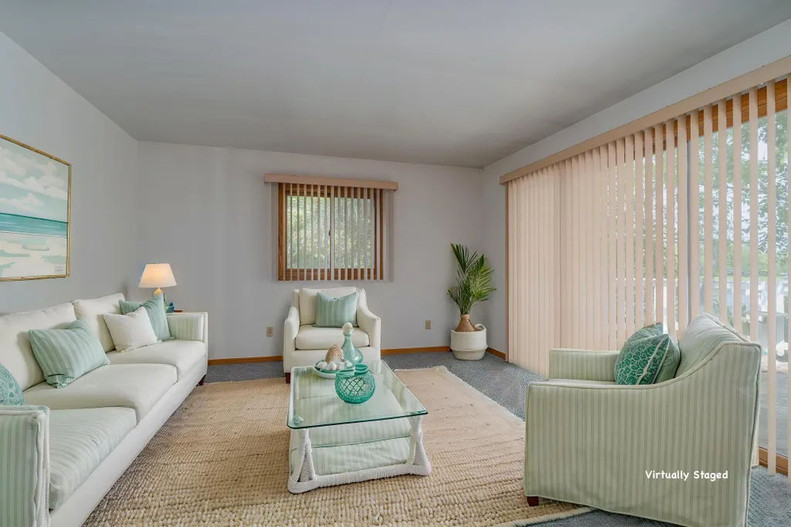
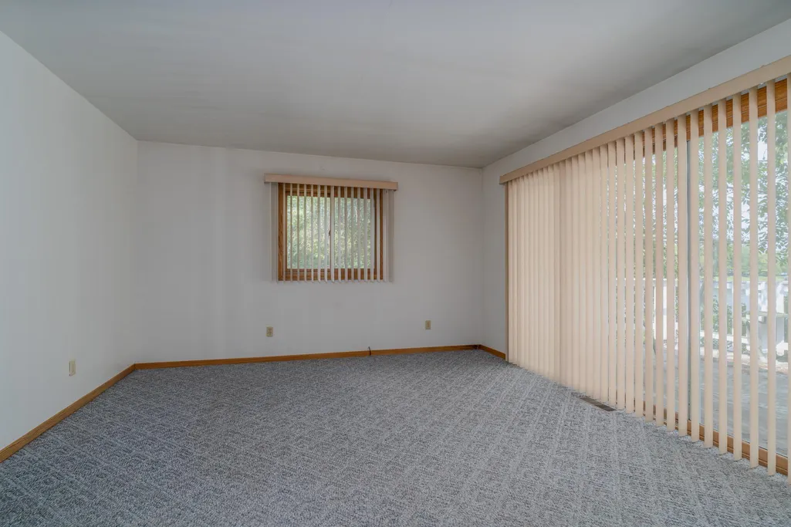
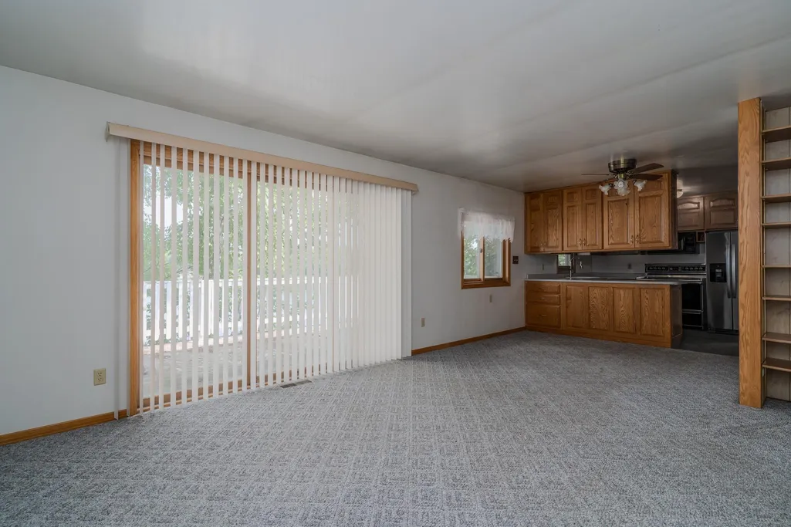
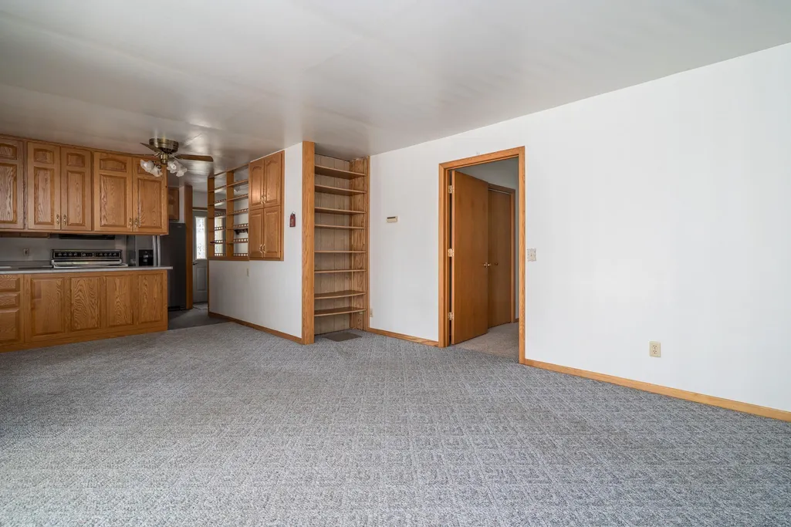
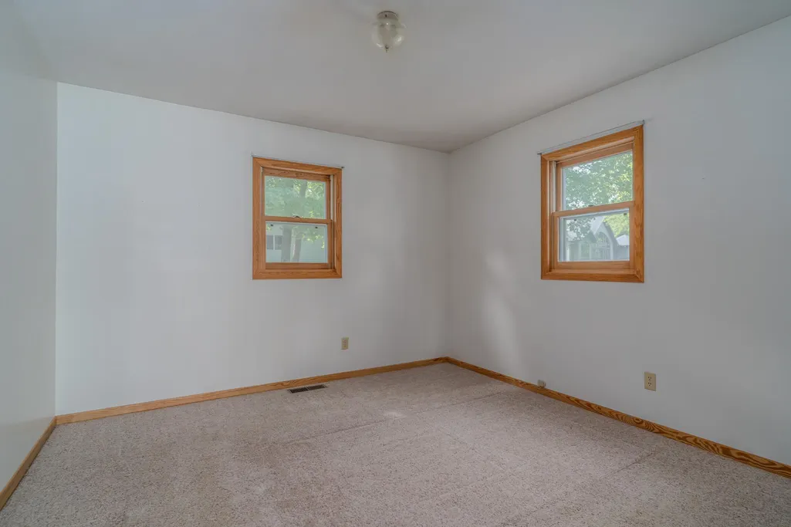
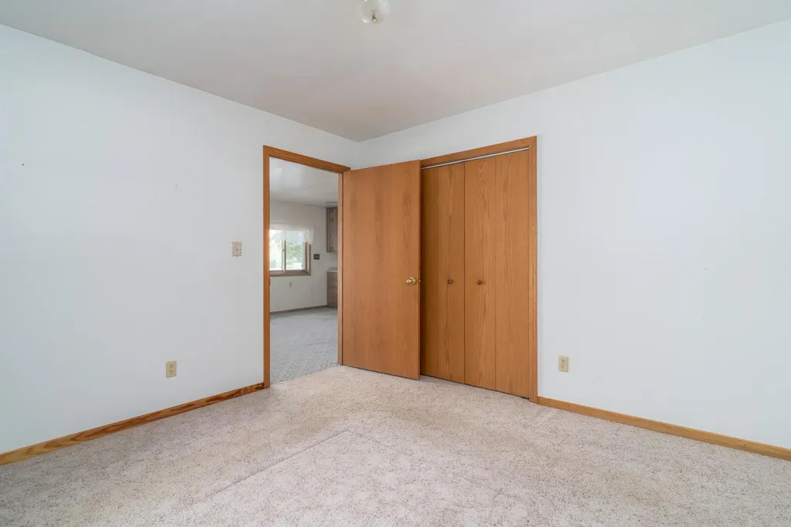
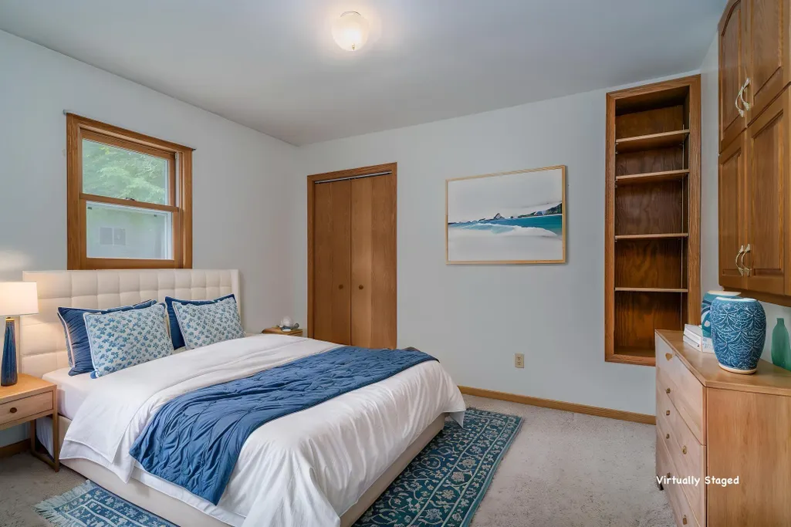
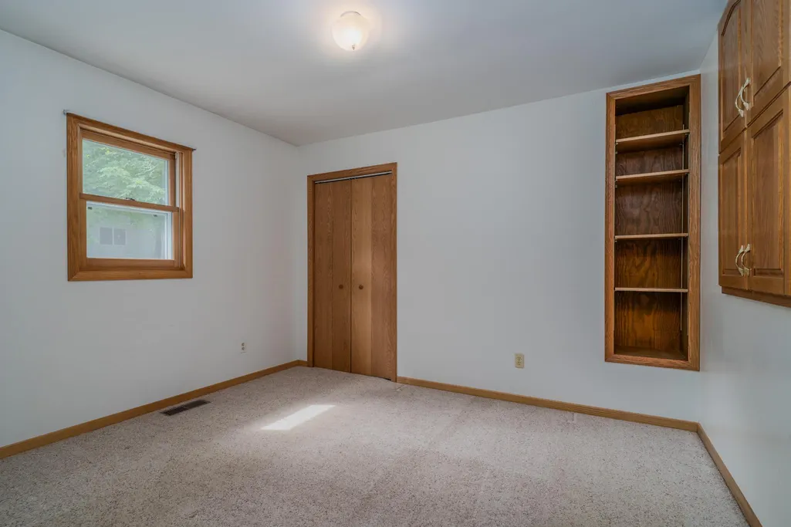
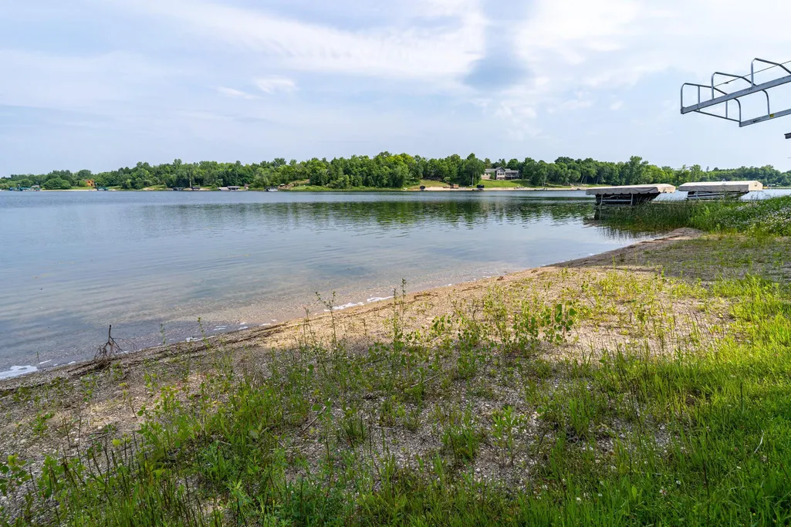
Address
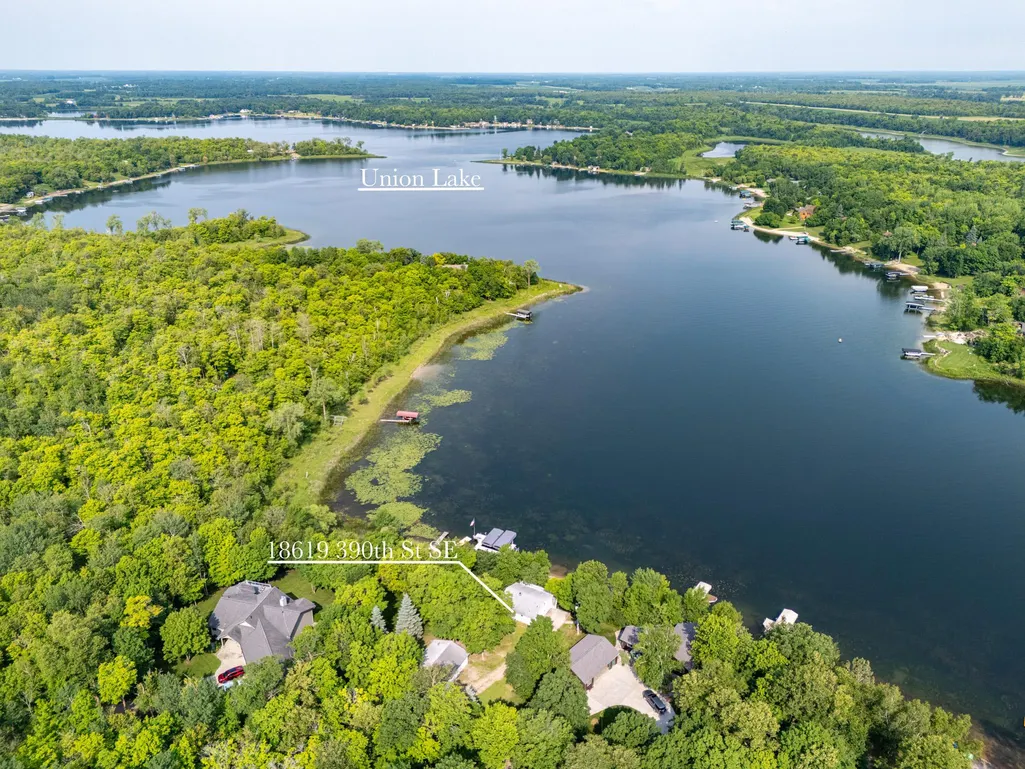
18619 390th Street Se, Erskine, MN
Price
$ 599,900
Property Attributes
- ID#7072763
- TypeSingle Family
- Listing Status Active
- CountyPOLK
- CityErskine
- AreaUnion Lake Sarah Improv District
- NeighborhoodUnion Lake Sarah Improv District
- Zip56535
- StyleSingle Family
- Year Built1971
- Taxes$ 2973
- Price$ 599,900
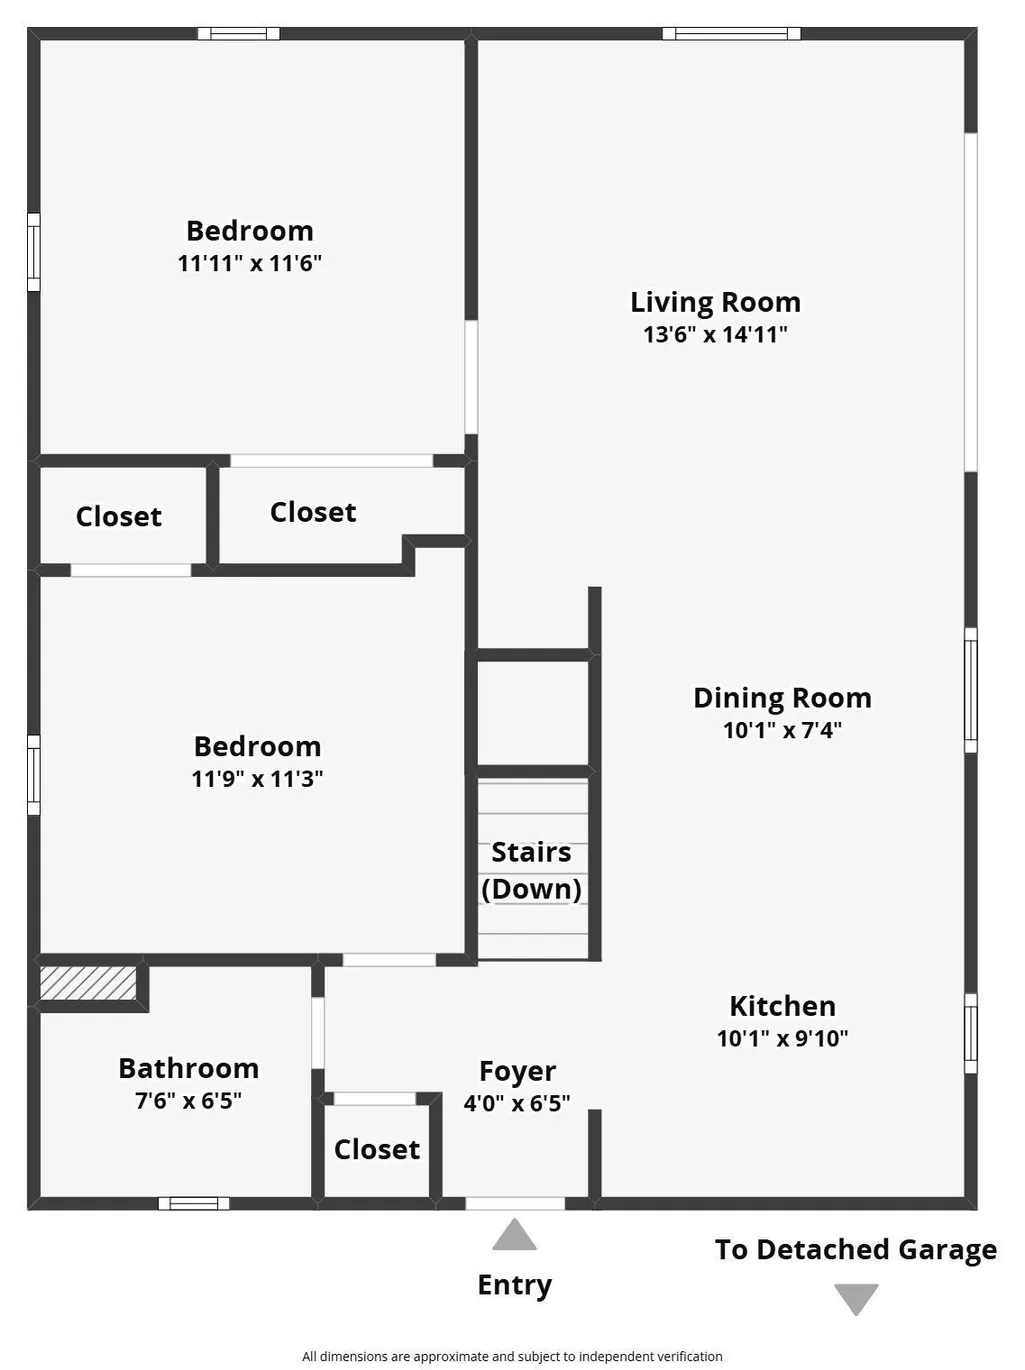
- Bedrooms3
- Full Bathrooms1
- Half Bathrooms0
- Sqr Footage832
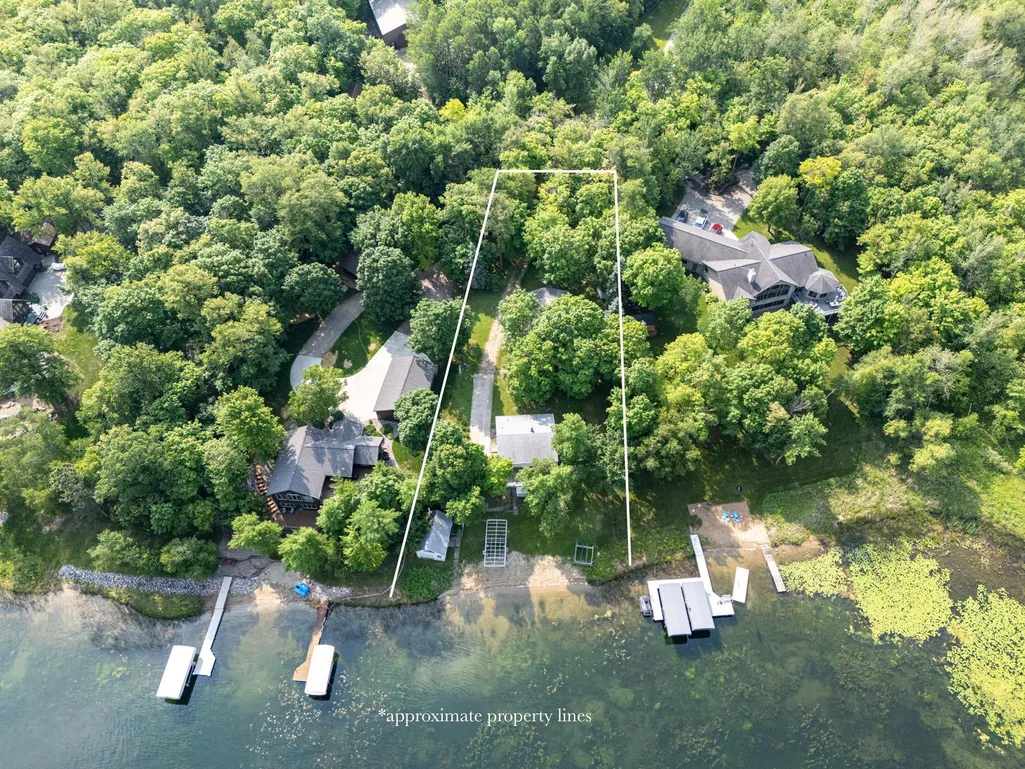
- Lot Size0.65 Acres
Data Source:
Northstar MLS (NSTAR)
Property Description
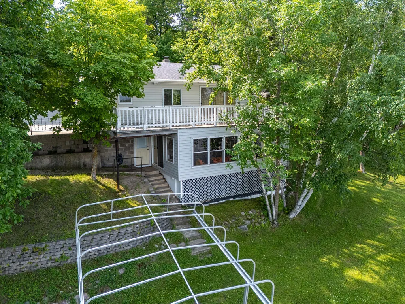
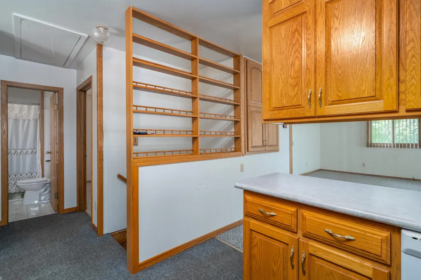
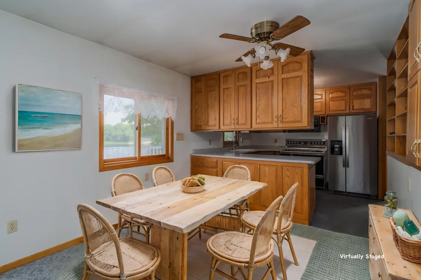
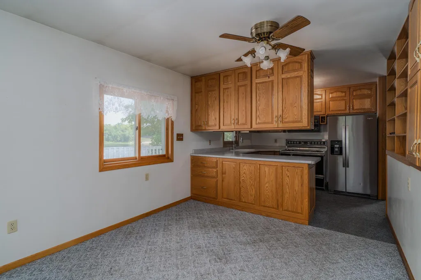
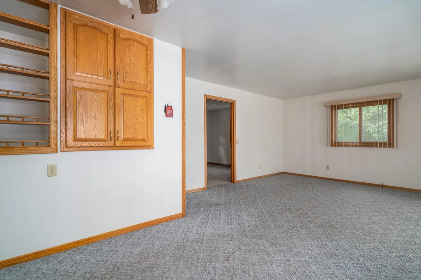
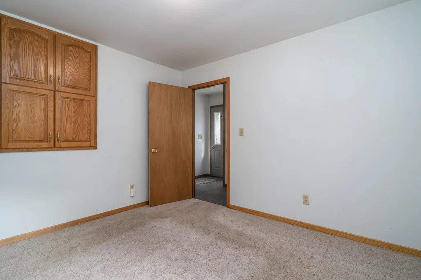
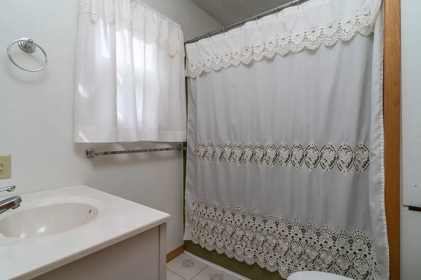
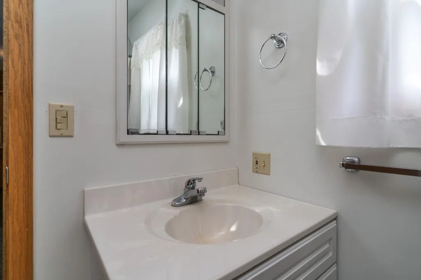
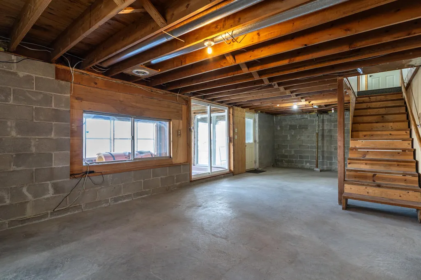
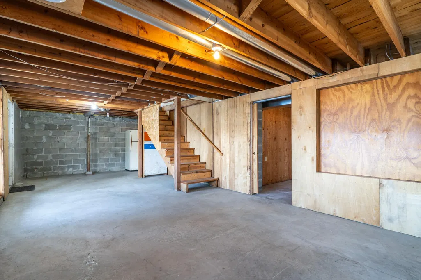
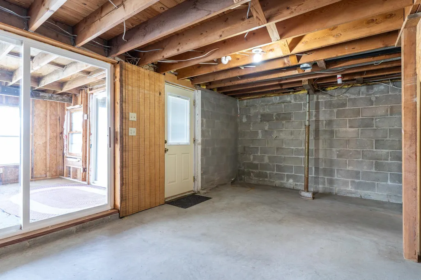
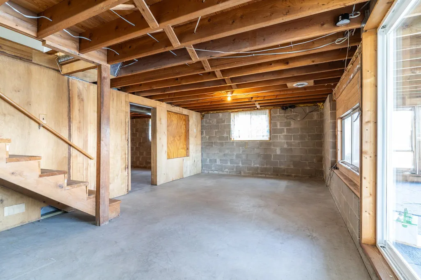
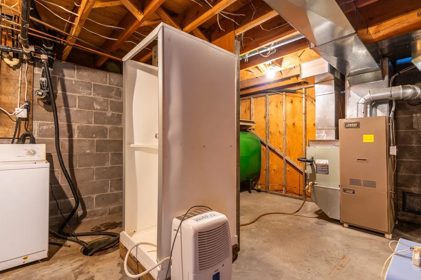
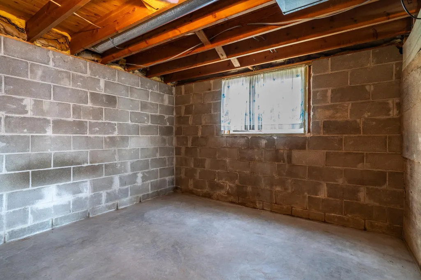
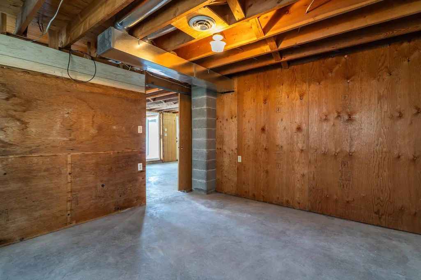
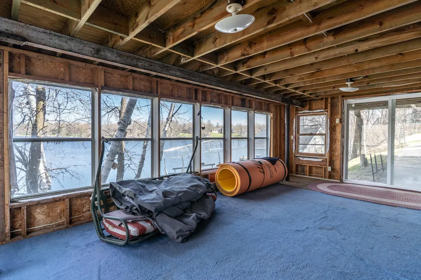
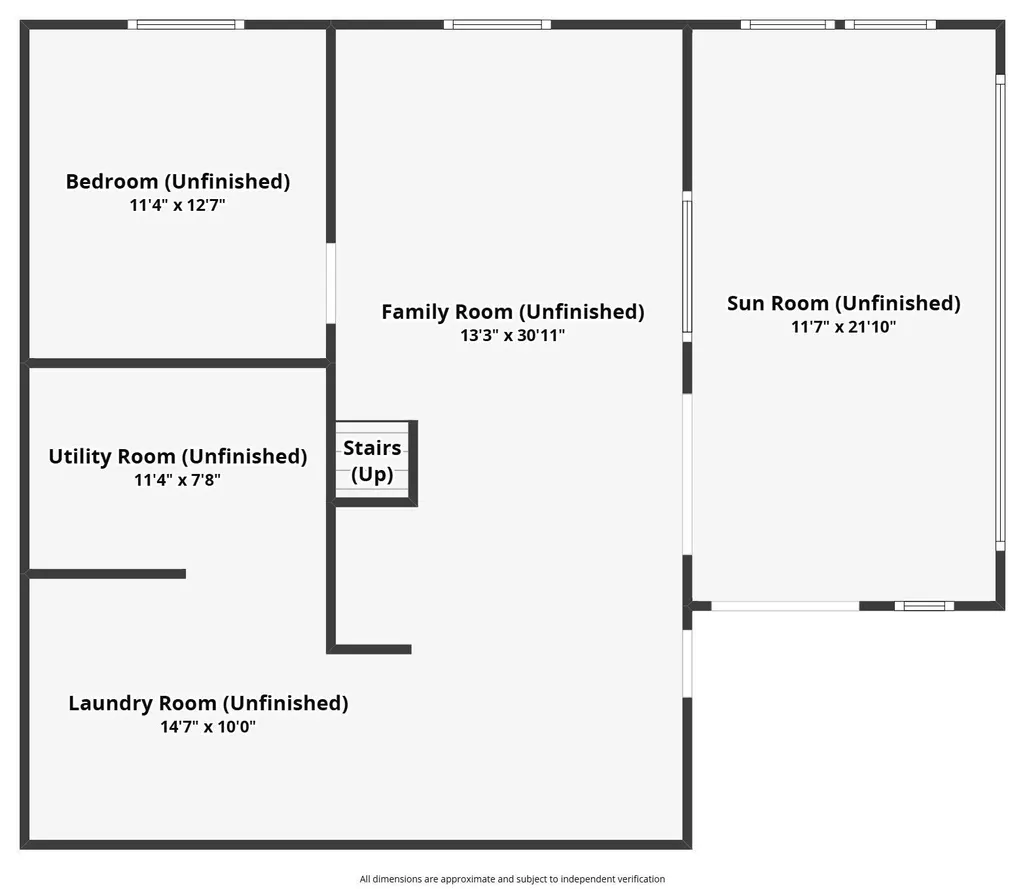
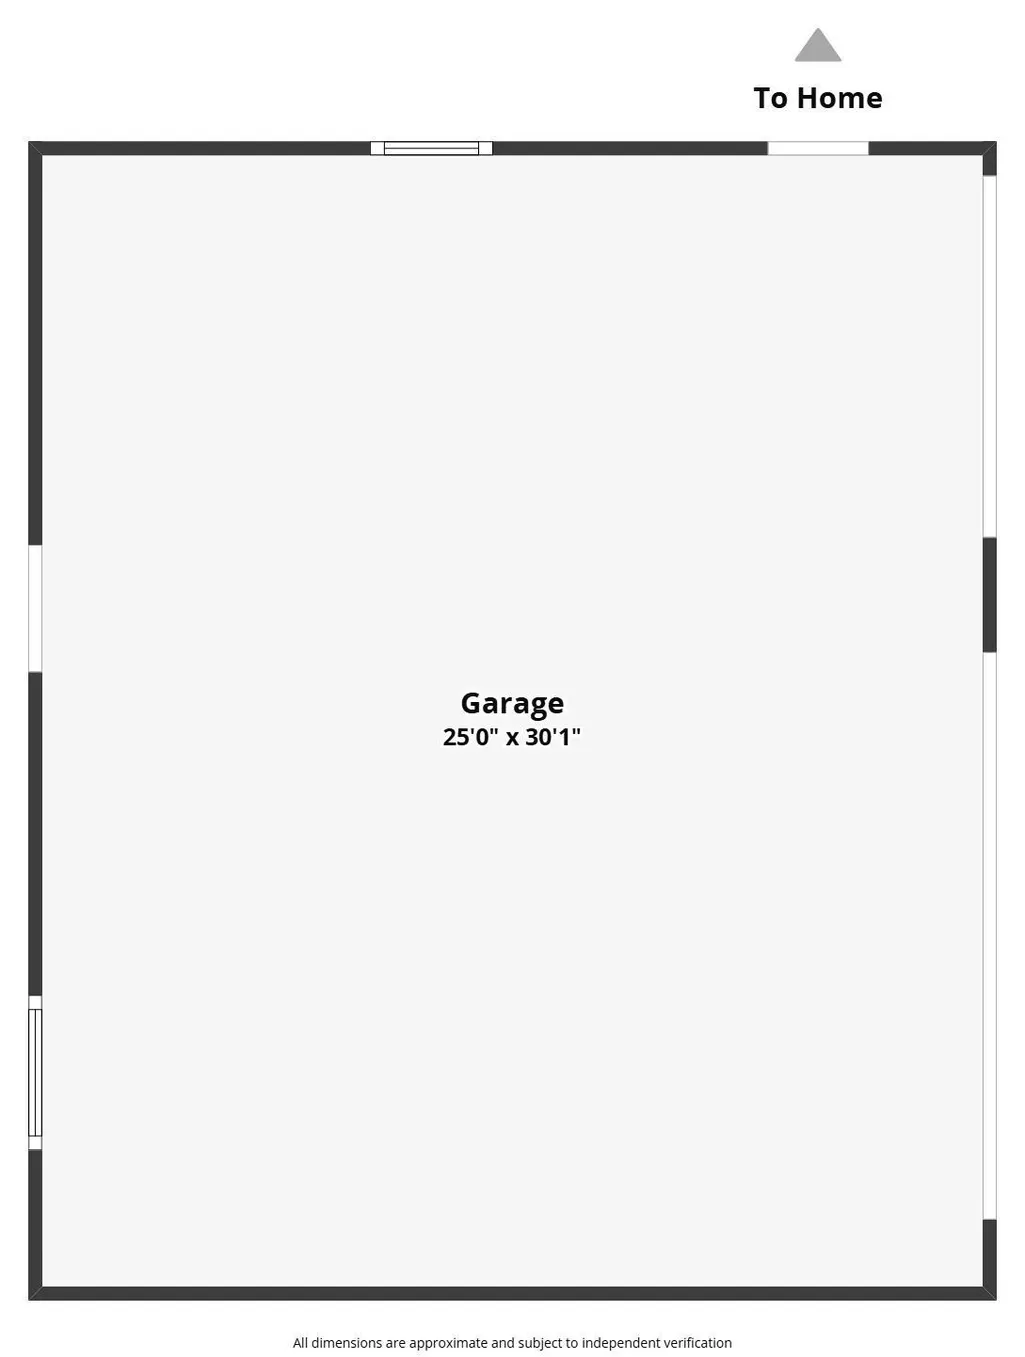
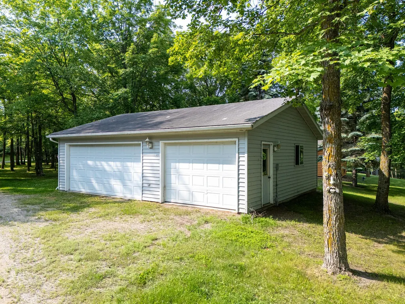
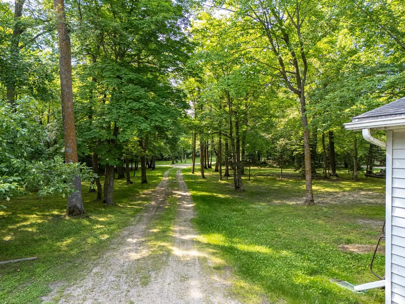
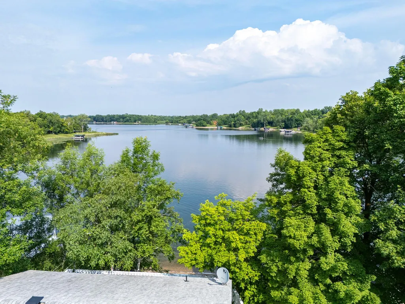
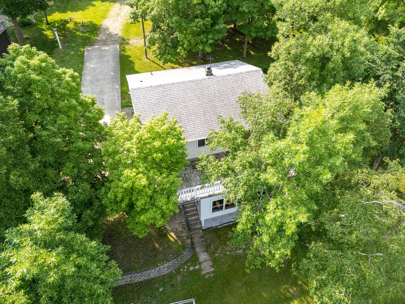
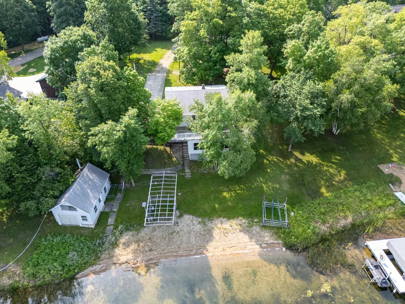
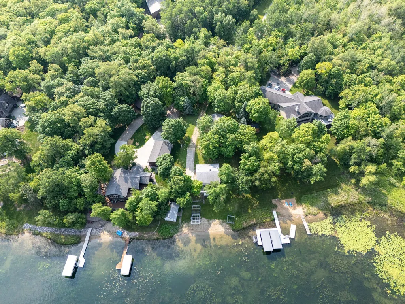
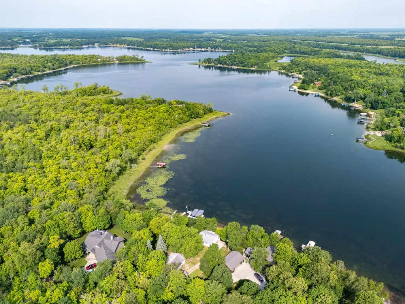
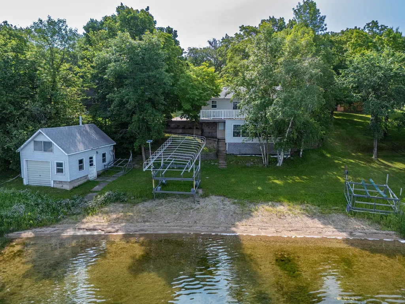
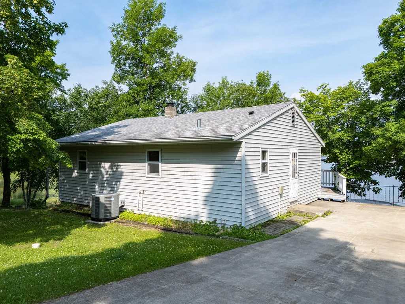
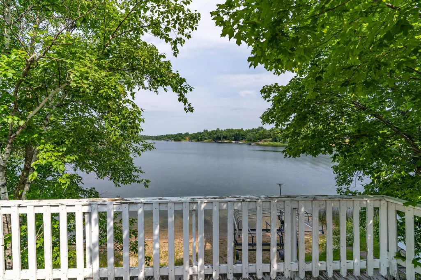
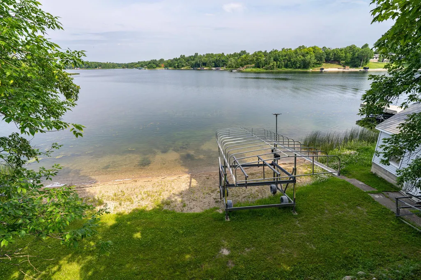
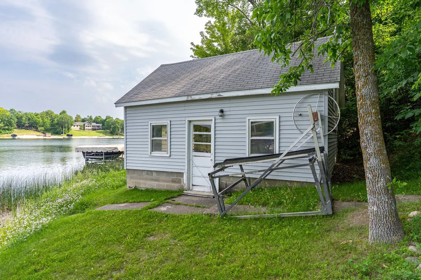
Enjoy lake life with this 3-bedroom, 1-bath home situated on beautiful Union Lake! This property features a walk-out lower level with endless potential—unfinished & ready for you to customize into the perfect additional living space, recreation area or for guests. Outside, you’ll find a detached double garage along with a boat house to conveniently store all of your lake toys and equipment. Relax and take in the beautiful lake views from the enclosed seasonal porch or the deck up above, the perfect spots for morning coffee or evening sunsets.
| Price History | |
|---|---|
| 5/12/2026 | Listed $649,900 |
| 6/30/2026 | 4$629,900 |
| 8/14/2026 | 5$599,900 |
General Features
| Living Area | 832 |
|---|---|
| Sewer | Tank with Drainage Field |
| Heating | Forced Air |
| Cooling | Heat Pump |
| Roof | Age Over 8 Years,Asphalt |
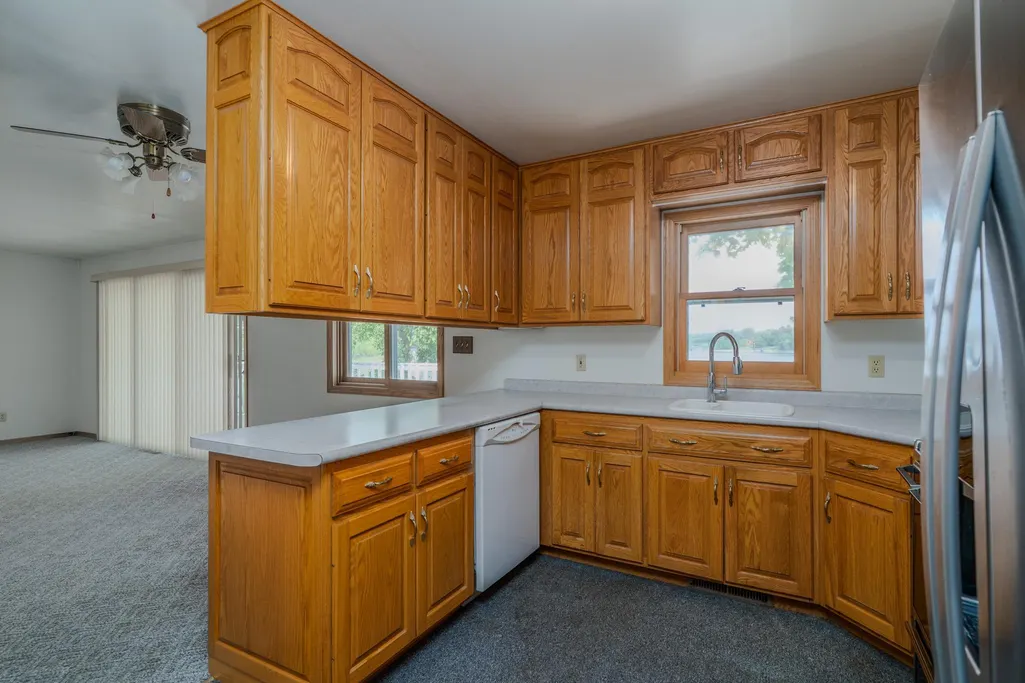
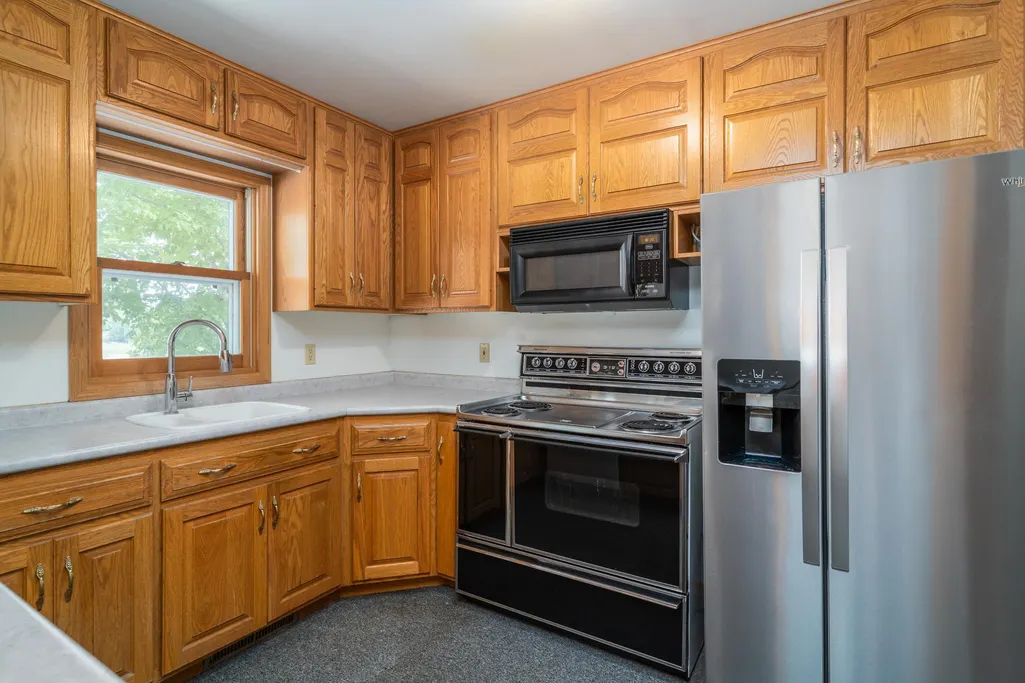
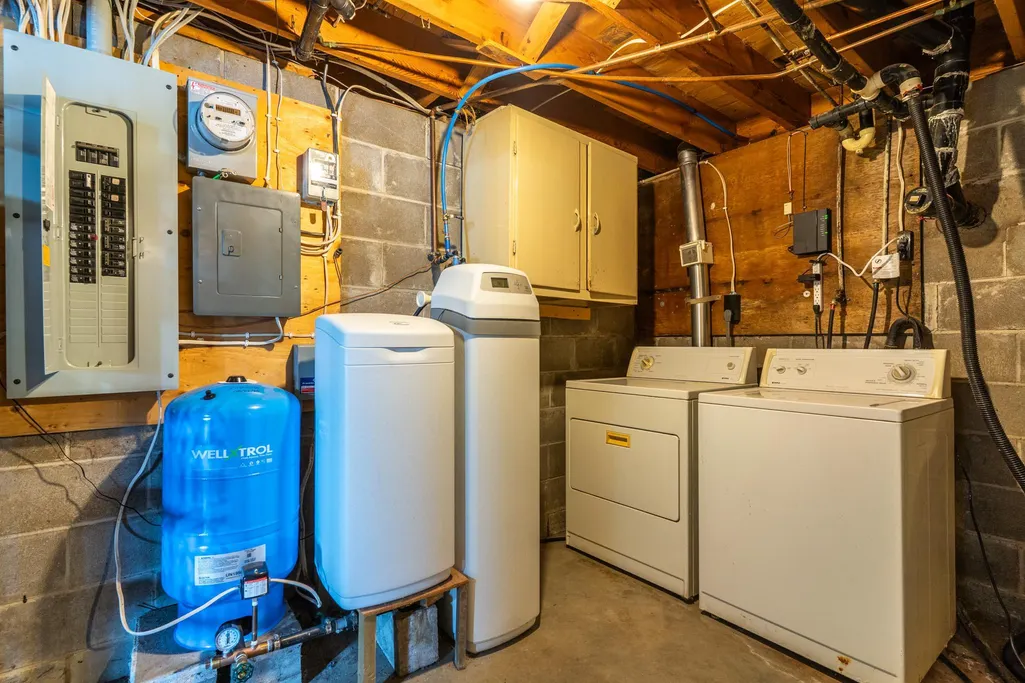
| Appliances | Dryer,Range,Refrigerator,Washer |
| Garage Spaces | 3 |
| Year Built | 1971 |
| View | Lake |
| Levels | One |
| Property Subtype | Single Family |
| Tax Year | 2026 |
| Waterfront Features | Lake Front |
| Accessibility | None |
| County | Polk |
| New Construction | No |
| Property Type | Residential |
| HOA | No |
| Contingency | None |
| Subdivision Name | Union Lake Sarah Improv District |
| Other Structures | Garage(s),Boat House |
| Full Baths | 1 |
| Directions | 18619 390th St SE,Erskine MN |
| City | Erskine |
| High School District | Win-E-Mac |
| Zoning Description | Residential-Single Family |
| Lot Size Units | Acres |
| Property Attached Y/N | No |
| Land Lease Y/N | No |
| Tax Annual Amount | 2973 |
| Additional Parcels Y/N | No |
| Standard Status | Active |
| Lender Owned | No |
| Amenities Unit | Washer/Dryer Hookup |
| PostalCity | Erskine |
Interior Features
| Basement | Block,Storage Space,Unfinished,Walkout |
|---|---|
| Basement (Y/N) | Yes |
| Fireplace Y/N | No |
| Above Grade Finished Area | 832 |
| Total Bedrooms | 3 |
| Total Baths | 1 |
| Bath Desc | Main Floor Full Bath |
| Dining Room Description | Living/Dining Room |
| Fuel | Oil |
| Garage Dimensions | 32x26 |
| Garage Square Feet | 832 |
| Waterfront Feet | 105 |
Exterior Features
| Parking Features | Detached Garage,Gravel,Concrete,Garage Door Opener |
|---|---|
| Water Source | Well |
| Lot Size Area | 0.65 |
| Building Area Total | 1664 |
| Lot Dimensions | IRRG |
| Waterfront Y/N | Yes |
| Foundation Area | 832 |
| Road Frontage Type | Private Road,Township |
Amenities
- Foreclosure
- Views
- Short Sale
- New Construction
- Adult 55+
- Lease To Own
- No HOA Fees
- Furnished
- Primary On Main
- Air Conditioning
- Seller Finance
- Green
- Fixer Upper
- Horse
- Golf
- Fireplace
- Deck
- Garage
- Basement
- Pool
Property vs Single Family Average in 56535
Price
Taxes
Year Built
Visits

 Information should be deemed reliable but not guaranteed, all representations are approximate, and individual verification is recommended. Copyright ©2017 All rights reserved.
