
Price Reduction - Views - Primary on Main
Address
958 Willow Springs Road, Detroit Lakes, MN
Price
$ 679,000
Property Attributes
- ID#7071984
- TypeSingle Family
- Listing Status Active
- CountyBECKER
- CityDetroit Lakes
- AreaDeerwood Park
- NeighborhoodDeerwood Park
- Zip56501
- StyleSingle Family
- Year Built2019
- Taxes$ 4704
- Price$ 679,000
- Bedrooms5
- Full Bathrooms4
- Half Bathrooms0
- Sqr Footage2938
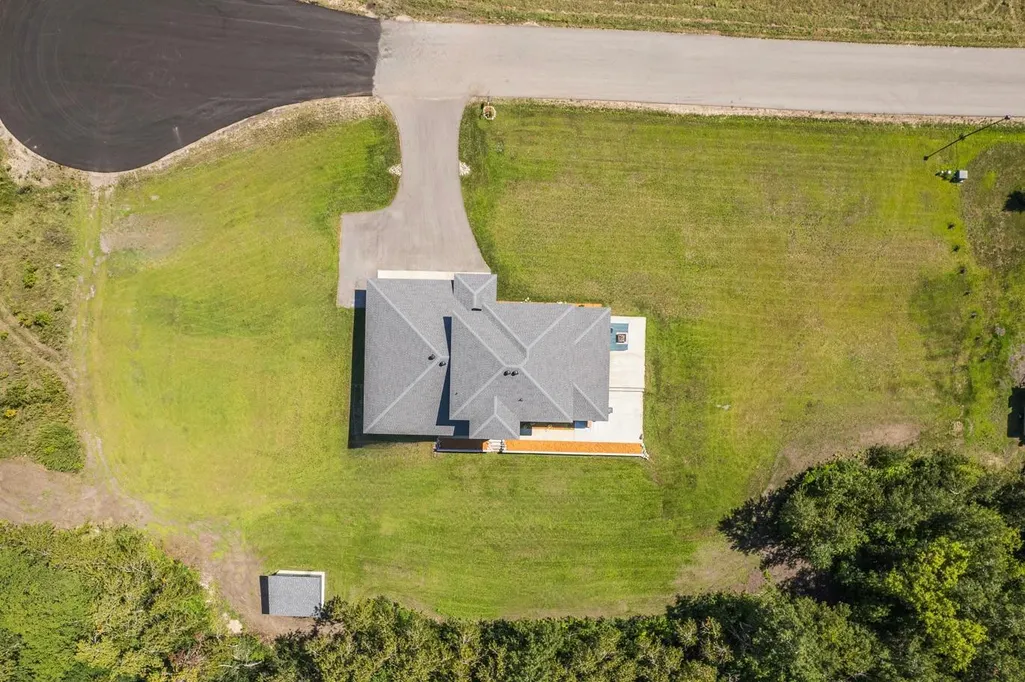
- Lot Size1.87 Acres
Data Source:
Northstar MLS (NSTAR)
Property Description
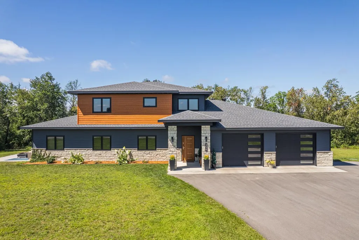
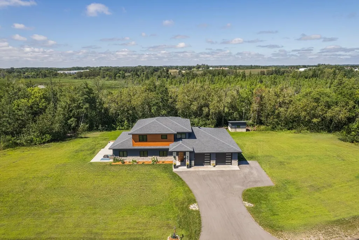
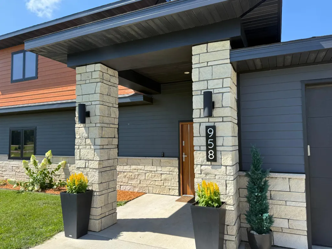
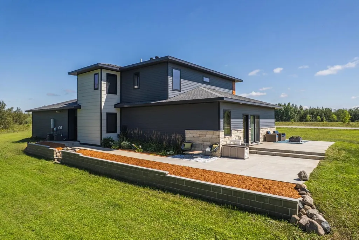
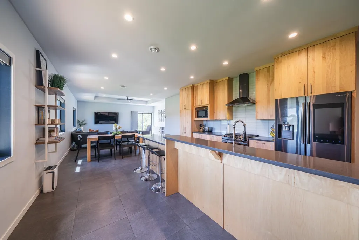
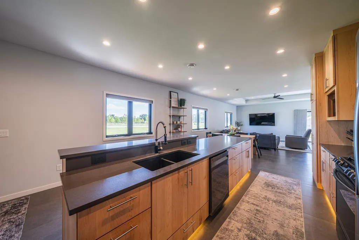
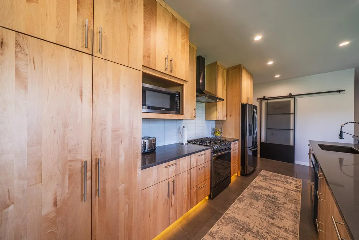
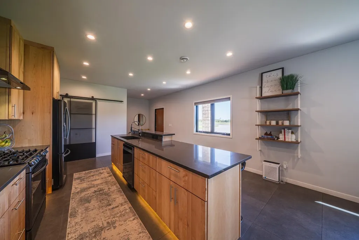
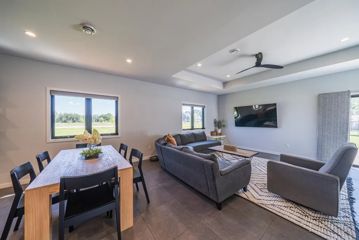
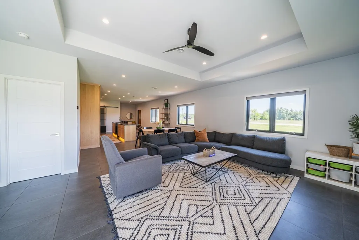
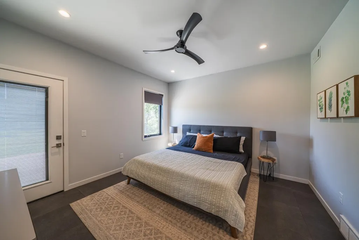
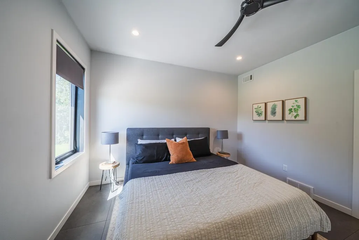
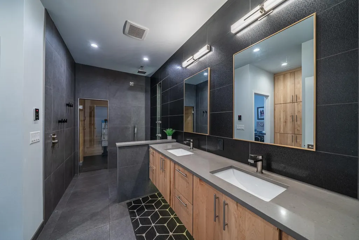
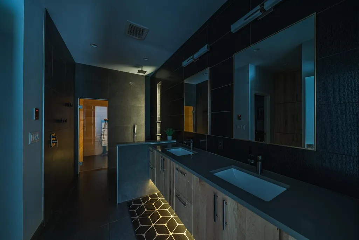
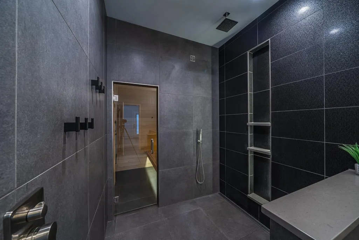
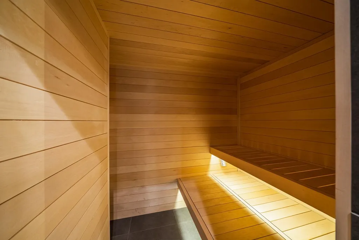
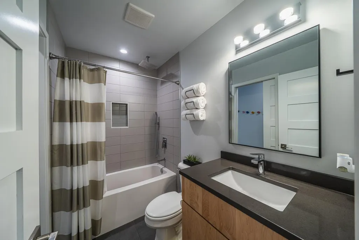
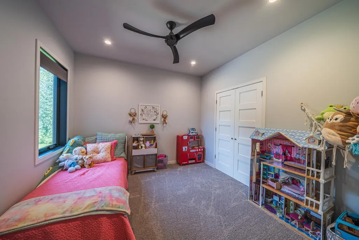
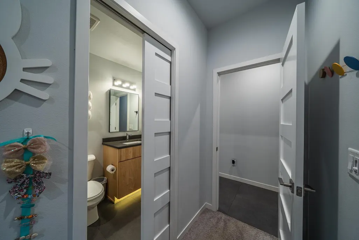
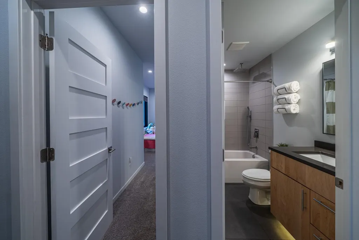
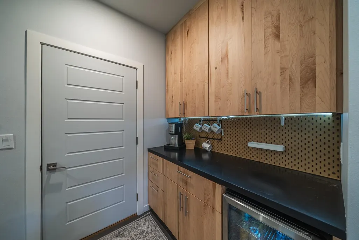
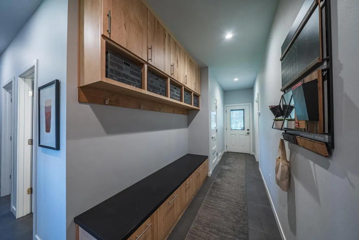
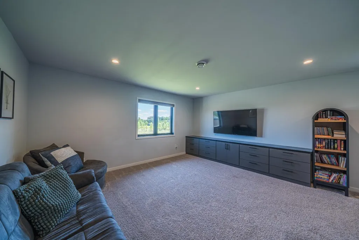
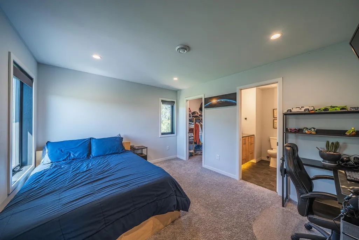
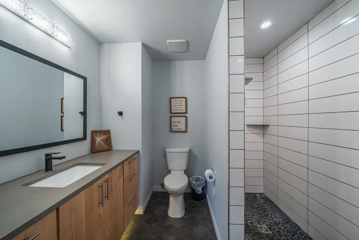
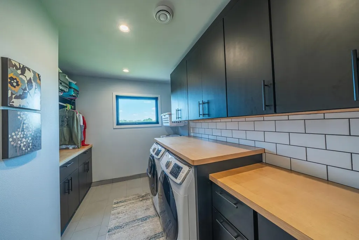
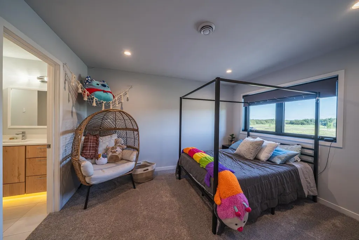
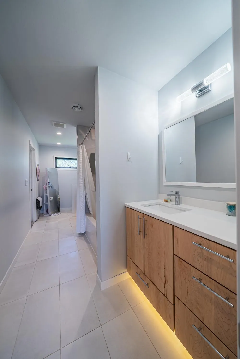
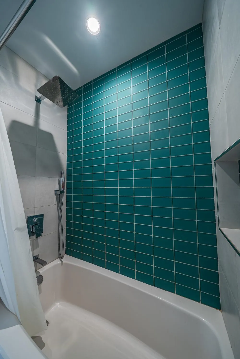
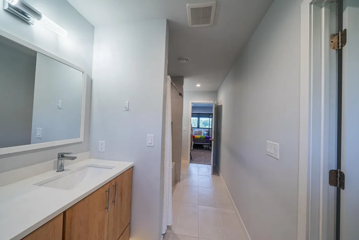
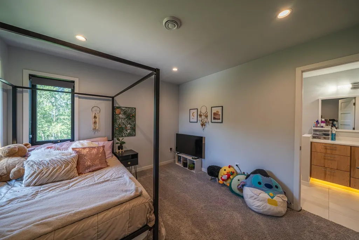
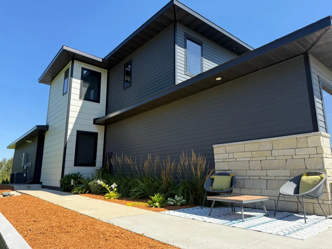
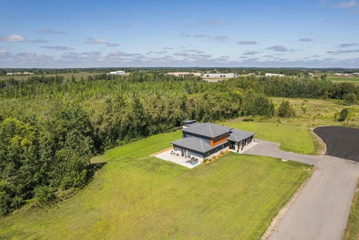
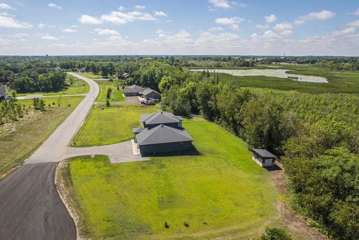
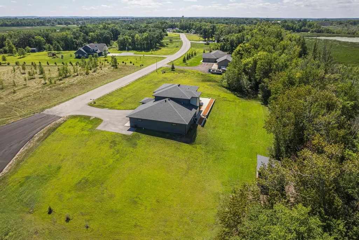
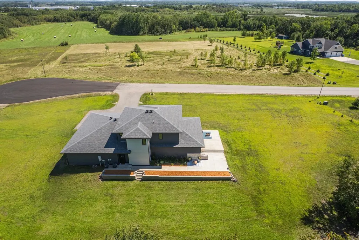
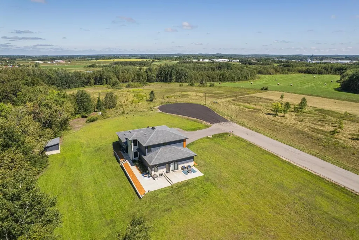
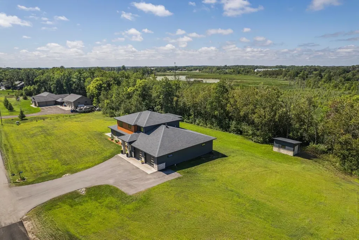
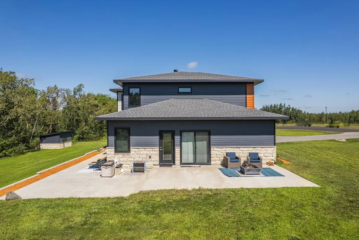
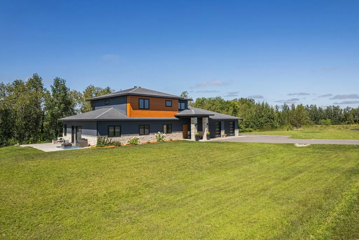
Stunning Custom Modern Home on Nearly 2 Acres – Close to Town! Welcome to 958, a beautifully designed custom home that perfectly blends modern style with everyday functionality. Situated on nearly two acres just minutes from town, this 5-bedroom, 4-bathroom home is the perfect blend of sophistication & everyday convenience in one incredible package. Inside and you’ll be greeted by an open, light-filled floor plan with sleek finishes and high-end details throughout, a living room that flows seamlessly onto a walk-out patio, perfect for entertaining guests or enjoying peaceful views. The primary suite is a true retreat with a spa-like bathroom featuring a large custom walk-in tile shower and private sauna, as well as a spacious walk-in closet with laundry. Every bathroom has been finished with custom tile work, including a Jack and Jill bath upstairs. The home has been thoughtfully built with everyday living in mind. A large mud room creates the perfect drop zone, complete with ample storage, a mini fridge, and built-in organization. A second full laundry room upstairs adds even more functionality for busy households. This property delivers when it comes to comfort and efficiency. The attached large finished heated garage provides plenty of room for vehicles and hobbies. Additional home features include: quartz counters, ceramic tile & toe kick lighting throughout home, in-floor heat, LP Smart siding, tankless water heater, dual-zone heating/cooling powered by two air conditioning units/two furnaces, ensuring consistent comfort. With its striking combination of stone, wood, and clean modern lines, the exterior makes a bold statement while expansive windows flood the interior with natural light. This is a rare opportunity to own a one-of-a-kind home - call your favorite realtor today to schedule your showing!
| Price History | |
|---|---|
| 5/11/2026 | Listed $720,000 |
| 7/30/2026 | 3$699,000 |
| 8/21/2026 | 3$679,000 |
General Features
| Living Area | 2938 |
|---|---|
| Sewer | Tank with Drainage Field |
| Heating | Forced Air,In-Floor Heating,Zoned |
| Cooling | Central Air,Zoned |
| Roof | Age 8 Years or Less,Asphalt |
| Appliances | Dishwasher,Dryer,Microwave,Range,Refrigerator,Stainless Steel Appliances,Tankless Water Heater,Washer |
| Garage Spaces | 2 |
| Pool Features | None |
| Year Built | 2019 |
| Levels | One |
| Property Subtype | Single Family |
| Tax Year | 2026 |
| Accessibility | Partially Wheelchair,Roll-In Shower |
| County | Becker |
| New Construction | No |
| Property Type | Residential |
| HOA | No |
| Contingency | None |
| Subdivision Name | Deerwood Park |
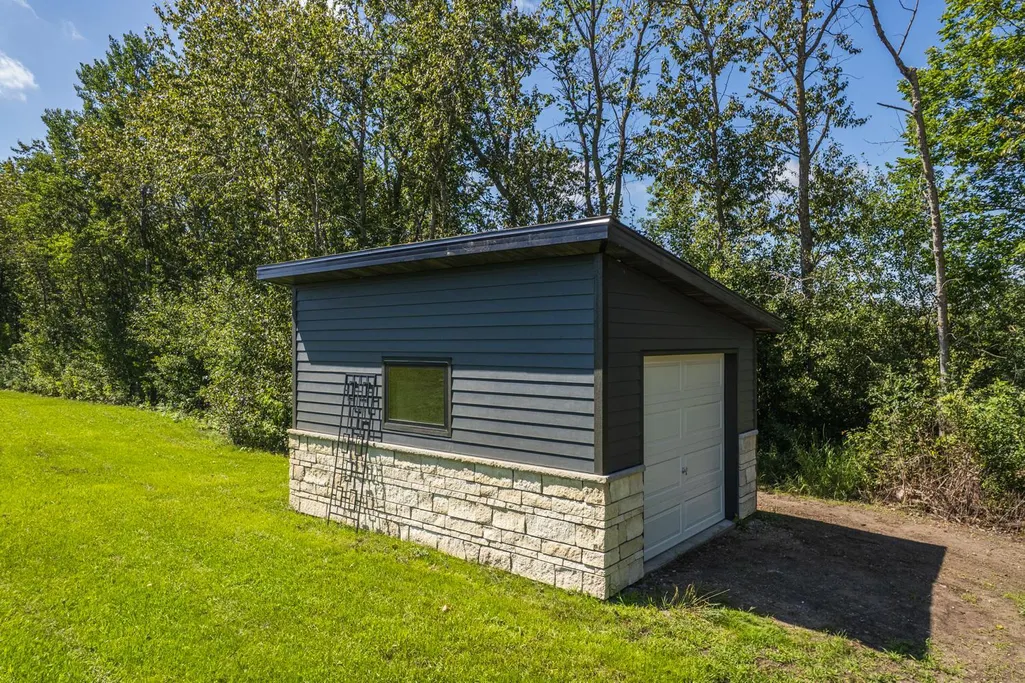
| Other Structures | Storage Shed |
| Full Baths | 2 |
| Directions | From Detroit Lakes... Go North on Hwy 59,turn right on Willow Springs Rd. House will be on left. |
| City | Detroit Lakes |
| High School District | Detroit Lakes |
| Zoning Description | Residential-Single Family |
| Lot Size Units | Acres |
| Property Attached Y/N | No |
| Land Lease Y/N | No |
| Tax Annual Amount | 4704 |
| Additional Parcels Y/N | No |
| Standard Status | Active |
| Lender Owned | No |
| Amenities Unit | Ceiling Fan(s),Kitchen Center Island,Kitchen Window,Primary Bedroom Walk-In Closet,Main Floor Primary Bedroom,Other,Patio,Sauna,Tile Floors,Walk-In Closet |
| PostalCity | Detroit Lakes |
Interior Features
| Basement | None |
|---|---|
| Basement (Y/N) | No |
| Fireplace Y/N | No |
| Above Grade Finished Area | 2938 |
| 3/4 Baths | 2 |
| Laundry Features | Laundry Closet,Laundry Room,Main Level,Upper Level |
| Total Bedrooms | 5 |
| Total Baths | 4 |
| Bath Desc | 3/4 Primary,Bathroom Ensuite,Full Jack & Jill,Private Primary,Main Floor Full Bath,Sauna,Upper Level 3/4 Bath,Walk-In Shower Stall |
| Dining Room Description | Informal Dining Room |
| Foundation Dimensions | 34 x 51 |
| Fuel | Natural Gas |
| Garage Dimensions | 48 x 30 |
| Garage Square Feet | 1440 |
Exterior Features
| Fencing | None |
|---|---|
| Parking Features | Attached Garage,Asphalt,Finished Garage,Heated Garage,Insulated Garage |
| Lot Features | Cleared |
| Water Source | Well |
| Lot Size Area | 1.87 |
| Building Area Total | 2938 |
| Lot Dimensions | 1.87 AC |
| Waterfront Y/N | No |
| Foundation Area | 1686 |
| Road Frontage Type | Cul De Sac,No Outlet/Dead End,Paved Streets |
| Road Responsibility | Public Maintained Road |
Amenities
- Foreclosure
- Views
- Short Sale
- New Construction
- Adult 55+
- Lease To Own
- No HOA Fees
- Furnished
- Primary On Main
- Air Conditioning
- Seller Finance
- Green
- Fixer Upper
- Horse
- Golf
- Fireplace
- Deck
- Garage
- Basement
- Pool
Property vs Single Family Average in 56501
Price
Taxes
Year Built
Visits
 The data relating to real estate for sale on this web site comes in part from the Broker Reciprocity Program of the Regional Multiple Listing Service of Minnesota, Inc. Real estate listings held by brokerage firms other than Homes Plus Realty - Rochester are marked with the Broker Reciprocity logo or the Broker Reciprocity thumbnail logo (little black
house) and detailed information about them includes the name of the listing brokers.
The data relating to real estate for sale on this web site comes in part from the Broker Reciprocity Program of the Regional Multiple Listing Service of Minnesota, Inc. Real estate listings held by brokerage firms other than Homes Plus Realty - Rochester are marked with the Broker Reciprocity logo or the Broker Reciprocity thumbnail logo (little black
house) and detailed information about them includes the name of the listing brokers.
 Information should be deemed reliable but not guaranteed, all representations are approximate, and individual verification is recommended. Copyright ©2017 All rights reserved.
