
New Construction - Primary on Main - Eco Friendly
Address
1150 Petersen Court Nw, Stewartville, MN
Price
$ 424,900
Property Attributes
- ID#7071066
- TypeSingle Family
- Listing Status Active
- CountyOLMSTED
- CityStewartville
- AreaPetersen 9th Subd
- NeighborhoodPetersen 9th Subd
- Zip55976
- StyleSingle Family
- Year Built2026
- Taxes$ 128
- Price$ 424,900
- Bedrooms2
- Full Bathrooms2
- Half Bathrooms0
- Sqr Footage1121
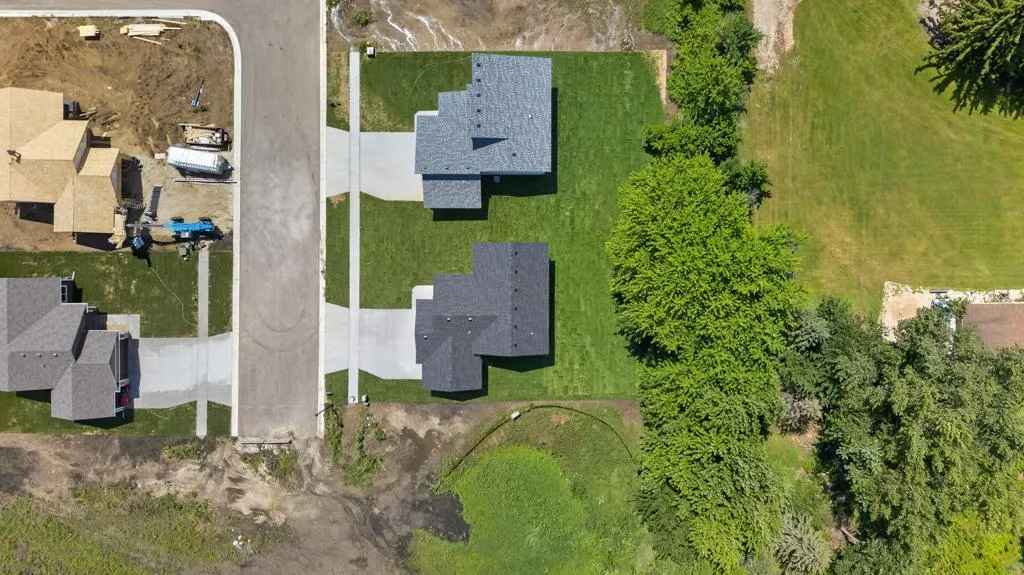
- Lot Size0.26 Acres
Data Source:
Northstar MLS (NSTAR)
Property Description
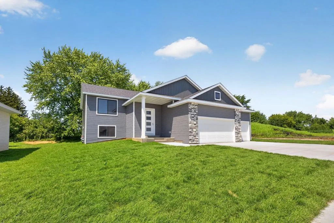
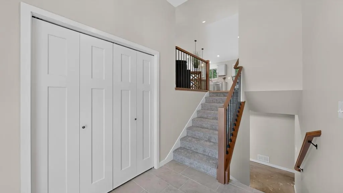
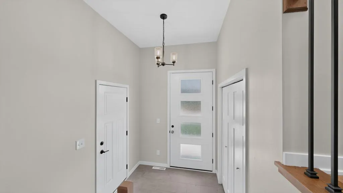
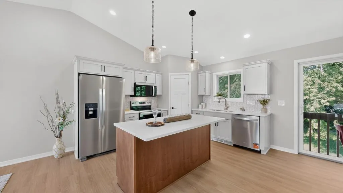
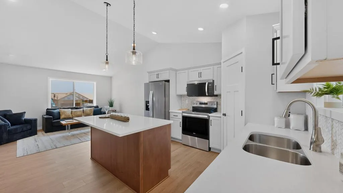
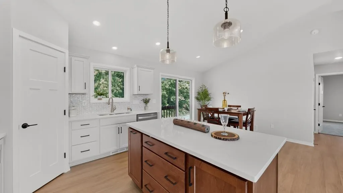
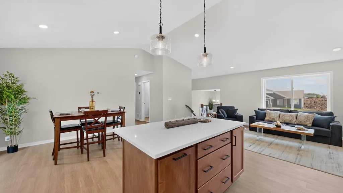
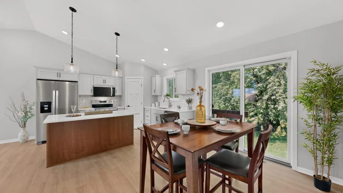
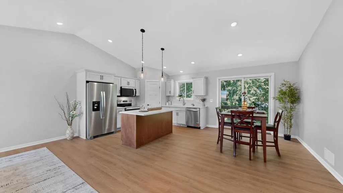
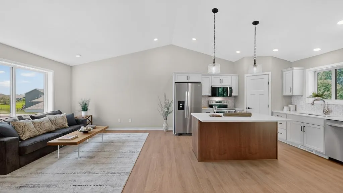
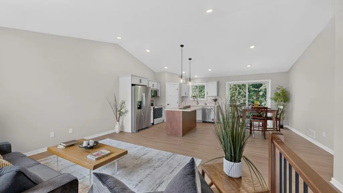
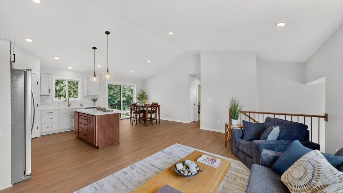
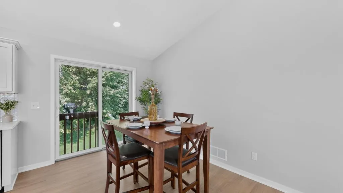
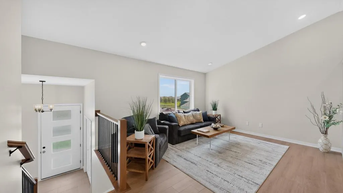
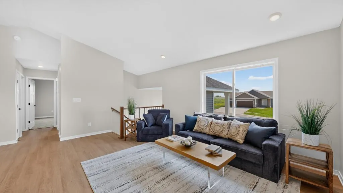
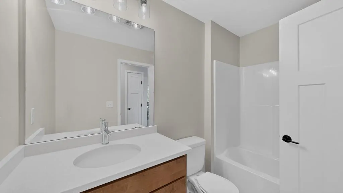
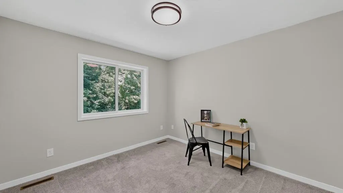
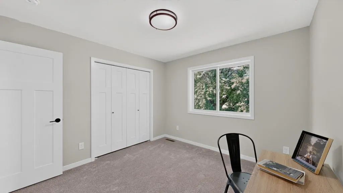
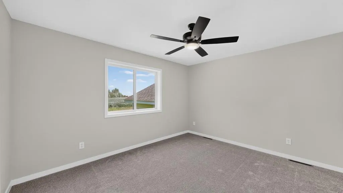
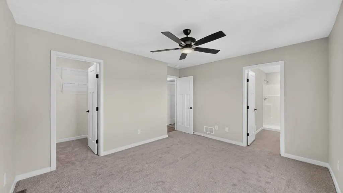
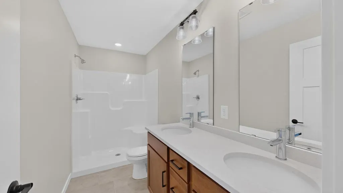
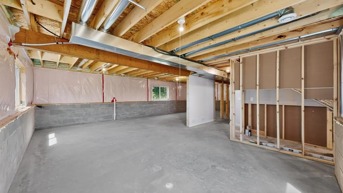
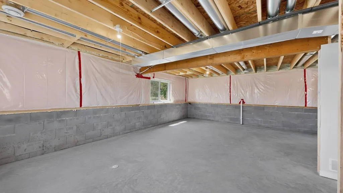
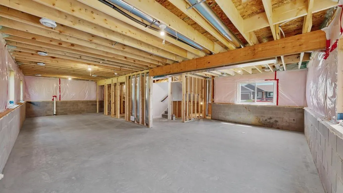
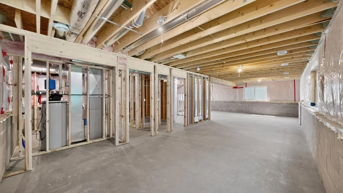
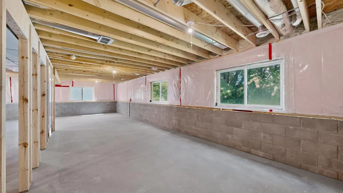
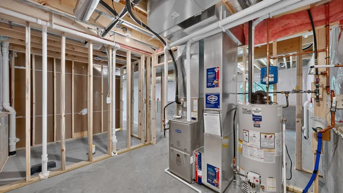
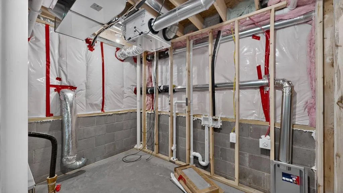
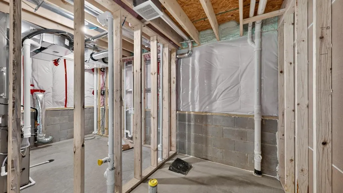
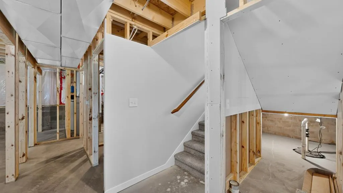
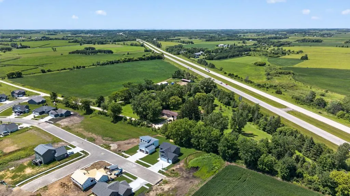
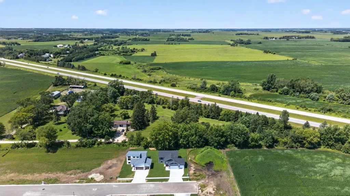
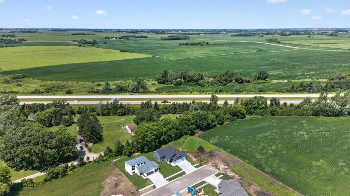
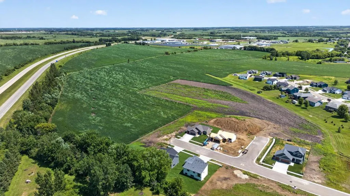
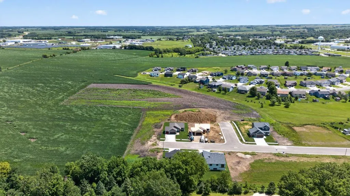
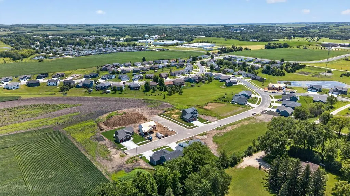
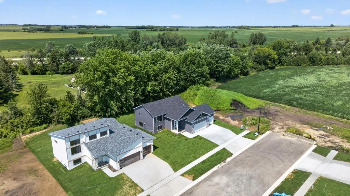
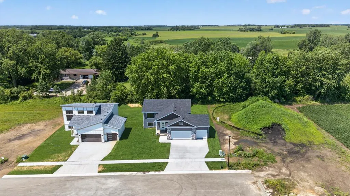
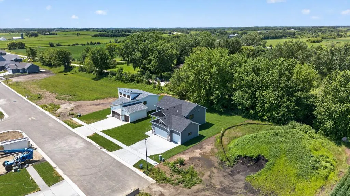
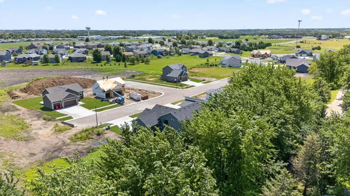
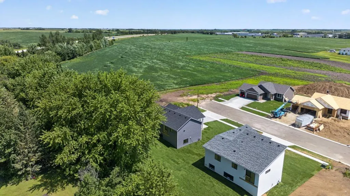
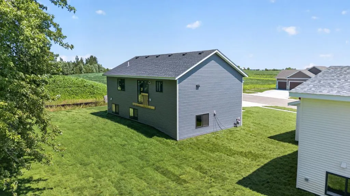
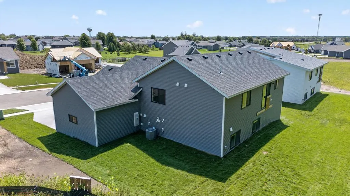
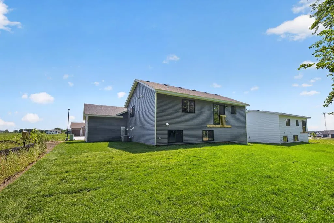
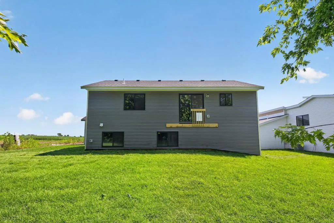
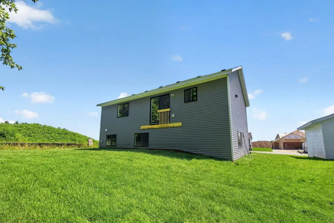
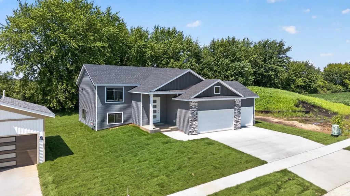
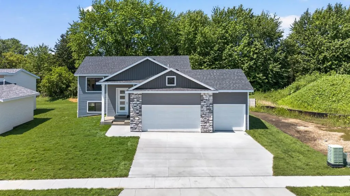
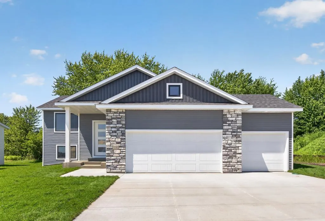
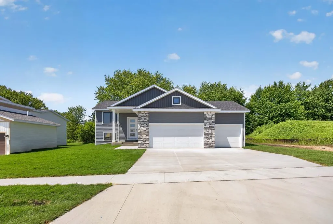
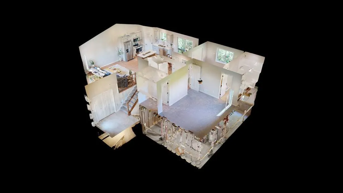
Welcome to your future home! This split-level offers 1,121 sq. ft. of thoughtfully designed living space plus a massive 682 sq. ft. attached 3-car garage. The main level features an open-concept living room, dining area, and kitchen with pantry, two bedrooms, full bath, and convenient entry foyer. The lower level includes a future family room, two additional unfinished bedrooms, rough-in bath, and utility space—perfect for future expansion. Built with exceptional craftsmanship and attention to every detail, this home boasts a durable concrete block foundation protected by advanced waterproofing and R-10 exterior insulation for superior durability and energy efficiency. The sturdy 2x6 exterior walls, engineered roof trusses, and generous R-49 attic insulation deliver outstanding comfort and savings year-round. Eye-catching vinyl siding with cultured stone accents enhances the curb appeal, complemented by energy-efficient Low-E windows and handsome black insulated steel garage doors with convenient opener and keypad. Modern comforts include a high-efficiency two-stage furnace, 13 SEER air conditioning, an ERV air exchanger, and a complete radon mitigation system, along with premium plumbing fixtures and a reliable 40-gallon power vent water heater. Don’t miss this opportunity to customize your new home in a fantastic Stewartville location! Contact today for details or a private tour.
| Price History | |
|---|---|
| 5/11/2026 | Listed $424,900 |
General Features
| Living Area | 1121 |
|---|---|
| Sewer | City Sewer/Connected |
| Heating | Forced Air |
| Cooling | Central Air |
| Roof | Architectural Shingle,Asphalt |
| Appliances | Air-To-Air Exchanger,Dishwasher,Disposal,Gas Water Heater,Microwave,Range,Refrigerator |
| Garage Spaces | 3 |
| Construction Materials | Block,Concrete,Frame |
| Year Built | 2026 |
| Electric | Circuit Breakers,150 Amp Service |
| Levels | Split Entry (Bi-Level) |
| Property Subtype | Single Family |
| Tax Year | 2026 |
| Accessibility | None |
| County | Olmsted |
| New Construction | Yes |
| Property Type | Residential |
| HOA | No |
| Contingency | None |
| Subdivision Name | Petersen 9th Subd |
| Full Baths | 1 |
| Directions | Heading S on Hwy 63,R onto 20th St NW,R onto Petersen Dr NW,L on Petersen Ct NW,House on L. |
| City | Stewartville |
| High School District | Stewartville |
| Zoning Description | Residential-Single Family |
| Lot Size Units | Acres |
| Property Attached Y/N | No |
| Land Lease Y/N | No |
| Tax Annual Amount | 128 |
| Additional Parcels Y/N | No |
| Virtual Tour | https://my.matterport.com/show/?m=CJUuM4KTvdk&mls=1 |
| Builder Name | BIGELOW HOMES LLC |
| Standard Status | Active |
| Lender Owned | No |
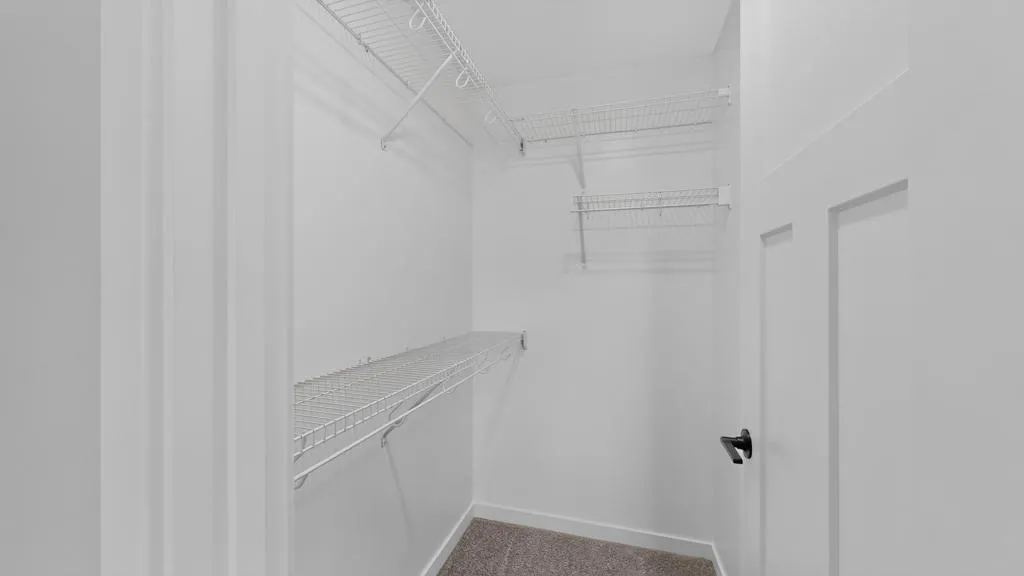
| Amenities Unit | Cable,Ceiling Fan(s),Kitchen Center Island,Kitchen Window,Primary Bedroom Walk-In Closet,Main Floor Primary Bedroom,Patio,Paneled Doors,Washer/Dryer Hookup,Walk-In Closet |
| PostalCity | Stewartville |
Interior Features
| Basement | Block,Daylight/Lookout Windows,Egress Window(s),Full,Sump Basket,Sump Pump,Unfinished |
|---|---|
| Basement (Y/N) | Yes |
| Fireplace Y/N | No |
| Above Grade Finished Area | 1121 |
| 3/4 Baths | 1 |
| Laundry Features | In Basement,Electric Dryer Hookup,Washer Hookup |
| Total Bedrooms | 2 |
| Total Baths | 2 |
| Bath Desc | 3/4 Primary,Private Primary,Main Floor 3/4 Bath,Main Floor Full Bath,Rough In |
| Dining Room Description | Eat In Kitchen,Kitchen/Dining Room,Living/Dining Room |
| Fuel | Natural Gas |
| Garage Dimensions | 32x20 |
| Garage Door Width | 7 |
| Garage Square Feet | 682 |
Exterior Features
| Parking Features | Attached Garage |
|---|---|
| Lot Features | Sod Included in Price |
| Water Source | City Water/Connected |
| Lot Size Area | 0.26 |
| Building Area Total | 2242 |
| Lot Dimensions | 70x160 |
| Waterfront Y/N | No |
| Foundation Area | 1121 |
| Road Frontage Type | City Street,Paved Streets |
| Road Responsibility | Public Maintained Road |
Amenities
- Foreclosure
- Views
- Short Sale
- New Construction
- Adult 55+
- Lease To Own
- No HOA Fees
- Furnished
- Primary On Main
- Air Conditioning
- Seller Finance
- Green
- Fixer Upper
- Horse
- Golf
- Fireplace
- Deck
- Garage
- Basement
- Pool
Property vs Single Family Average in 55976
Price
Taxes
Year Built
Visits
In The Neighborhood
New Construction
Stewartville
$ 479,900
- Type
- Single Family
- Size
- 2,207 SqFt
- Rooms
- 4 Beds + 2 Baths
 Real Broker, LLC.
 Information should be deemed reliable but not guaranteed, all representations are approximate, and individual verification is recommended. Copyright ©2017 All rights reserved.
