
Primary on Main

Address
821 Park Street, Jackson, MN
Price
$ 184,000
Property Attributes
- ID#7066990
- TypeSingle Family
- Listing Status Active
- CountyJACKSON
- CityJackson
- AreaFirst Springfield Park
- NeighborhoodFirst Springfield Park
- Zip56143
- StyleSingle Family
- Year Built1950
- Taxes$ 2025
- Price$ 184,000
- Bedrooms5
- Full Bathrooms2
- Half Bathrooms0
- Sqr Footage2773
- Lot Size0.241 Acres
Data Source:
Northstar MLS (NSTAR)
Property Description
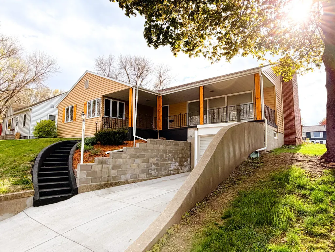
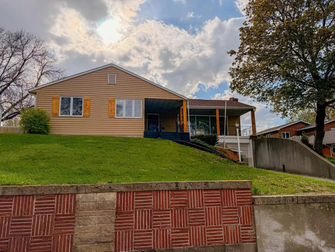
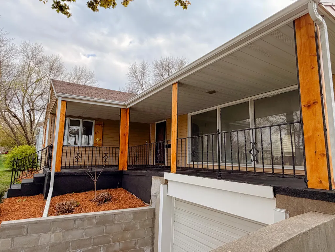
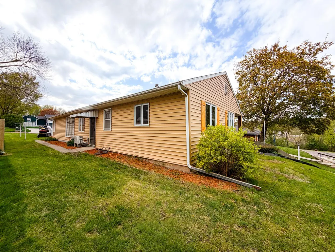
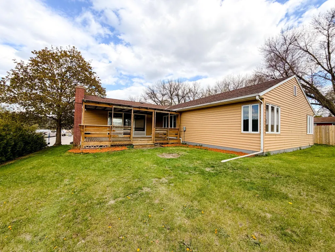
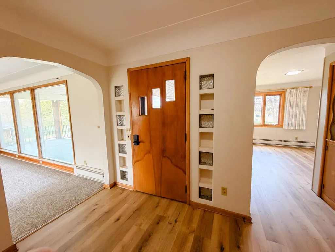
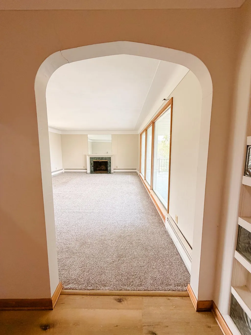
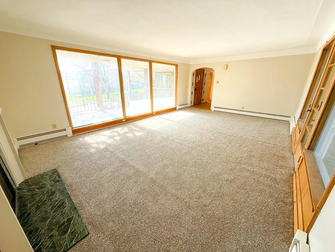
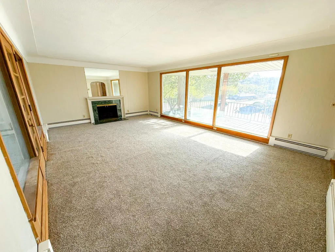
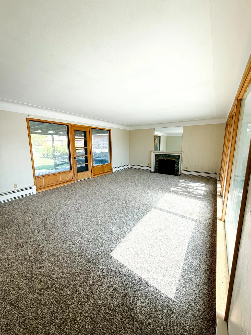
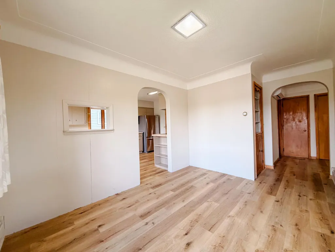
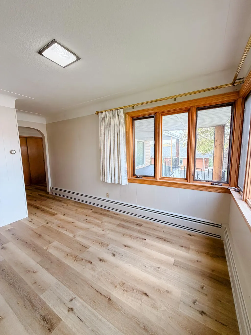
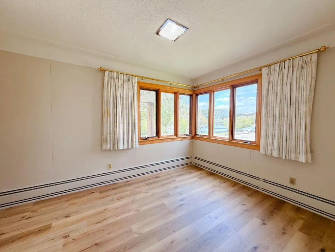
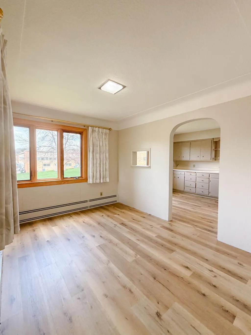
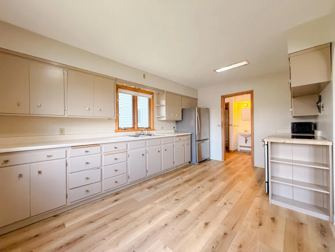
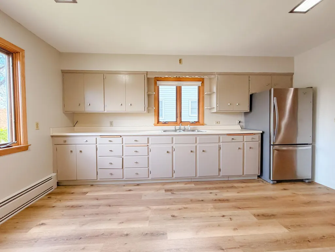
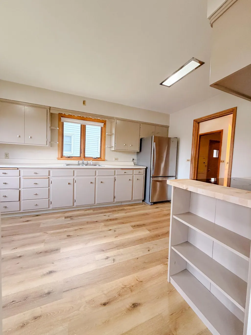
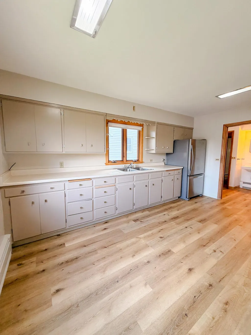
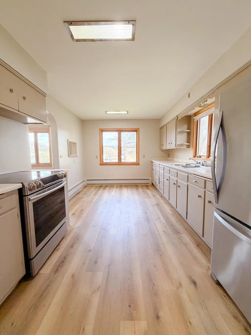
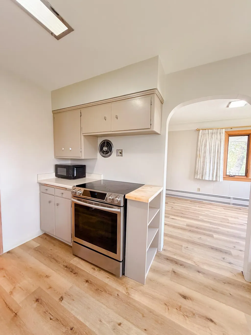
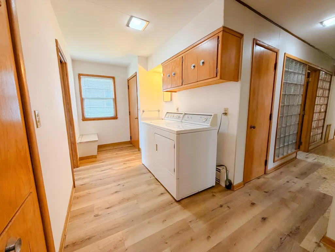
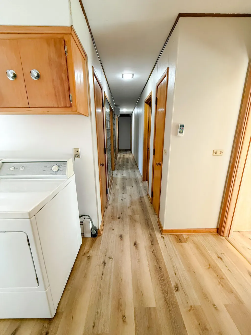
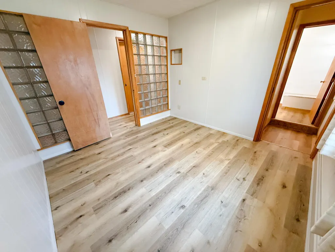
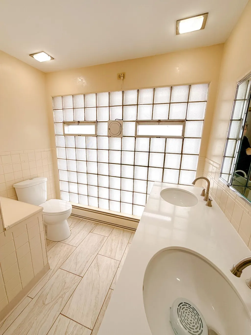
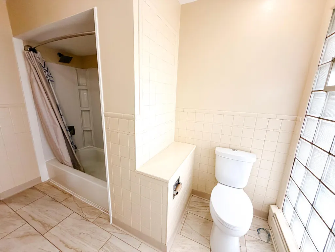
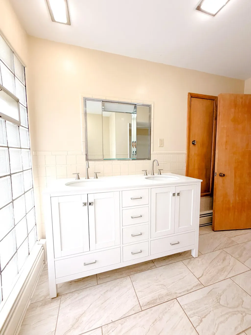
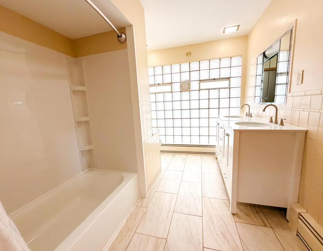
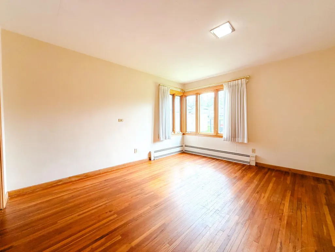
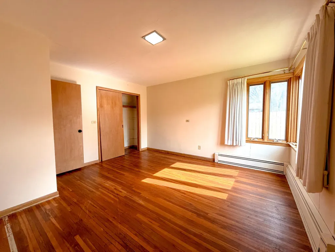
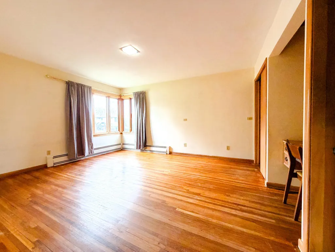
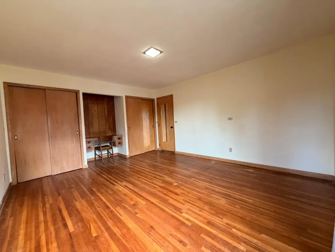
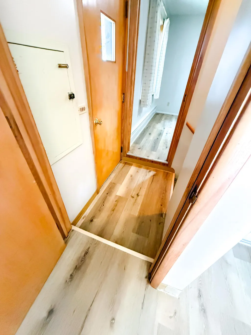
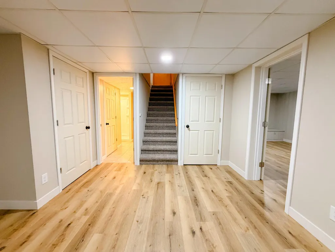
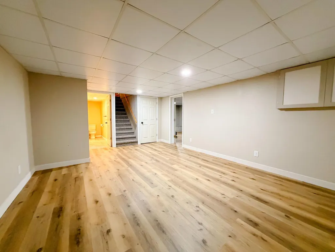
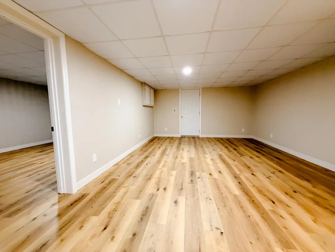
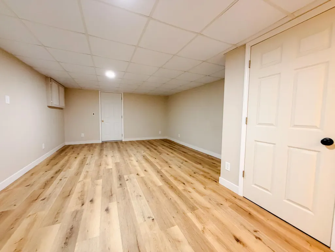
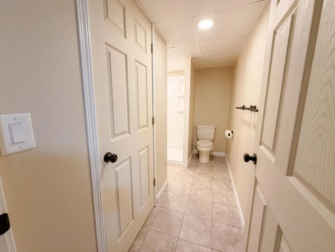
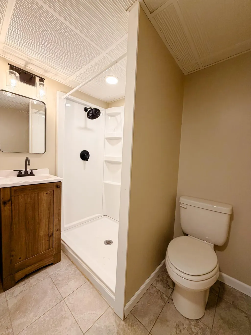
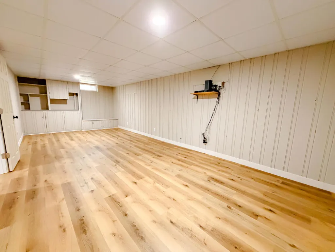
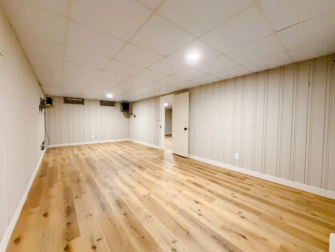
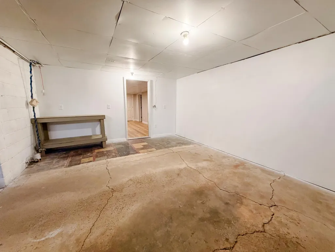
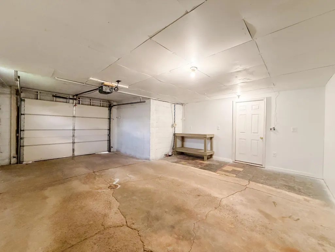
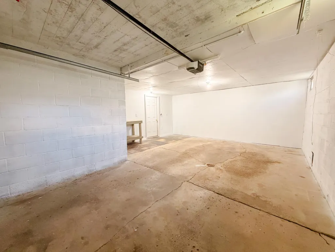
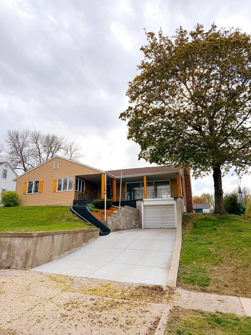
Fully updated 5-bedroom, 2-bath home offering modern finishes and true move-in ready condition—rare at this price point! This property features a spacious yard, inviting layout, and bright, updated interior, along with an oversized single-stall tuck-under garage complete with workbench. The main level offers four bedrooms, a full bath with double-sink vanity, lots of natural light, generous closet space, and convenient hall laundry with additional storage. The large eat-in kitchen provides abundant cabinetry, stainless steel appliances, and great functionality, complemented by a formal dining room with built-ins and large wrap around windows. A spacious entryway leads to the expansive living room with floor to ceiling windows brings in excellent natural light and overlooks the newly poured concrete driveway and river on one side, and the open large lawn on the other. Enjoy easy access to the backyard from the rear entry, leading to a deck with pergola and a sizable yard—ideal for outdoor use. The lower level includes a fifth non-conforming bedroom, expansive family room, ¾ bath, and additional storage room. Some of the recent updates include new carpet, waterproof LVP flooring, paint, and tile throughout, enhancing the home’s clean, modern feel. Natural hardwood floors in 3 main floor bedrooms compliments the beautiful neutral wood work throughout. The attached garage offers flexibility for parking, workshop use, or storage. Don't miss this one! Call to set up a showing. Contract for Deed option available! Owner is agent.
| Price History | |
|---|---|
| 5/7/2026 | Listed $199,000 |
| 6/1/2026 | 6$189,000 |
| 8/3/2026 | 3$184,000 |
General Features
| Living Area | 2773 |
|---|---|
| Sewer | City Sewer/Connected |
| Heating | Baseboard,Hot Water |
| Cooling | Ductless Mini-Split |
| Roof | Age Over 8 Years,Asphalt |
| Appliances | Dryer,Freezer,Microwave,Range,Refrigerator,Stainless Steel Appliances,Washer |
| Garage Spaces | 1 |
| Construction Materials | Block,Concrete |
| Year Built | 1950 |
| Electric | Fuses,100 Amp Service |
| Levels | One |
| Property Subtype | Single Family |
| Tax Year | 2025 |
| Accessibility | None |
| County | Jackson |
| New Construction | No |
| Property Type | Residential |
| HOA | No |
| Contingency | None |
| Subdivision Name | First Springfield Park |
| Full Baths | 1 |
| Directions | From I90 head South on 71. Turn Right on Springfield Parkway. Take a left on Park street. House is second on right. |
| City | Jackson |
| High School District | Jackson County Central |
| Zoning Description | Residential-Single Family |
| Lot Size Units | Acres |
| Property Attached Y/N | No |
| Land Lease Y/N | No |
| Tax Annual Amount | 2025 |
| Additional Parcels Y/N | No |
| Standard Status | Active |
| Lender Owned | No |
| Amenities Unit | Deck,Hardwood Floors,Kitchen Window,Primary Bedroom Walk-In Closet,Main Floor Primary Bedroom,Patio,Porch,Washer/Dryer Hookup,Walk-In Closet |
| PostalCity | Jackson |
Interior Features
| Basement | Block,Finished,Full,Storage Space |
|---|---|
| Total Fireplaces | 1 |
| Fireplace Features | Family Room,Living Room |
| Basement (Y/N) | Yes |
| Fireplace Y/N | Yes |
| Above Grade Finished Area | 2181 |
| 3/4 Baths | 1 |
| Laundry Features | Electric Dryer Hookup,In Hall,Main Level,Sink,Washer Hookup |
| Total Bedrooms | 5 |
| Below Grade Finished Area | 592 |
| Total Baths | 2 |
| Bath Desc | 3/4 Basement,Main Floor Full Bath,Walk-In Shower Stall |
| Dining Room Description | Informal Dining Room,Kitchen/Dining Room,Separate/Formal Dining Room |
| Fuel | Natural Gas |
| Garage Dimensions | 17x21 |
| Garage Door Width | 7 |
| Garage Square Feet | 357 |
Exterior Features
| Fencing | None |
|---|---|
| Parking Features | Attached Garage,Concrete,Garage Door Opener,Underground |
| Lot Features | Tree Coverage - Light |
| Water Source | City Water/Connected |
| Lot Size Area | 0.241 |
| Building Area Total | 3081 |
| Lot Dimensions | 70x150 |
| Waterfront Y/N | No |
| Foundation Area | 2285 |
| Road Frontage Type | City Street |
| Road Responsibility | Public Maintained Road |
Amenities
- Foreclosure
- Views
- Short Sale
- New Construction
- Adult 55+
- Lease To Own
- No HOA Fees
- Furnished
- Primary On Main
- Air Conditioning
- Seller Finance
- Green
- Fixer Upper
- Horse
- Golf
- Fireplace
- Deck
- Garage
- Basement
- Pool
Property vs Single Family Average in 56143
Price
Taxes
Year Built
Visits
 The data relating to real estate for sale on this web site comes in part from the Broker Reciprocity Program of the Regional Multiple Listing Service of Minnesota, Inc. Real estate listings held by brokerage firms other than Homes Plus Realty - Rochester are marked with the Broker Reciprocity logo or the Broker Reciprocity thumbnail logo (little black
house) and detailed information about them includes the name of the listing brokers.
The data relating to real estate for sale on this web site comes in part from the Broker Reciprocity Program of the Regional Multiple Listing Service of Minnesota, Inc. Real estate listings held by brokerage firms other than Homes Plus Realty - Rochester are marked with the Broker Reciprocity logo or the Broker Reciprocity thumbnail logo (little black
house) and detailed information about them includes the name of the listing brokers.
 Information should be deemed reliable but not guaranteed, all representations are approximate, and individual verification is recommended. Copyright ©2017 All rights reserved.
