
Waterfront - Primary on Main

Address
1729 Quail Lane Ne, Longville, MN
Price
$ 698,900
Property Attributes
- ID#7058763
- TypeSingle Family
- Listing Status Active
- CountyCASS
- CityLongville
- Zip56655
- StyleSingle Family
- Year Built2004
- Taxes$ 2590
- Price$ 698,900
- Bedrooms3
- Full Bathrooms2
- Half Bathrooms1
- Sqr Footage3230
- Lot Size1.1 Acres
Data Source:
Northstar MLS (NSTAR)
Property Description
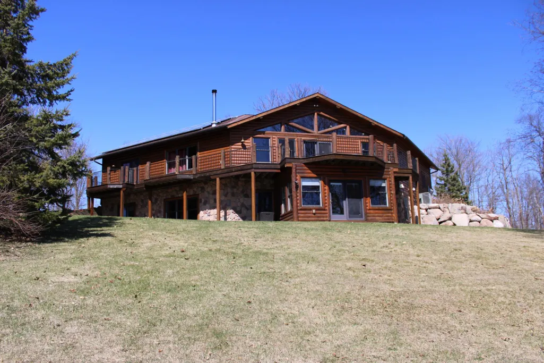
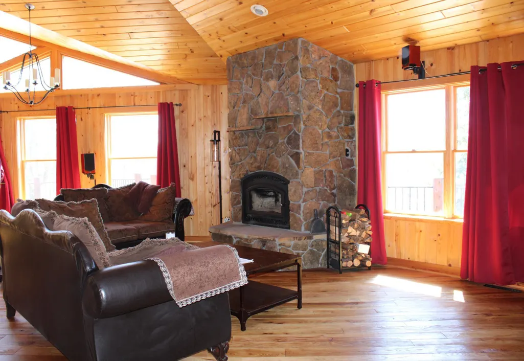
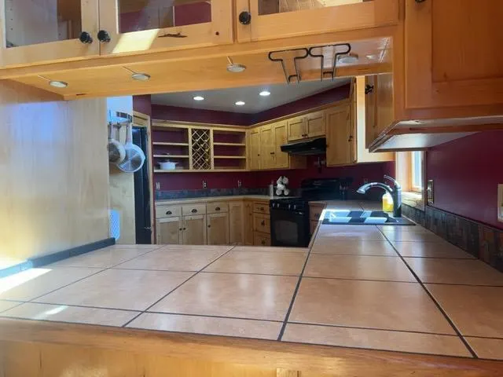
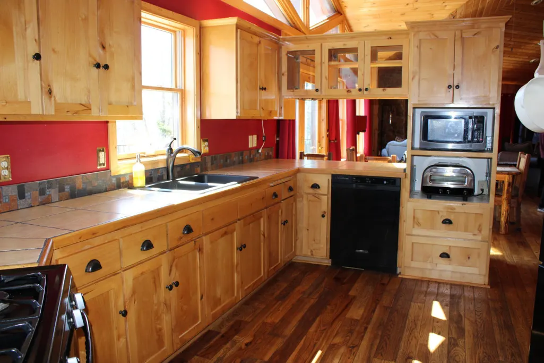
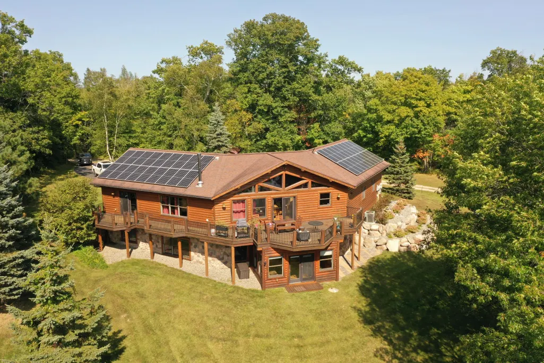
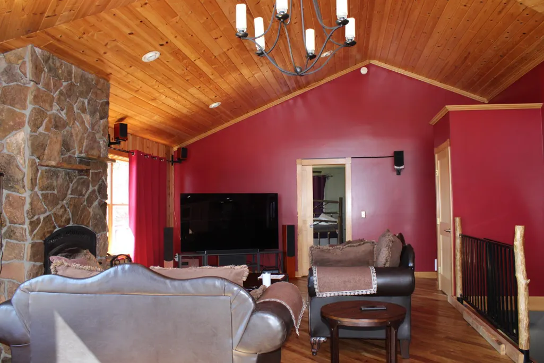
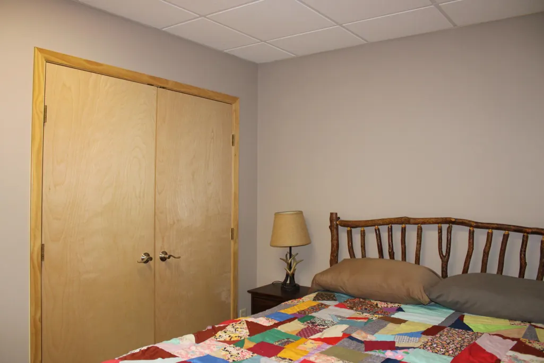
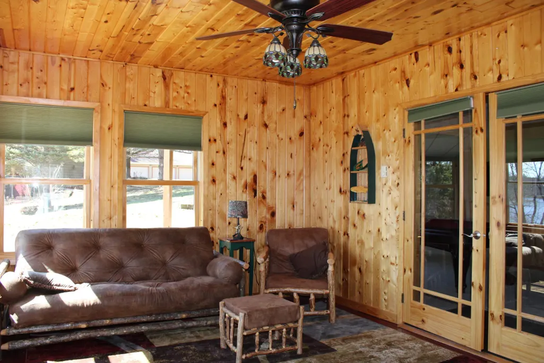
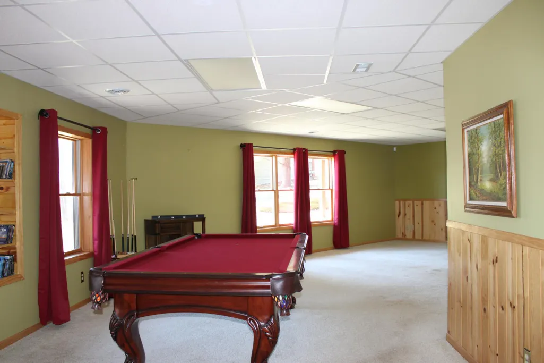
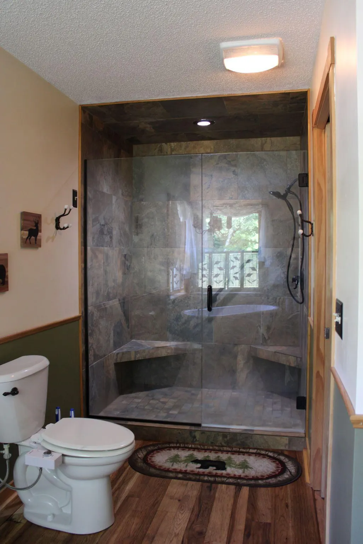
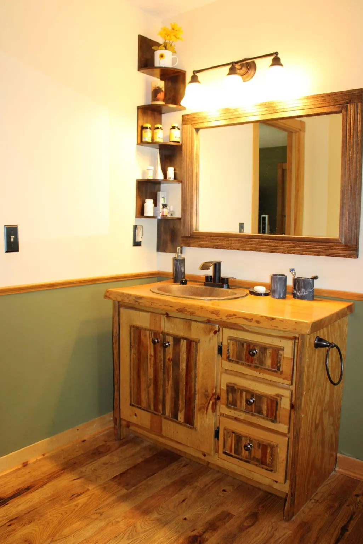
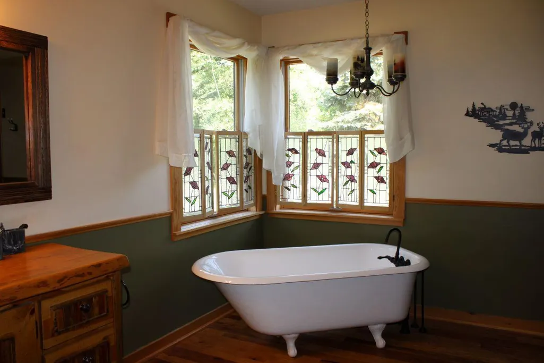
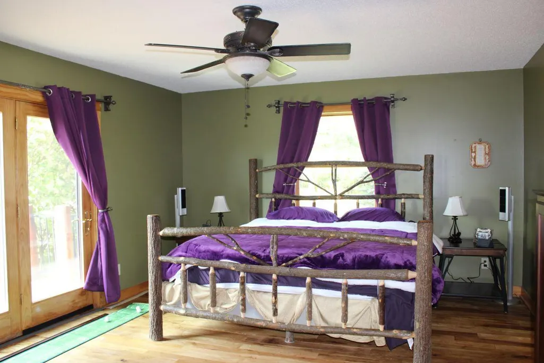
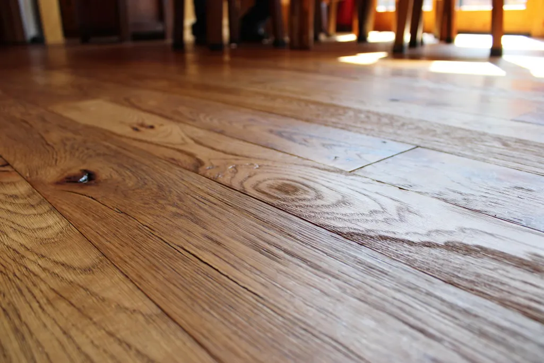
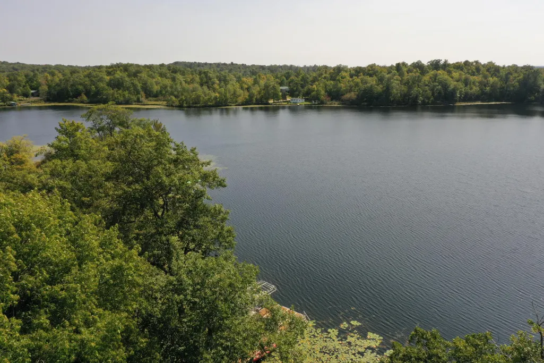
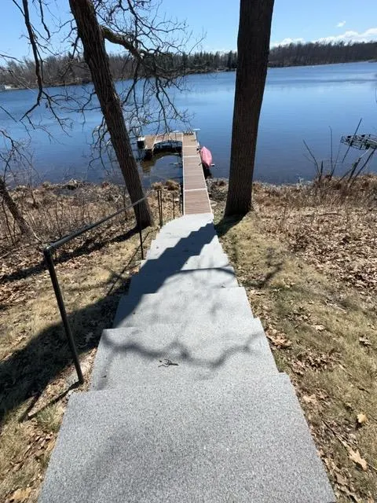
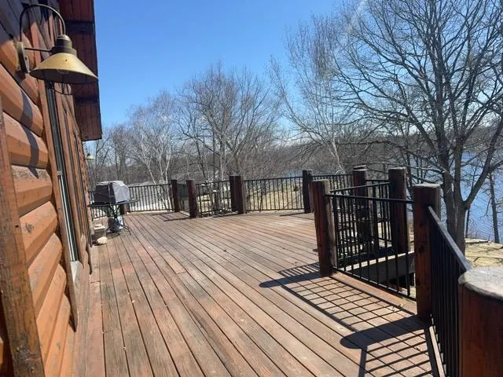
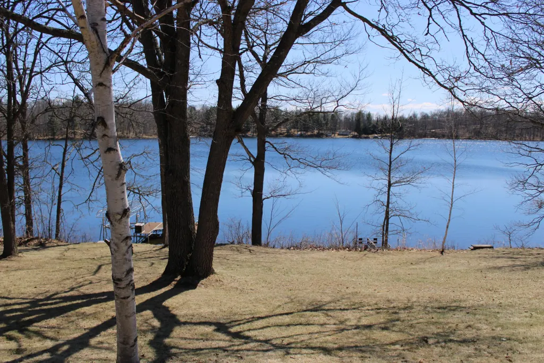
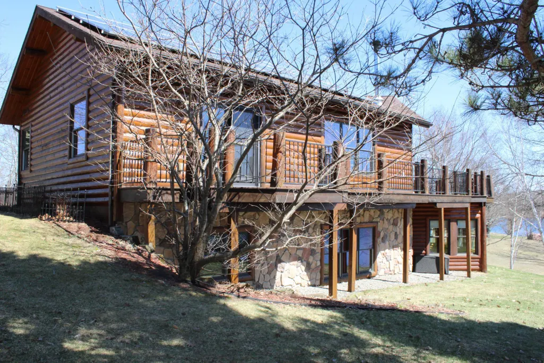
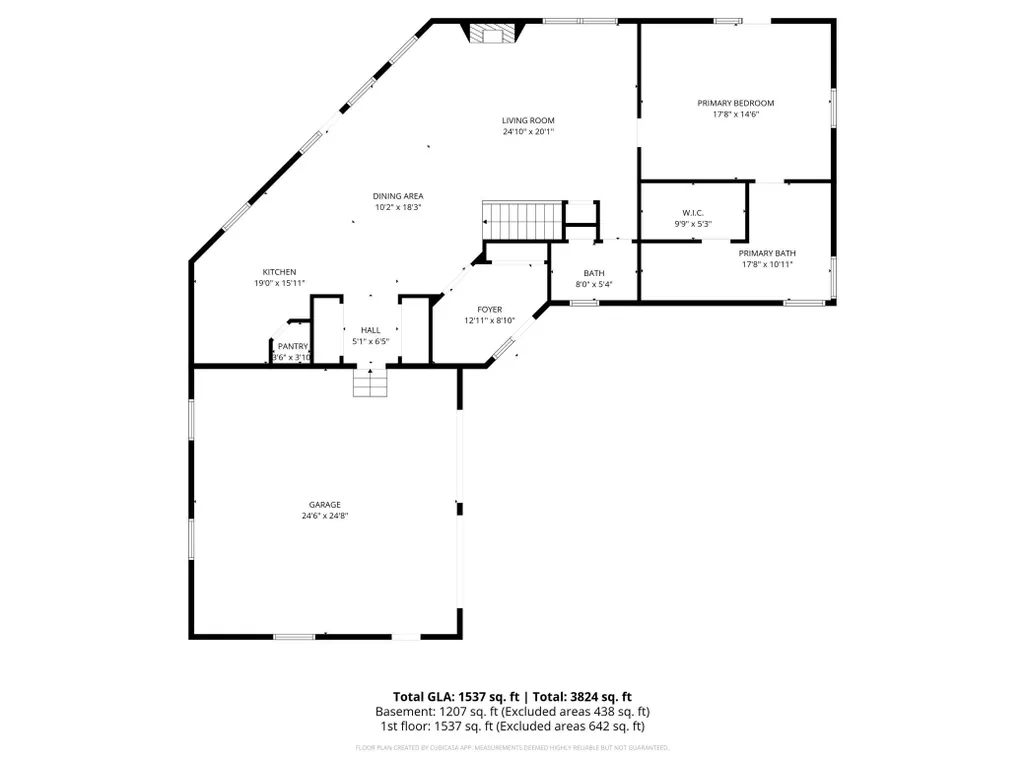
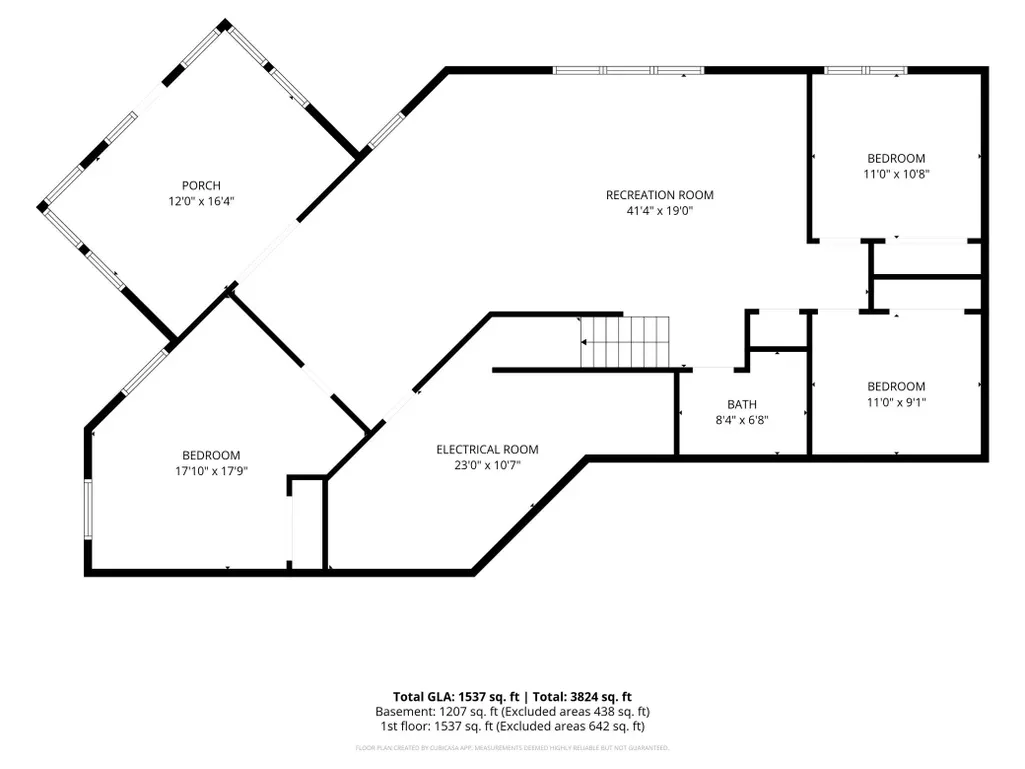
Sitting on the edge of sparkling Kego Lake sits this stunning log home and all that this fine home has to offer! Great views of Kego Lake with a gentle elevation taking you to the lake with the over sized custom Granite steps, large well kept yard with boulder retaining walls, 2 docks, oversized wrap around deck as well as a log storage shed! From there we enter the garage with finished floors and walls as well as an electric car charging station all that you could want in this oversized garage. Once inside the home you will be greeted with soaring inverted wooden vaults on the ceilings, tons of windows and natural daylight viewing the lake, a gorgeous kitchen and top quality finishes. Hickory flooring, wood steps to the finished basement and a walk out through the 4 season porch to the lake! Plan on taking some time to truly take in all of this incredible home has to offer. Welcome home!
| Price History | |
|---|---|
| 4/21/2026 | Listed $698,900 |
General Features
| Living Area | 3230 |
|---|---|
| Sewer | Private Sewer |
| Heating | Boiler,Forced Air |
| Cooling | Central Air |
| Roof | Age Over 8 Years,Asphalt |
| Appliances | Dishwasher,Dryer,Range,Refrigerator,Washer |
| Garage Spaces | 2 |
| Pool Features | None |
| Construction Materials | Frame,ICFs (Insulated Concrete Forms),Log |
| Year Built | 2004 |
| Electric | 200+ Amp Service |
| View | Lake |
| Levels | One |
| Property Subtype | Single Family |
| Tax Year | 2026 |
| Waterfront Features | Lake Front,Lake View |
| Accessibility | None |
| County | Cass |
| New Construction | No |
| Property Type | Residential |
| HOA | No |
| Contingency | None |
| Other Structures | Storage Shed |
| Full Baths | 1 |
| Directions | From Longville,North on Hwy 84 County Road 120 to Quail Lane to property on the right. |
| City | Longville |
| High School District | Northland Community Schools |
| Zoning Description | Residential-Single Family |
| Lot Size Units | Acres |
| Property Attached Y/N | No |
| Land Lease Y/N | No |
| Tax Annual Amount | 2590 |
| Additional Parcels Y/N | No |
| Standard Status | Active |
| Lender Owned | No |
| Amenities Unit | Ceiling Fan(s),Deck,French Doors,Hardwood Floors,Kitchen Window,Primary Bedroom Walk-In Closet,Main Floor Primary Bedroom,Natural Woodwork,Other,Porch,Security System,Tile Floors,Vaulted Ceiling(s),W |
| PostalCity | Longville |
Interior Features
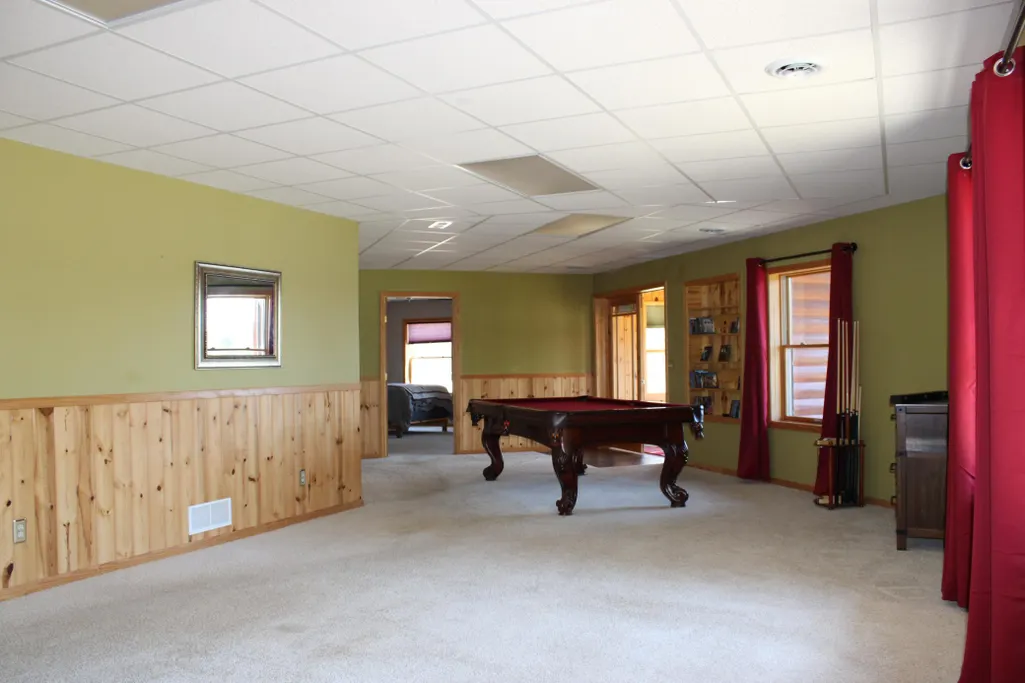
| Basement | Daylight/Lookout Windows,Egress Window(s),Finished,Full,Concrete,Walkout |
|---|---|
| Total Fireplaces | 1 |
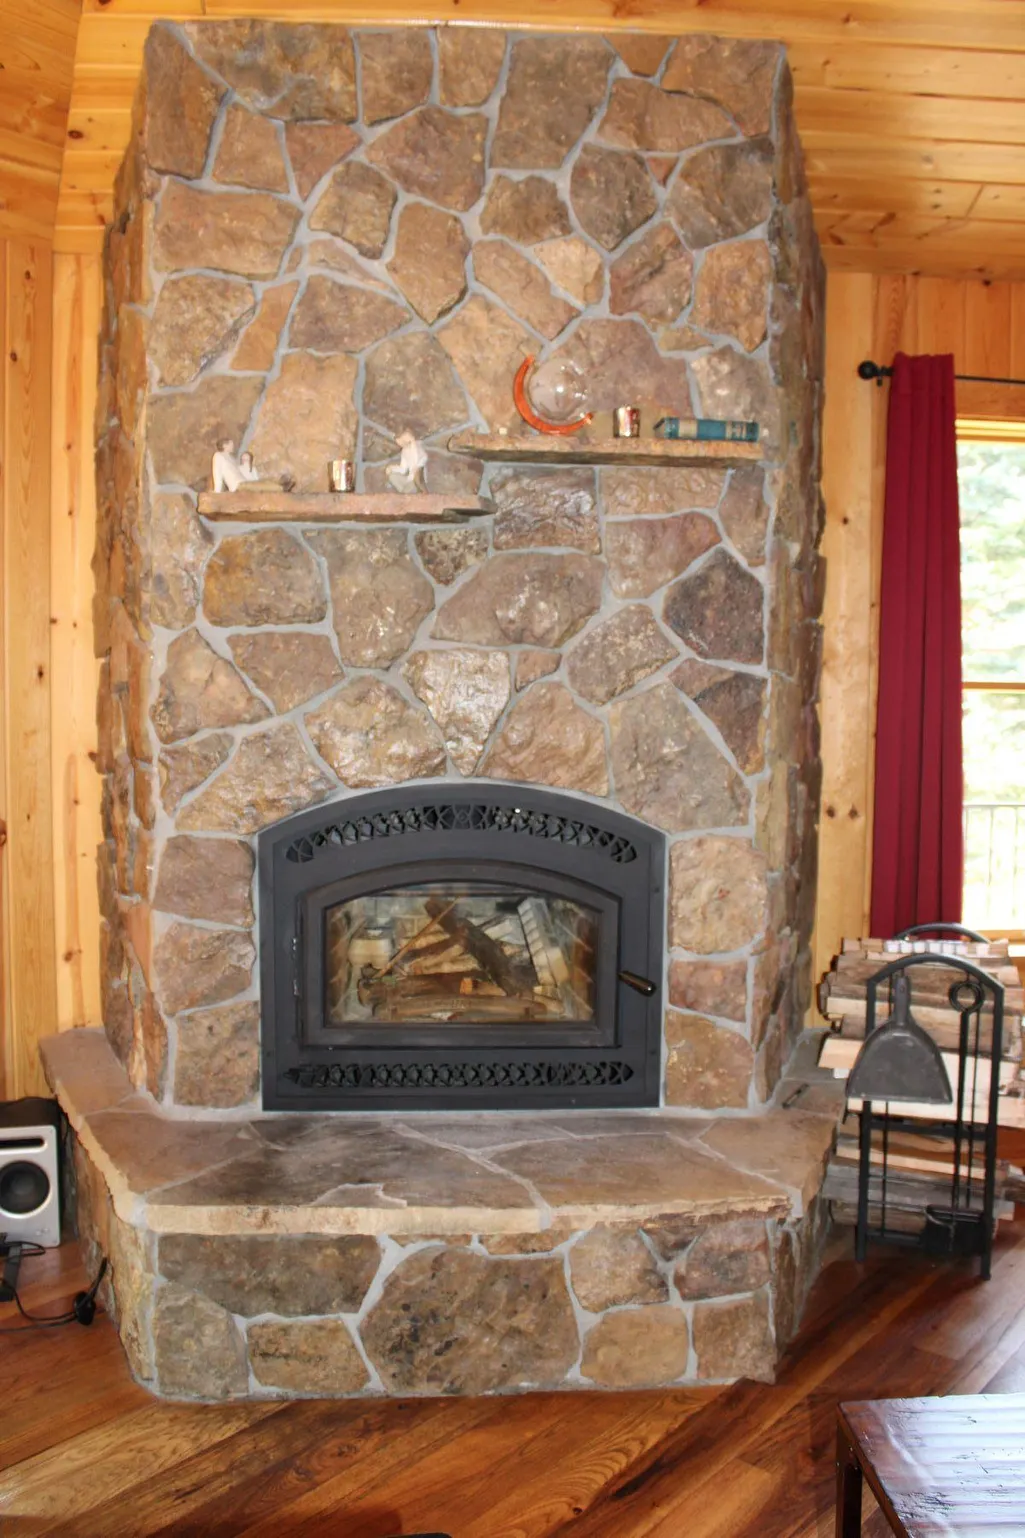
| Fireplace Features | Living Room,Stone,Wood Burning |
| Basement (Y/N) | Yes |
| Fireplace Y/N | Yes |
| Above Grade Finished Area | 1513 |
| Half Baths | 1 |
| 3/4 Baths | 1 |
| Laundry Features | Laundry Closet,Main Level,Washer Hookup |
| Total Bedrooms | 3 |
| Below Grade Finished Area | 1717 |
| Total Baths | 3 |
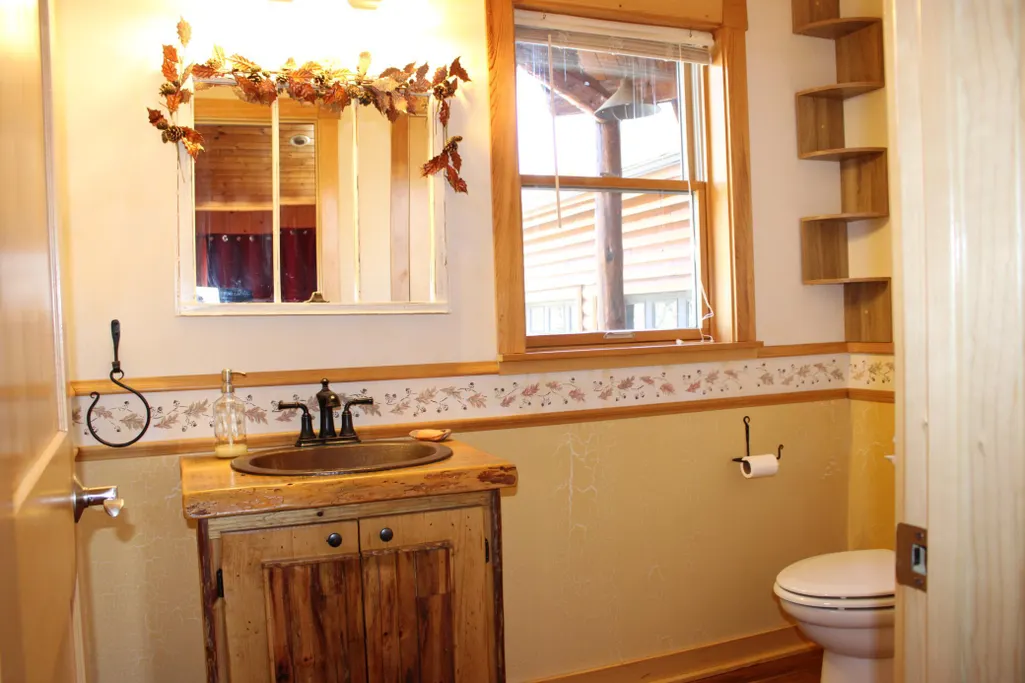
| Bath Desc | 3/4 Basement,Full Primary,Private Primary,Main Floor 1/2 Bath,Walk-In Shower Stall |
| Dining Room Description | Informal Dining Room |
| Foundation Dimensions | 26x36x26x34 |
| Fuel | Electric,Propane |
| Garage Dimensions | 24.6x24.8 |
| Garage Square Feet | 610 |
| Waterfront Feet | 152 |
Exterior Features
| Fencing | None |
|---|---|
| Parking Features | Attached Garage,Asphalt,Electric Vehicle Charging Station(s),Garage Door Opener |
| Lot Features | Irregular Lot,Tree Coverage - Medium |
| Water Source | 4-Inch Submersible |
| Lot Size Area | 1.1 |
| Building Area Total | 3226 |
| Lot Dimensions | 152x460x336x196 |
| Waterfront Y/N | Yes |
| Foundation Area | 1713 |
| Road Frontage Type | Cul De Sac,Private Road,Unimproved |
Amenities
- Foreclosure
- Views
- Short Sale
- New Construction
- Adult 55+
- Lease To Own
- No HOA Fees
- Furnished
- Primary On Main
- Air Conditioning
- Seller Finance
- Green
- Fixer Upper
- Horse
- Golf
- Fireplace
- Deck
- Garage
- Basement
- Pool
Property vs Single Family Average in 56655
Price
Taxes
Year Built
Visits
 The data relating to real estate for sale on this web site comes in part from the Broker Reciprocity Program of the Regional Multiple Listing Service of Minnesota, Inc. Real estate listings held by brokerage firms other than Homes Plus Realty - Rochester are marked with the Broker Reciprocity logo or the Broker Reciprocity thumbnail logo (little black
house) and detailed information about them includes the name of the listing brokers.
The data relating to real estate for sale on this web site comes in part from the Broker Reciprocity Program of the Regional Multiple Listing Service of Minnesota, Inc. Real estate listings held by brokerage firms other than Homes Plus Realty - Rochester are marked with the Broker Reciprocity logo or the Broker Reciprocity thumbnail logo (little black
house) and detailed information about them includes the name of the listing brokers.
 Information should be deemed reliable but not guaranteed, all representations are approximate, and individual verification is recommended. Copyright ©2017 All rights reserved.
