
Waterfront - Primary on Main

Address
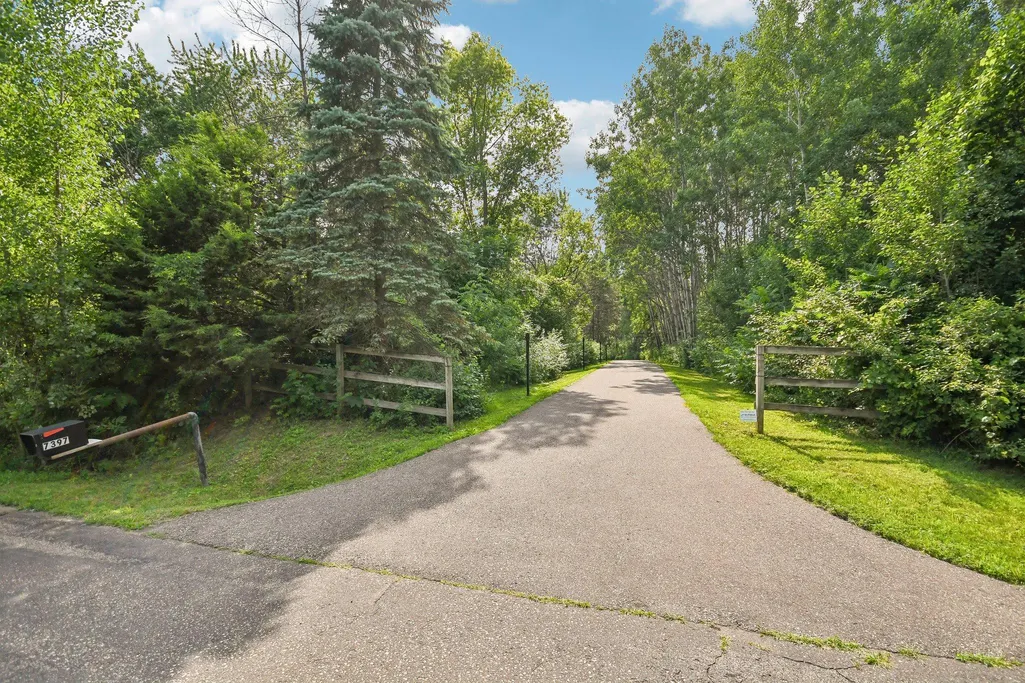
7397 Old Mill Road, Hugo, MN
Price
$ 2,000,000
Property Attributes
- ID#7054004
- TypeSingle Family
- Listing Status Active
- CountyANOKA
- CityHugo
- Zip55038
- StyleSingle Family
- Year Built1976
- Taxes$ 16907
- Price$ 2,000,000
- Bedrooms5
- Full Bathrooms3
- Half Bathrooms2
- Sqr Footage5158
- Lot Size5.78 Acres
Data Source:
Northstar MLS (NSTAR)
Property Description
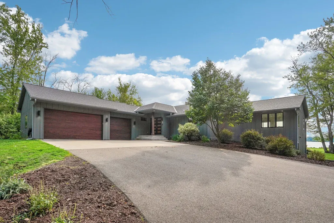
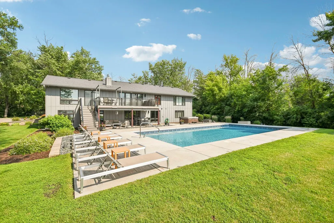
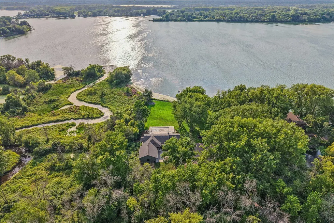
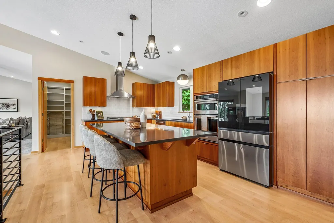
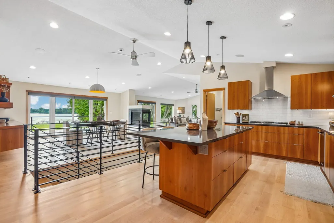
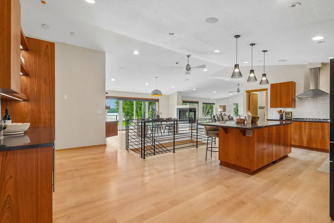
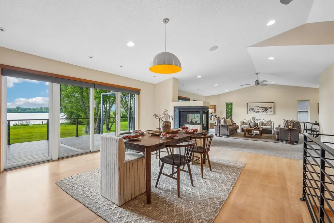
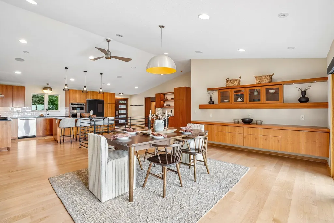
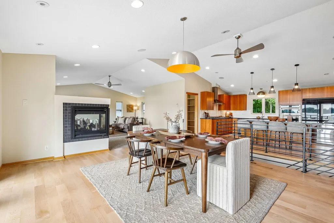
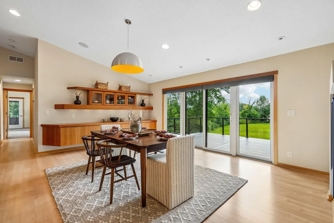
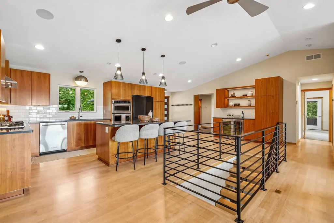
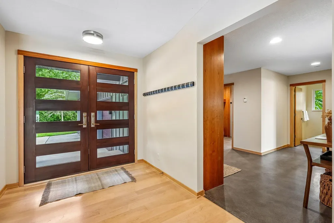
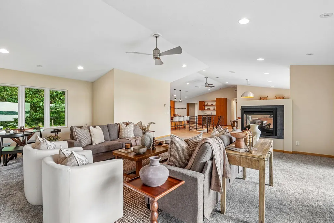
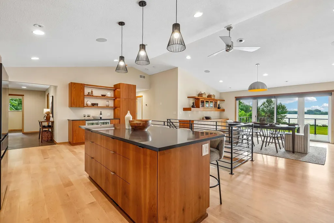
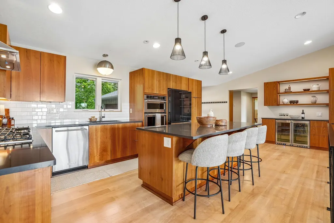
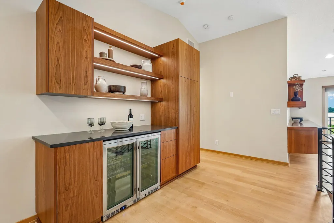
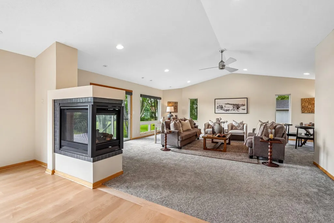
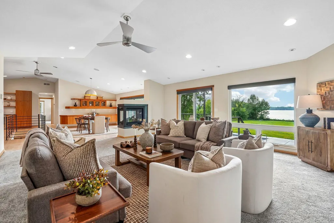
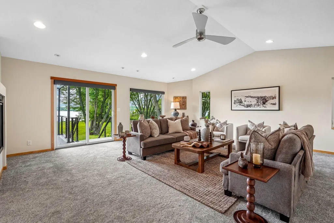
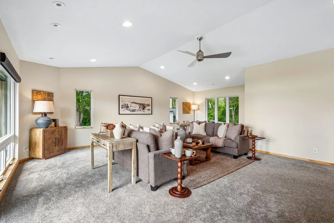
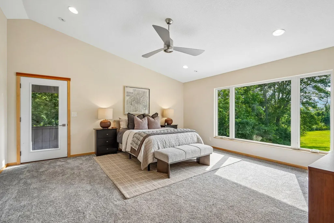
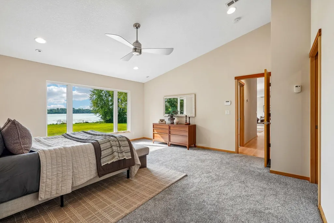
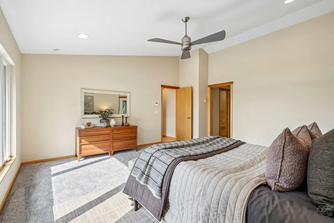
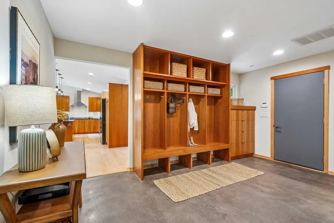
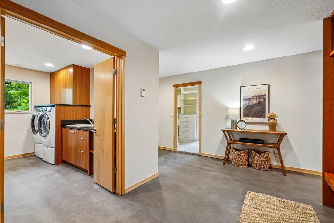
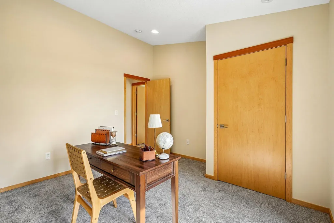
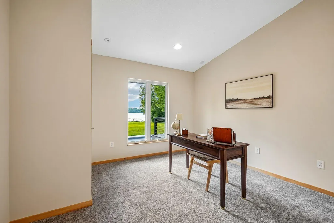
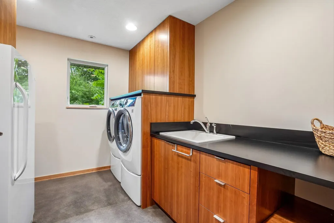
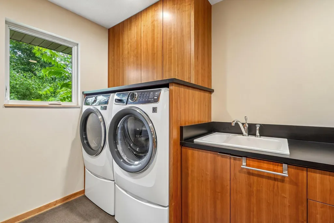
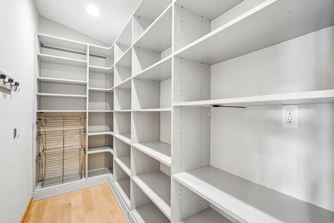
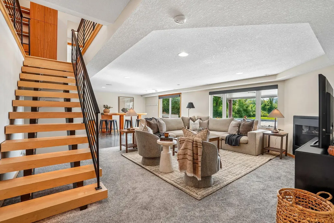
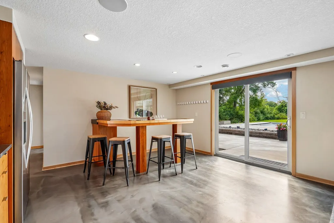
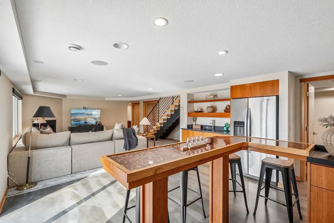
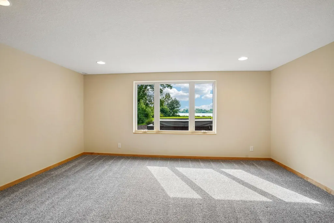
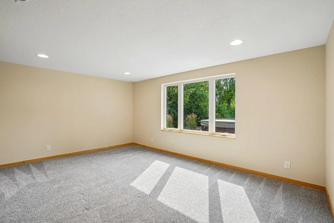
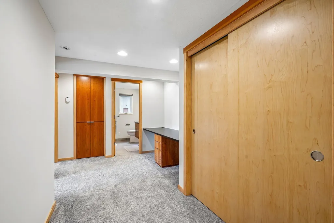
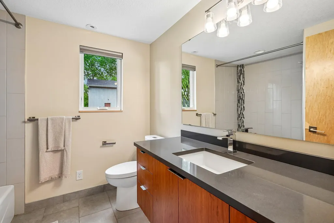
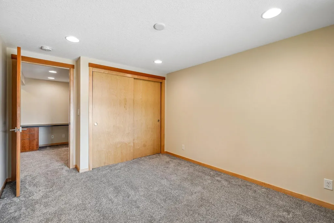
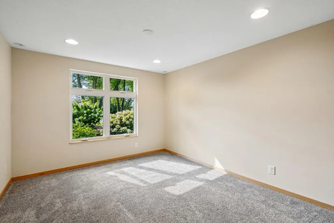
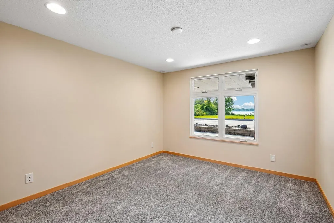
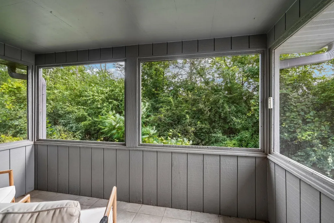
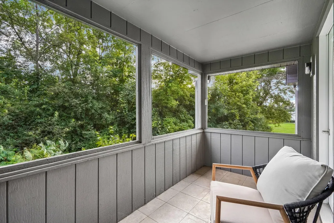
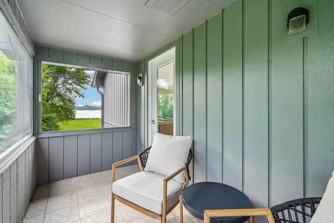
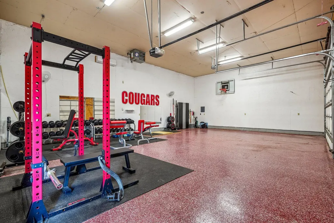
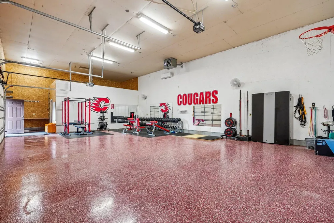
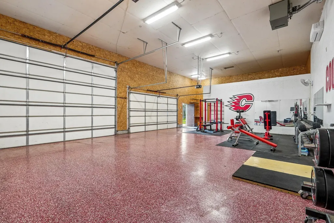
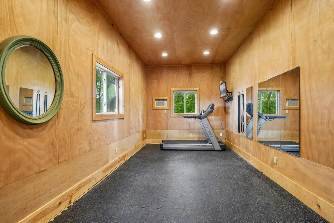
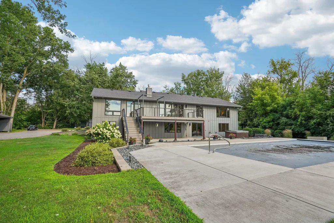
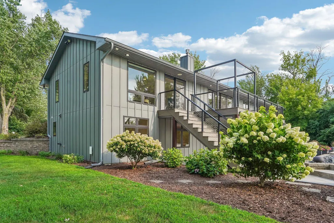
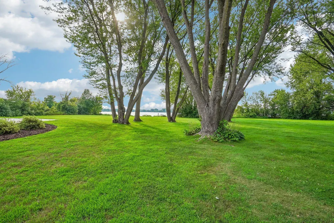
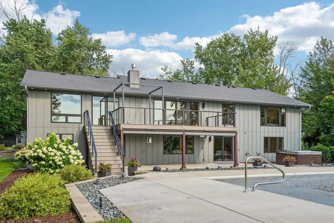
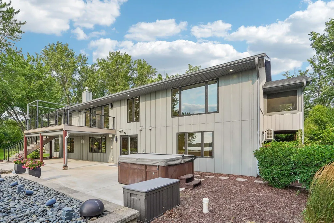
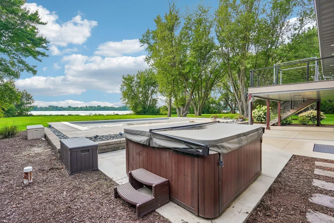
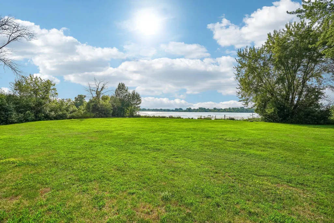
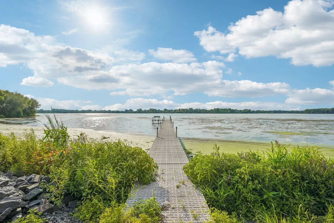
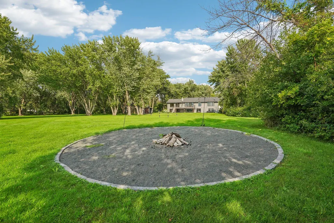
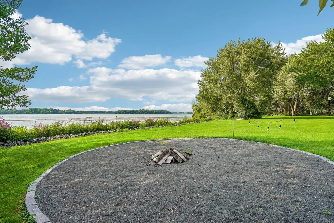
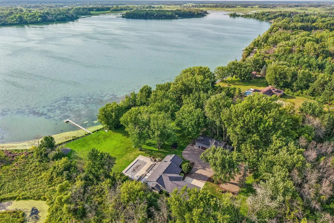
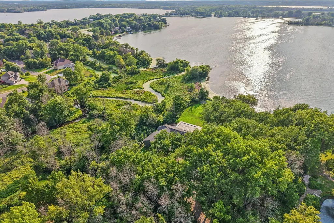
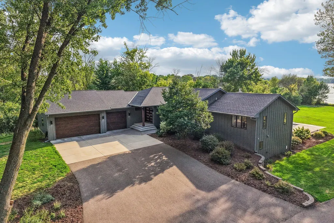
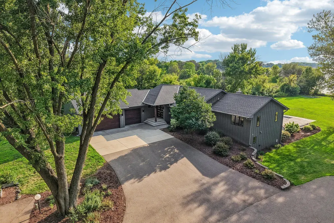
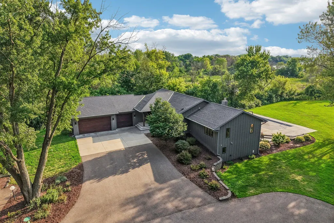
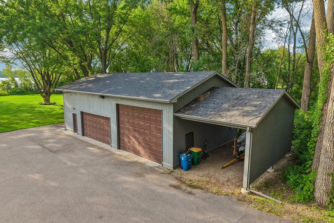
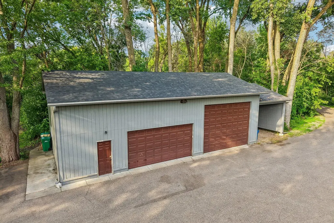
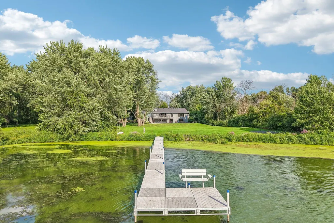
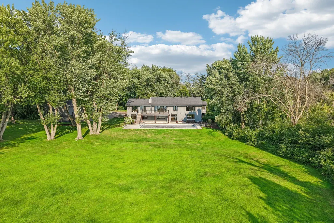
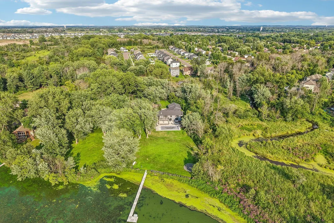
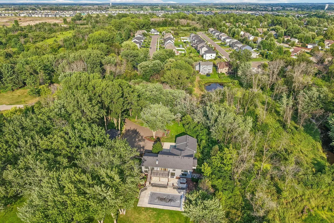
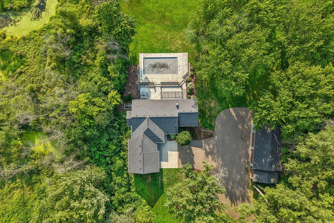
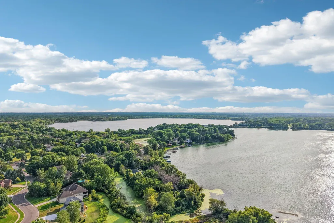
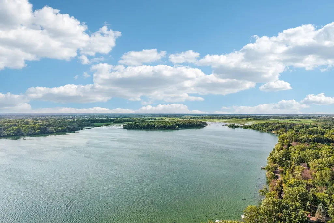
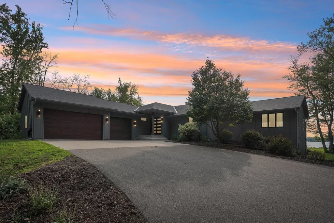
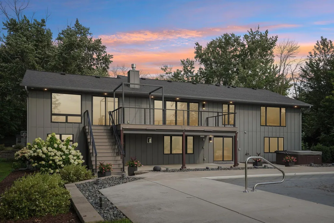
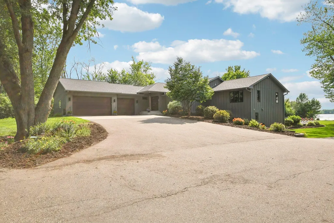
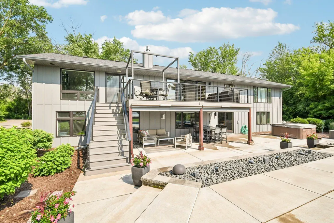
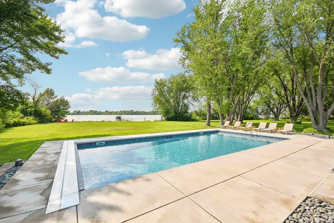
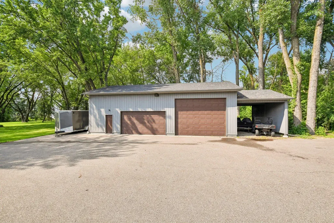
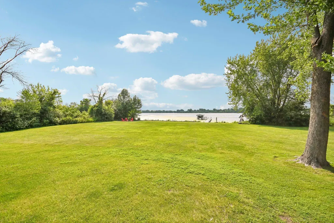
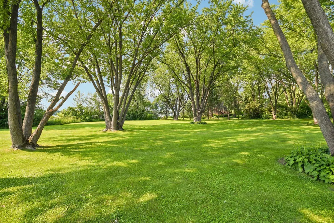
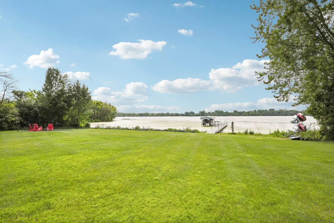
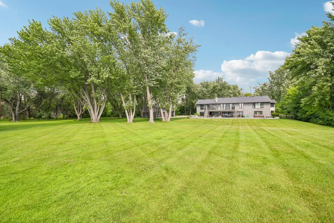
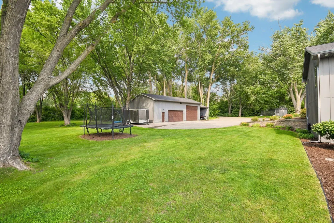
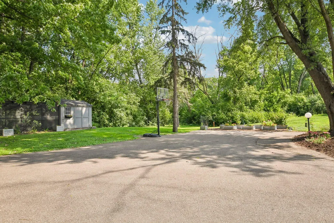
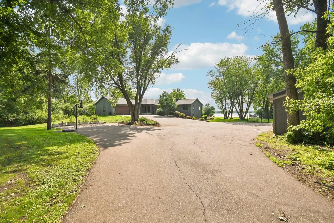
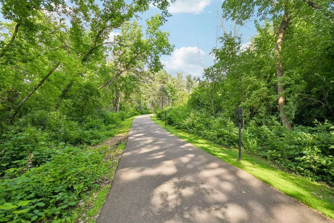
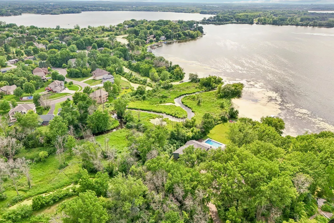
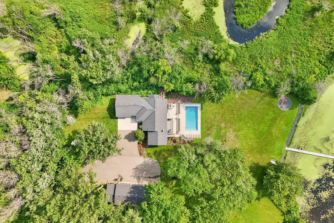
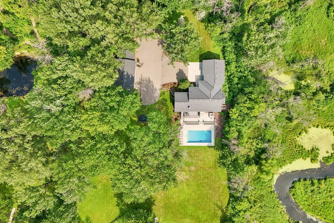
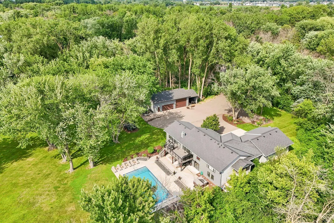
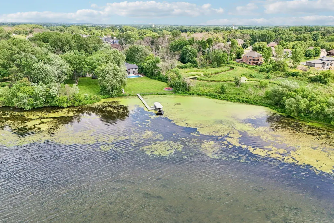
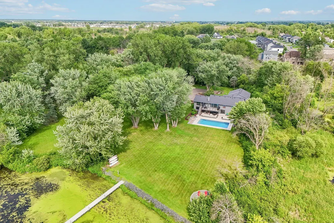
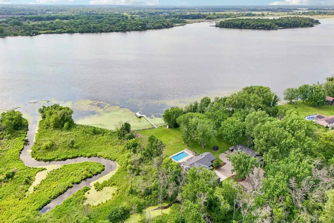
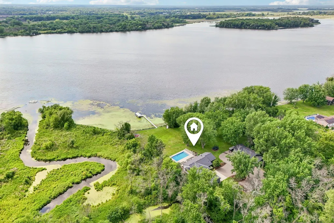
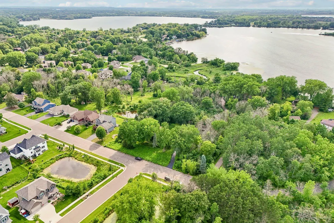
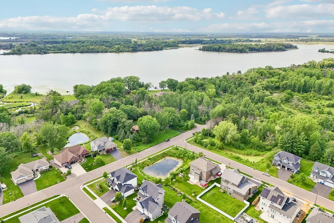
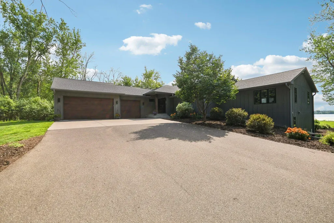
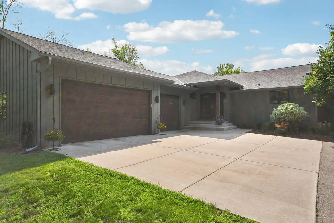
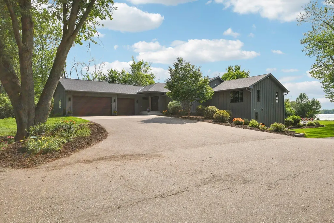
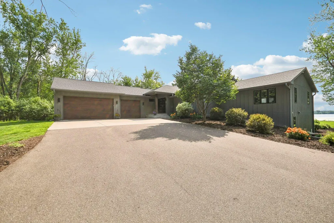
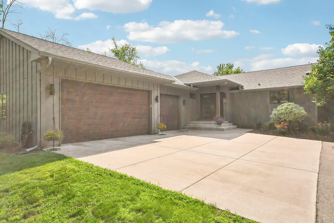
Welcome to an exceptional lakefront retreat offering 5.78 acres of privacy, recreation, and resort-style living on the shores of Peltier Lake. This beautifully designed 5-bedroom, 4-bath rambler combines true main-level living with an expansive layout and impressive indoor-outdoor entertaining spaces. Large windows showcase peaceful lake and acreage views while filling the home with natural light. Step outside to your own backyard oasis featuring a private in-ground swimming pool and relaxing hot tub—perfect for enjoying Minnesota summers and crisp evenings under the stars. Nearly six acres provide incredible space to roam, unwind, and enjoy the waterfront setting. The attached heated garage adds year-round convenience and includes a dedicated electric vehicle charger. A separate detached outbuilding offers substantial additional space for boats, trailers, recreational equipment, storage, or a home gym. With lakefront access, acreage, exceptional amenities, and room to spread out, this property delivers a rare combination of privacy and lifestyle. Come experience everything this Peltier Lake estate has to offer. Amazing sunset views!!
| Price History | |
|---|---|
| 8/6/2026 | Listed $2,000,000 |
General Features
| Living Area | 5158 |
|---|---|
| Sewer | City Sewer/Connected |
| Heating | Boiler,Fireplace(s),In-Floor Heating |
| Cooling | Central Air,Ductless Mini-Split |
| Appliances | Air-To-Air Exchanger,Central Vacuum,Chandelier,Cooktop,Dishwasher,Disposal,Double Oven,Dryer,ENERGY STAR Qualified Appliances,Exhaust Fan,Freezer,Gas Water Heater,Water Filtration System,Microwave,Ra |
| Garage Spaces | 3 |
| Pool Features | Below Ground,Heated |
| Construction Materials | Block,Brick,Concrete,Frame |
| Year Built | 1976 |
| Electric | Circuit Breakers,200+ Amp Service |
| View | Lake,Panoramic,West |
| Levels | One |
| Property Subtype | Single Family |
| Tax Year | 2026 |
| Waterfront Features | Lake Front |
| Accessibility | None |
| County | Anoka |
| New Construction | No |
| Property Type | Residential |
| HOA | No |
| Contingency | None |
| Other Structures | Garage(s),Hen House,Hot Tub |
| Full Baths | 2 |
| Directions | I-35E N Follow I-35E N to Main St in Lino Lakes. Take exit 123B from I-35E N Continue on Main St. Take 20th Ave N and 73rd St to Peltier Lake Dr |
| City | Hugo |
| High School District | Centennial |
| Zoning Description | Residential-Single Family |
| Lot Size Units | Acres |
| Property Attached Y/N | No |
| Land Lease Y/N | No |
| Tax Annual Amount | 16907 |
| Additional Parcels Y/N | No |
| Standard Status | Active |
| Lender Owned | No |
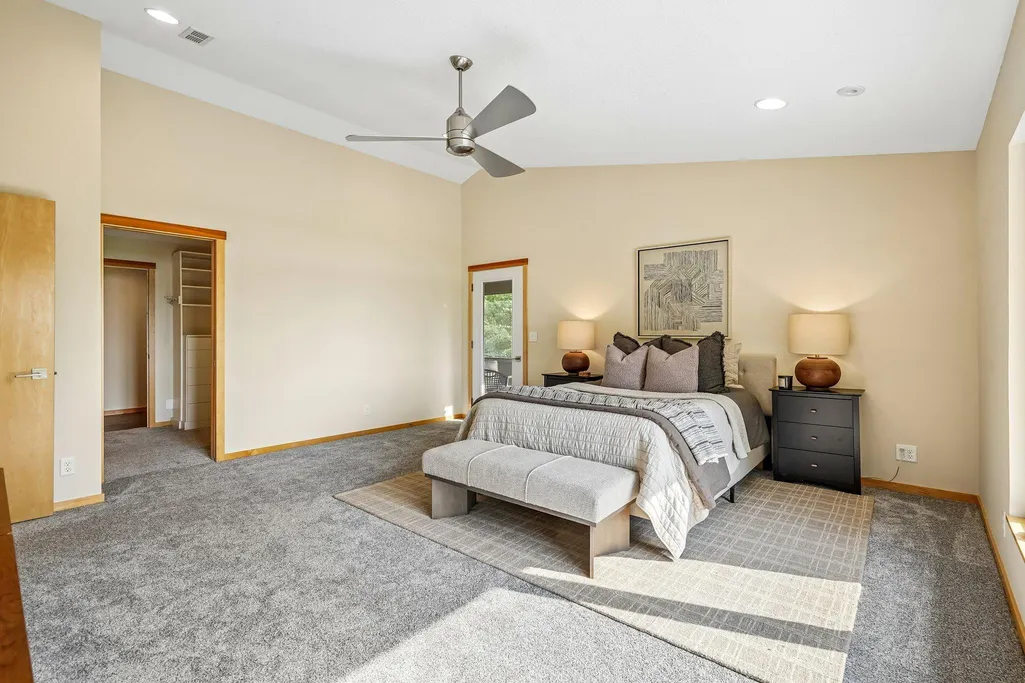
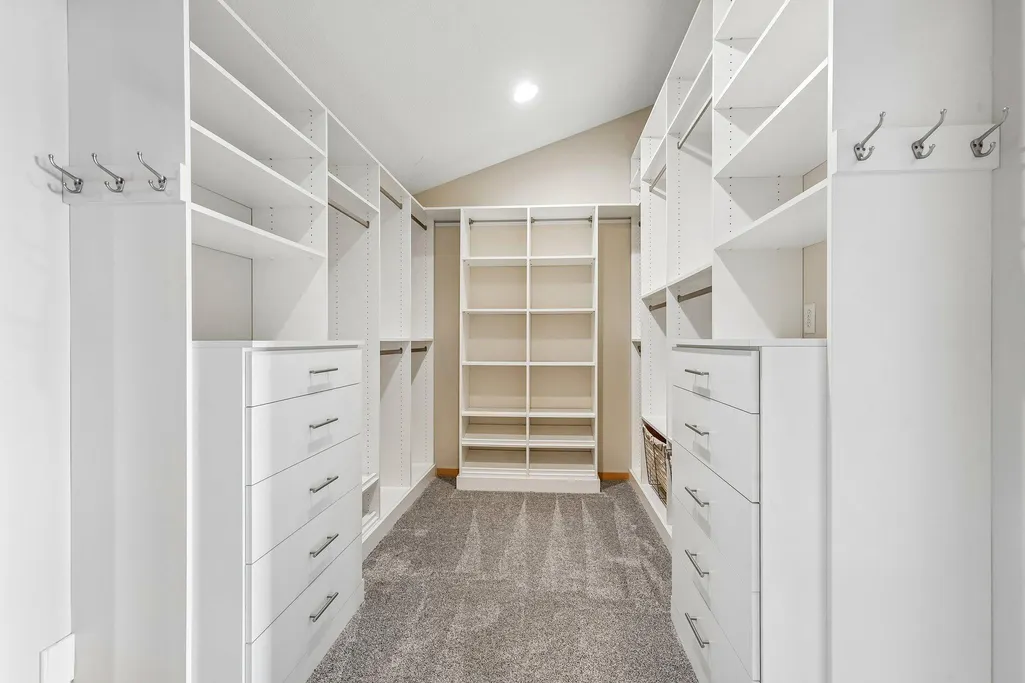
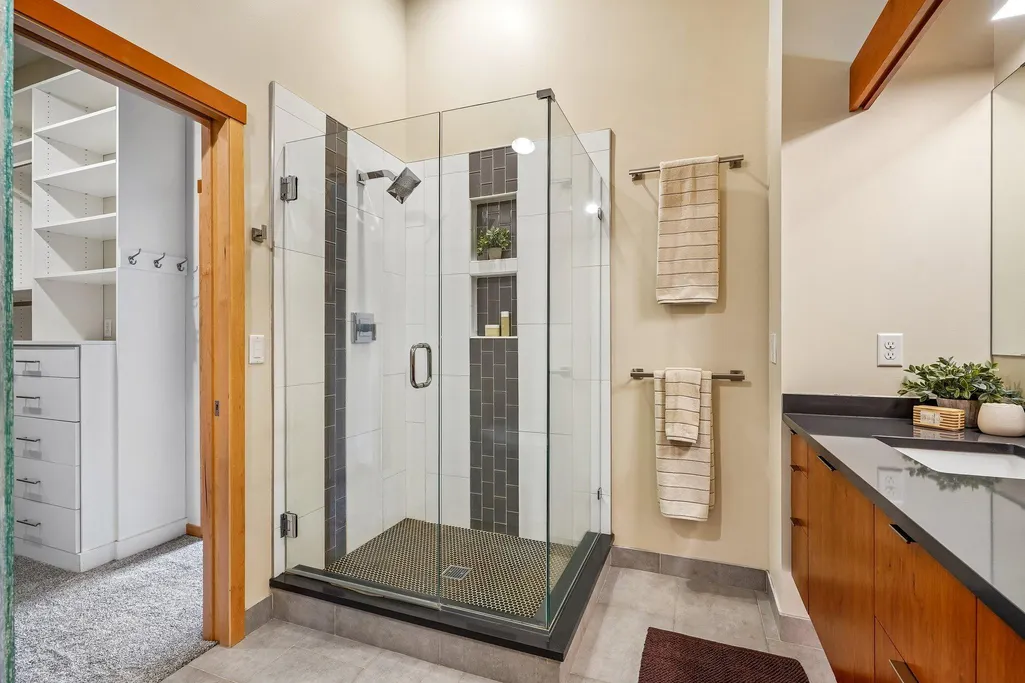
| Amenities Unit | Deck,Dock,Hot Tub,Kitchen Center Island,Kitchen Window,Primary Bedroom Walk-In Closet,Main Floor Primary Bedroom,Patio,Vaulted Ceiling(s) |
| PostalCity | Hugo |
Interior Features
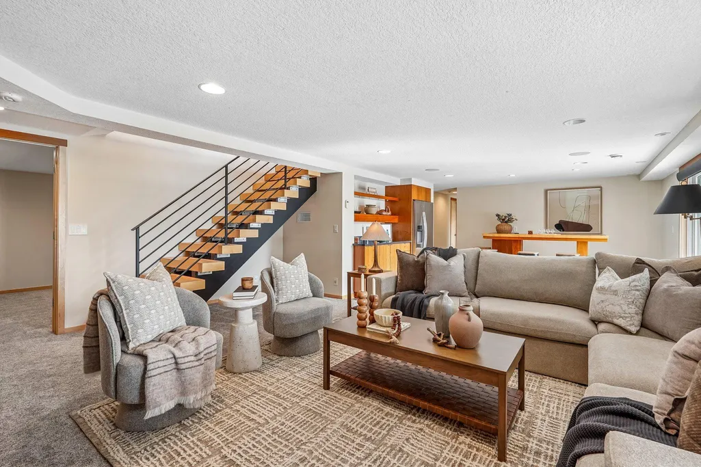
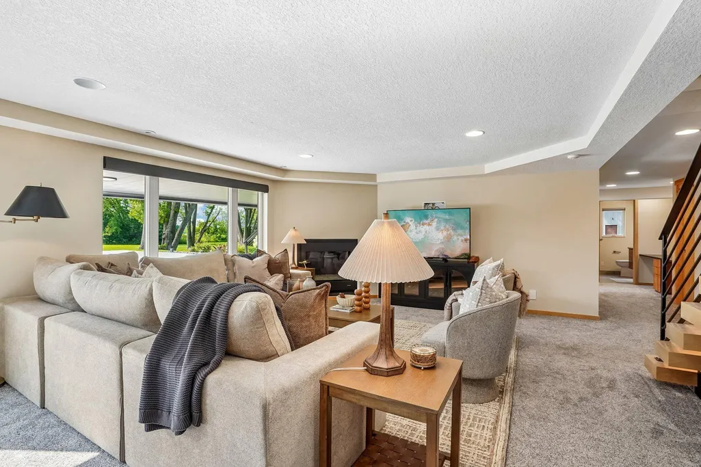
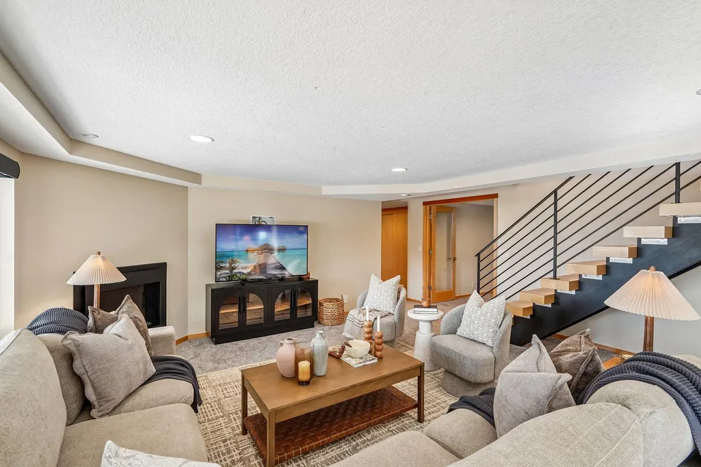
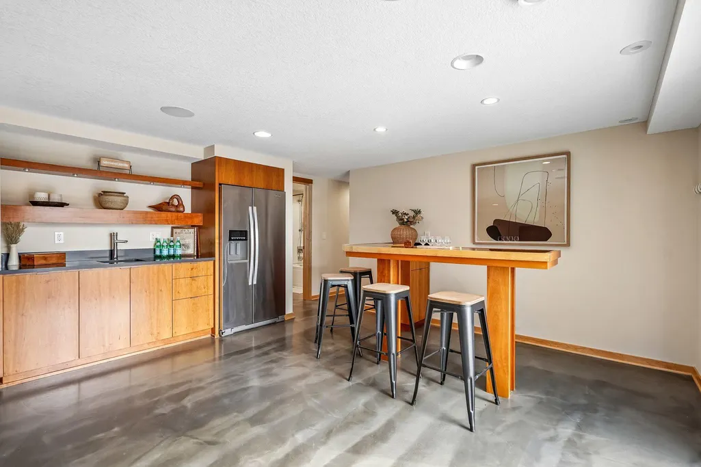
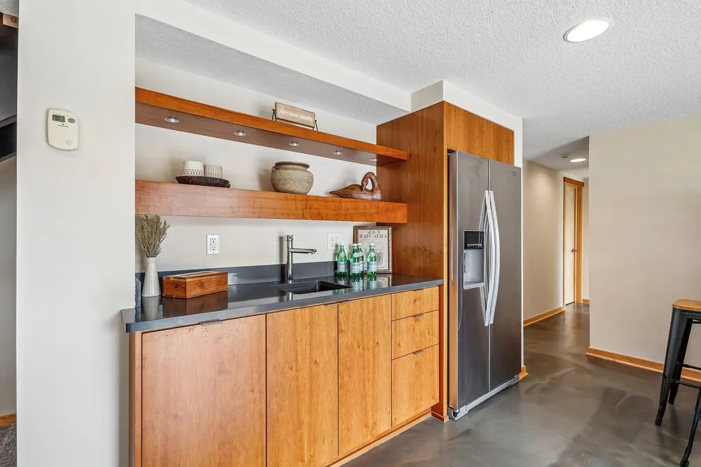
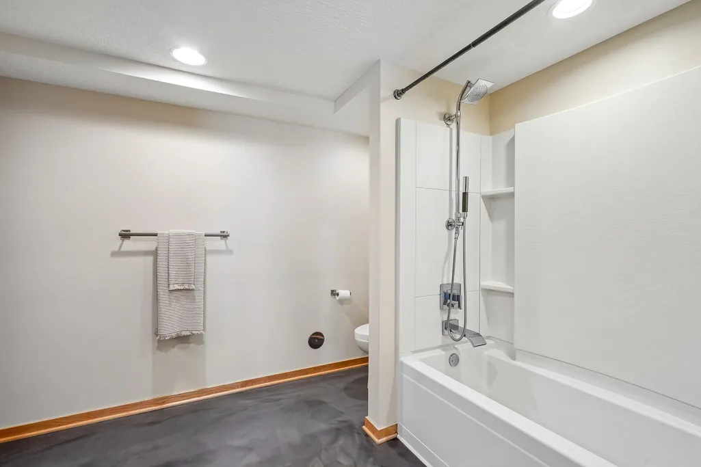
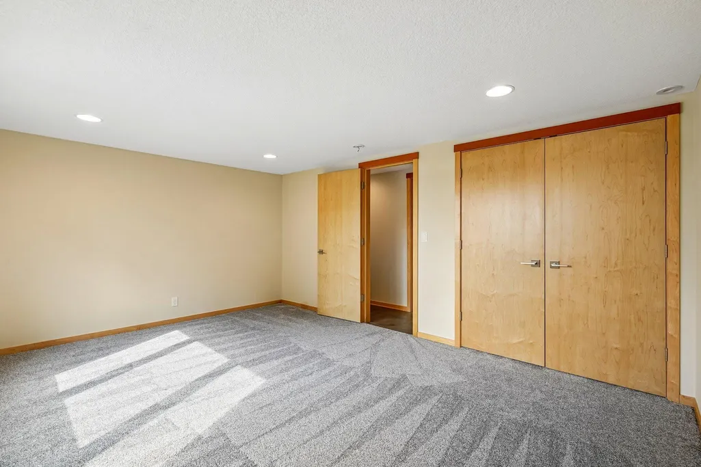
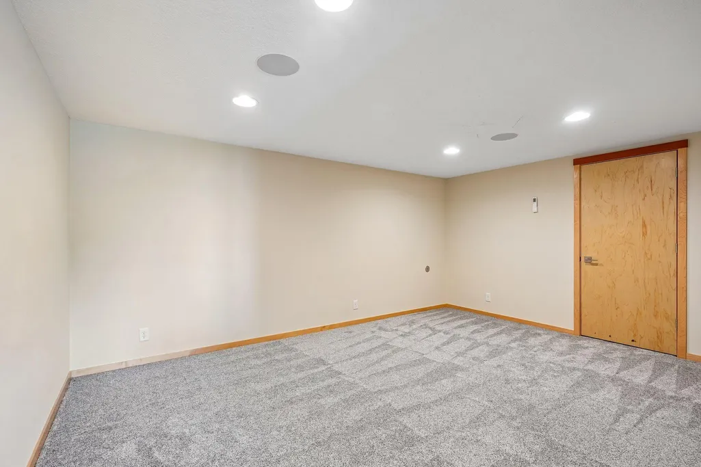
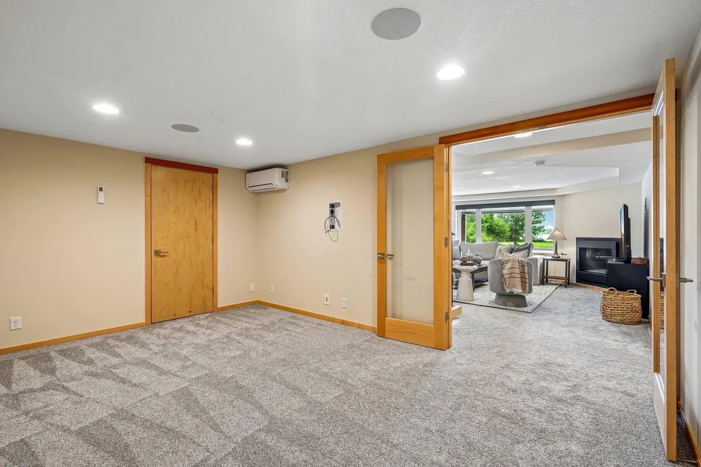
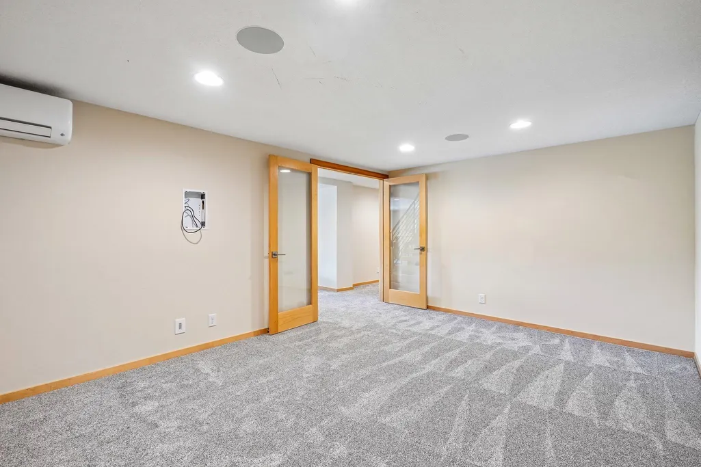
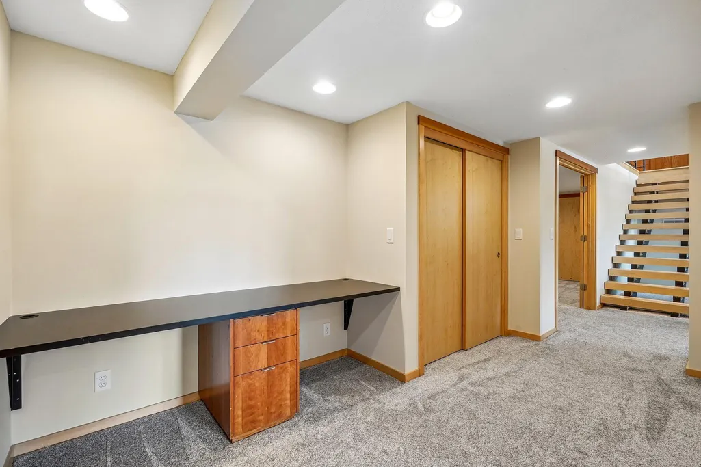
| Basement | Block,Daylight/Lookout Windows,Finished,Full,In-Floor Heat,Kitchenette,Sump Basket,Sump Pump,Walkout |
|---|---|
| Total Fireplaces | 2 |
| Basement (Y/N) | Yes |
| Fireplace Y/N | Yes |
| Above Grade Finished Area | 3282 |
| Half Baths | 1 |
| 1/4 Baths | 1 |
| 3/4 Baths | 1 |
| Total Bedrooms | 5 |
| Below Grade Finished Area | 1876 |
| Total Baths | 5 |
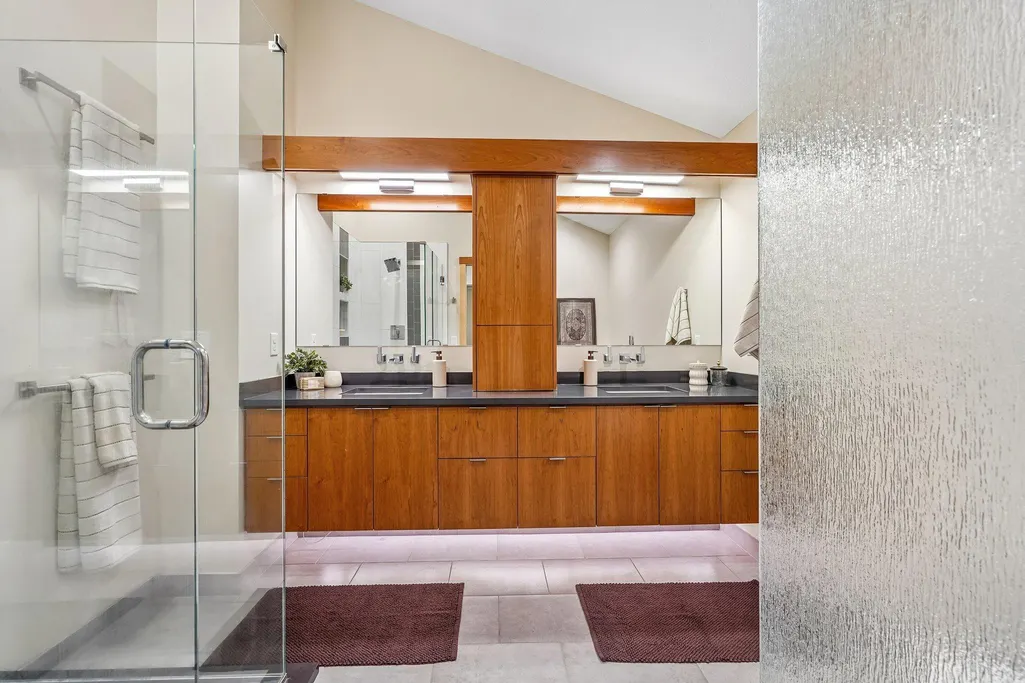
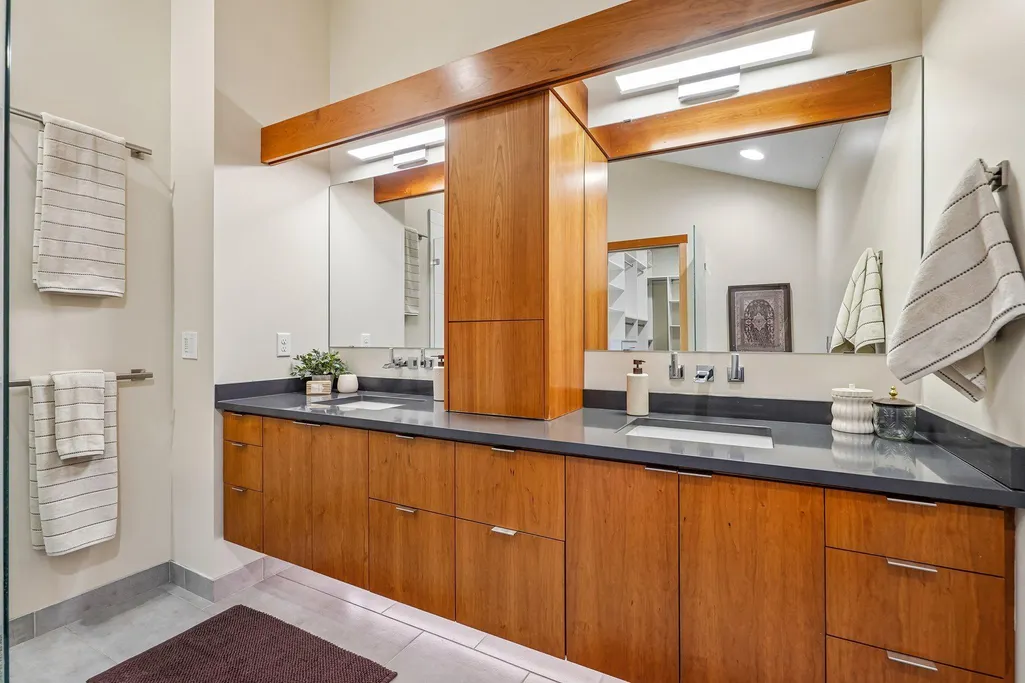
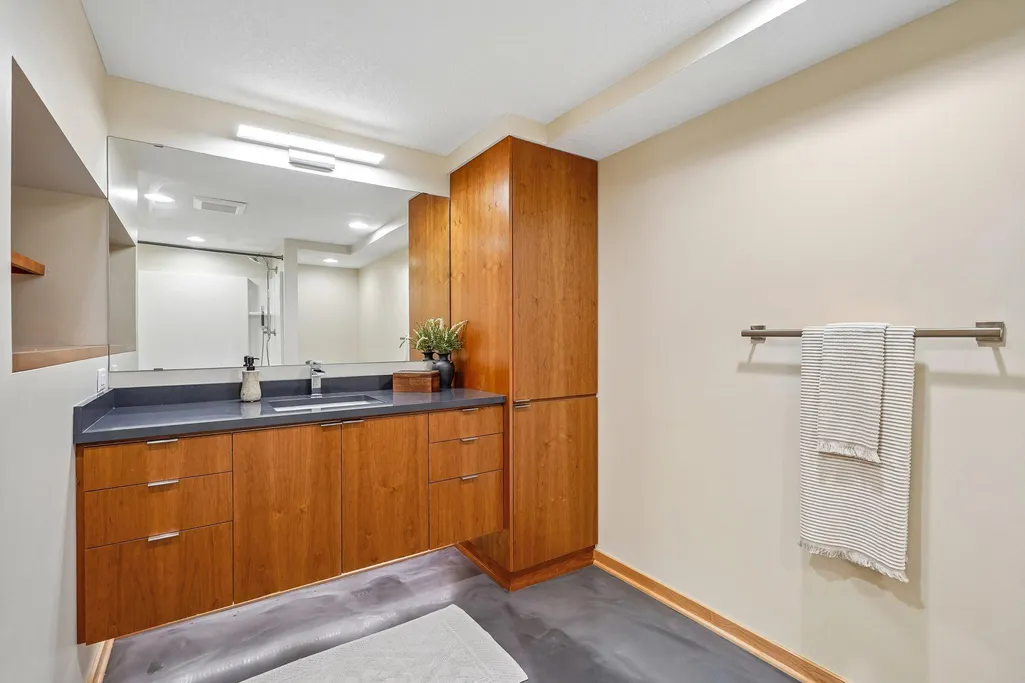
| Bath Desc | Two Basement Baths,3/4 Primary,Full Basement,Main Floor 1/2 Bath |
| Dining Room Description | Breakfast Bar,Breakfast Area,Eat In Kitchen,Kitchen/Dining Room,Living/Dining Room |
| Foundation Dimensions | 60x92 |
| Fuel | Natural Gas |
| Garage Dimensions | 25'4'' x 32'3'' |
| Garage Door Width | 8 |
| Garage Square Feet | 800 |
| Waterfront Feet | 274 |
Exterior Features
| Fencing | None |
|---|---|
| Parking Features | Attached Garage,Covered,Detached Garage,Asphalt,Electric,Electric Vehicle Charging Station(s),Floor Drain,Finished Garage,Garage Door Opener,Guest Parking,Heated Garage,Insulated Garage,Multiple Gara |
| Water Source | City Water/Connected |
| Lot Size Area | 5.78 |
| Building Area Total | 5158 |
| Lot Dimensions | 274x660x68x184x200x354x |
| Waterfront Y/N | Yes |
| Foundation Area | 3282 |
Amenities
- Foreclosure
- Views
- Short Sale
- New Construction
- Adult 55+
- Lease To Own
- No HOA Fees
- Furnished
- Primary On Main
- Air Conditioning
- Seller Finance
- Green
- Fixer Upper
- Horse
- Golf
- Fireplace
- Deck
- Garage
- Basement
- Pool
Property vs Single Family Average in 55038
Price
Taxes
Year Built
Visits
 The data relating to real estate for sale on this web site comes in part from the Broker Reciprocity Program of the Regional Multiple Listing Service of Minnesota, Inc. Real estate listings held by brokerage firms other than Homes Plus Realty - Rochester are marked with the Broker Reciprocity logo or the Broker Reciprocity thumbnail logo (little black
house) and detailed information about them includes the name of the listing brokers.
The data relating to real estate for sale on this web site comes in part from the Broker Reciprocity Program of the Regional Multiple Listing Service of Minnesota, Inc. Real estate listings held by brokerage firms other than Homes Plus Realty - Rochester are marked with the Broker Reciprocity logo or the Broker Reciprocity thumbnail logo (little black
house) and detailed information about them includes the name of the listing brokers.
 Information should be deemed reliable but not guaranteed, all representations are approximate, and individual verification is recommended. Copyright ©2017 All rights reserved.
