
Address
Tbd Sw 8th Street, Grand Rapids, MN
Price
$ 450,000
Property Attributes
- ID#7039739
- TypeSingle Family
- Listing Status Active
- CountyITASCA
- CityGrand Rapids
- AreaGreat River Acres
- NeighborhoodGreat River Acres
- Zip55744
- StyleSingle Family
- Year Built2026
- Price$ 450,000
- Bedrooms4
- Full Bathrooms2
- Half Bathrooms1
- Sqr Footage2194
- Lot Size0.261 Acres
Data Source:
Northstar MLS (NSTAR)
Property Description
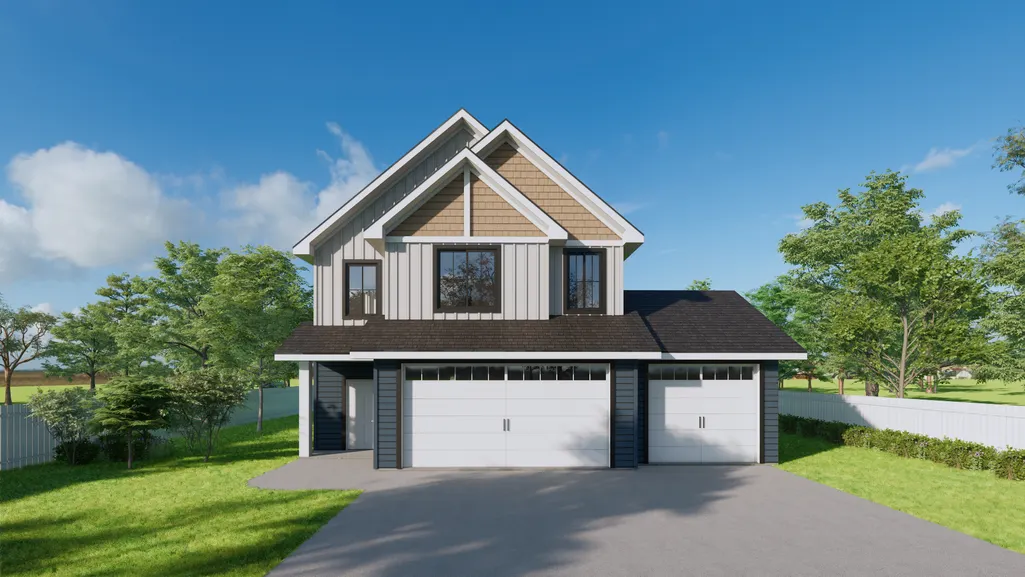
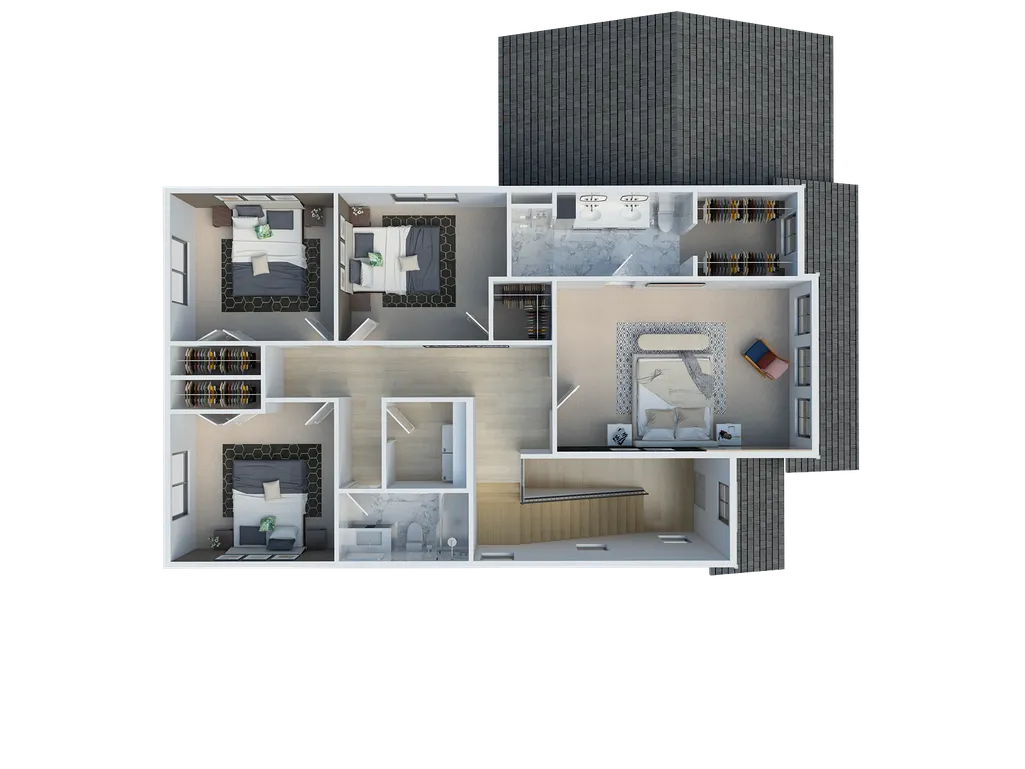
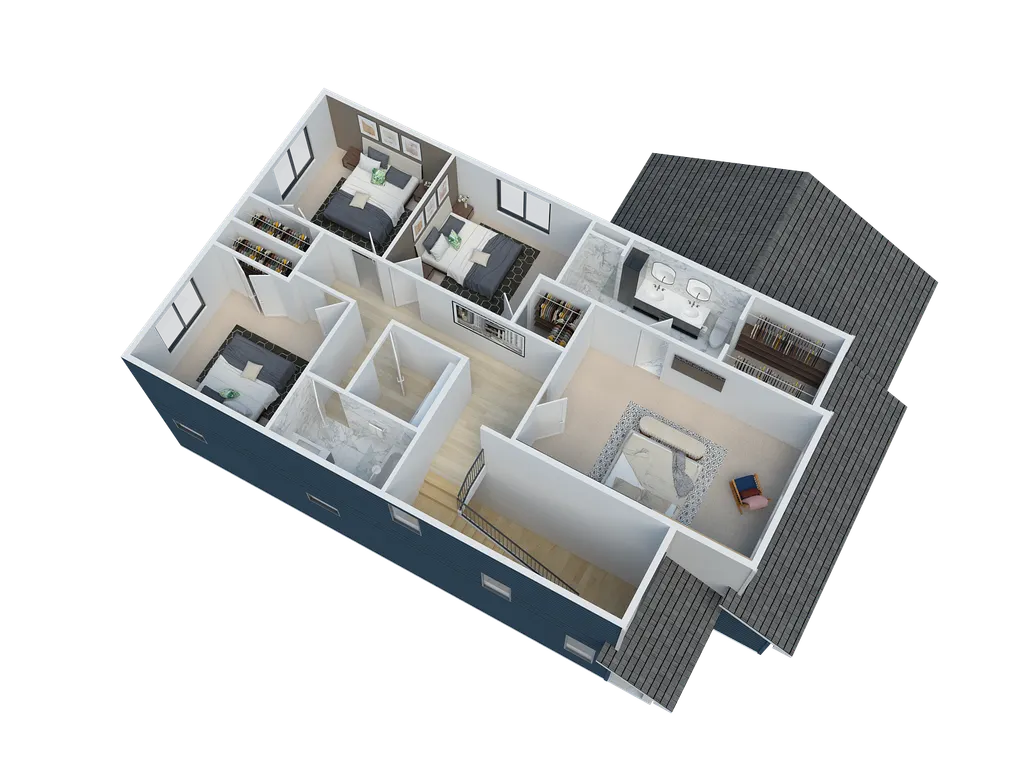
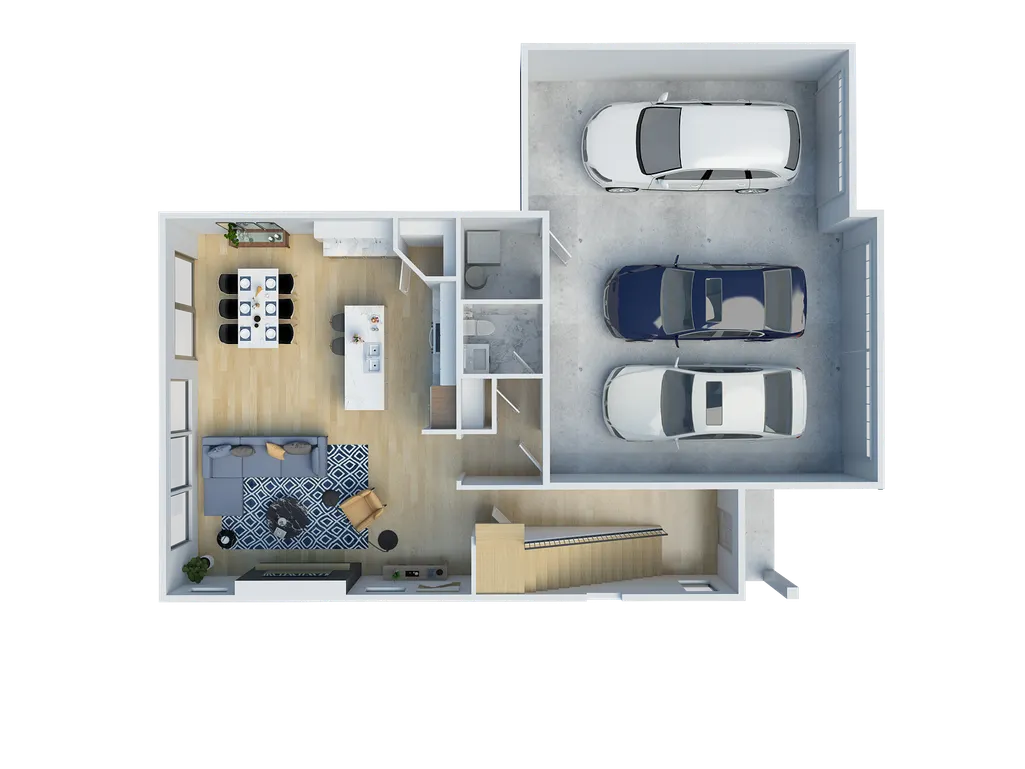
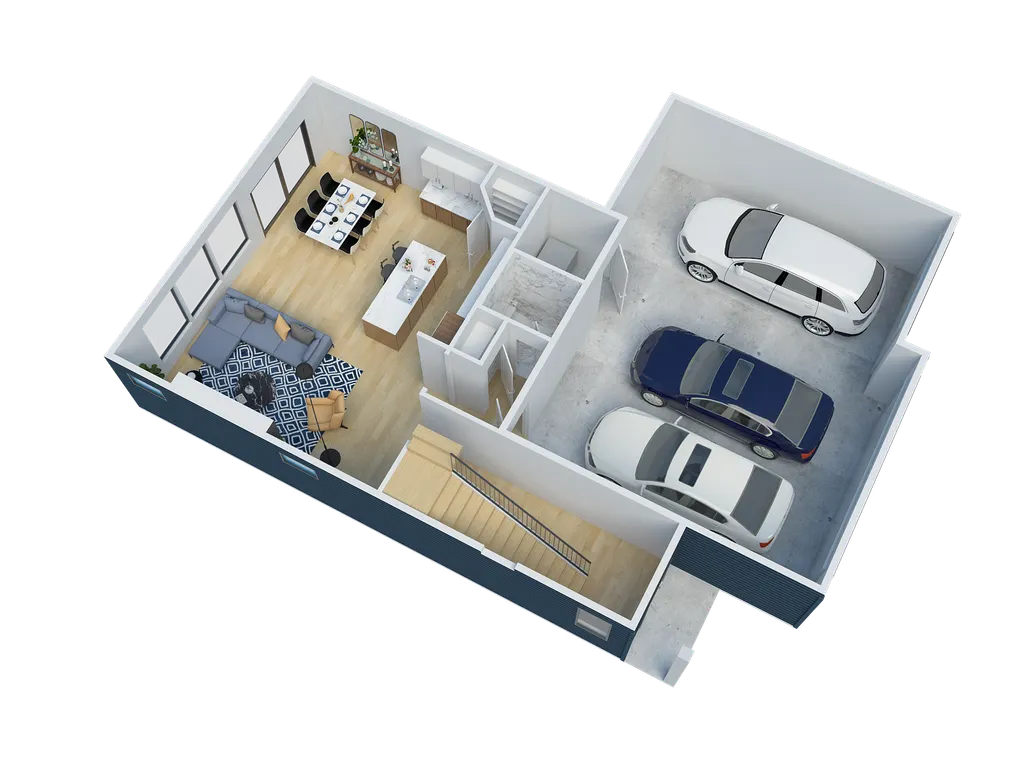
This to-be-built 4-bedroom, 3-bathroom home will offer over 2,100 sq. ft. of modern living space, complete with a great room, kitchen with an island, and a primary suite. Plus, customization options allow you to make this home truly yours. Secure your future home today—reach out for more details and customization opportunities!
| Price History | |
|---|---|
| 3/23/2026 | Listed $420,000 |
General Features
| Living Area | 2194 |
|---|---|
| Sewer | City Sewer/Connected |
| Heating | Forced Air |
| Cooling | Central Air |
| Roof | Age 8 Years or Less,Asphalt |
| Appliances | Dishwasher,Microwave,Range,Refrigerator |
| Garage Spaces | 3 |
| Year Built | 2026 |
| Levels | Two |
| Property Subtype | Single Family |
| Tax Year | 2025 |
| Accessibility | None |
| County | Itasca |
| New Construction | No |
| Property Type | Residential |
| HOA | No |
| Contingency | None |
| Subdivision Name | Great River Acres |
| Full Baths | 1 |
| Directions | Golf Course Rd north to County Rd 76,turn right onto 8th St,then the property will be on the right. |
| City | Grand Rapids |
| High School District | Grand Rapids |
| Zoning Description | Residential-Single Family |
| Lot Size Units | Acres |
| Property Attached Y/N | No |
| Land Lease Y/N | No |
| Additional Parcels Y/N | No |
| Builder Name | PREMIER CUSTOM HOMES INC |
| Standard Status | Active |
| Lender Owned | No |
| Amenities Unit | Kitchen Center Island,Primary Bedroom Walk-In Closet,Walk-In Closet |
| PostalCity | Grand Rapids |
Interior Features
| Basement | None |
|---|---|
| Basement (Y/N) | No |
| Fireplace Y/N | No |
| Above Grade Finished Area | 2194 |
| Half Baths | 1 |
| 3/4 Baths | 1 |
| Laundry Features | Upper Level |
| Total Bedrooms | 4 |
| Total Baths | 3 |
| Bath Desc | 3/4 Primary,Main Floor 1/2 Bath,Upper Level 3/4 Bath,Upper Level Full Bath |
| Dining Room Description | Informal Dining Room,Kitchen/Dining Room |
| Fuel | Natural Gas |
| Garage Square Feet | 756 |
Exterior Features
| Parking Features | Attached Garage,Asphalt |
|---|---|
| Lot Features | Tree Coverage - Light |
| Water Source | City Water/Connected |
| Lot Size Area | 0.261 |
| Building Area Total | 2194 |
| Lot Dimensions | 125x90x125x90 |
| Waterfront Y/N | No |
| Foundation Area | 904 |
| Road Frontage Type | City Street,Paved Streets |
Amenities
- Foreclosure
- Views
- Short Sale
- New Construction
- Adult 55+
- Lease To Own
- No HOA Fees
- Furnished
- Primary On Main
- Air Conditioning
- Seller Finance
- Green
- Fixer Upper
- Horse
- Golf
- Fireplace
- Deck
- Garage
- Basement
- Pool
Property vs Single Family Average in 55744
Price
Year Built
Visits
In The Neighborhood
Just Listed
Grand Rapids
$ 649,000
- Type
- Single Family
- Size
- 2,272 SqFt
- Rooms
- 3 Beds + 2 Baths
 Sugar Lake Lodge Realty
New Construction
Grand Rapids
$ 425,000
- Type
- Single Family
- Size
- 1,314 SqFt
- Rooms
- 2 Beds + 2 Baths
Keller Williams Classic Realty
Primary On Main
Grand Rapids
$ 448,900
- Type
- Single Family
- Size
- 1,506 SqFt
- Rooms
- 3 Beds + 2 Baths
Keller Williams Classic Realty
Primary On Main
Grand Rapids
$ 423,900
- Type
- Single Family
- Size
- 1,277 SqFt
- Rooms
- 3 Beds + 2 Baths
Keller Williams Classic Realty
 Information should be deemed reliable but not guaranteed, all representations are approximate, and individual verification is recommended. Copyright ©2017 All rights reserved.
